
For Sale


Sunnyside, Edenthorpe, DN3
£210,000
Property Features
- Large plot in a popular Edenthorpe location
- Three bedrooms
- Brand-new boiler and central heating system
- Freshly plastered and redecorated
- New carpets throughout
- Modern kitchen with integrated appliances
- Bright living/dining area
- Shower room with WC and basin
- Vacant and chain-free
Property Summary
Recently refurbished and move-in ready, featuring a stylish open-plan kitchen, brand-new boiler and heating system, generous gardens, ample parking and no onward chain in sought-after Edenthorpe.
Full Details
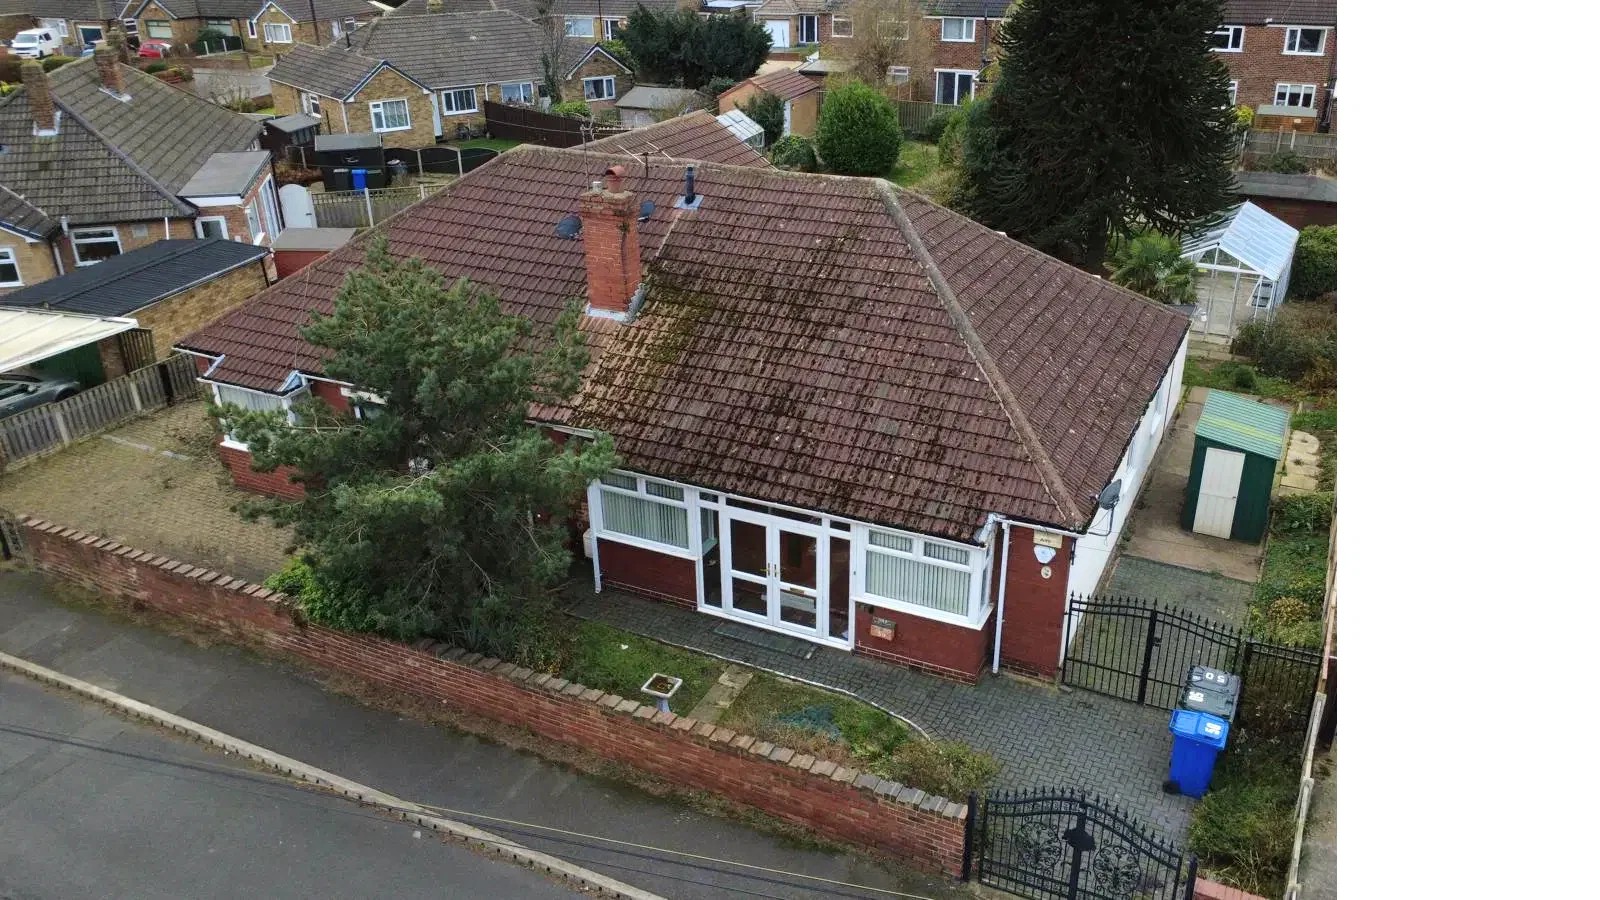
Situated in the popular residential area of Edenthorpe, this well-presented three-bedroom semi-detached bungalow offers spacious single-storey living on a generous plot. Recently refurbished throughout, the property benefits from a brand-new boiler and central heating system, fresh plastering, new carpets, and neutral décor, making it ready to move straight into. Offered to the market with no onward chain, it is ideal for buyers looking for a straightforward purchase.
Living Room
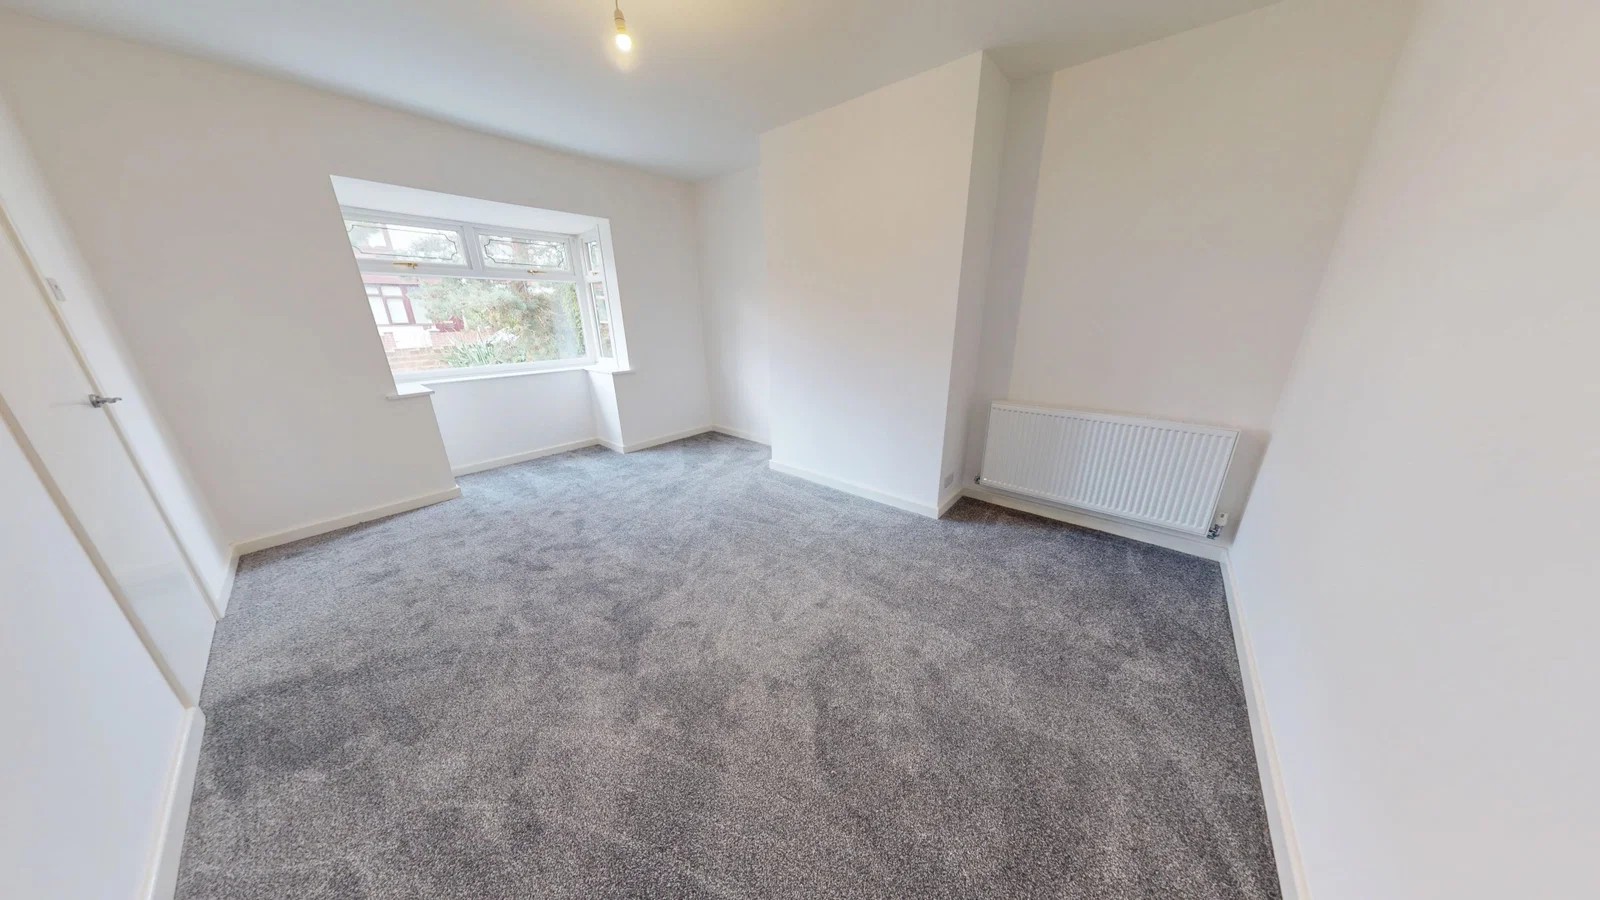
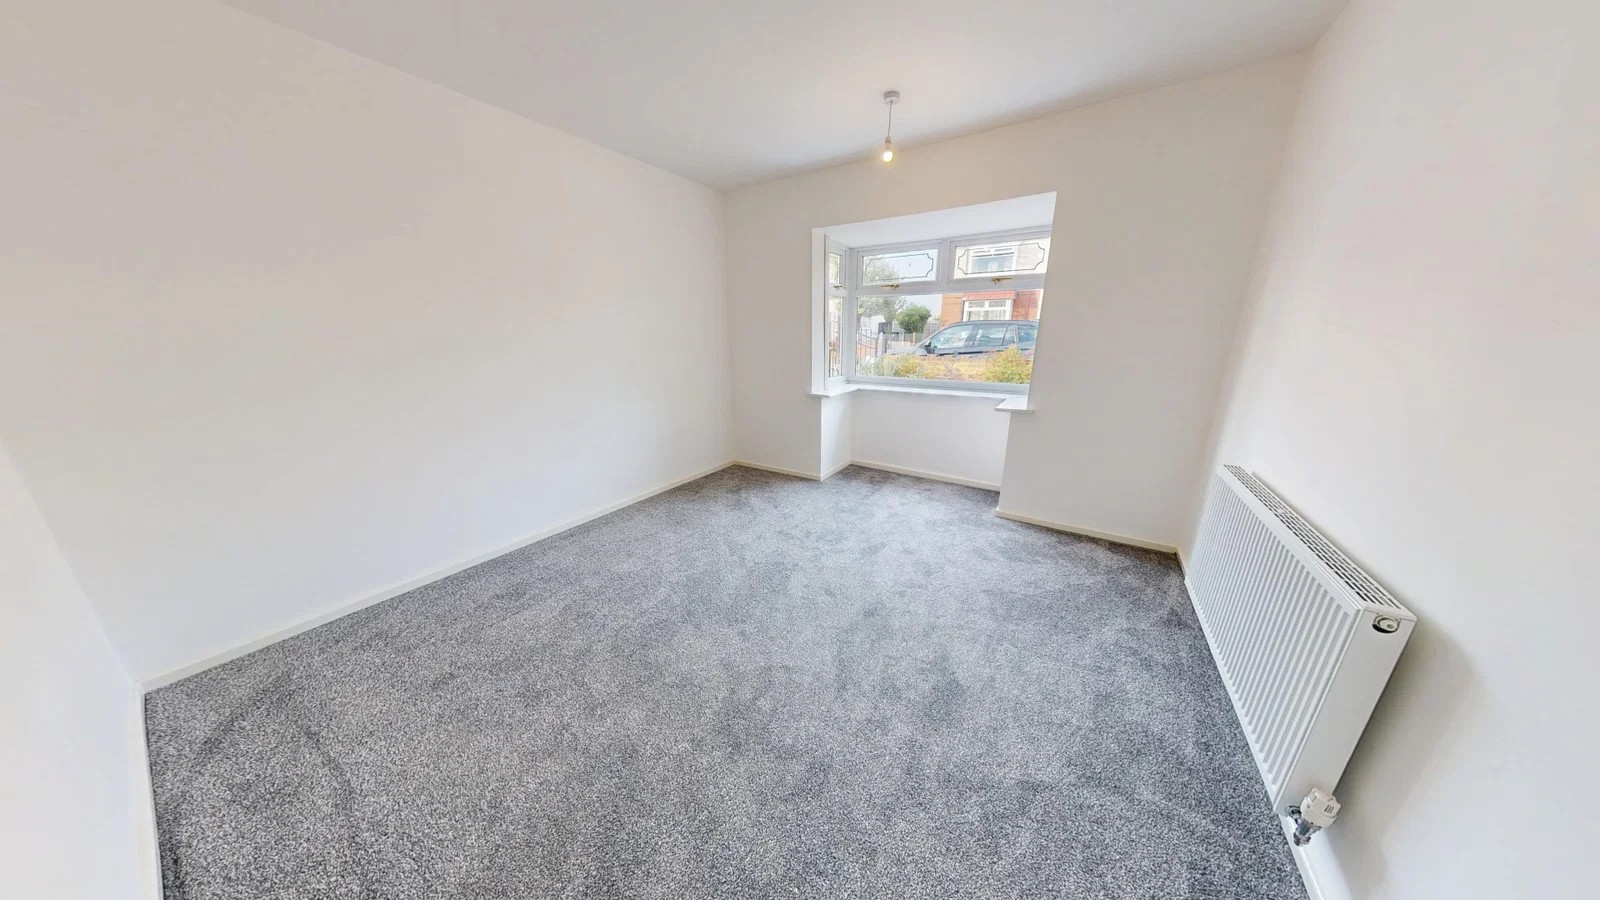
A bright and spacious front-facing lounge with a large bay window allowing plenty of natural light to flood the room. Finished with newly fitted carpets and fresh décor, this is an ideal space for relaxing or entertaining.
Open-Plan Kitchen and Diner
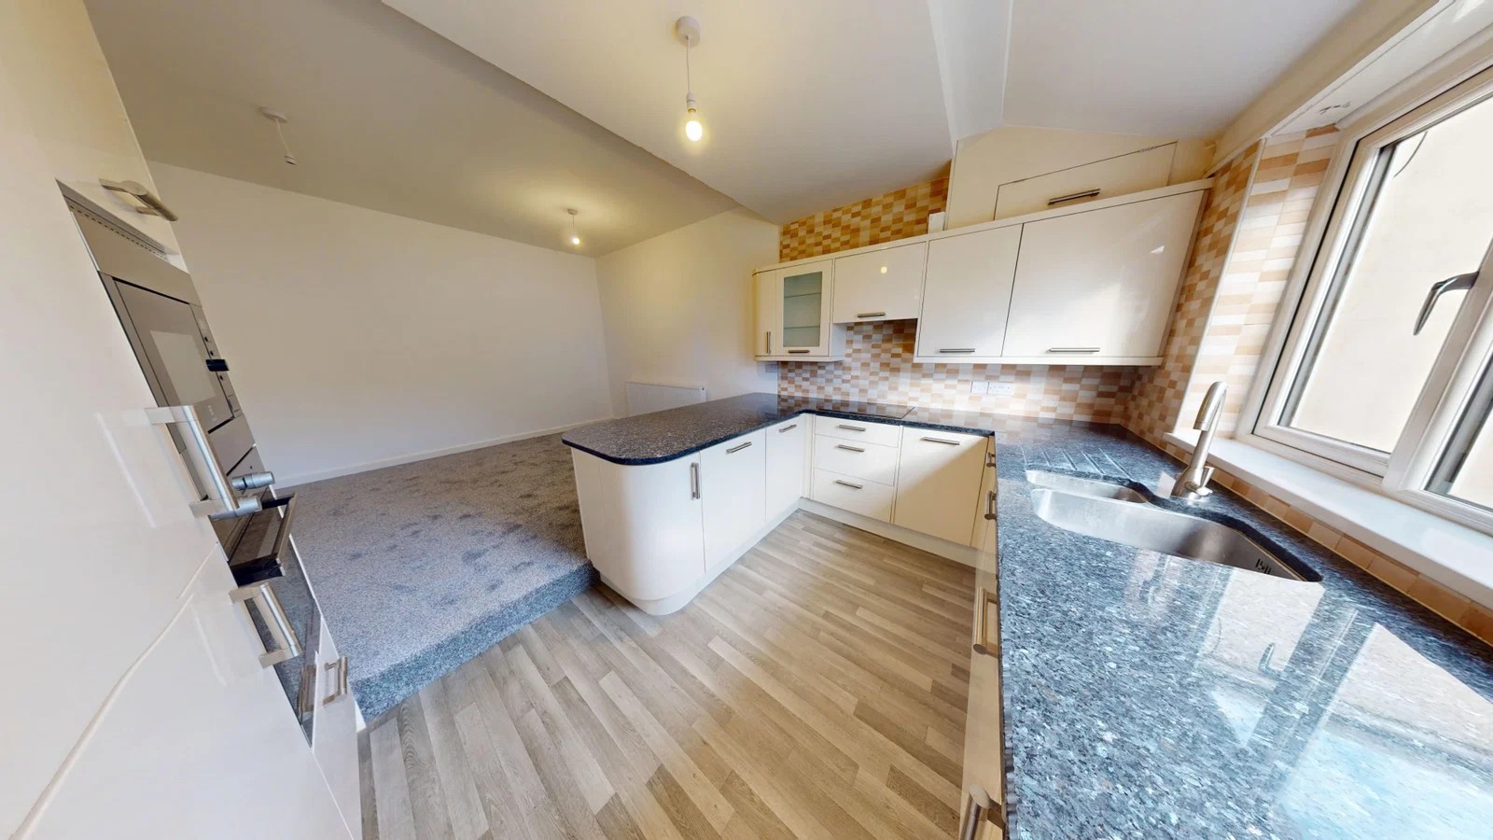
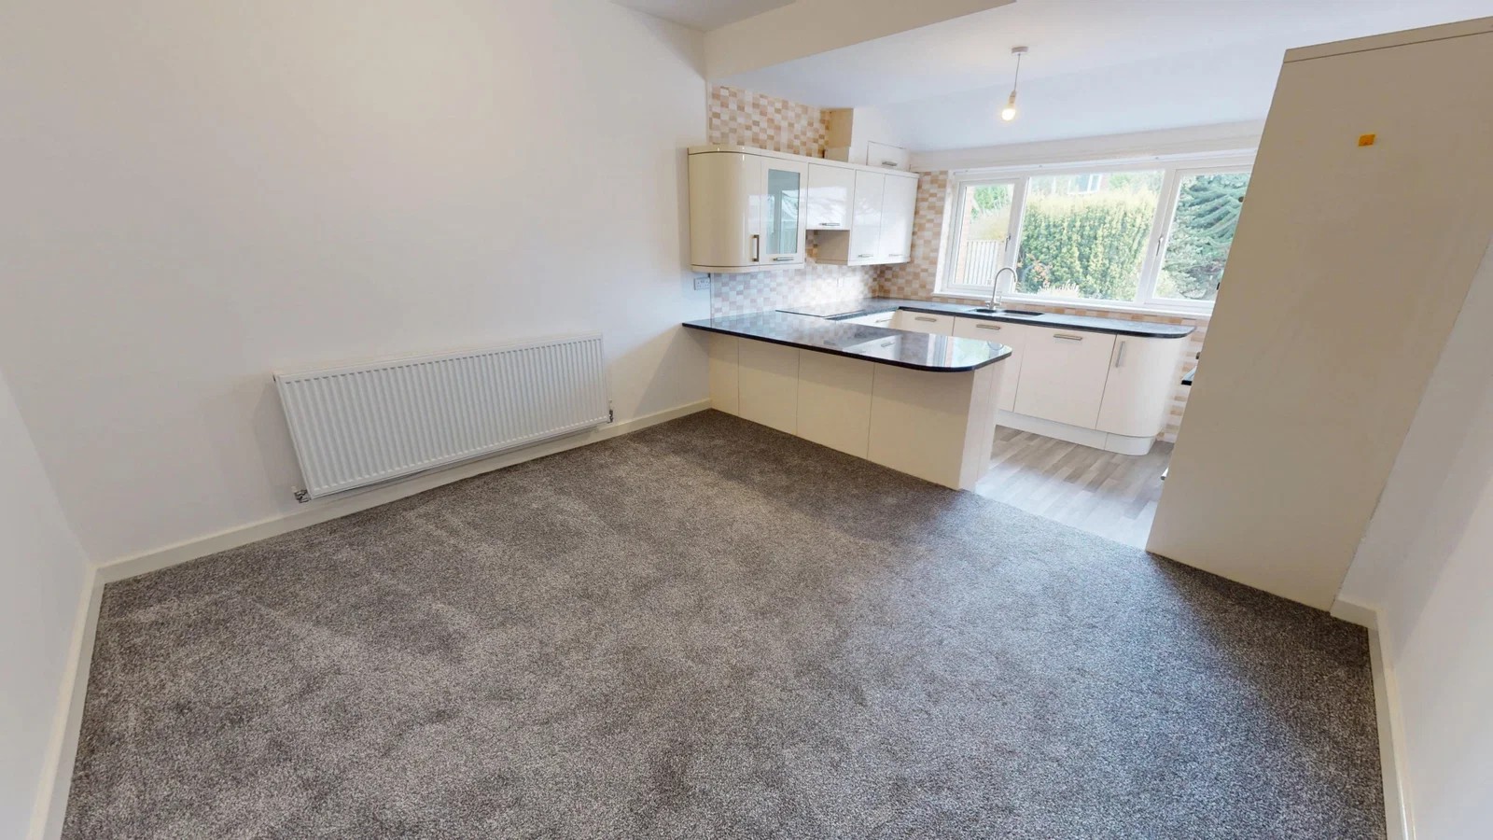
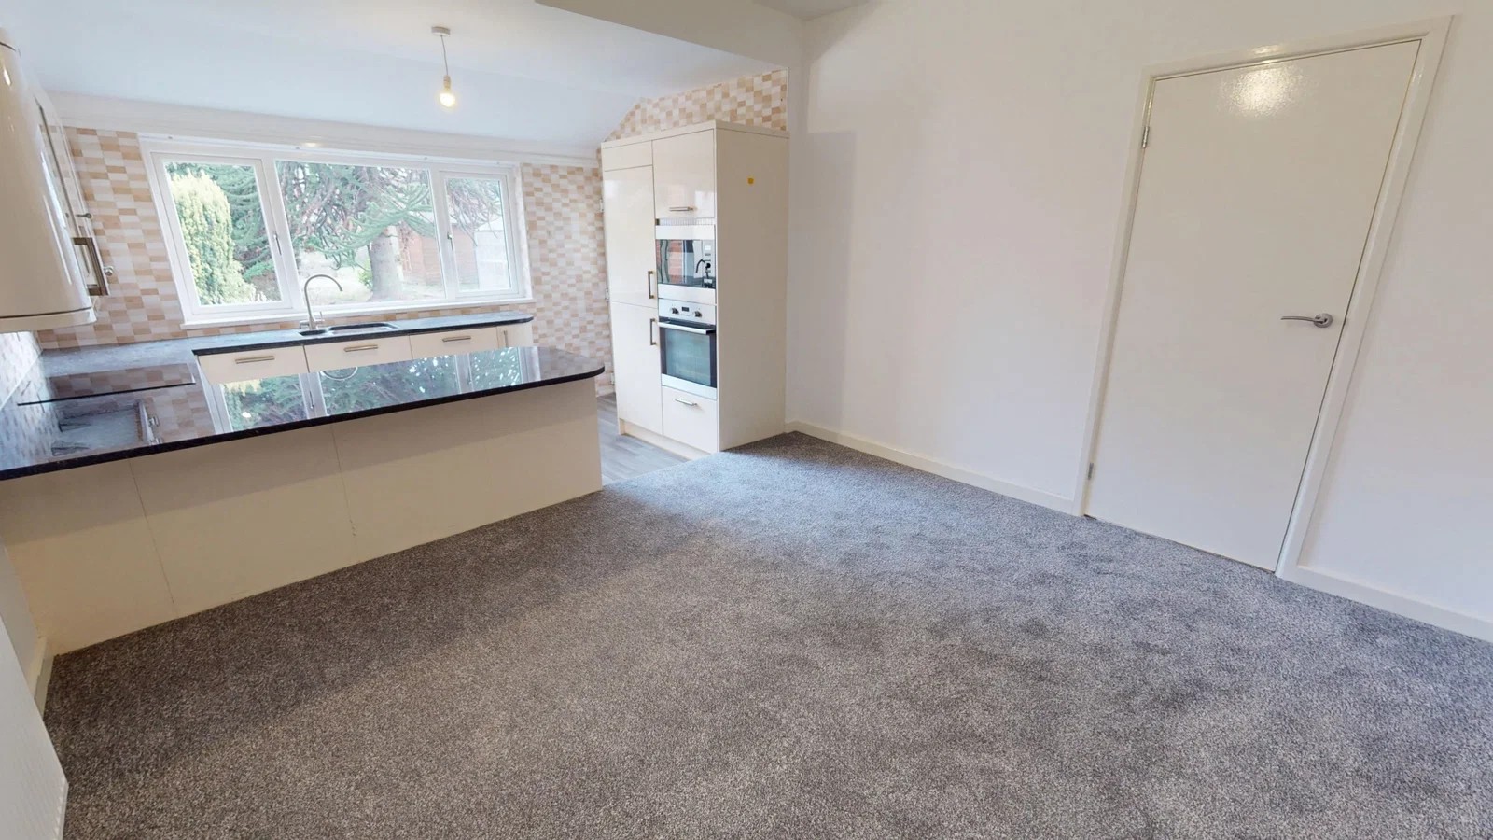
The heart of the home is the impressive open-plan kitchen and dining space. The modern fitted kitchen features a range of wall and base units with integrated appliances including an oven, microwave, fridge freezer, washer, slimline dishwasher, and induction hob. The adjoining dining area provides ample space for a family dining table and enjoys views over the rear garden, creating a sociable and practical living space.
Bedroom One
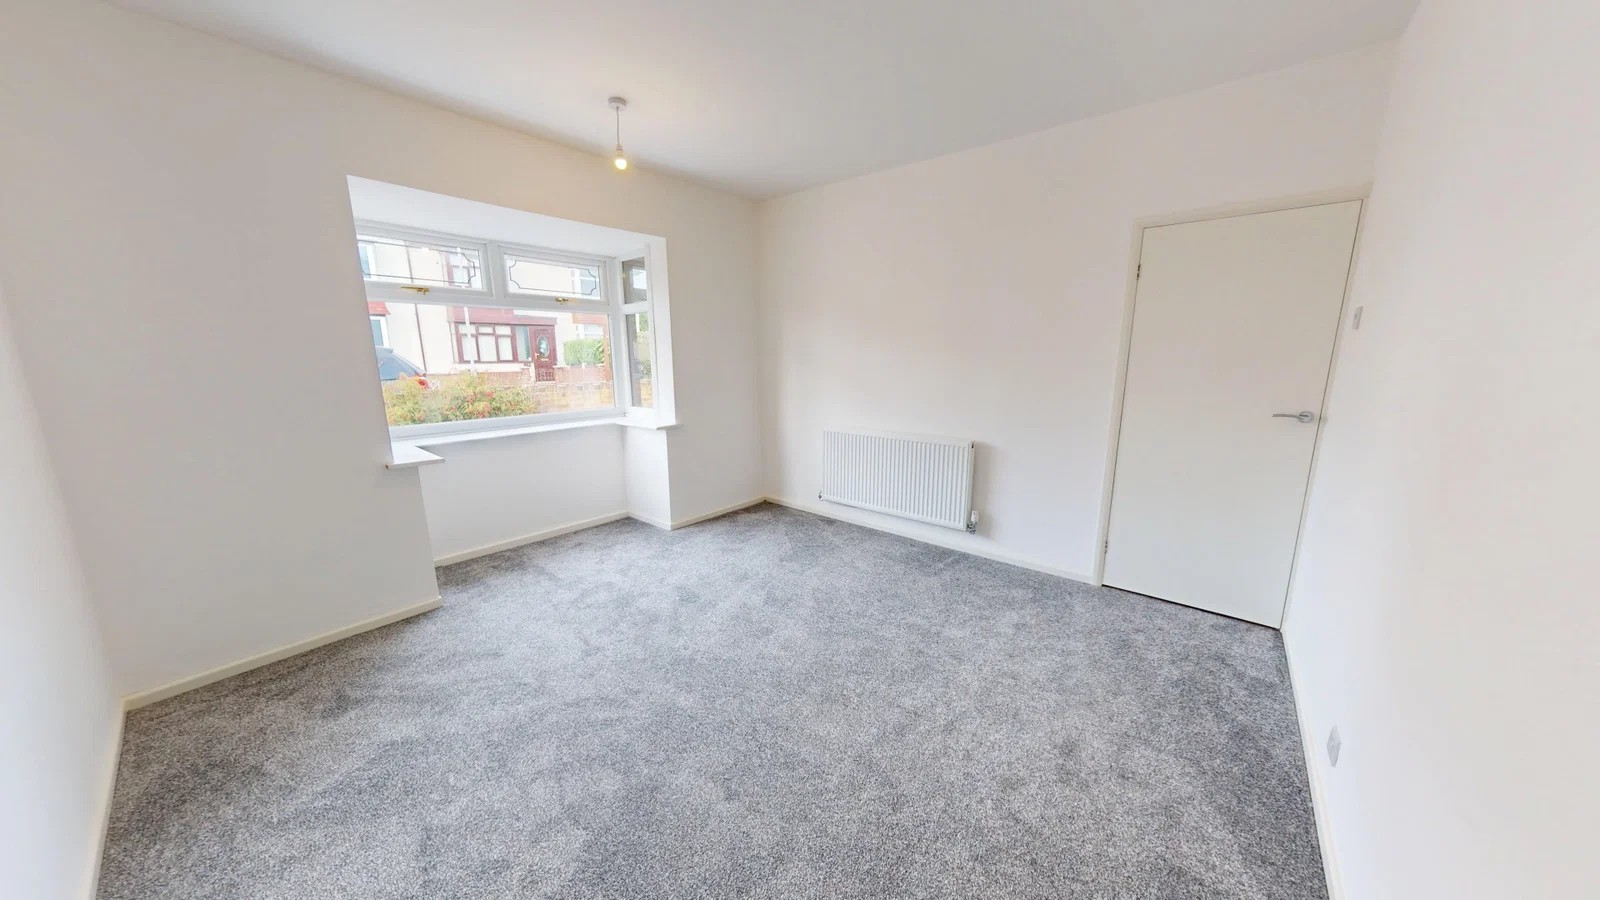
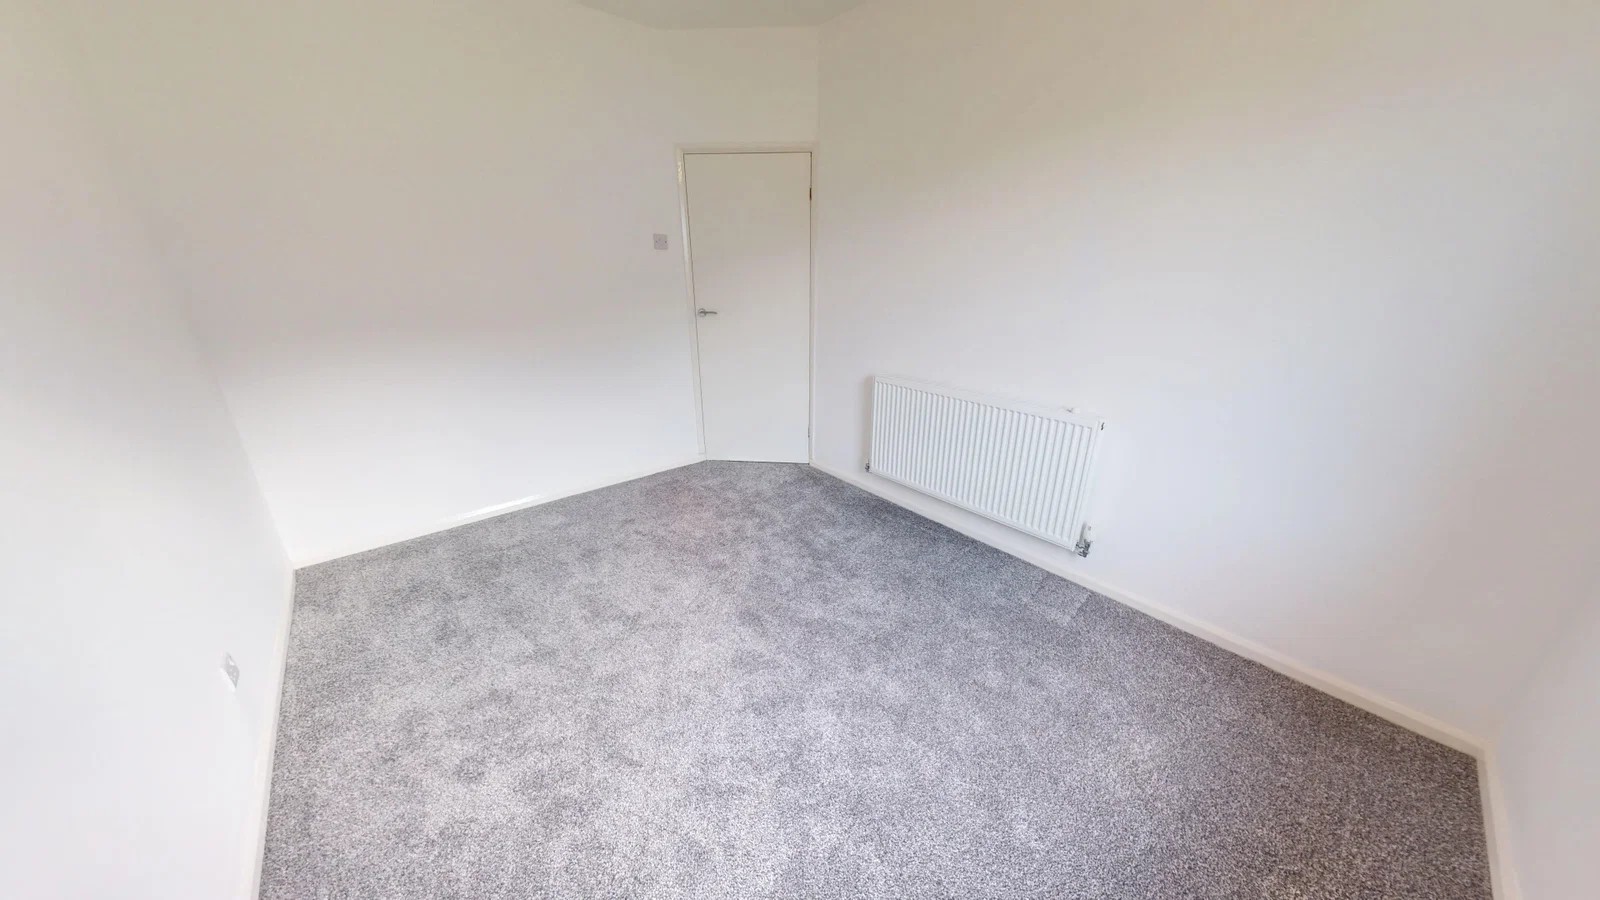
A generous double bedroom positioned to the front of the property with a large window providing excellent natural light. Freshly decorated with new carpeting, offering a peaceful retreat.
Bedroom Two
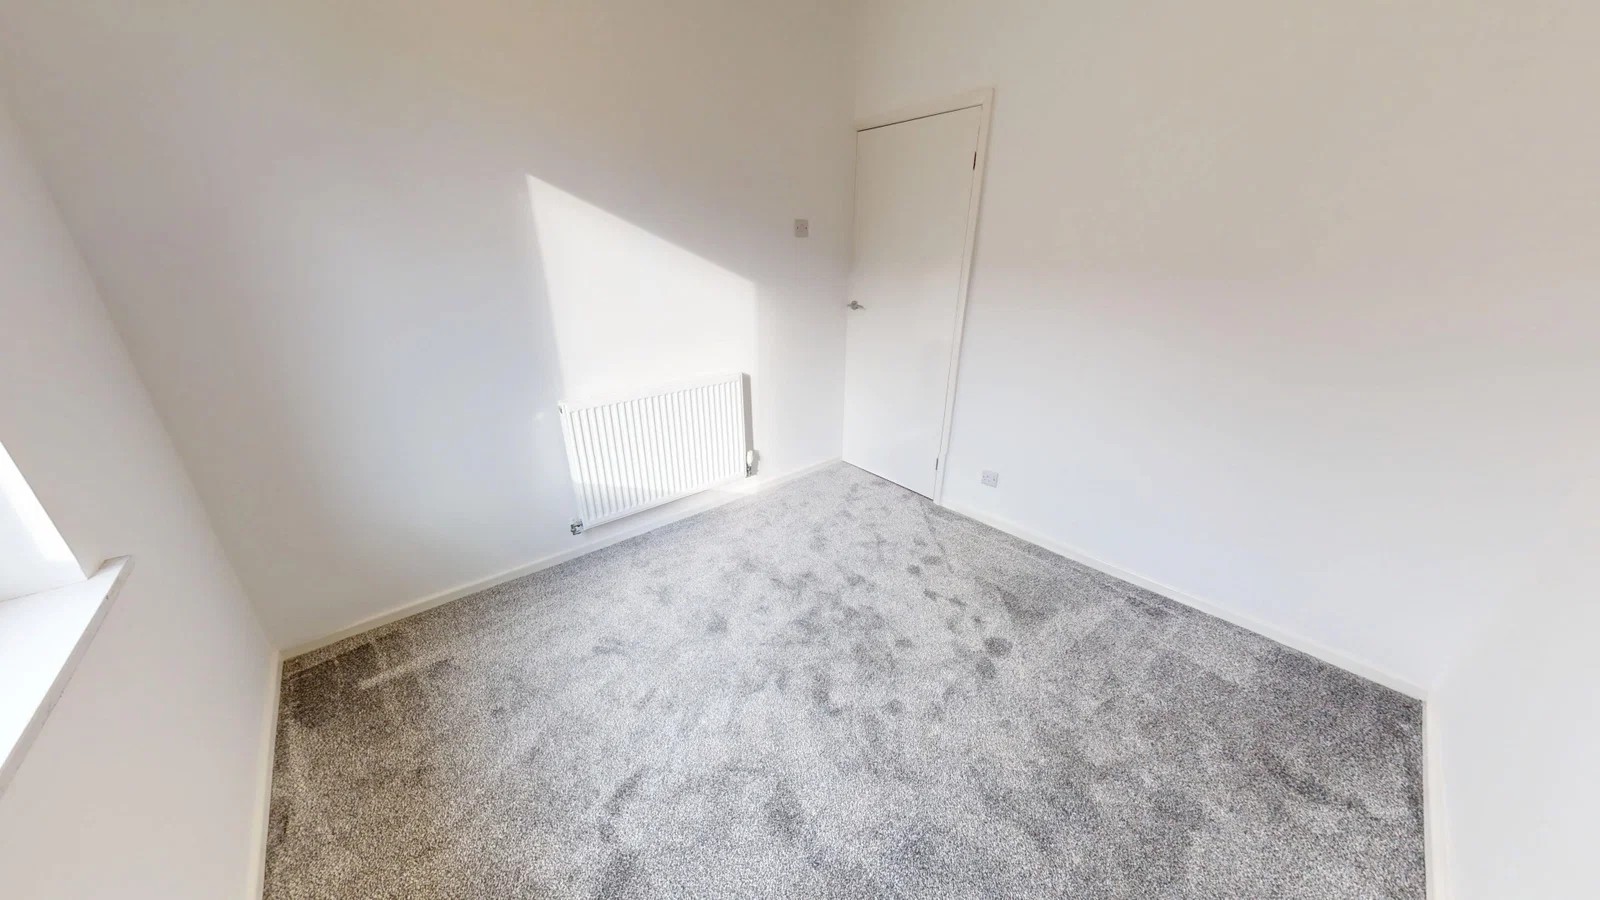
A well-proportioned double bedroom with a bright and airy feel, finished with fresh neutral décor and new carpeting. Offering flexible accommodation, it is ideal as a guest bedroom, children's room or an additional principal bedroom.
Bedroom Three
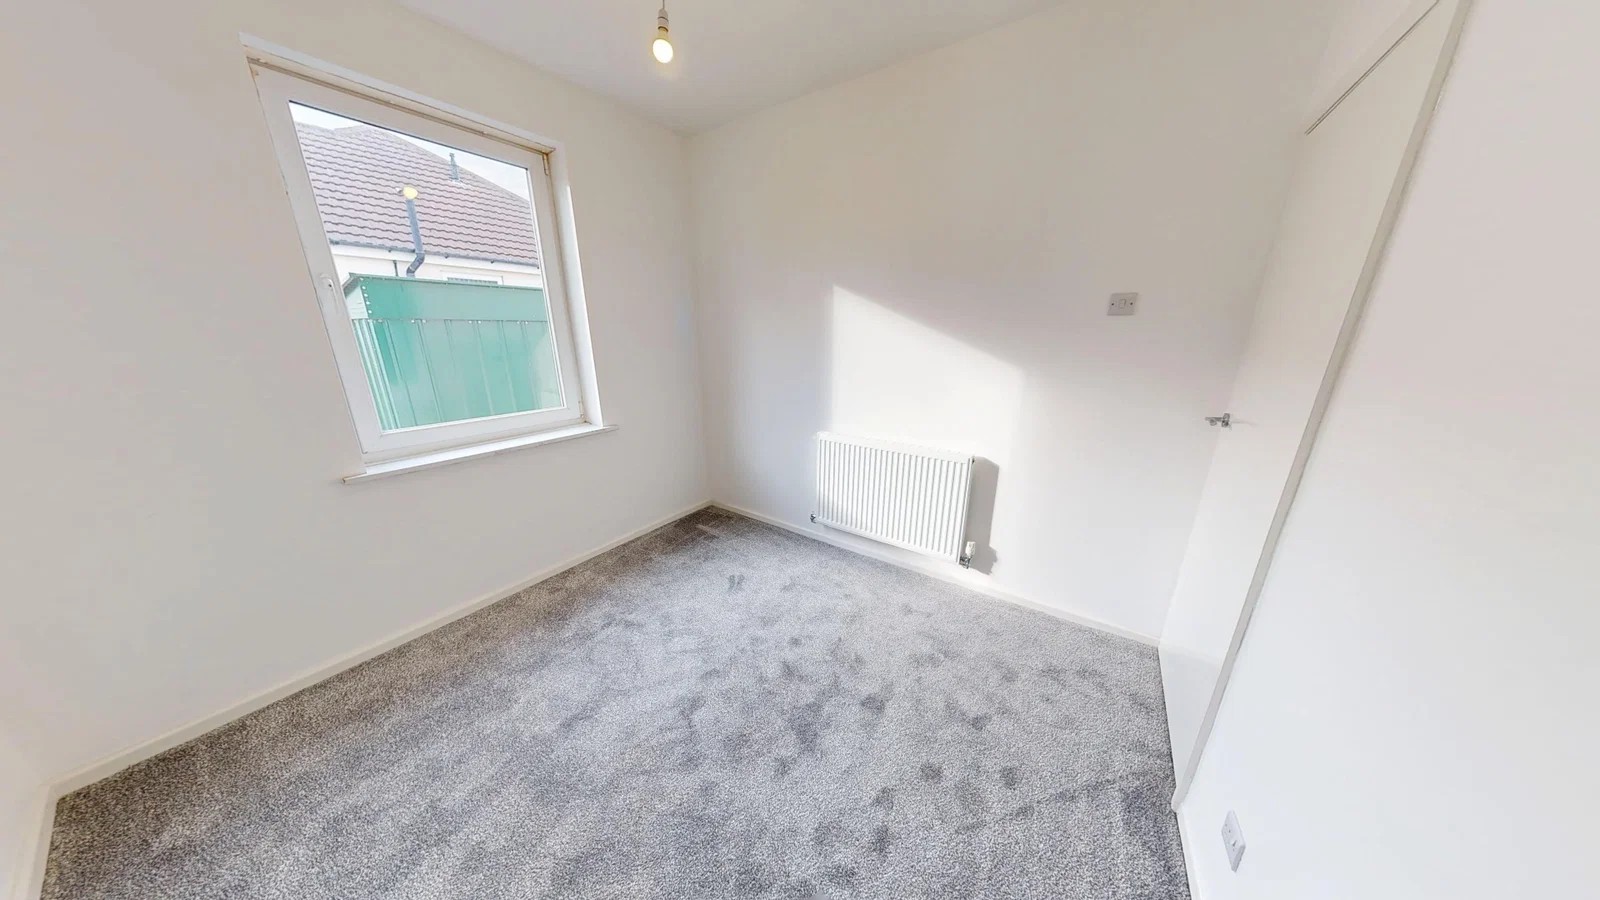
A versatile third bedroom that could equally serve as a nursery, home office, dressing room or single bedroom.
Bathroom
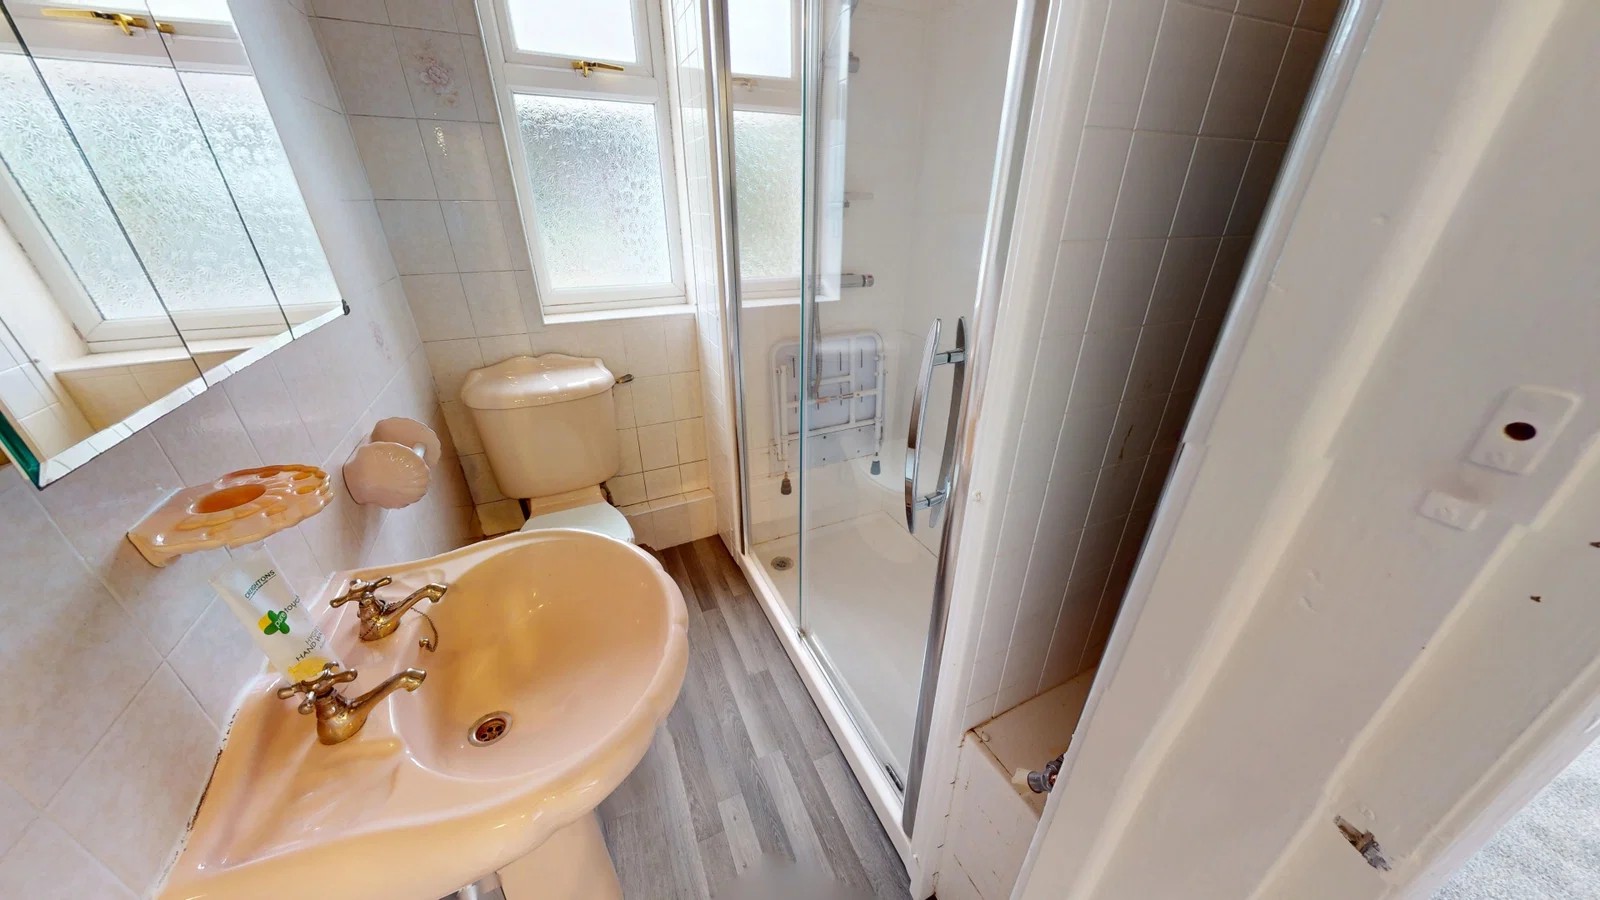
The bathroom comprises a walk-in shower enclosure, pedestal wash hand basin and WC, complemented by frosted windows providing natural light and ventilation.
Outside
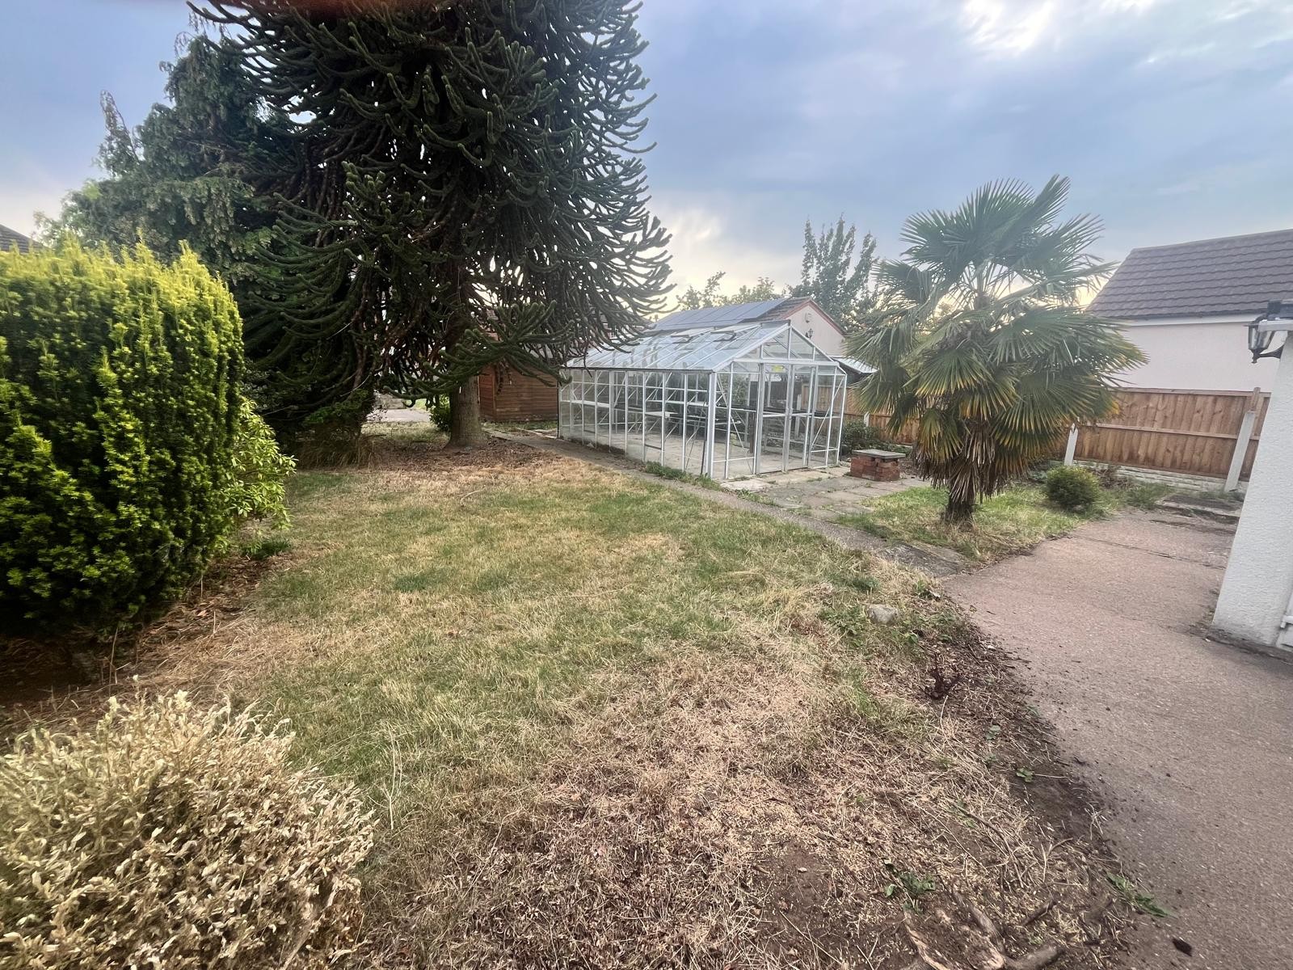
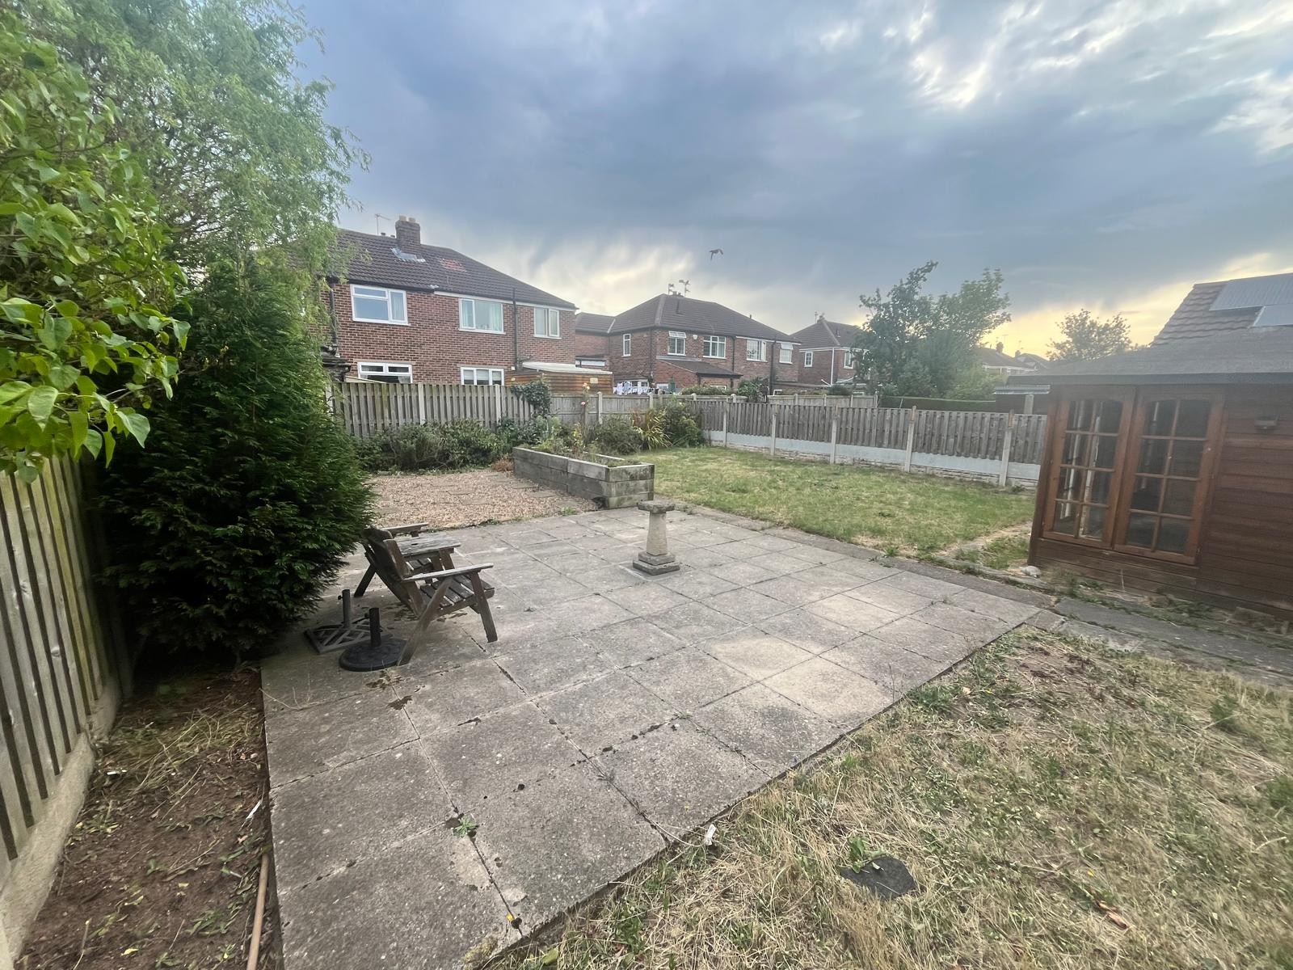
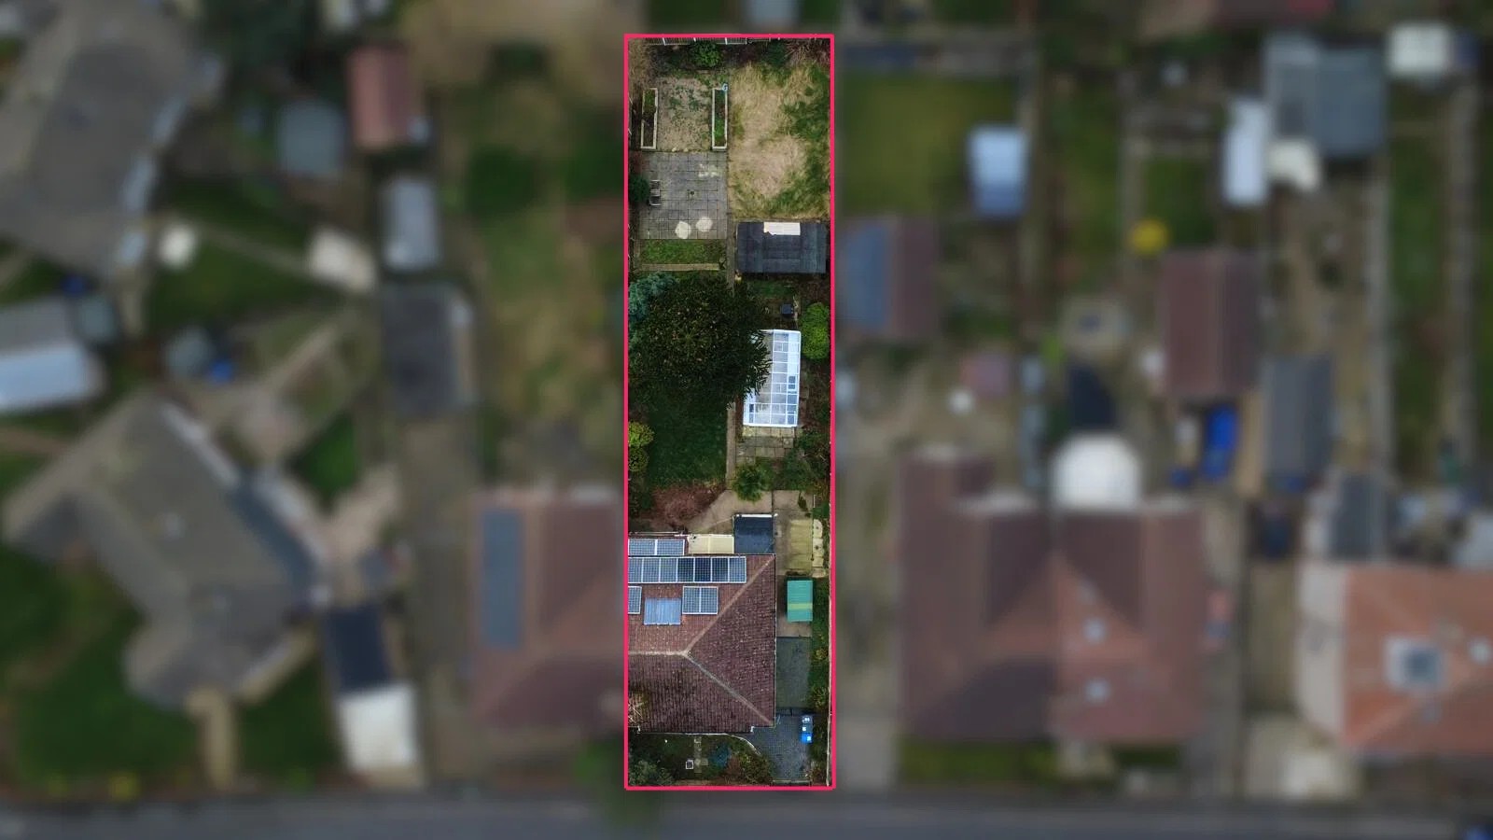
Occupying a substantial plot, the property enjoys generous front and rear gardens with excellent potential for landscaping or further enhancement. The rear garden features a patio seating area, lawn, greenhouse and timber summer house, while the long driveway provides ample off-road parking and leads to additional outdoor storage.
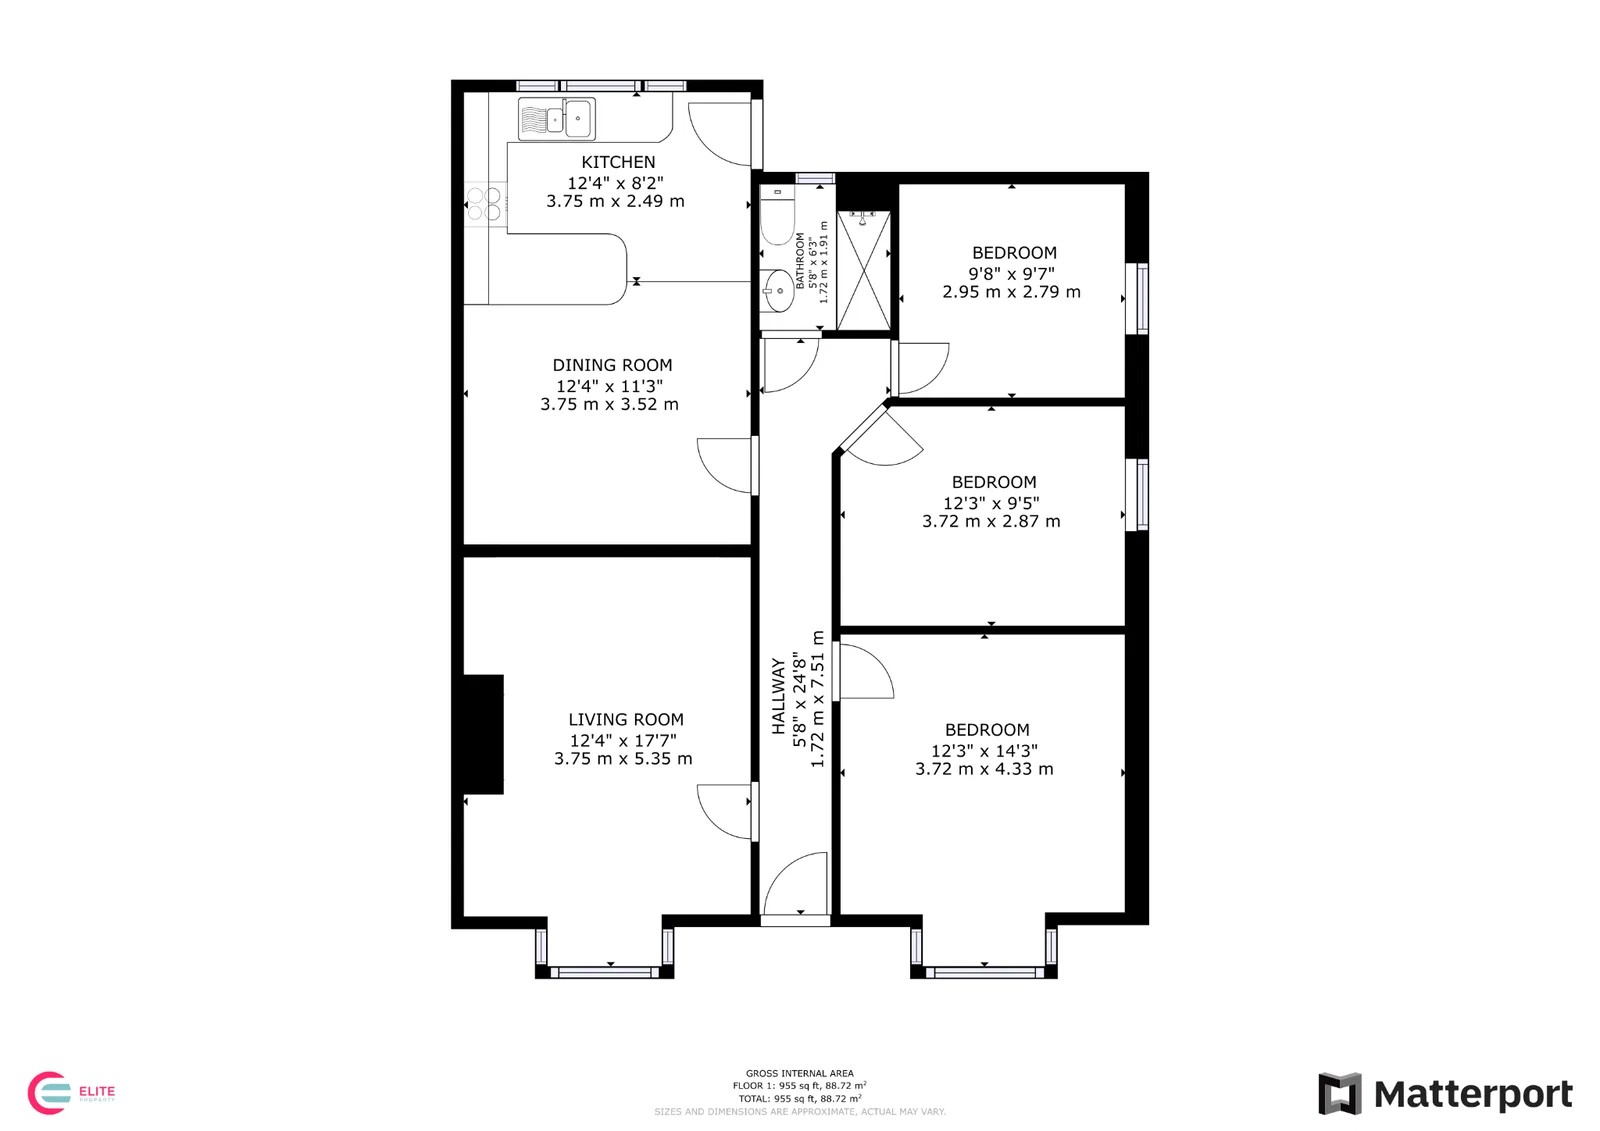
Living Room 12' 4" x 17' 7" (3.75m x 5.35m)
A bright and spacious front-facing lounge with a large bay window allowing plenty of natural light to flood the room. Finished with newly fitted carpets and fresh décor, this is an ideal space for relaxing or entertaining.
Open-Plan Kitchen and Diner 19' 9" x 12' 4" (6.01m x 3.75m)
The heart of the home is the impressive open-plan kitchen and dining space. The modern fitted kitchen features a range of wall and base units with integrated appliances including an oven, microwave, fridge freezer, washer, slimline dishwasher, and induction hob. The adjoining dining area provides ample space for a family dining table and enjoys views over the rear garden, creating a sociable and practical living space.
Bedroom One 14' 2" x 12' 2" (4.33m x 3.72m)
A generous double bedroom positioned to the front of the property with a large window providing excellent natural light. Freshly decorated with new carpeting, offering a peaceful retreat.
Bedroom Two 9' 5" x 12' 2" (2.87m x 3.72m)
A well-proportioned double bedroom with a bright and airy feel, finished with fresh neutral décor and new carpeting. Offering flexible accommodation, it is ideal as a guest bedroom, children's room or an additional principal bedroom.
Bedroom Three 9' 2" x 9' 8" (2.79m x 2.95m)
A versatile third bedroom that could equally serve as a nursery, home office, dressing room or single bedroom.
Bathroom 6' 3" x 5' 8" (1.91m x 1.72m)
The bathroom comprises a walk-in shower enclosure, pedestal wash hand basin and WC, complemented by frosted windows providing natural light and ventilation.