
For Sale


Villa Park Road, Doncaster, DN4
£180,000
Offers Over
Property Features
- Three well-proportioned bedrooms
- Spacious living room filled with natural light
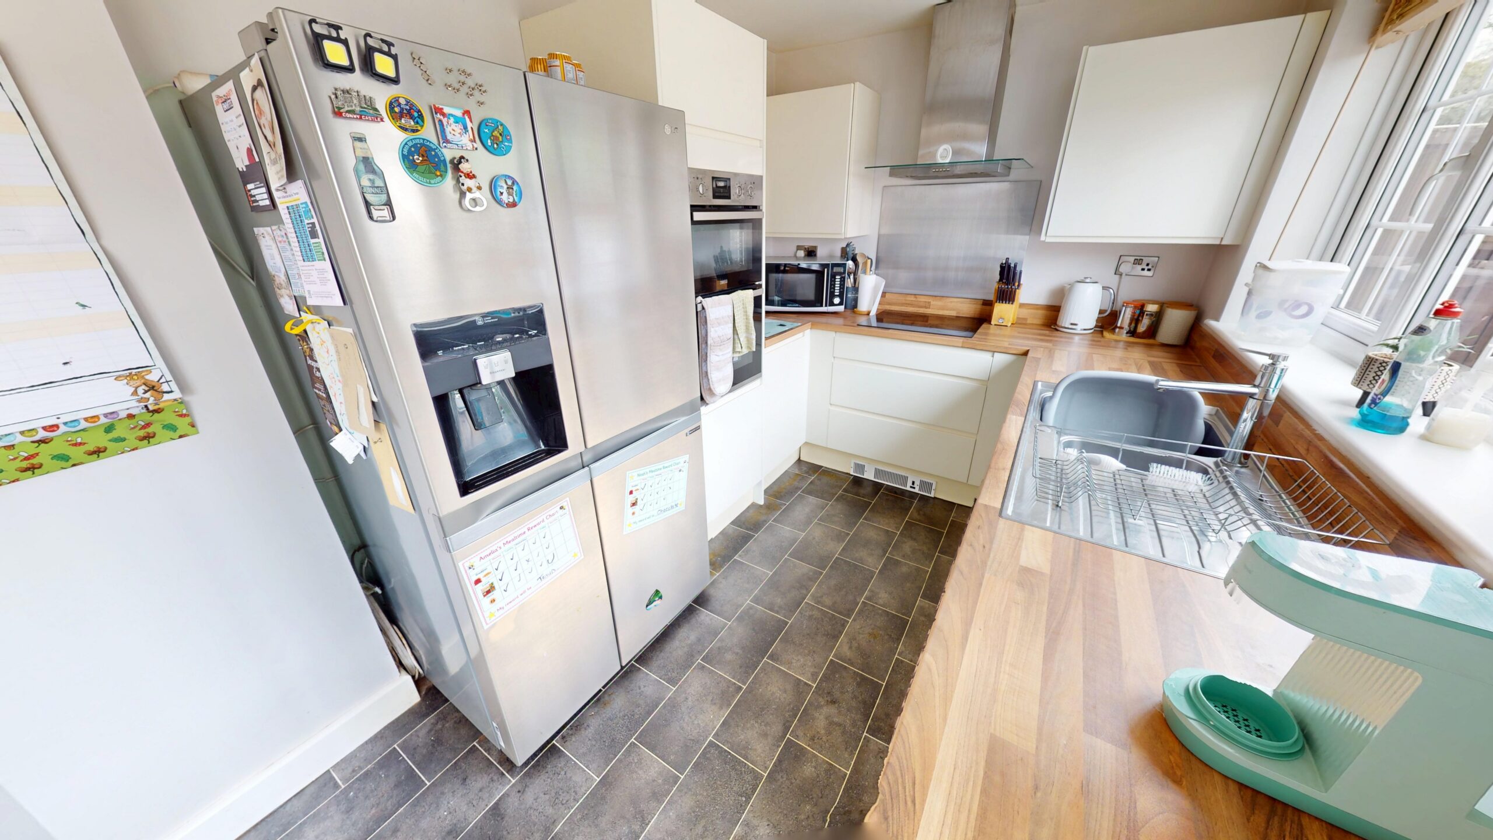
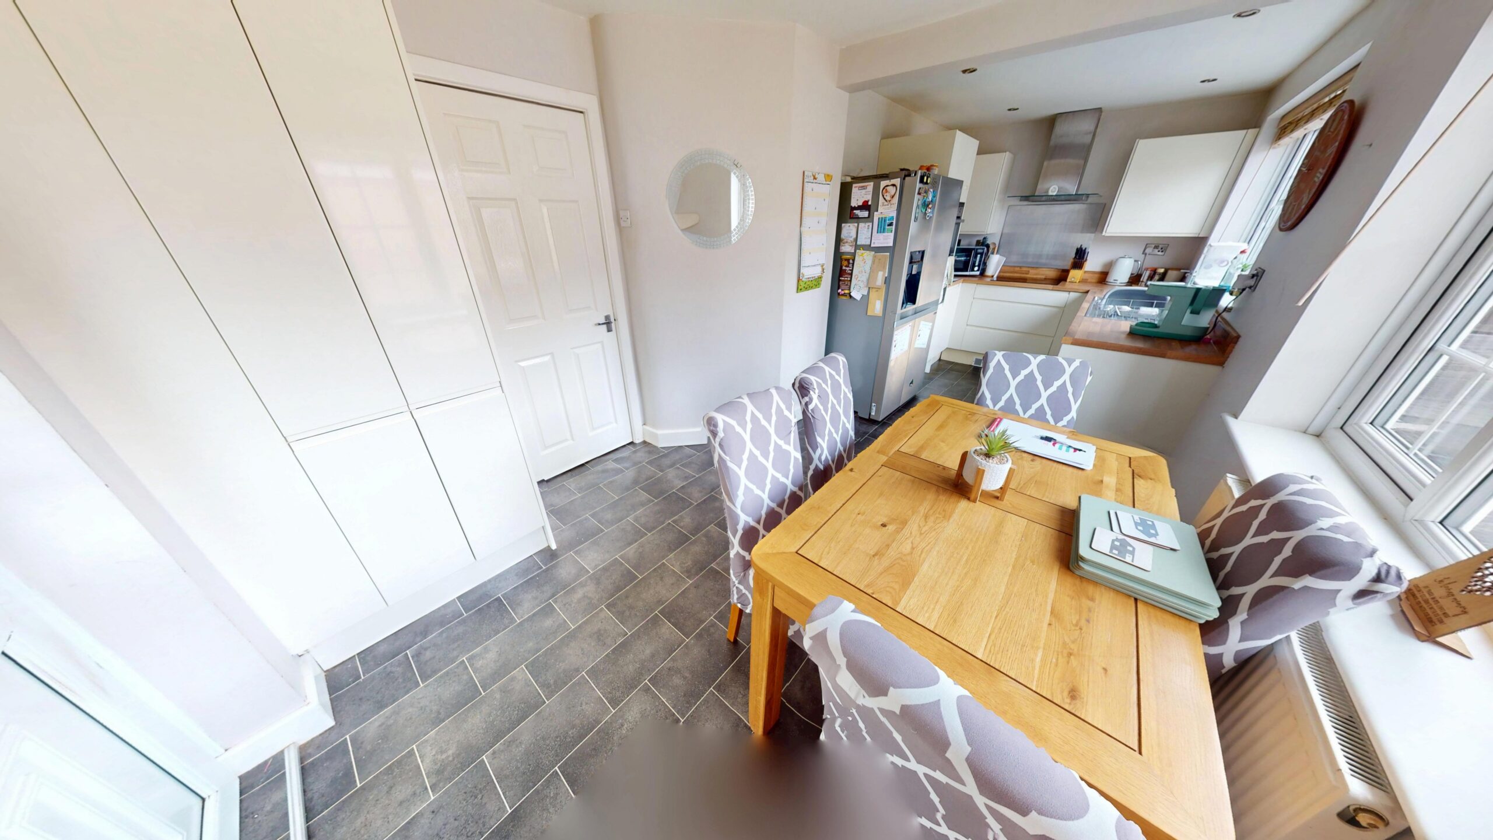
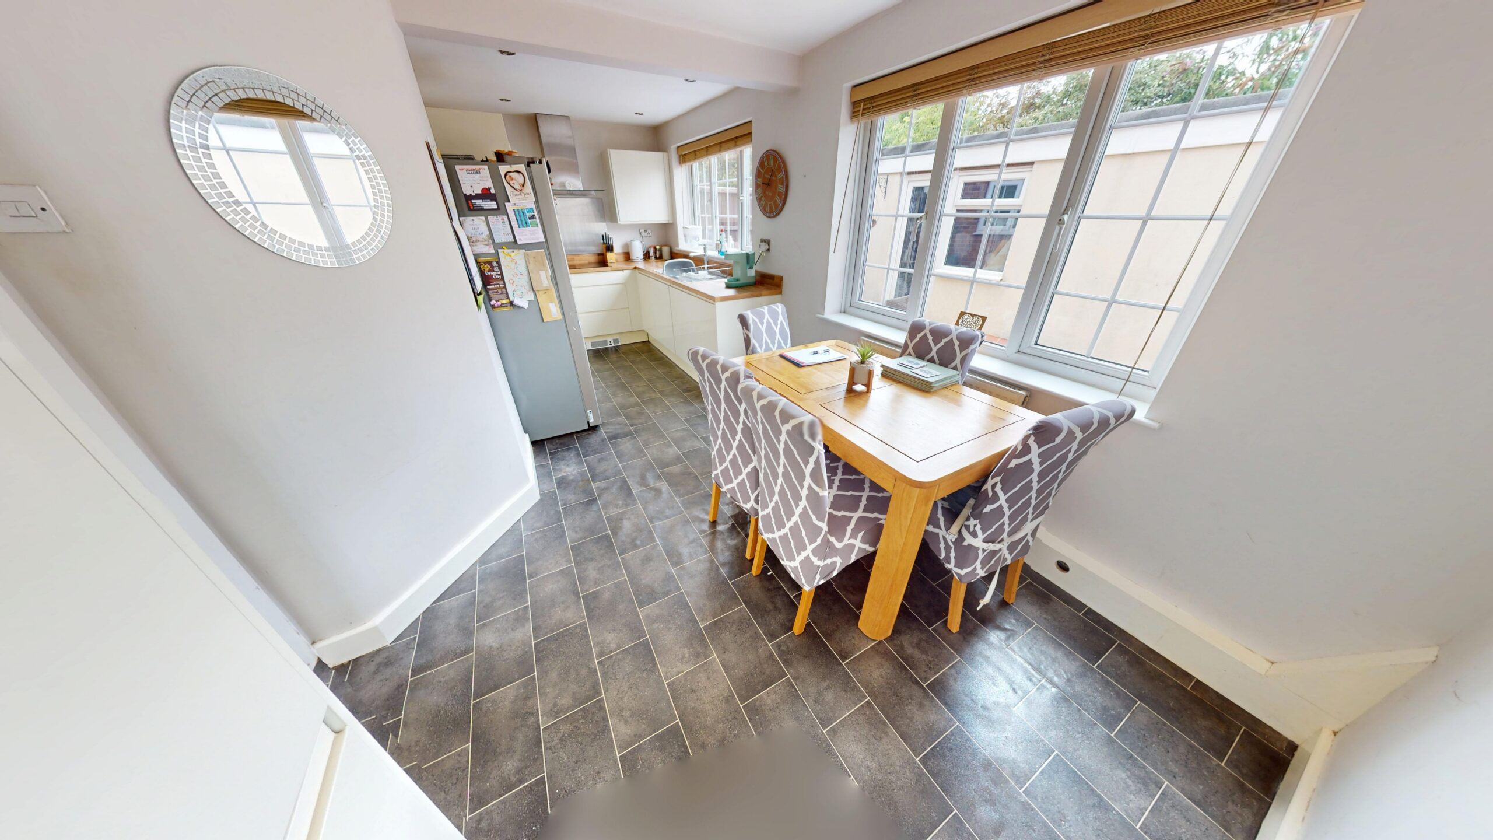
- Contemporary kitchen with adjoining dining area
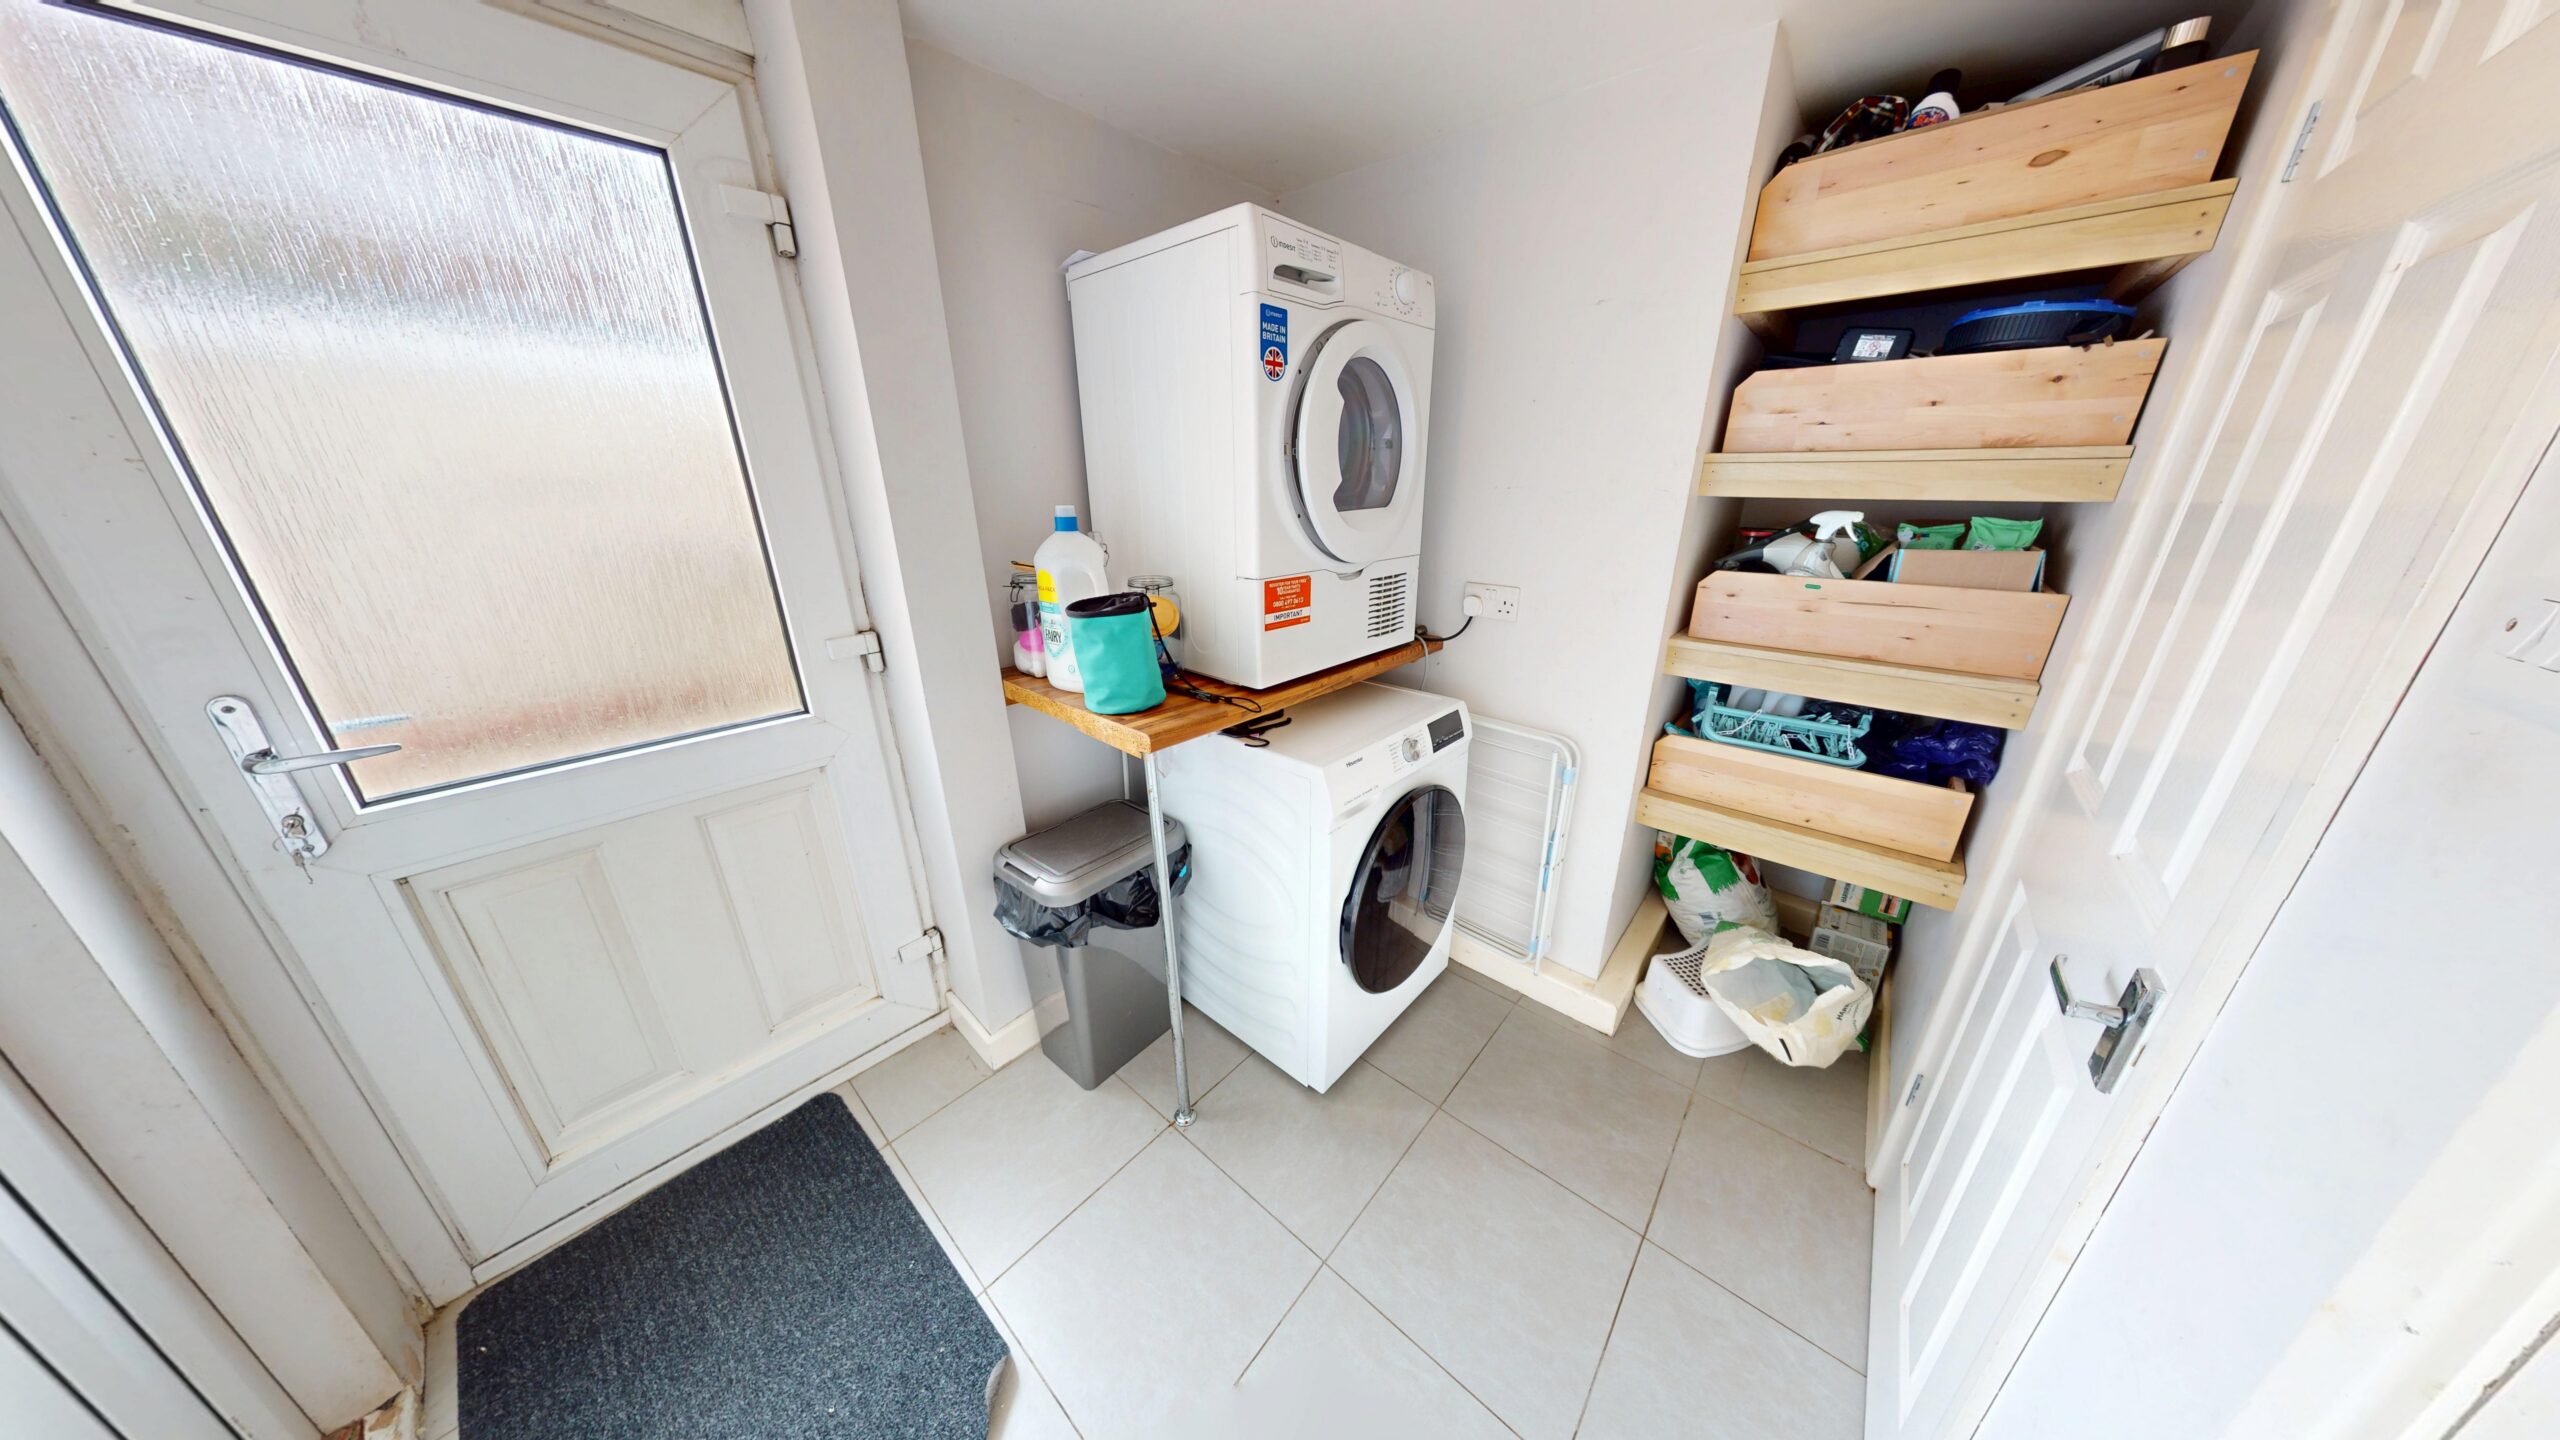
- Separate utility room for added practicality
- Ground floor shower room and modern first floor family bathroom
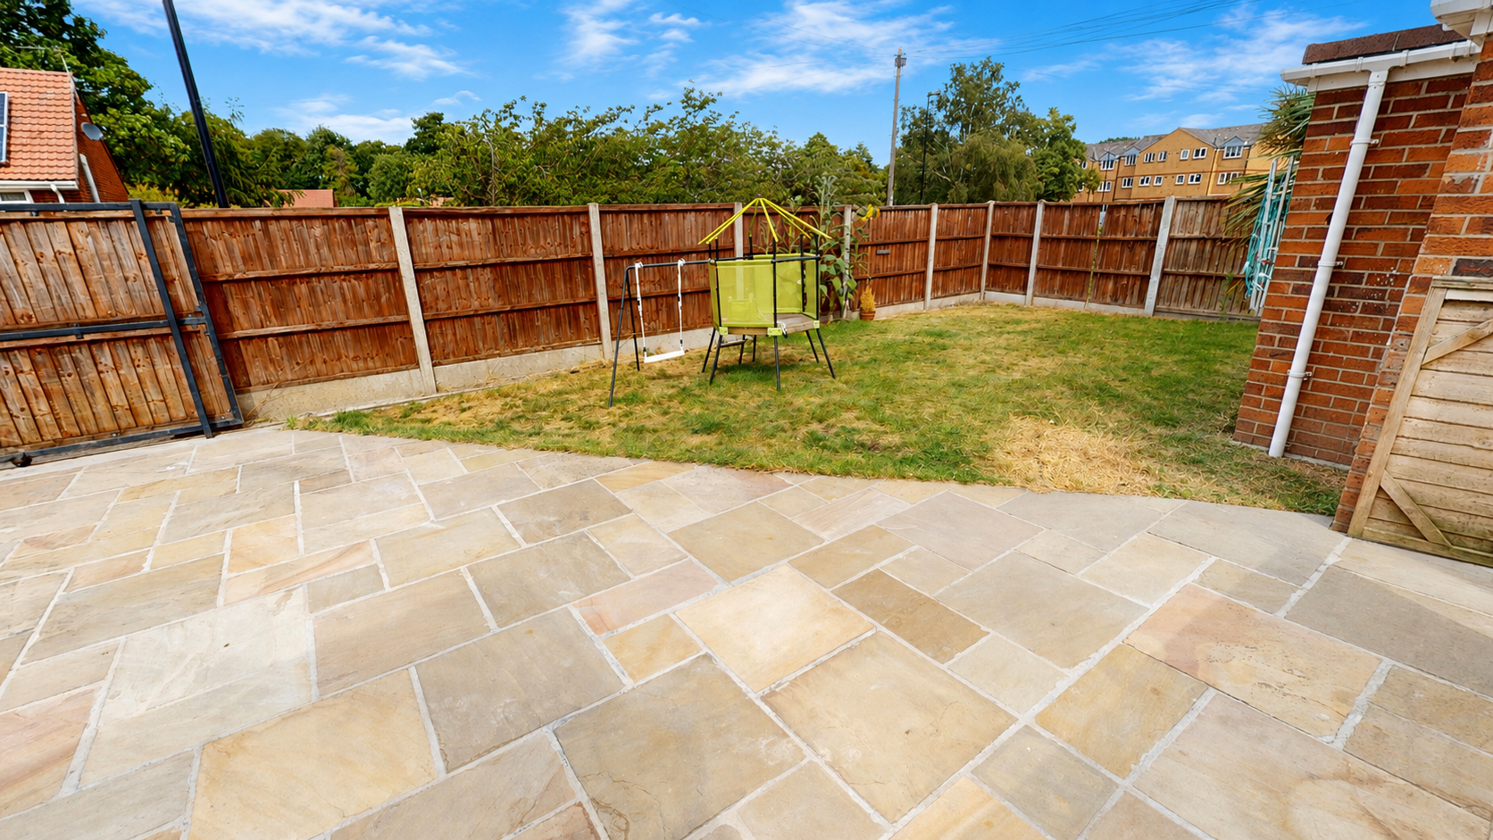
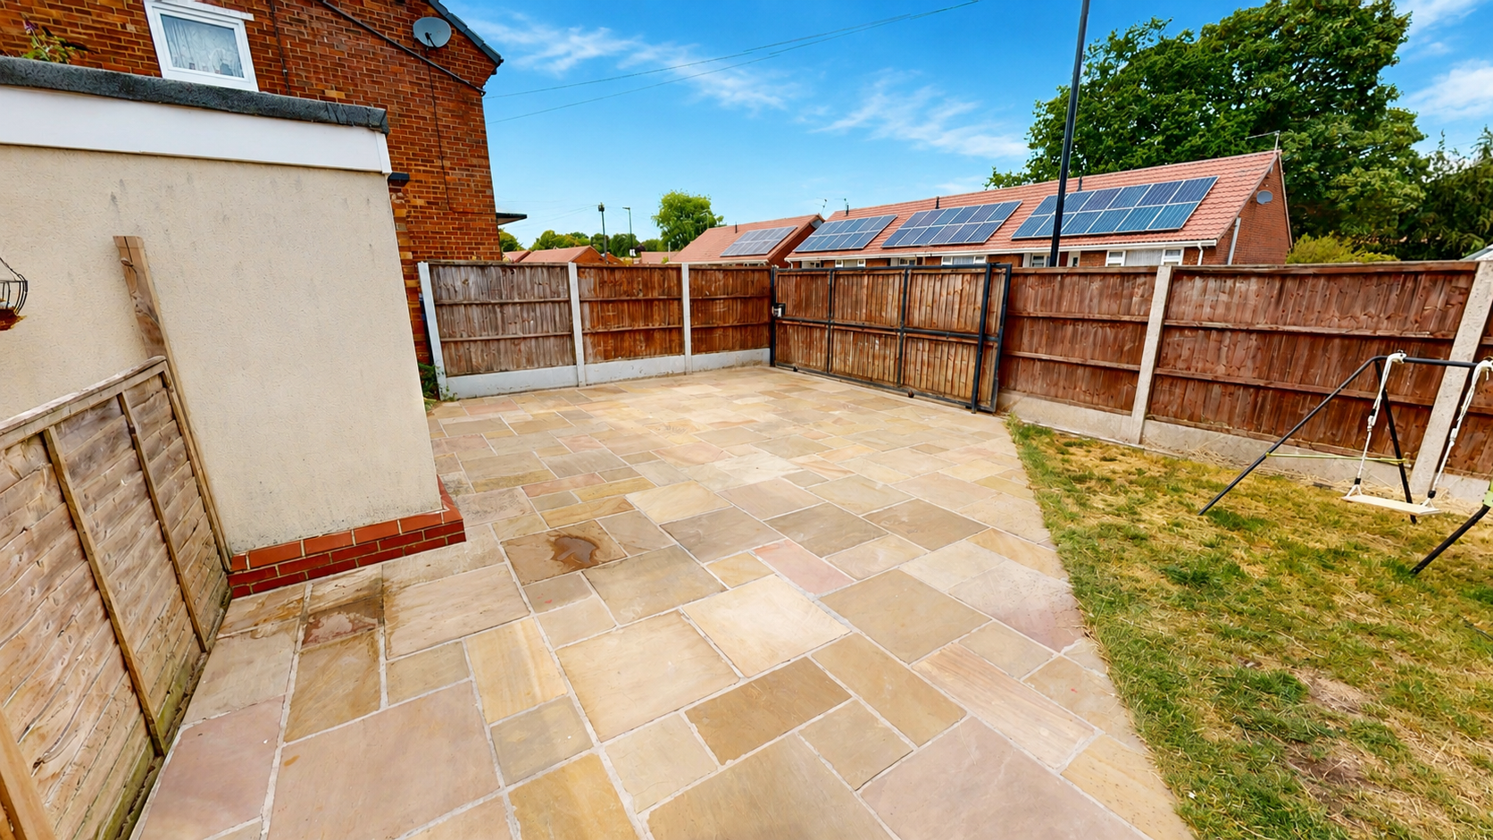
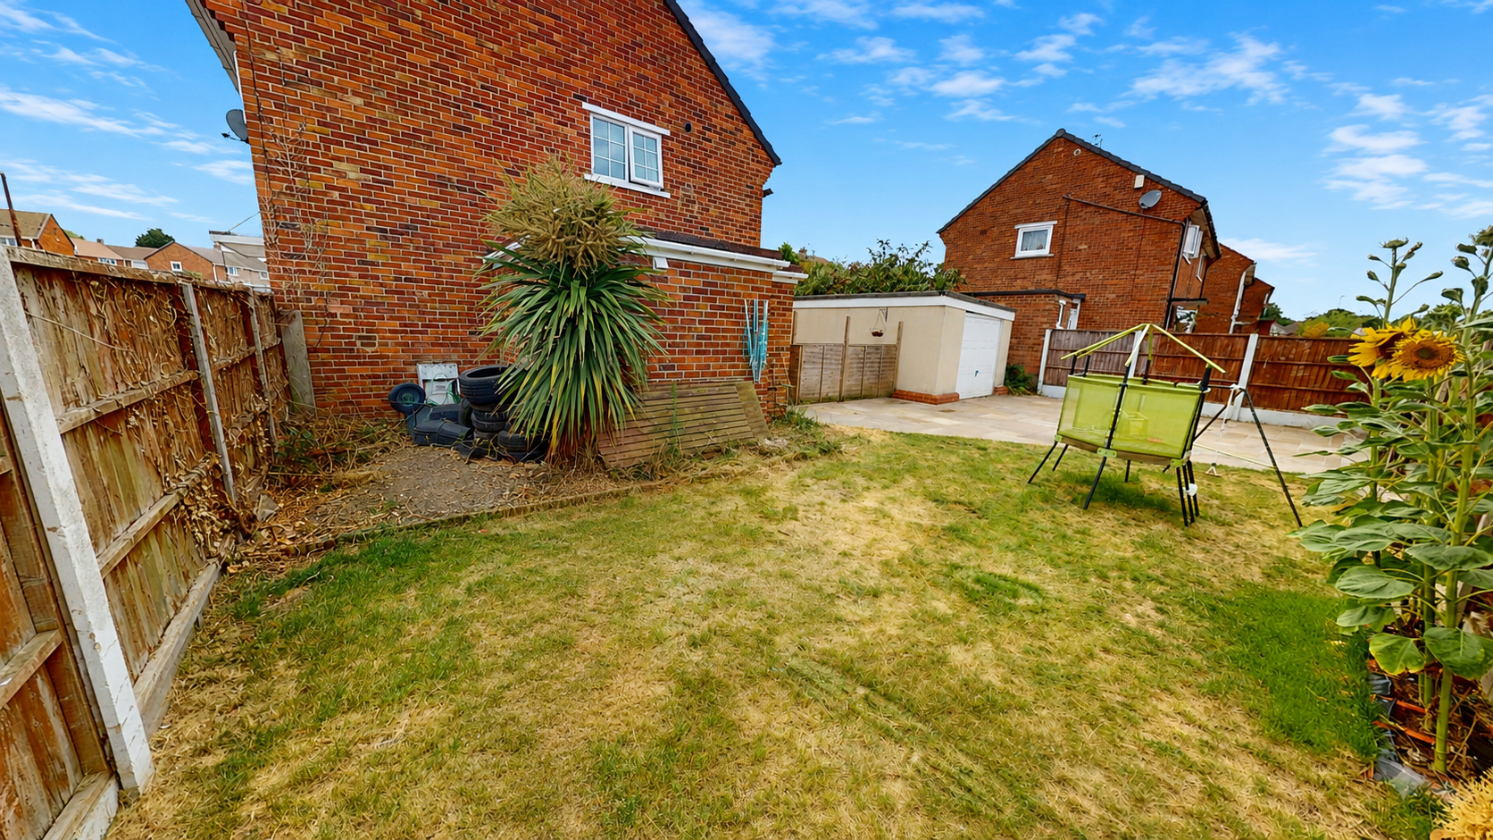
- Beautifully landscaped rear garden with patio and lawn
- Detached garage offering excellent storage or workshop potential
- Neutral décor throughout, ready to move straight into
- Enclosed rear garden ideal for relaxing and entertaining
- Convenient location close to schools, amenities and transport links
Property Summary
Stylish interiors, two contemporary bathrooms, a spacious kitchen-diner, separate utility room, detached garage and a private garden designed for relaxing and entertaining.
Full Details
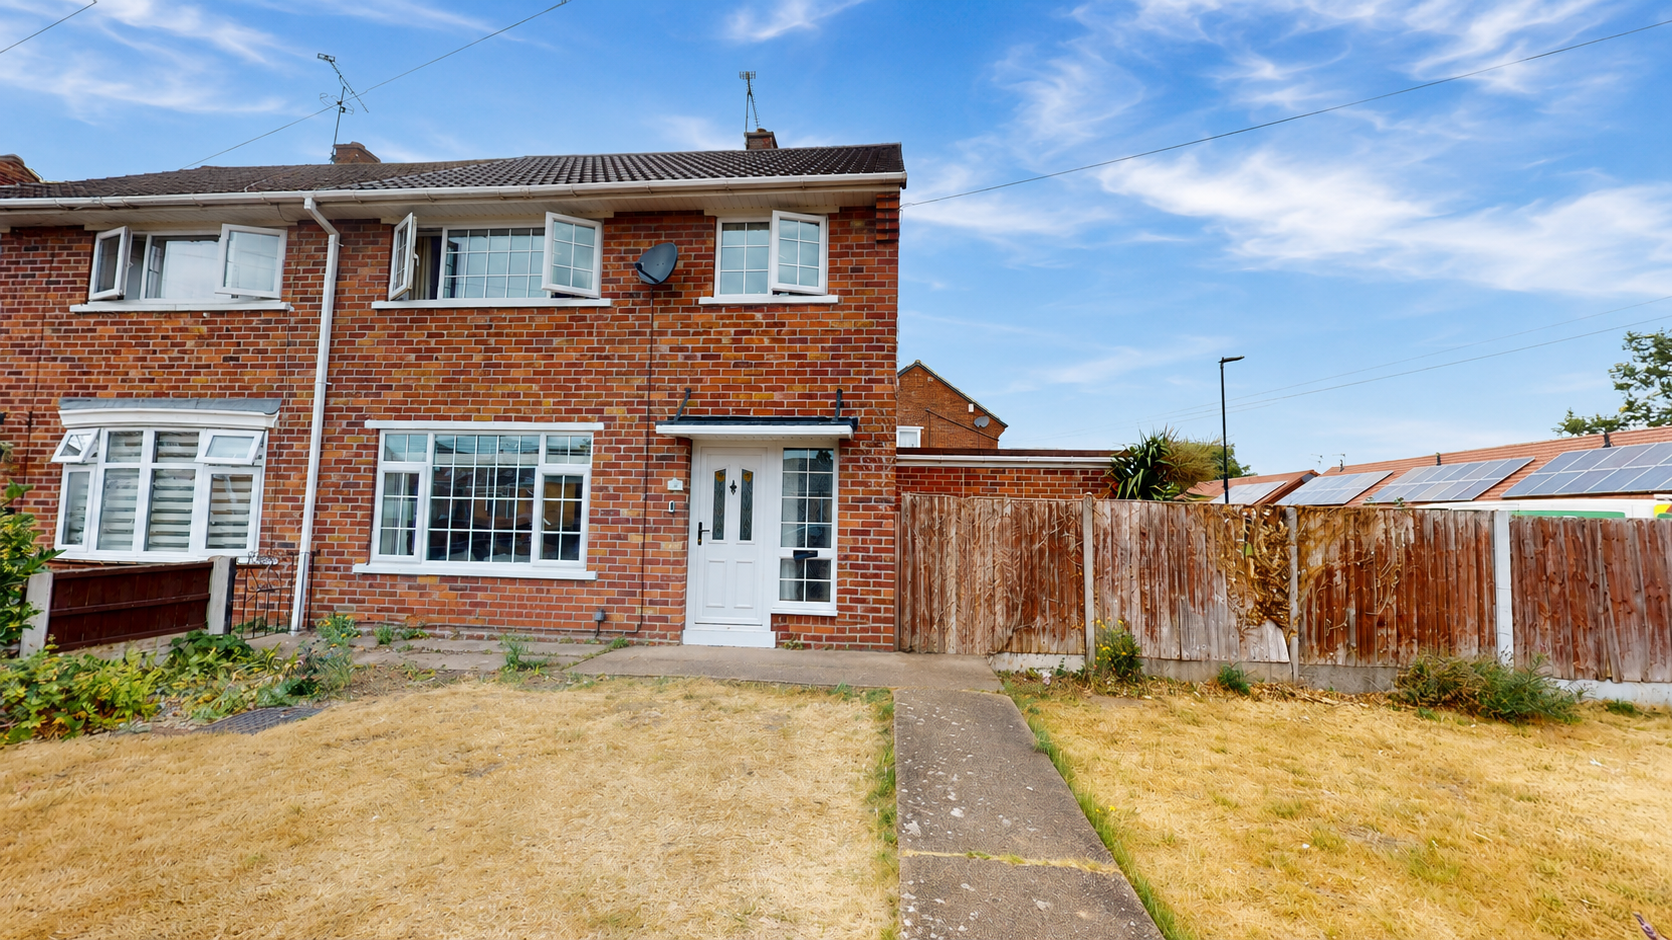
Situated in a well-established residential location, this beautifully presented home offers bright, versatile living spaces designed to suit modern family life. Thoughtfully maintained throughout, the property combines comfortable interiors with a contemporary kitchen, two stylish bathrooms, a separate utility room and an attractive enclosed garden, creating a home that's equally suited to everyday living and entertaining. Further benefits include off-road parking, a spacious detached garage with power and lighting, and a boarded loft complete with a window, electricity and lighting, providing excellent additional storage or potential for a variety of uses. Conveniently positioned close to local amenities, schools and transport links, it offers an excellent balance of comfort, practicality and convenience.
Living Room
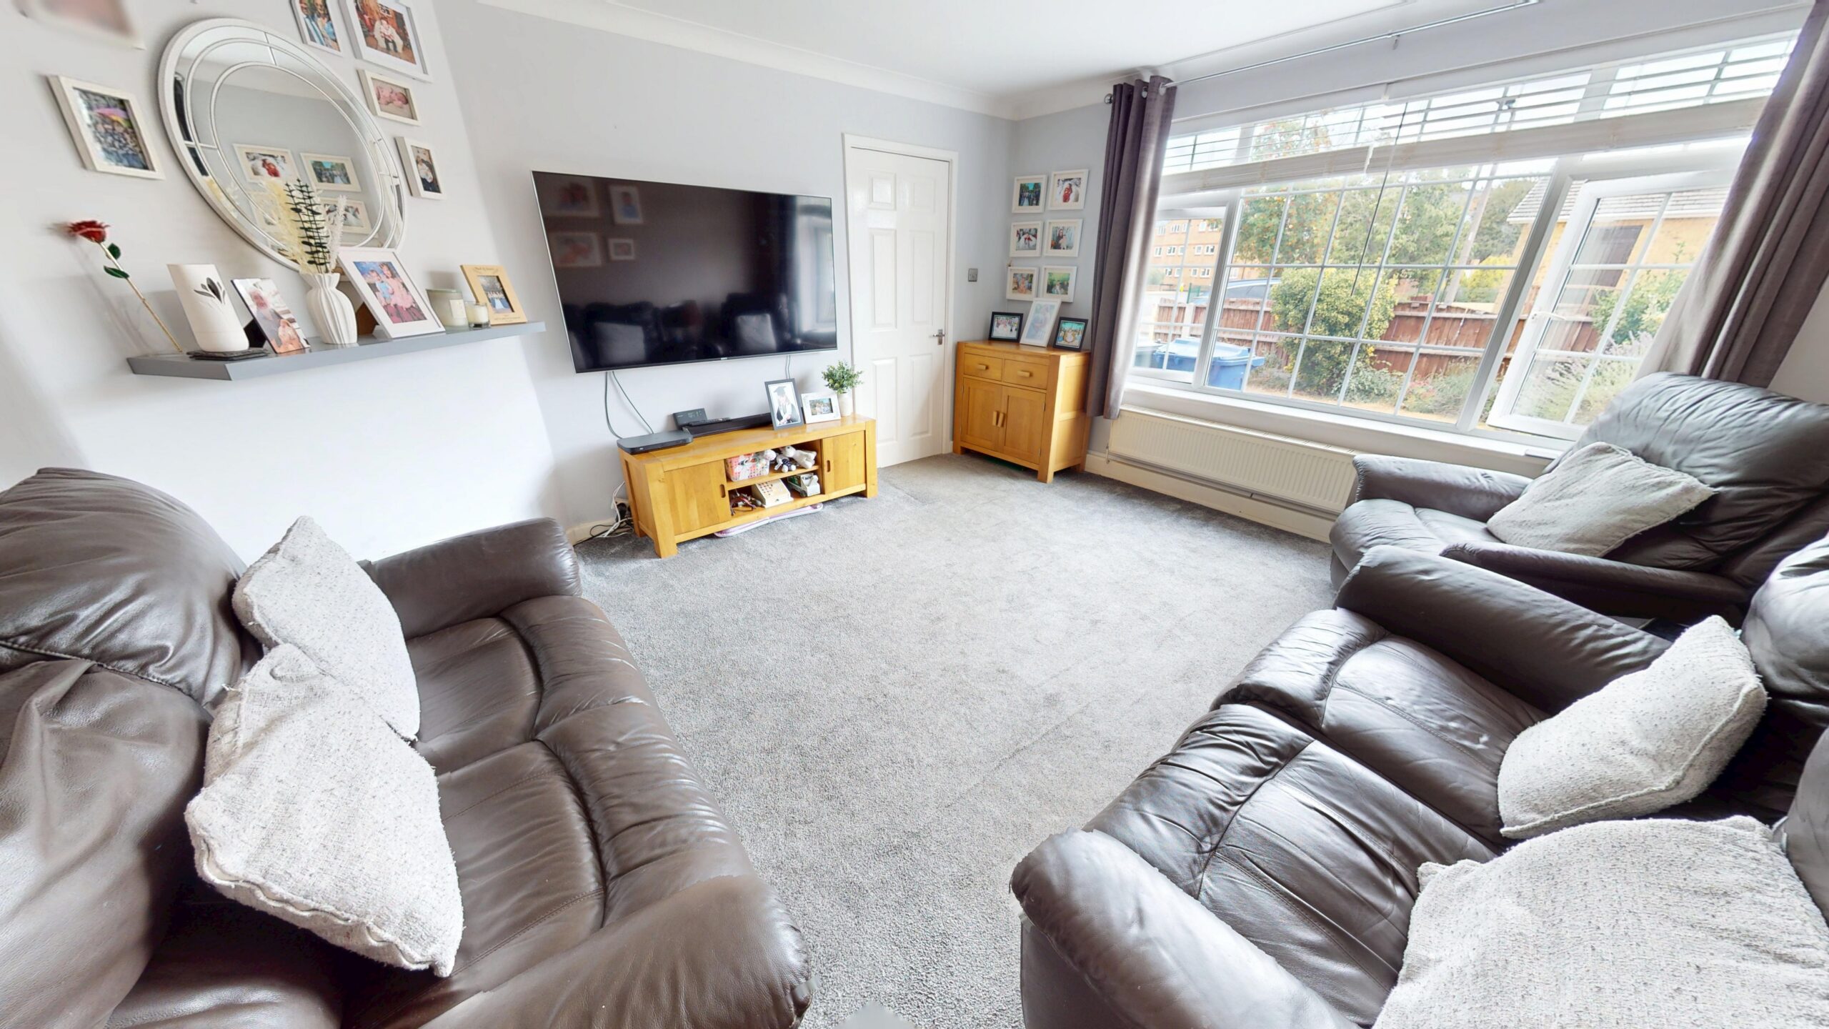
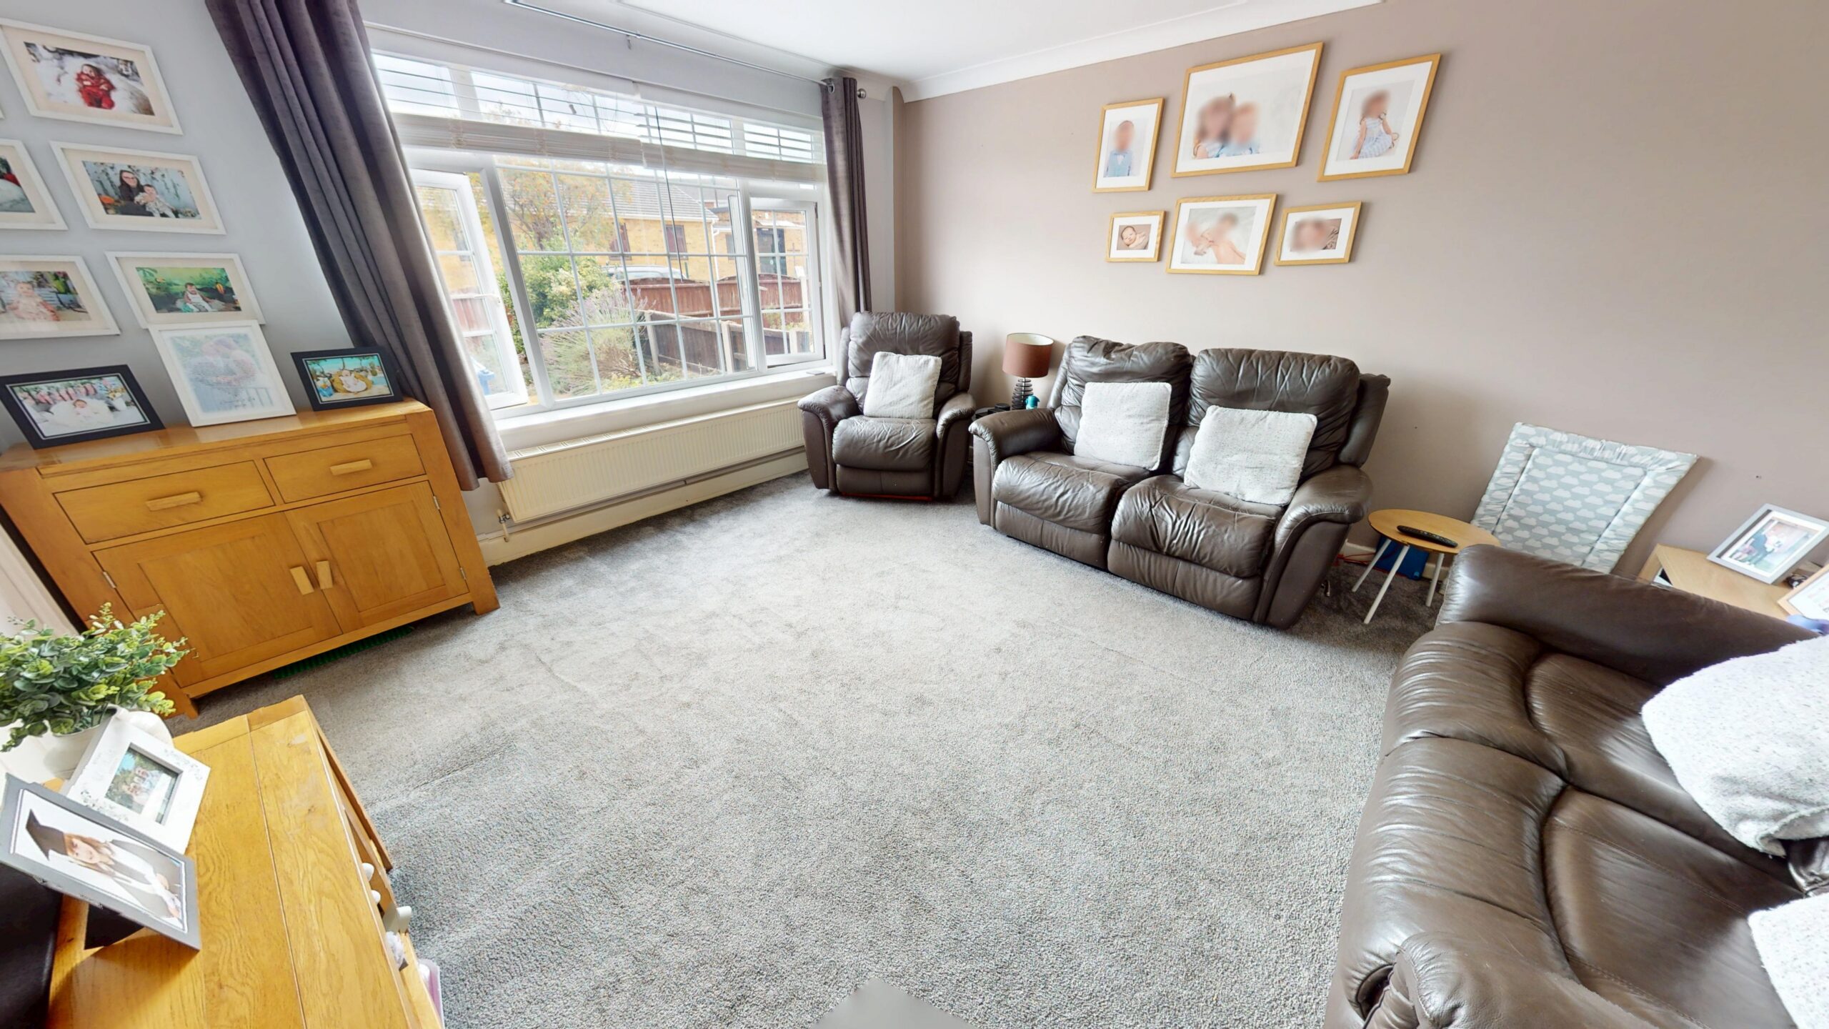
Bright, spacious and filled with natural light from the large front-facing window, the living room offers a comfortable space to relax with family or entertain guests. Soft neutral tones and plush carpeting create a warm and inviting atmosphere, while the generous proportions provide flexibility for a range of furniture layouts.
Kitchen / Diner
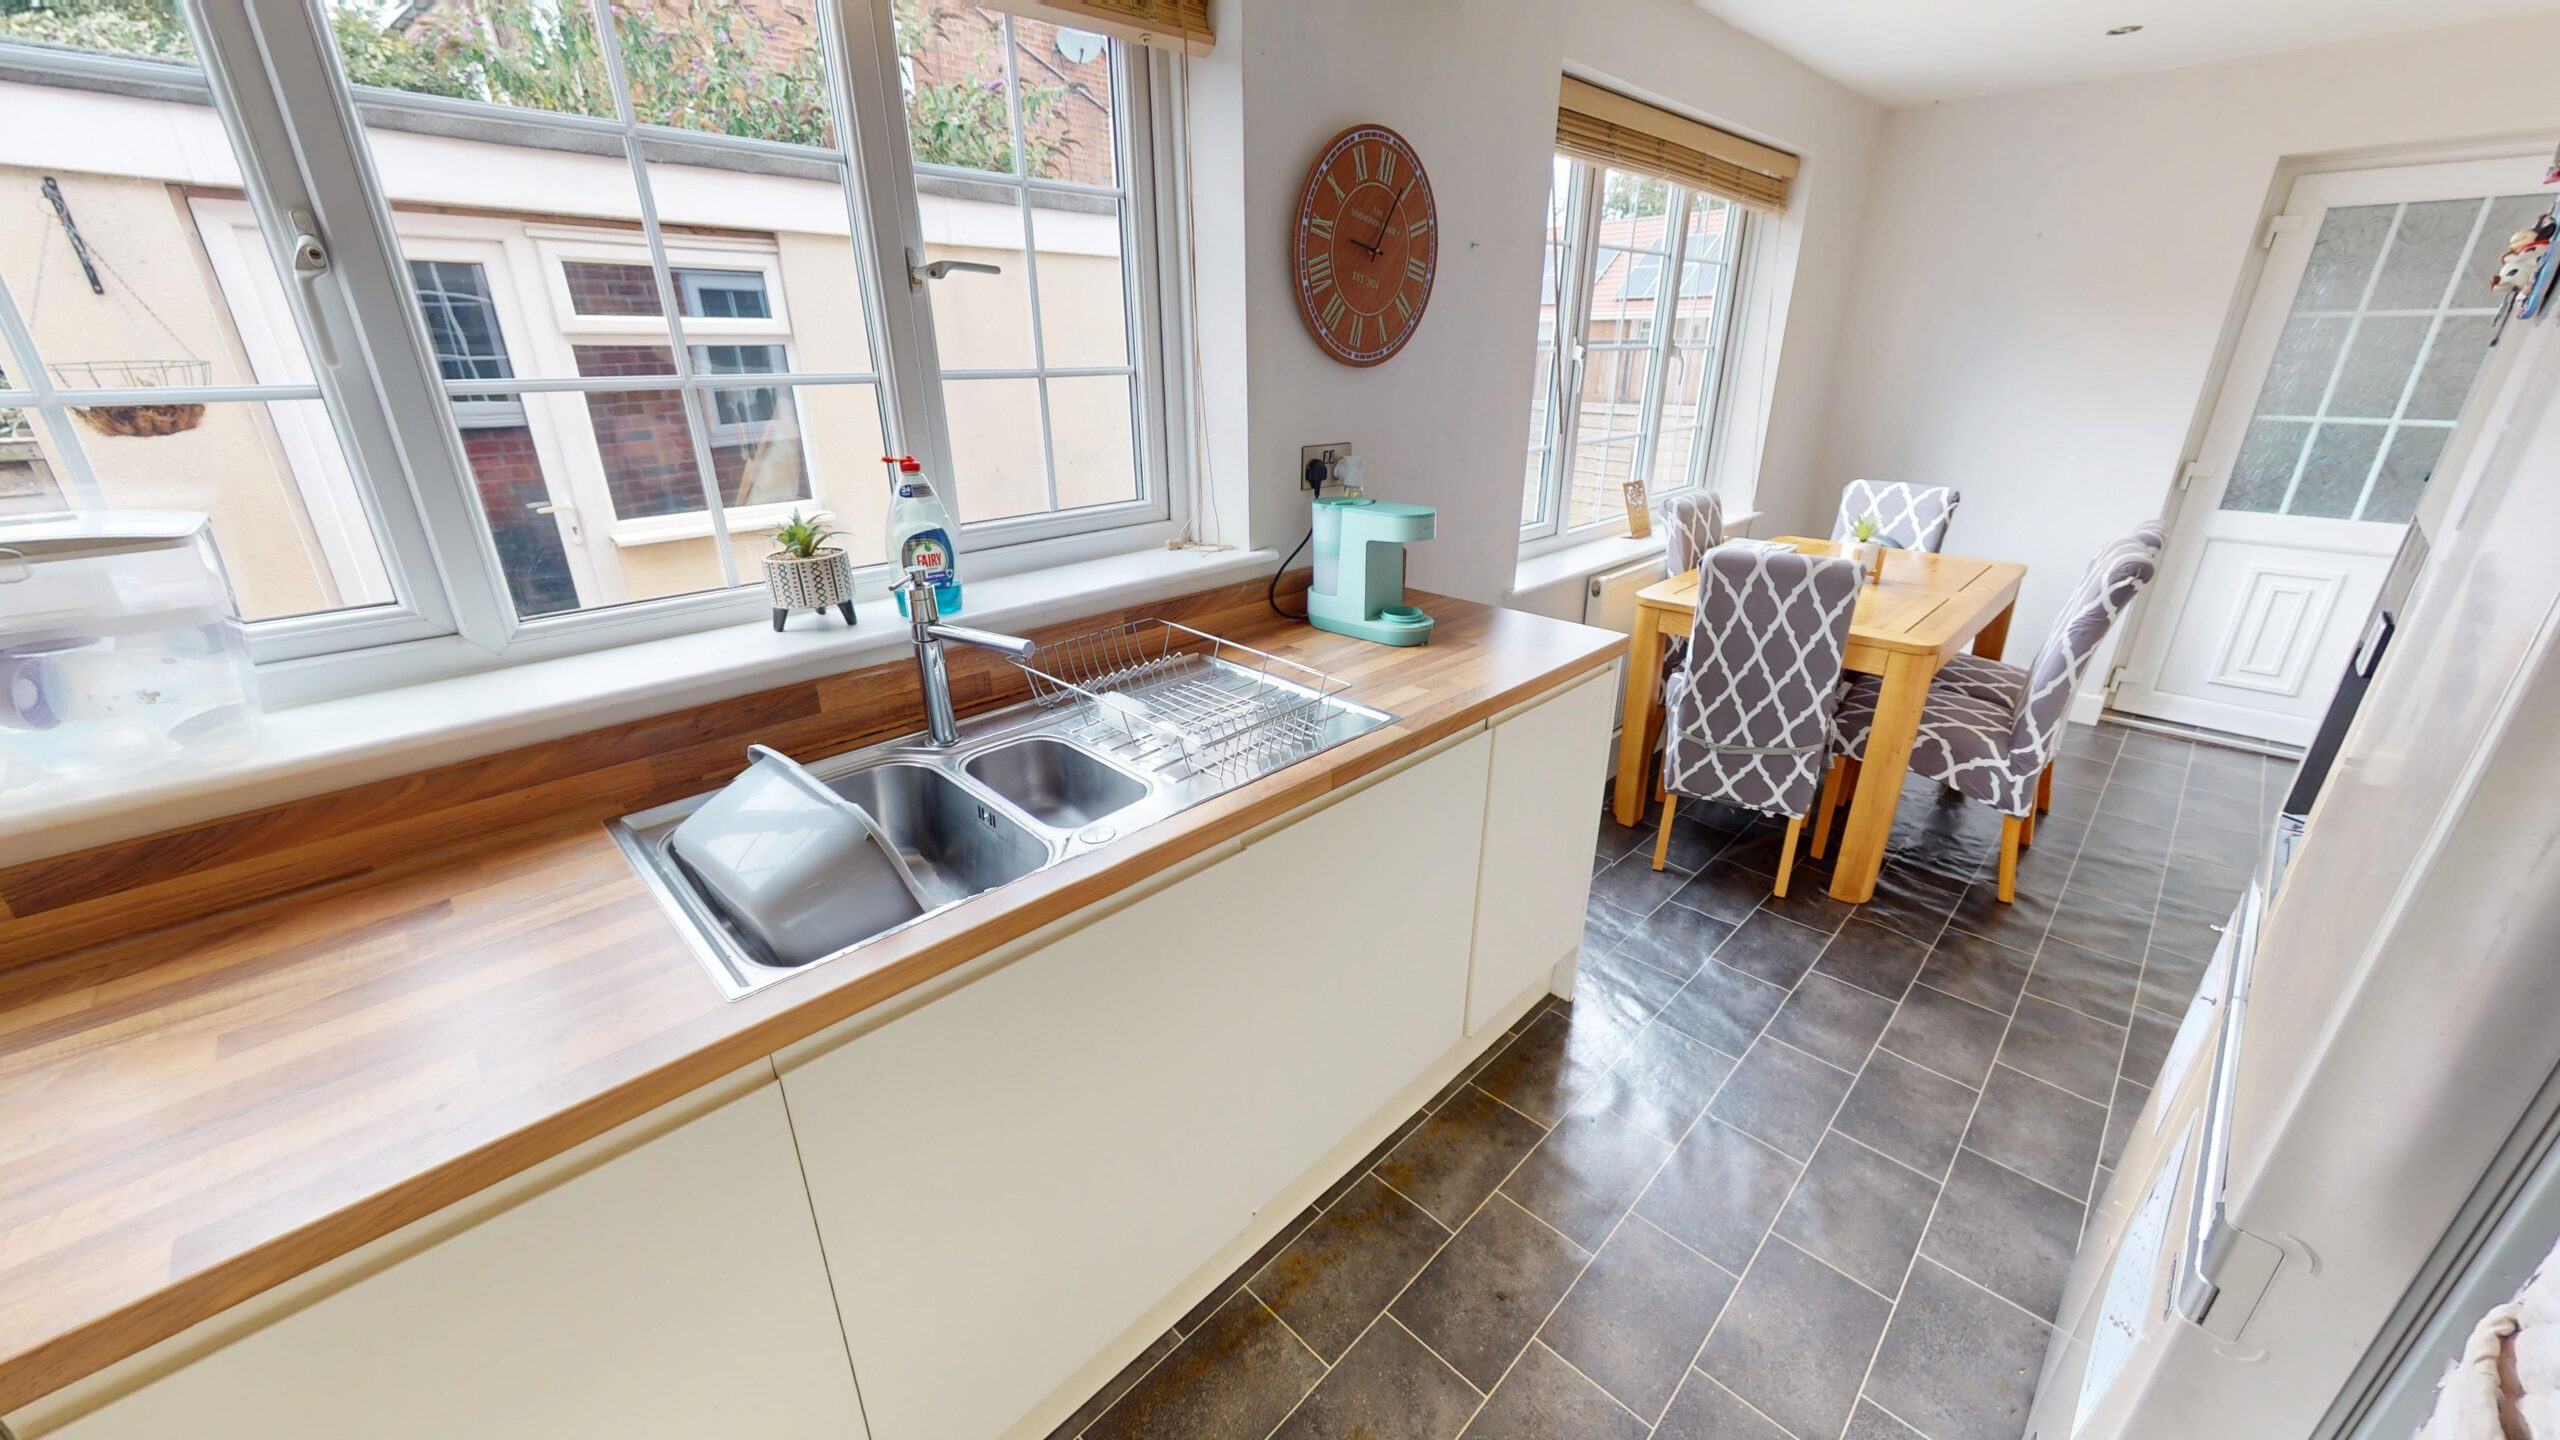
Designed with everyday living in mind, the kitchen seamlessly connects with the dining area to create a sociable space for cooking, dining and catching up at the end of the day. Contemporary cream cabinets are complemented by warm wood-effect worktops and integrated cooking appliances, while dual-aspect windows flood the room with natural light. There is ample worktop space for food preparation, together with plenty of storage to keep everything organised. The dining area comfortably accommodates a family dining table and enjoys direct access to the rear garden, making indoor-outdoor living effortless during the warmer months.
Utility Room
Positioned just off the kitchen, the separate utility room keeps laundry and household essentials tucked neatly away from the main living space. With additional storage, space for appliances and an external door to the garden, it provides excellent practicality for busy family life.
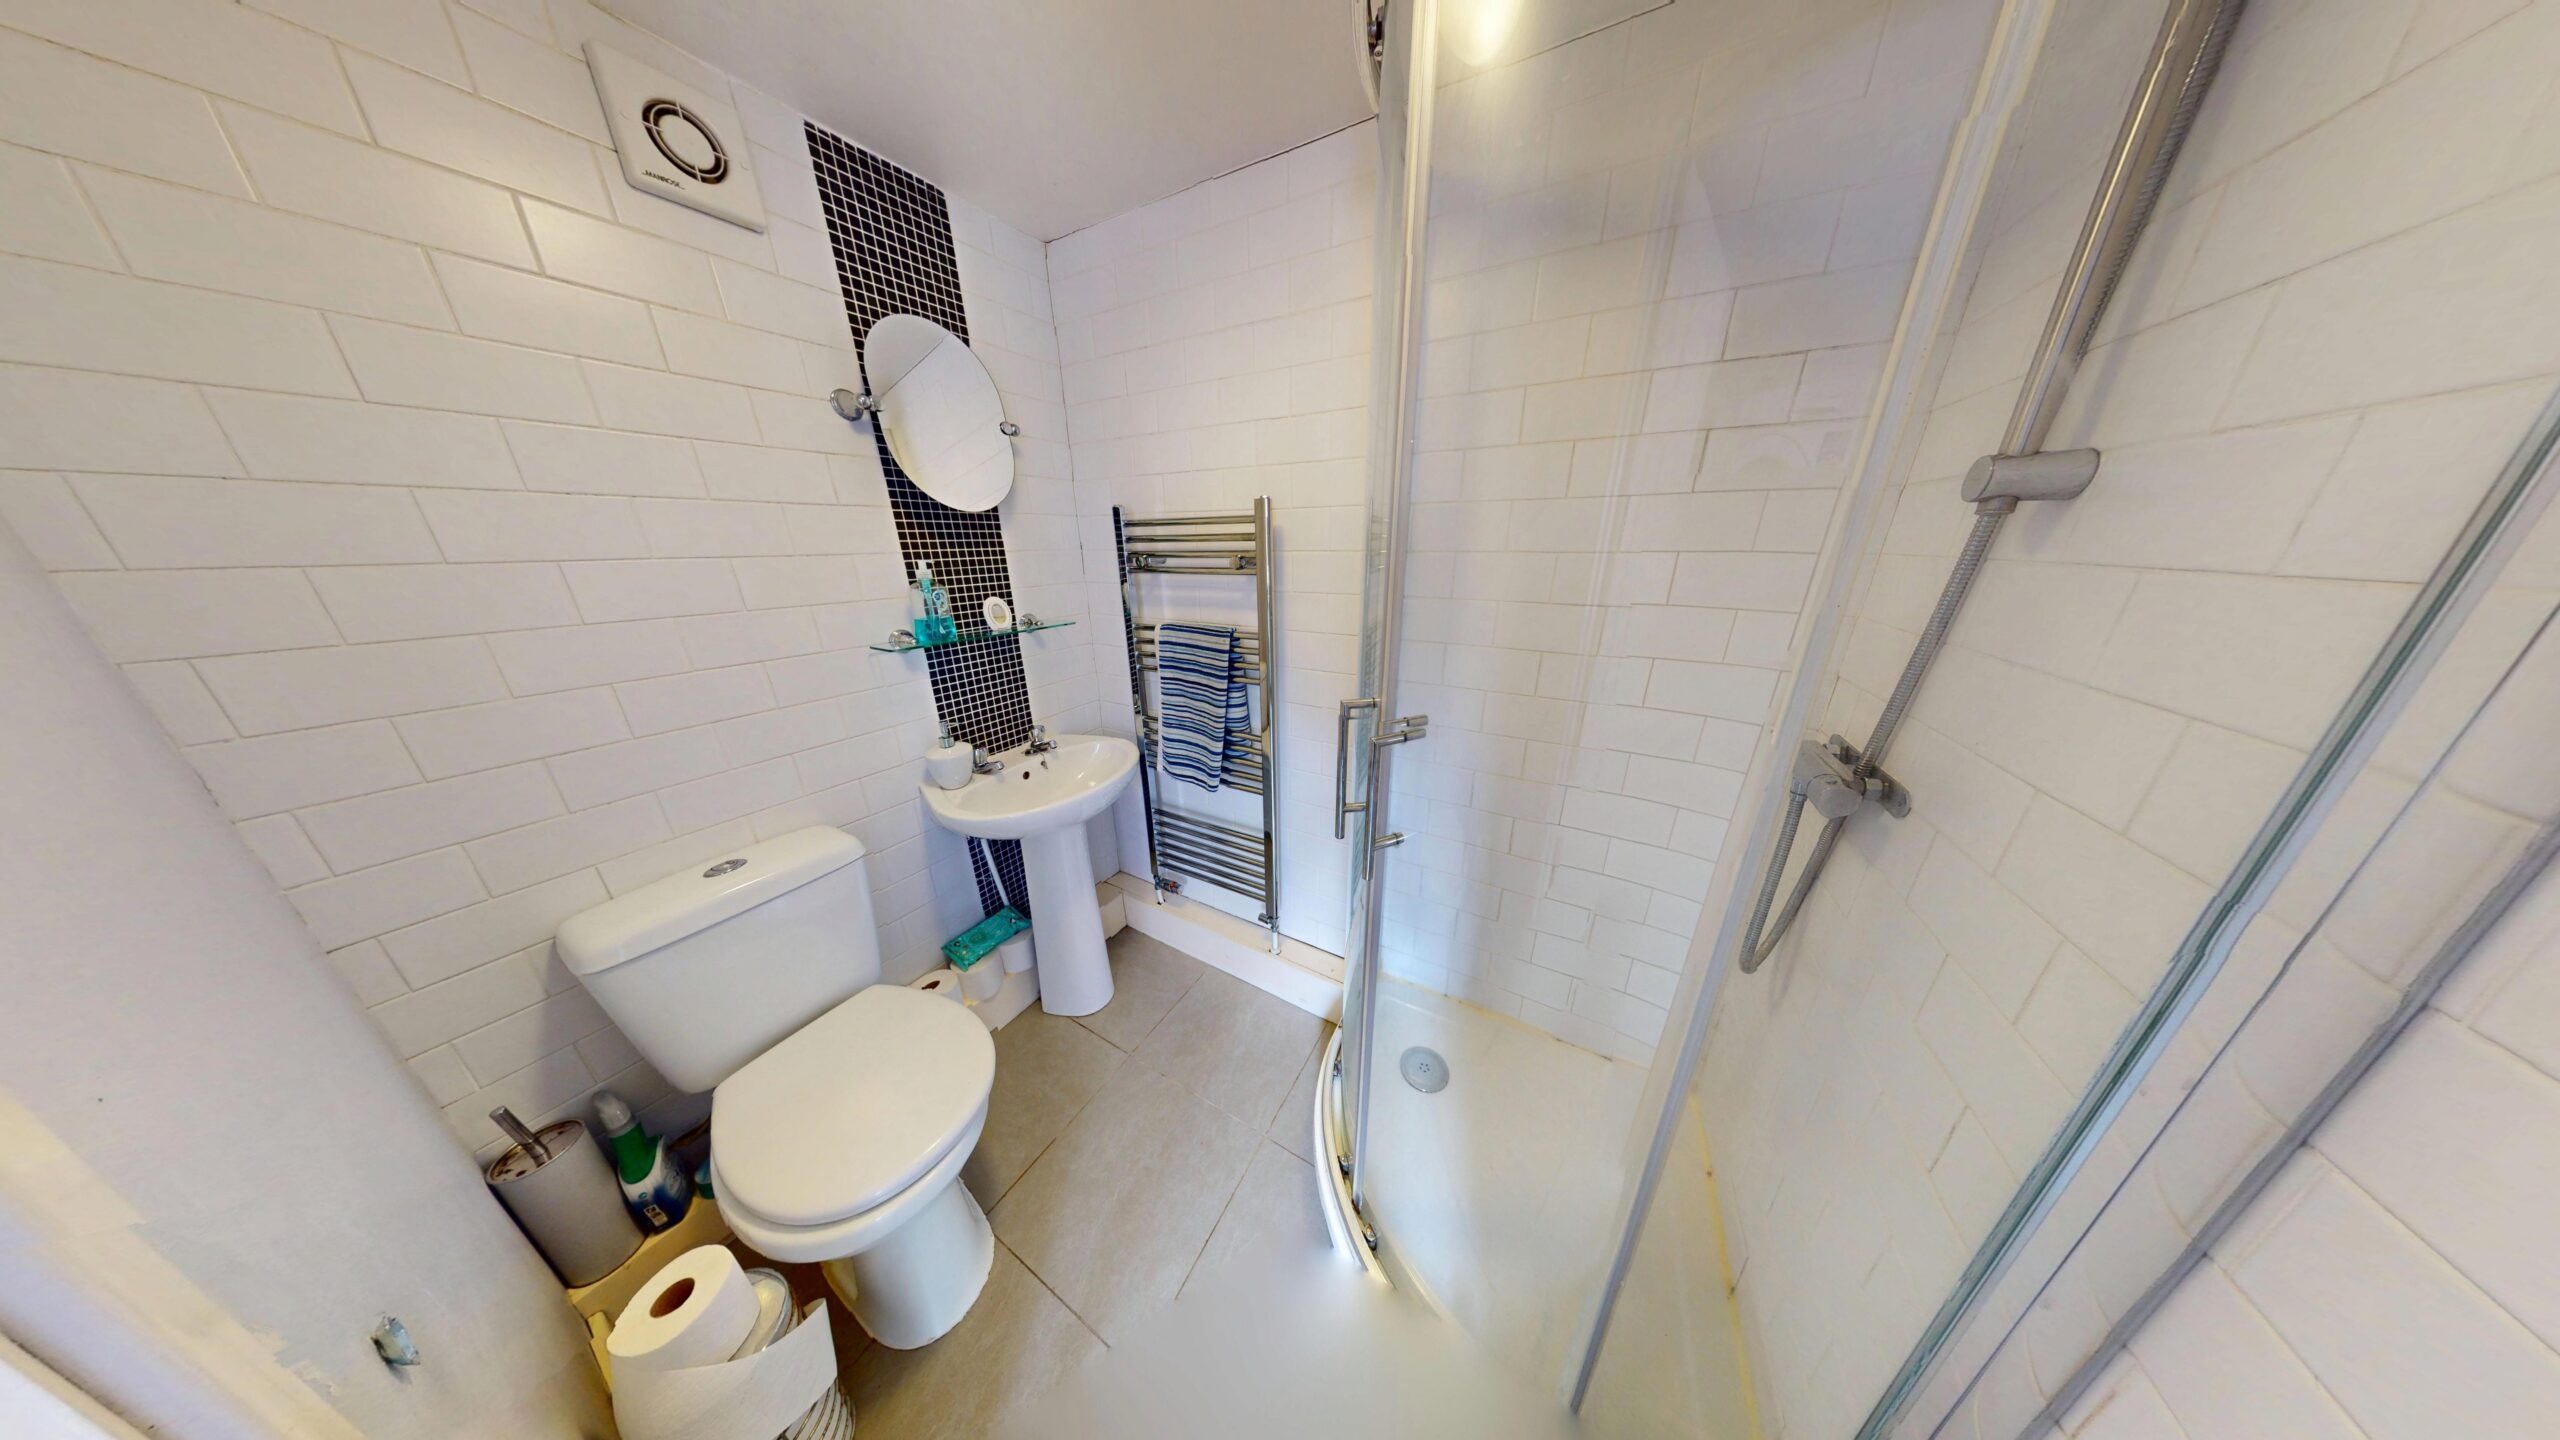
Downstairs Bathroom
Ideal for guests and everyday convenience, the ground floor shower room is fitted with a contemporary white suite incorporating a corner shower enclosure, wash basin, WC and heated towel rail, all finished with modern tiling.
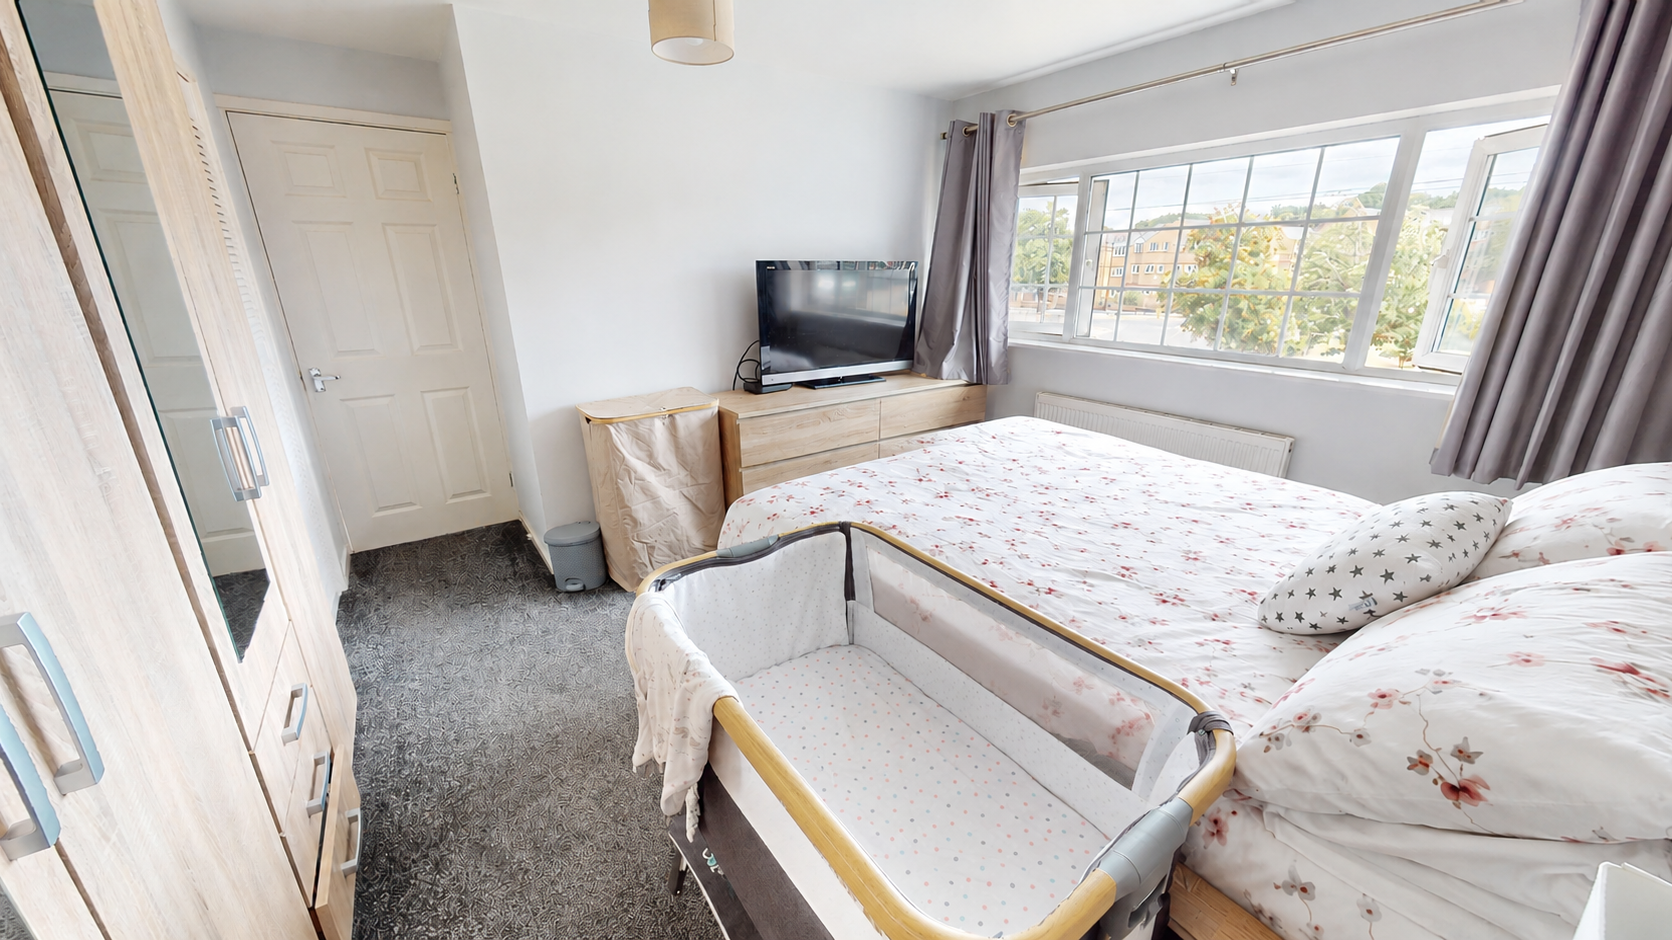
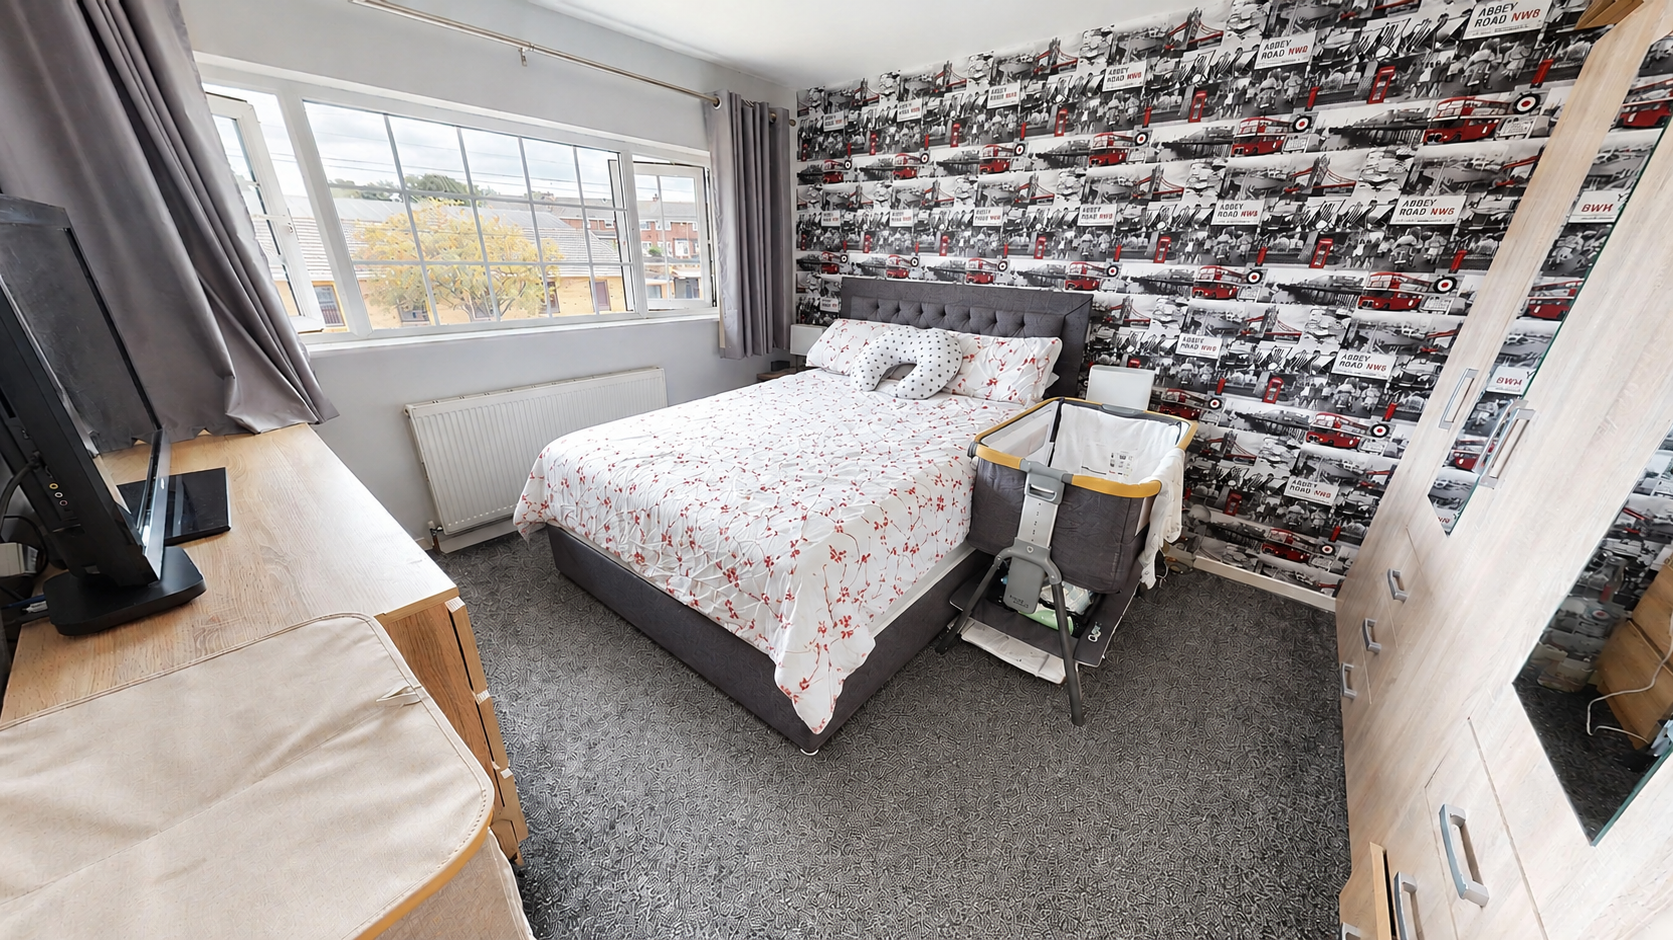
Bedroom One
A generous double bedroom offering a peaceful retreat at the end of the day. Large windows allow plenty of natural light to fill the room, while the layout comfortably accommodates a full range of bedroom furniture.
Bedroom Two
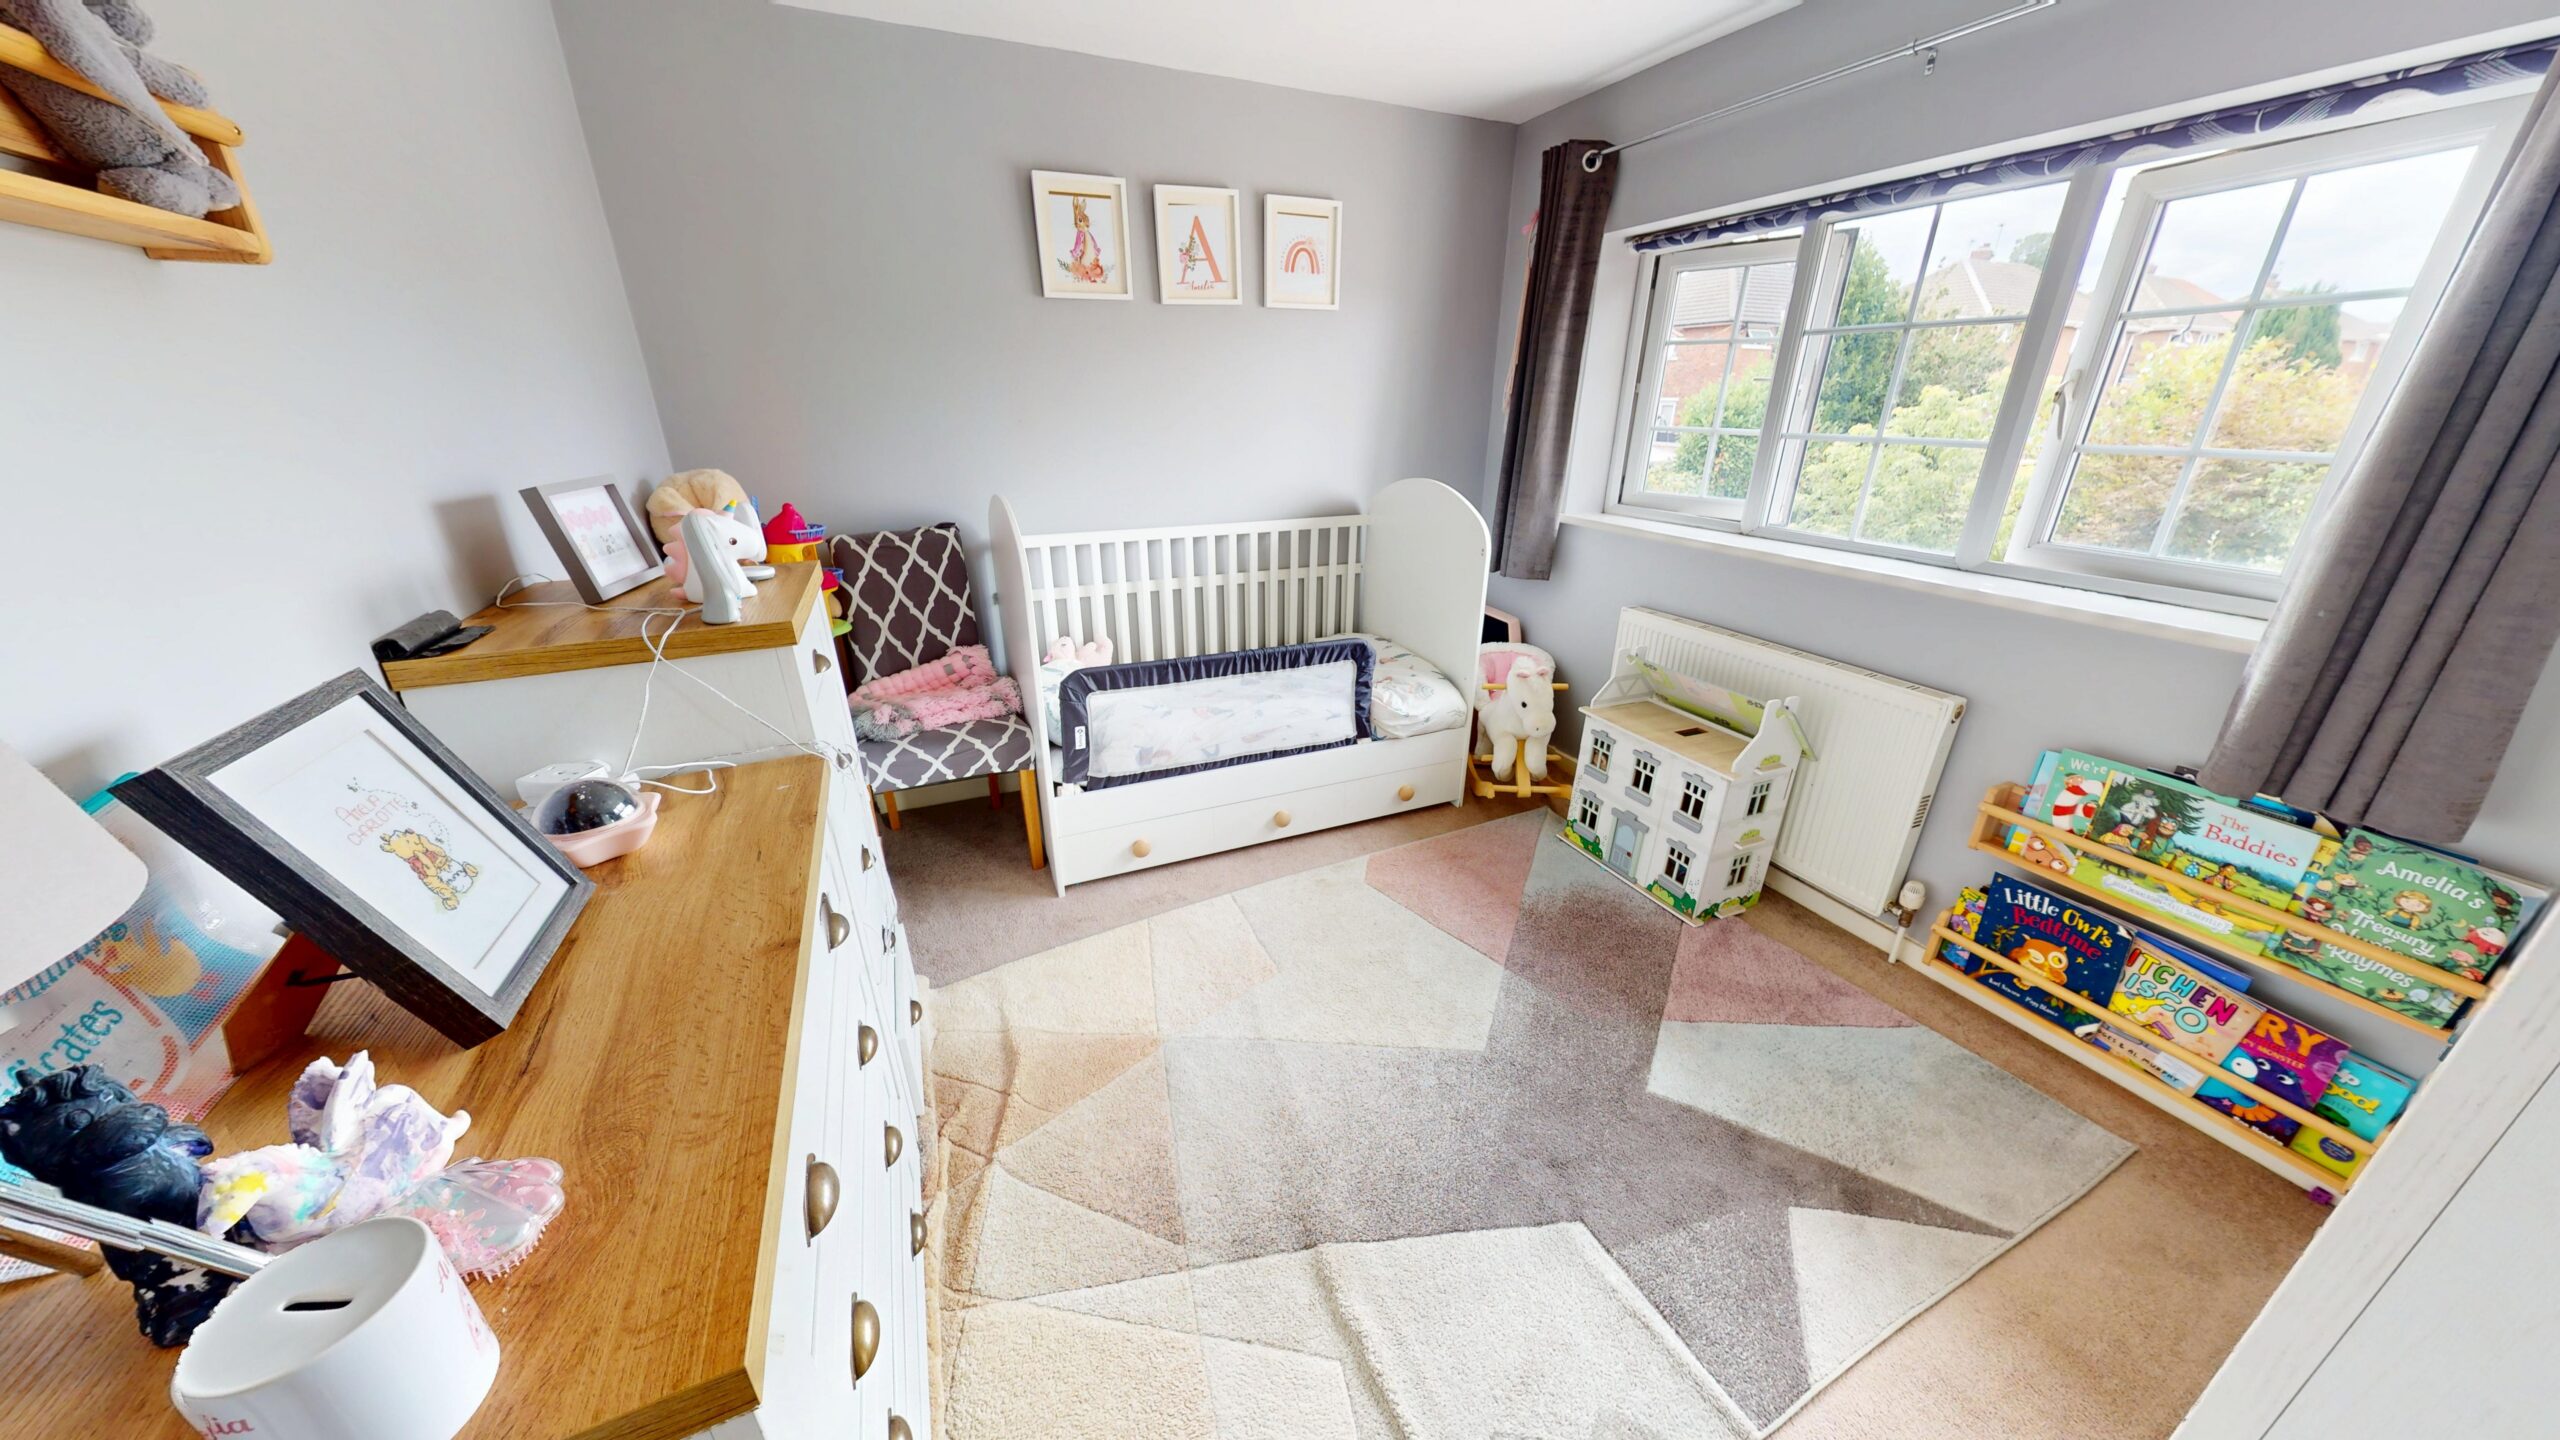
Another well-proportioned double bedroom, ideal as a guest room, teenager's bedroom or additional principal bedroom. Finished in neutral tones, it provides a versatile space ready to personalise.
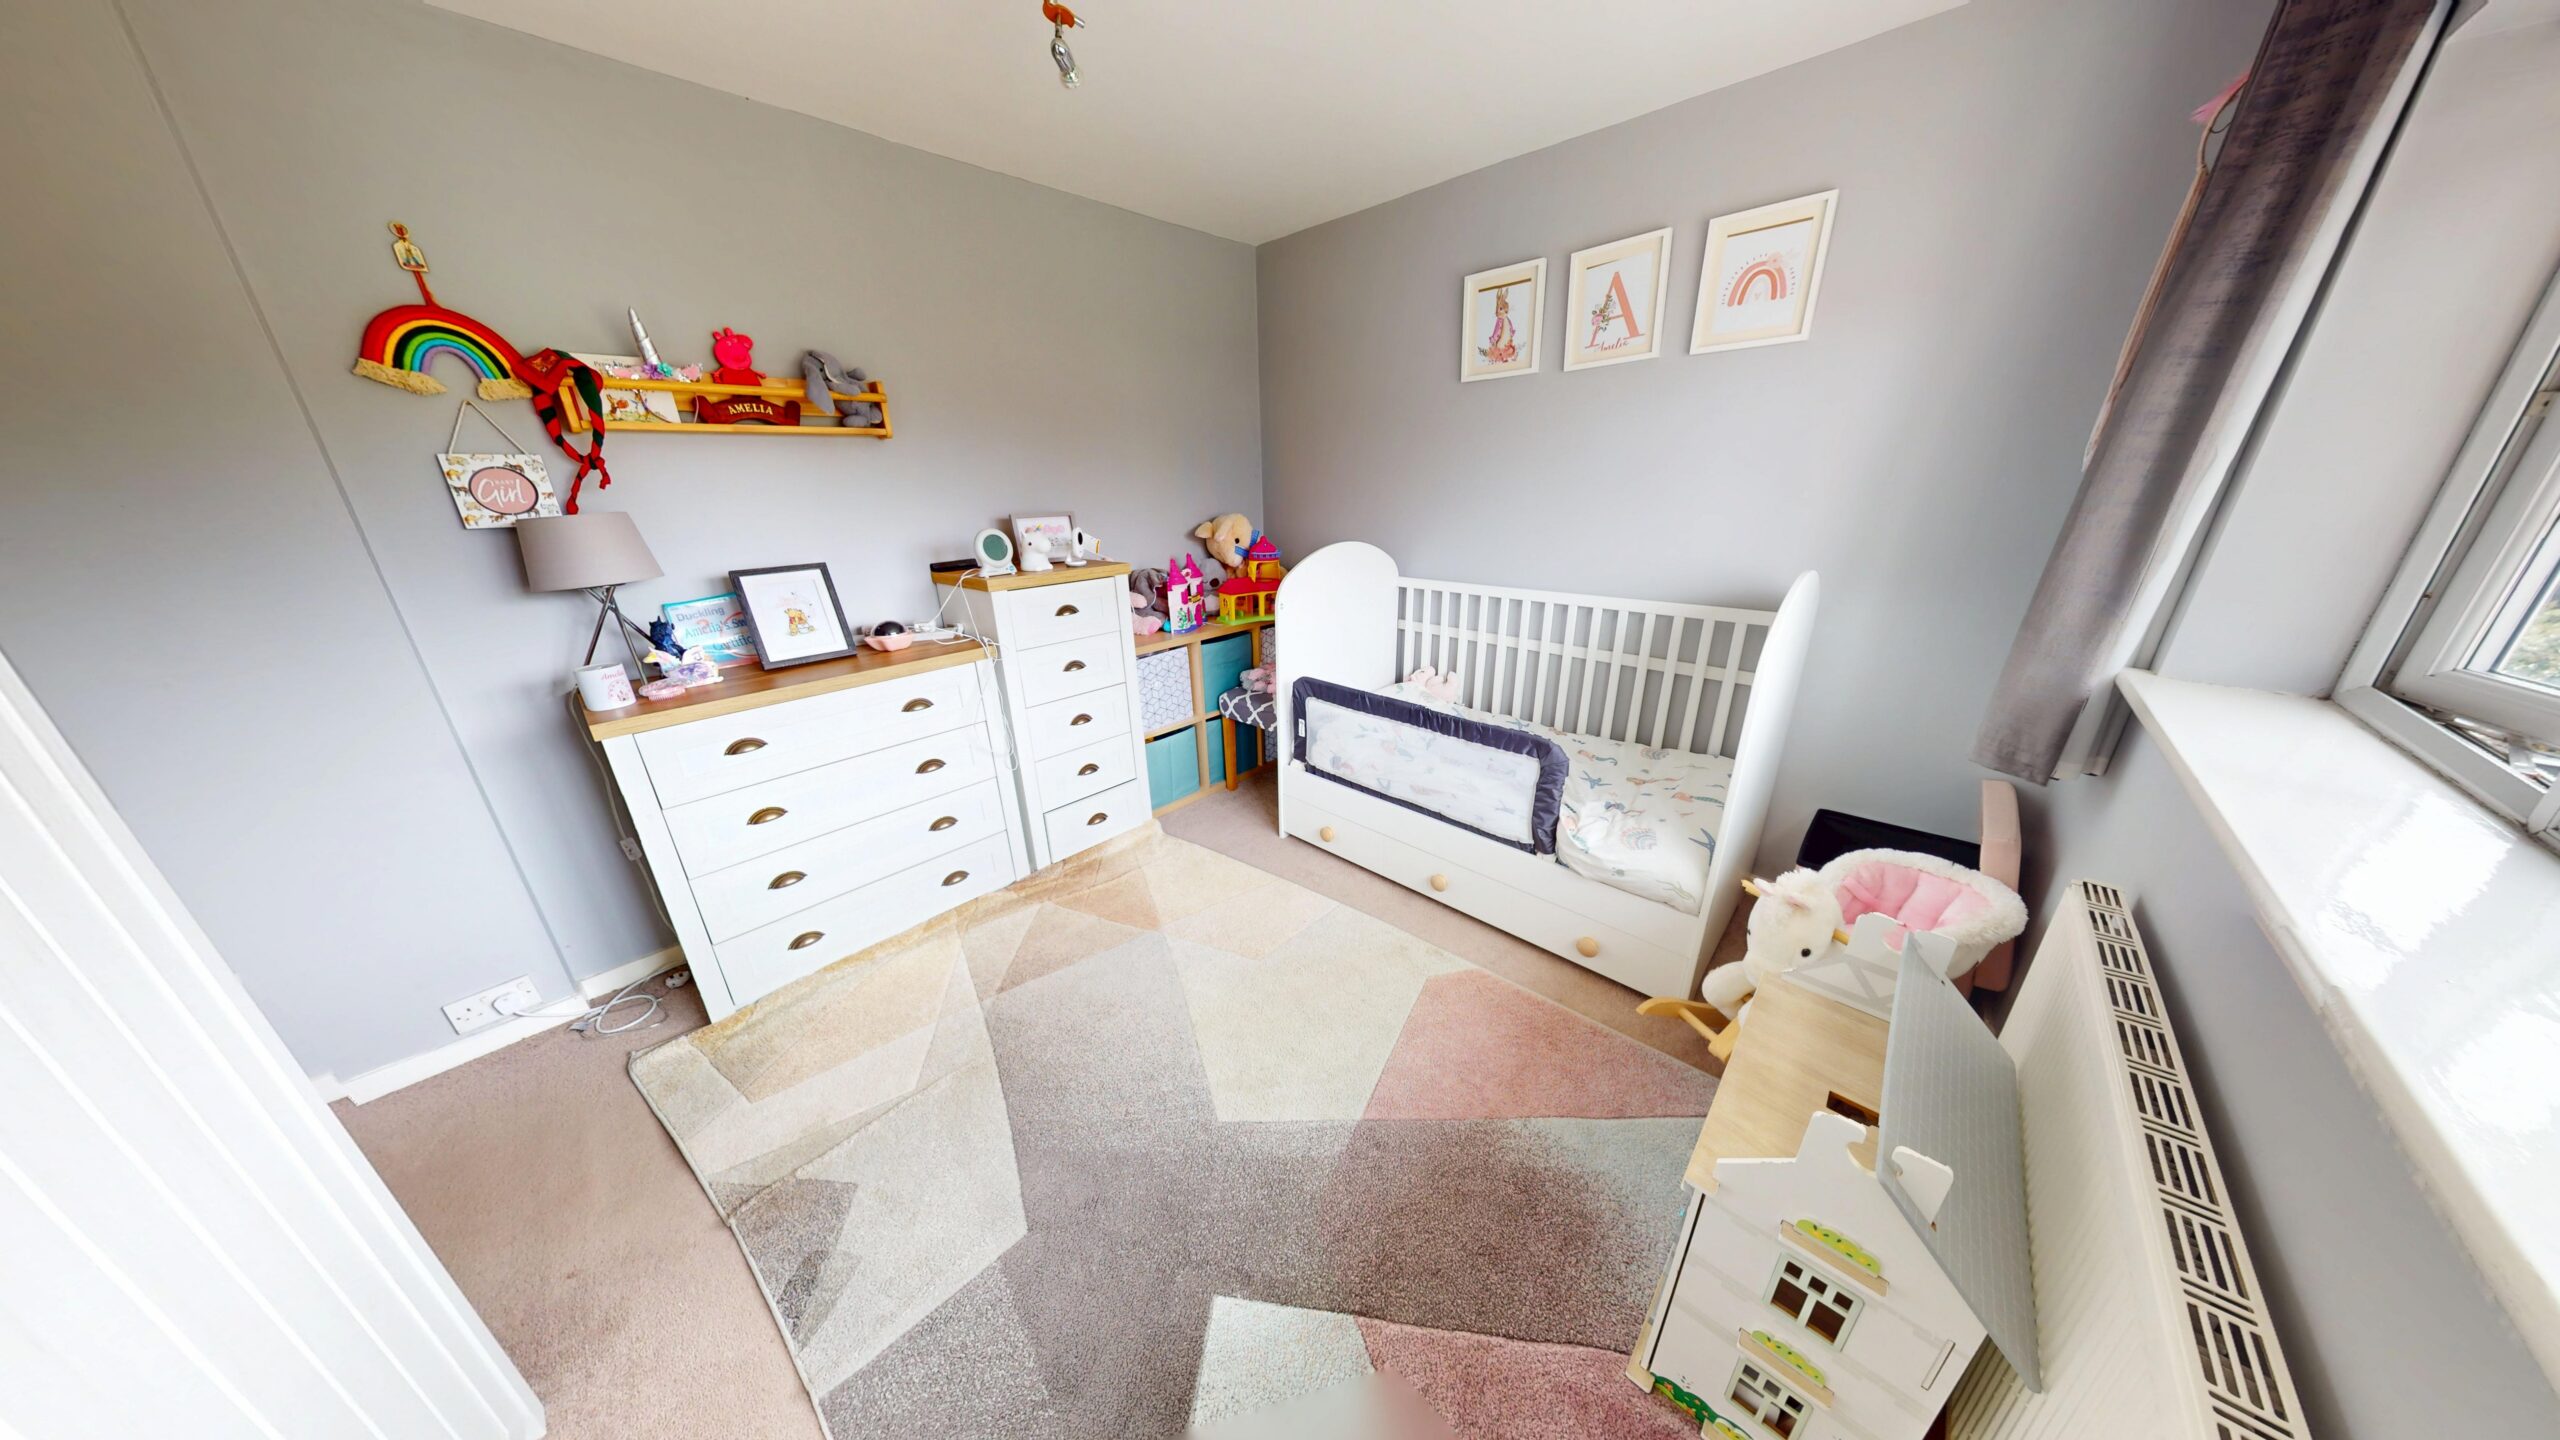
Bedroom Three
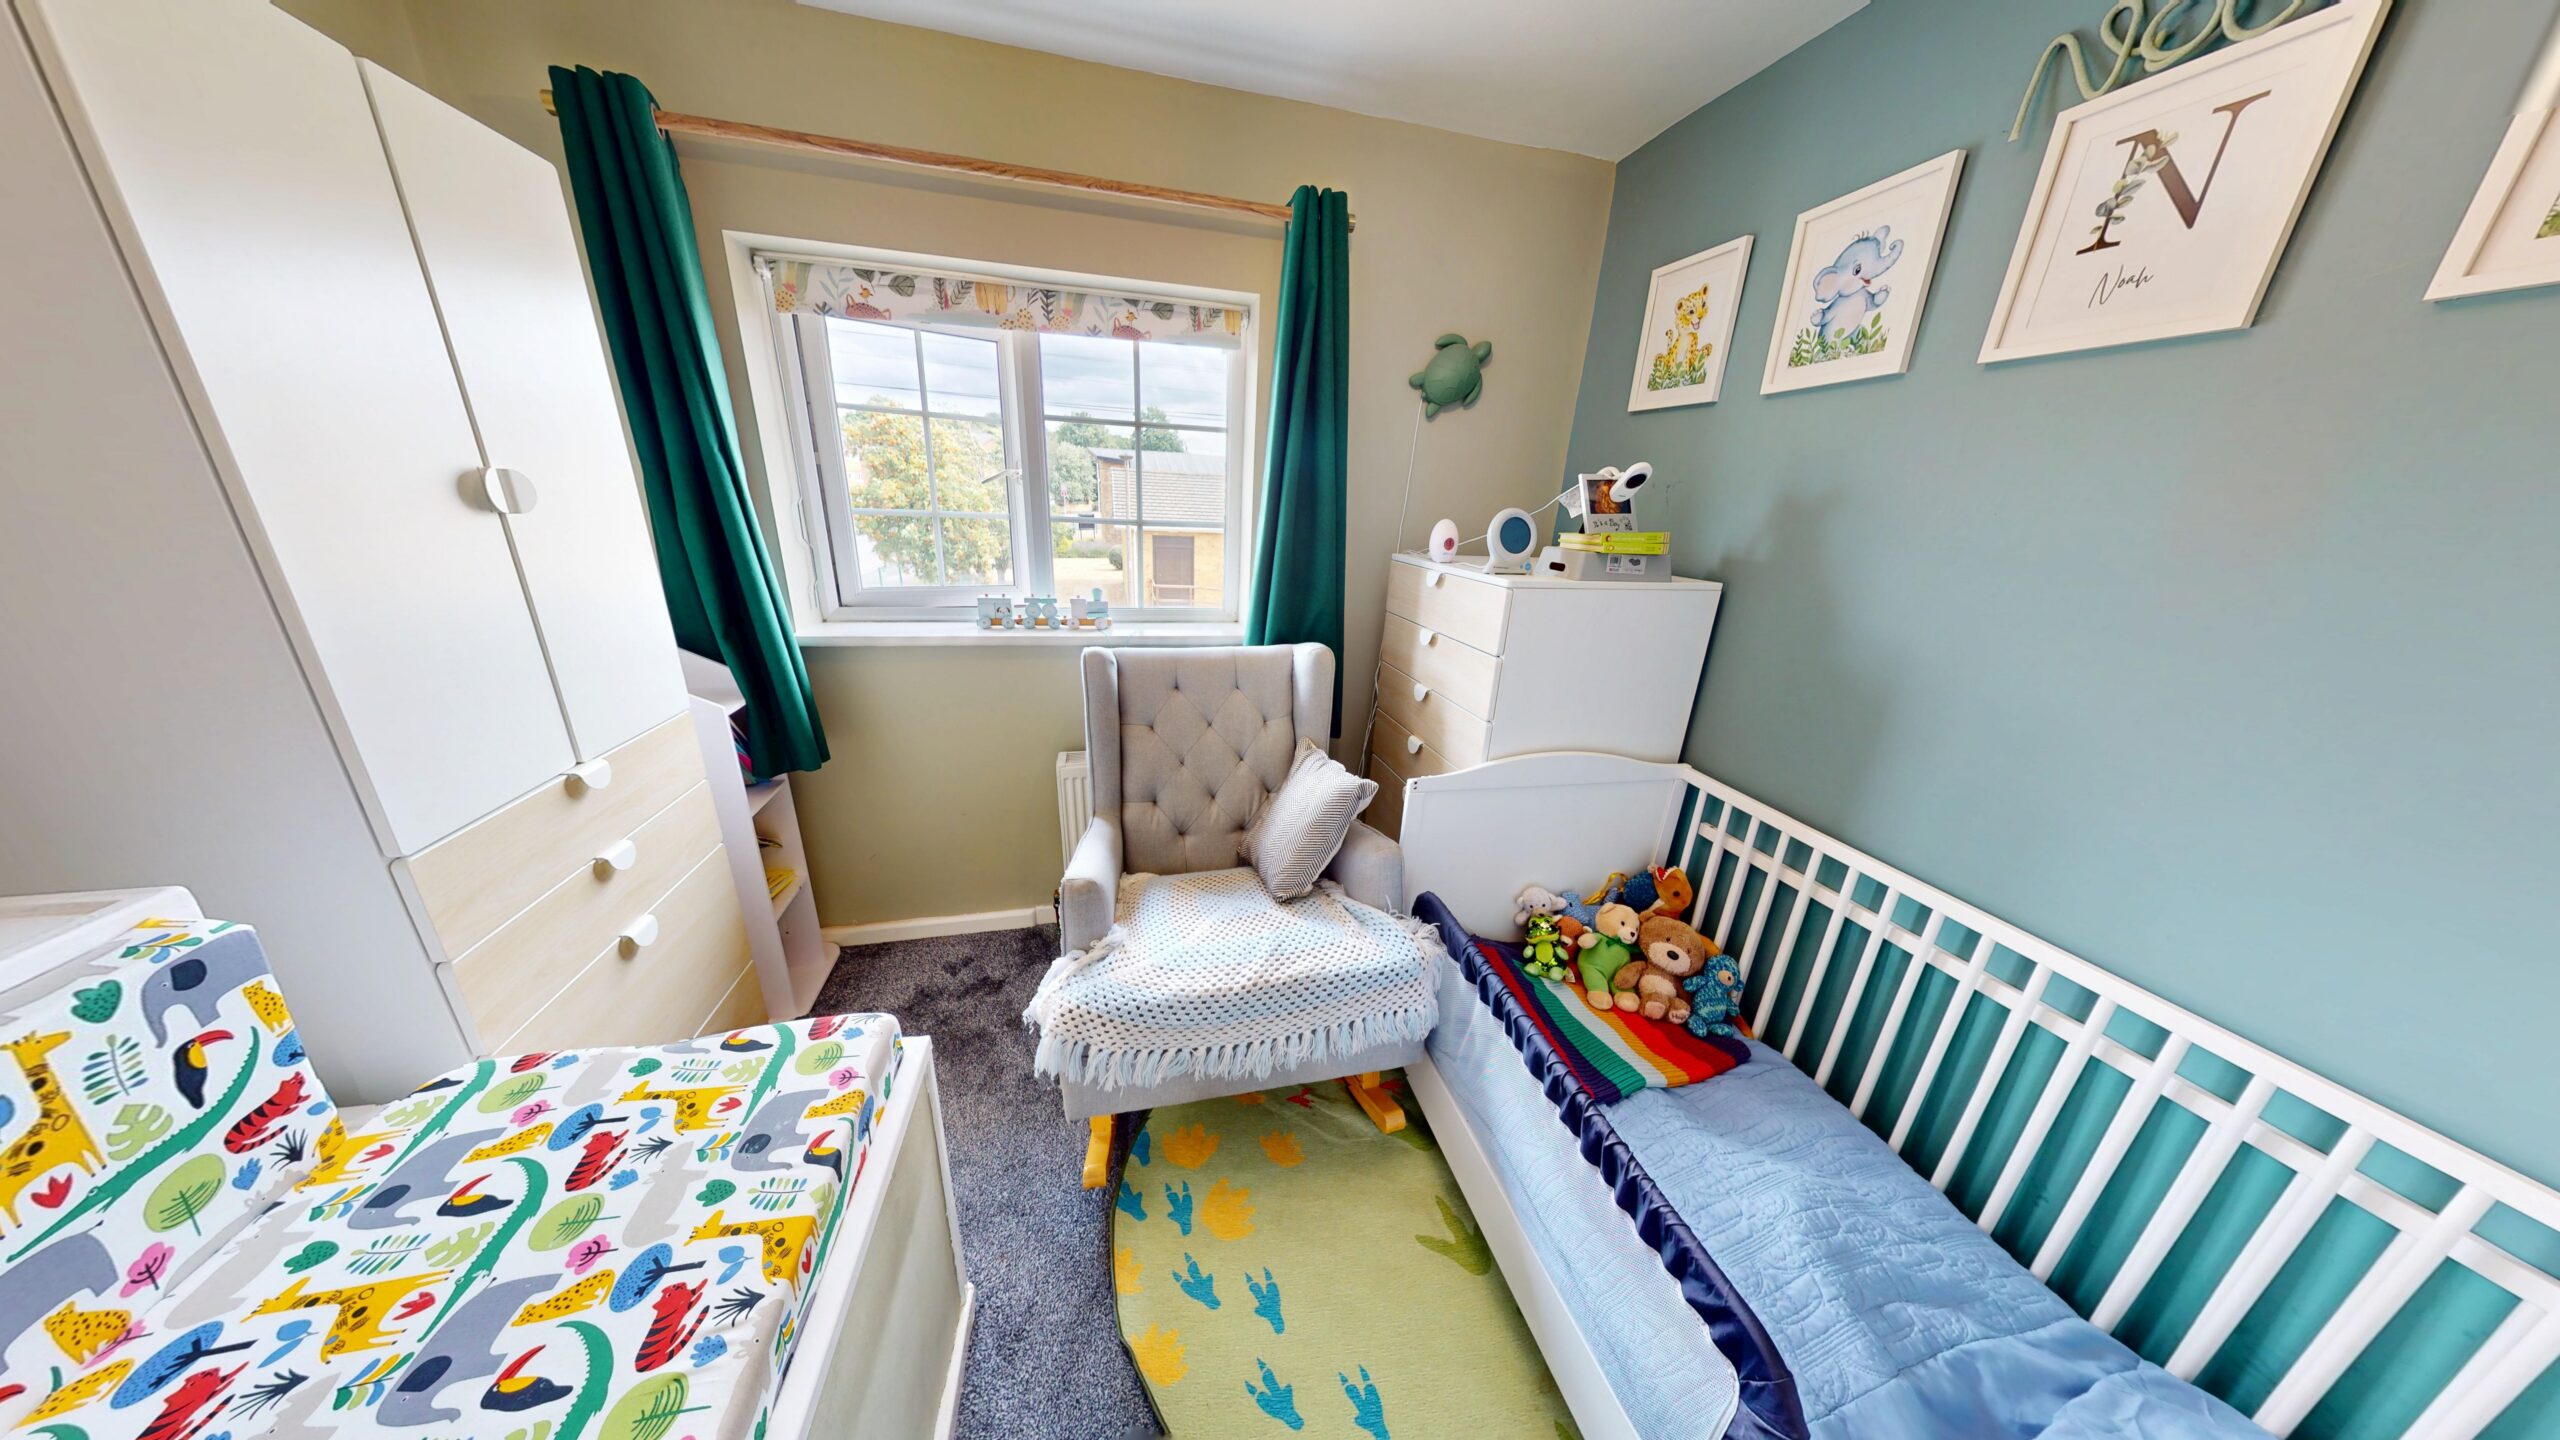
Currently arranged as a nursery, this bright and welcoming room is equally suited as a child's bedroom, home office or hobby room, adapting easily to changing lifestyle needs.
Bathroom
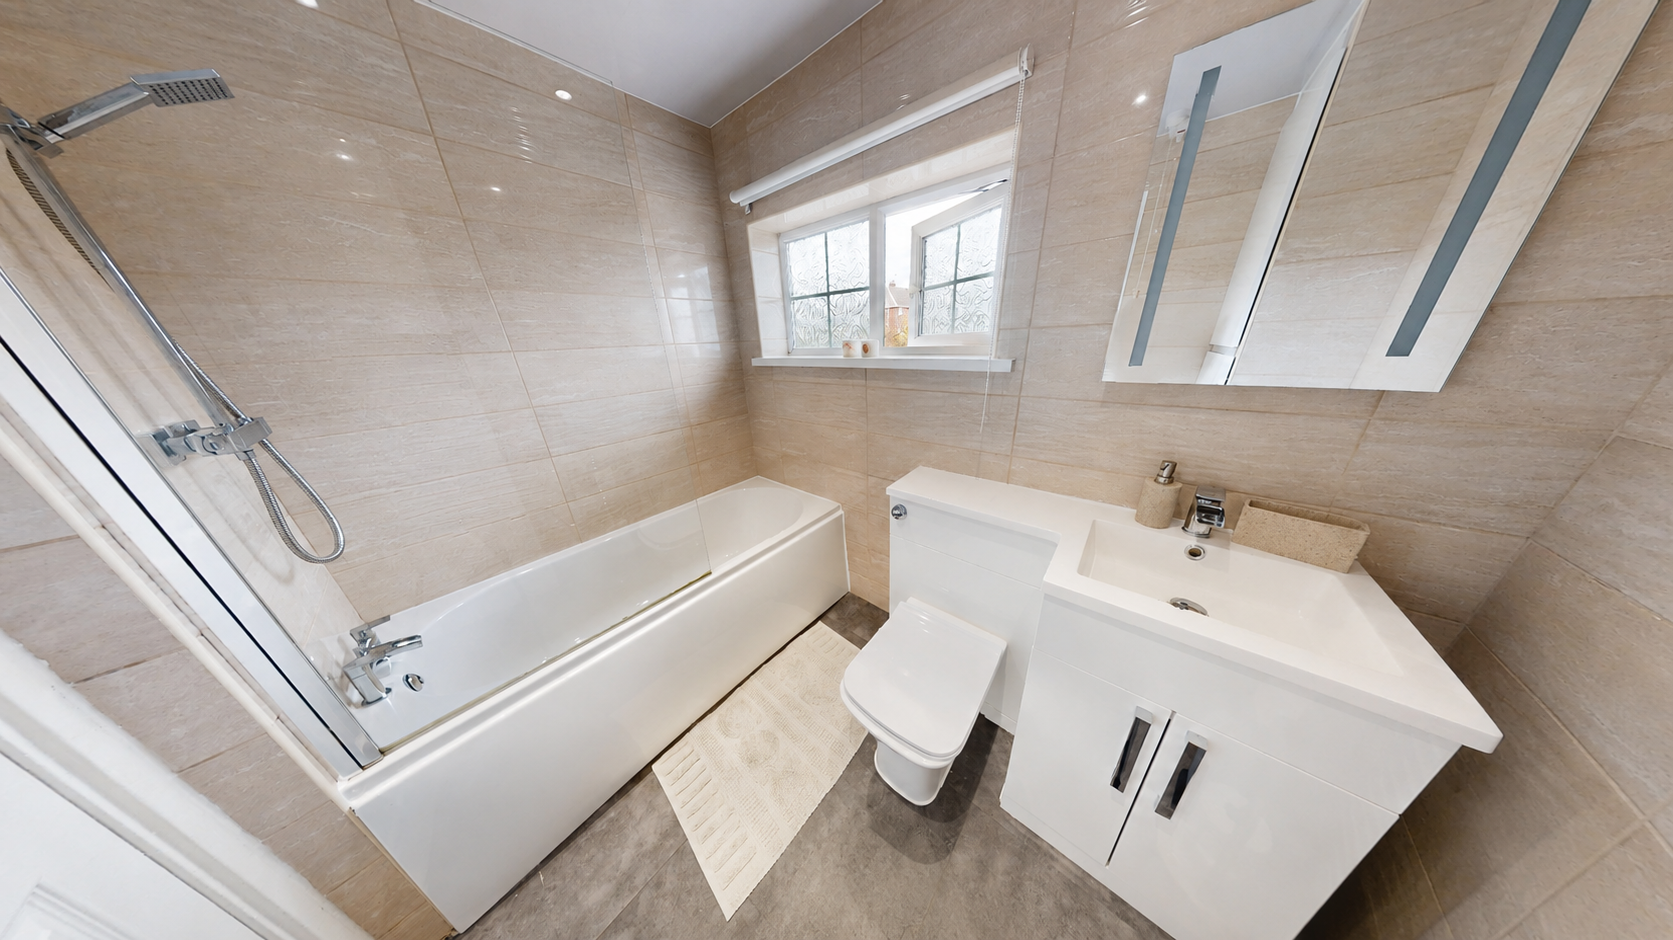
Beautifully updated with contemporary finishes, the family bathroom features stylish stone-effect wall tiling, a modern vanity unit with integrated storage, a bath with rainfall shower over, illuminated mirror and sleek fittings, creating a relaxing space to unwind.
Loft
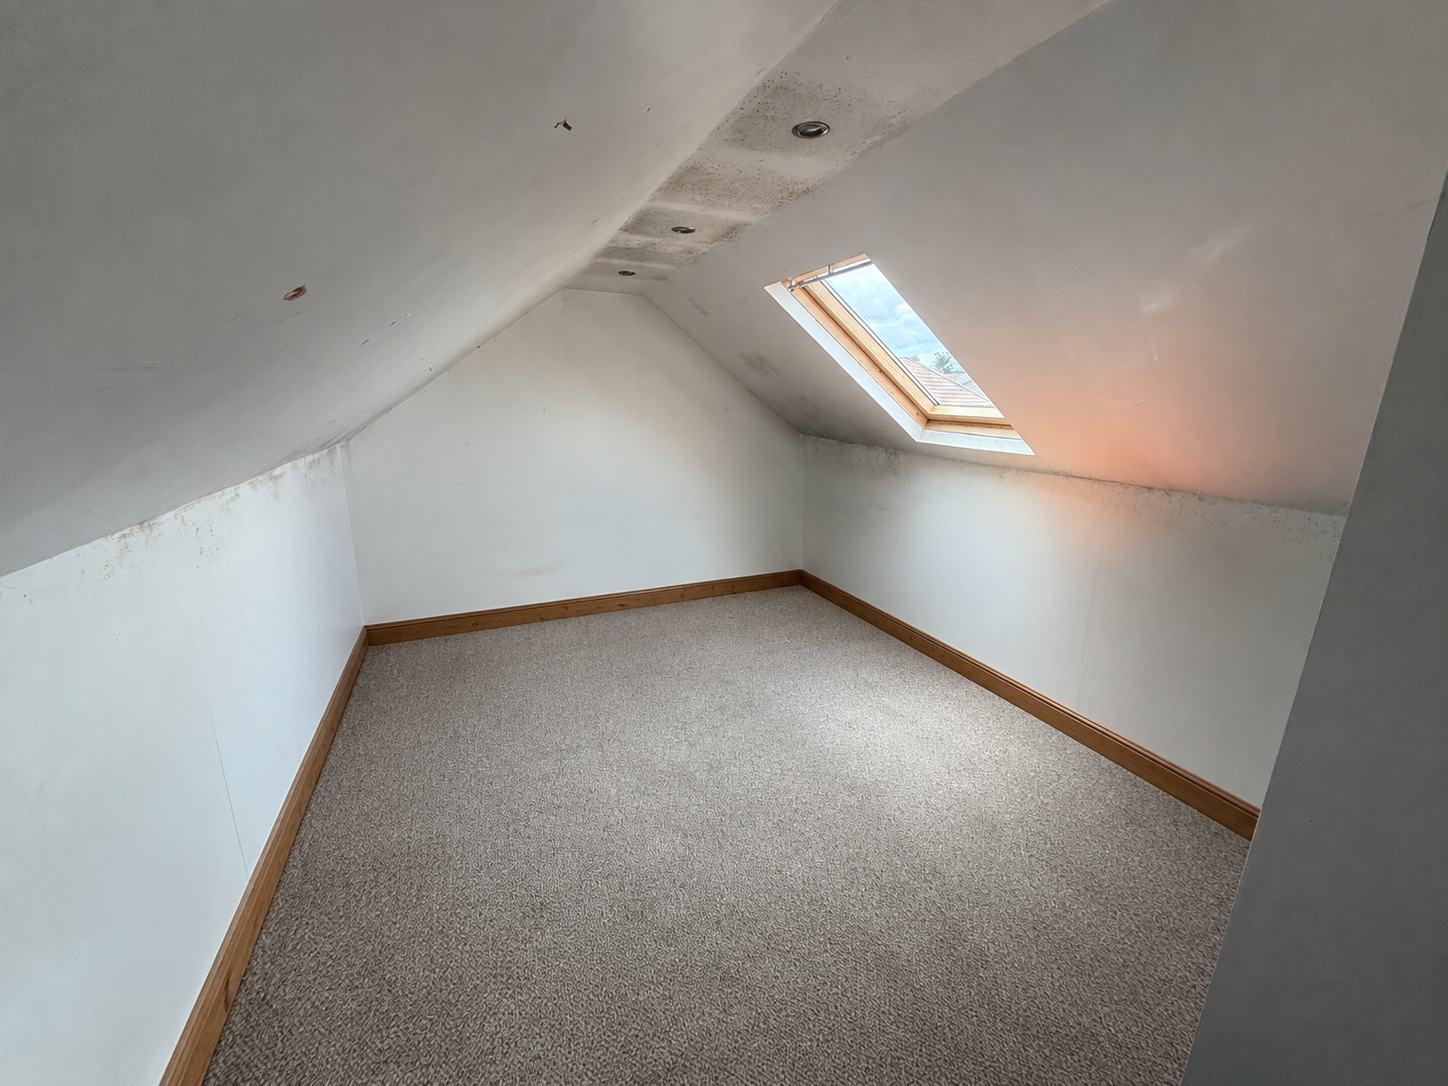
Accessed via a loft hatch, the boarded loft benefits from a window, power, lighting and electricity, providing a highly practical space for storage, hobbies or those requiring additional flexible space.
Garden
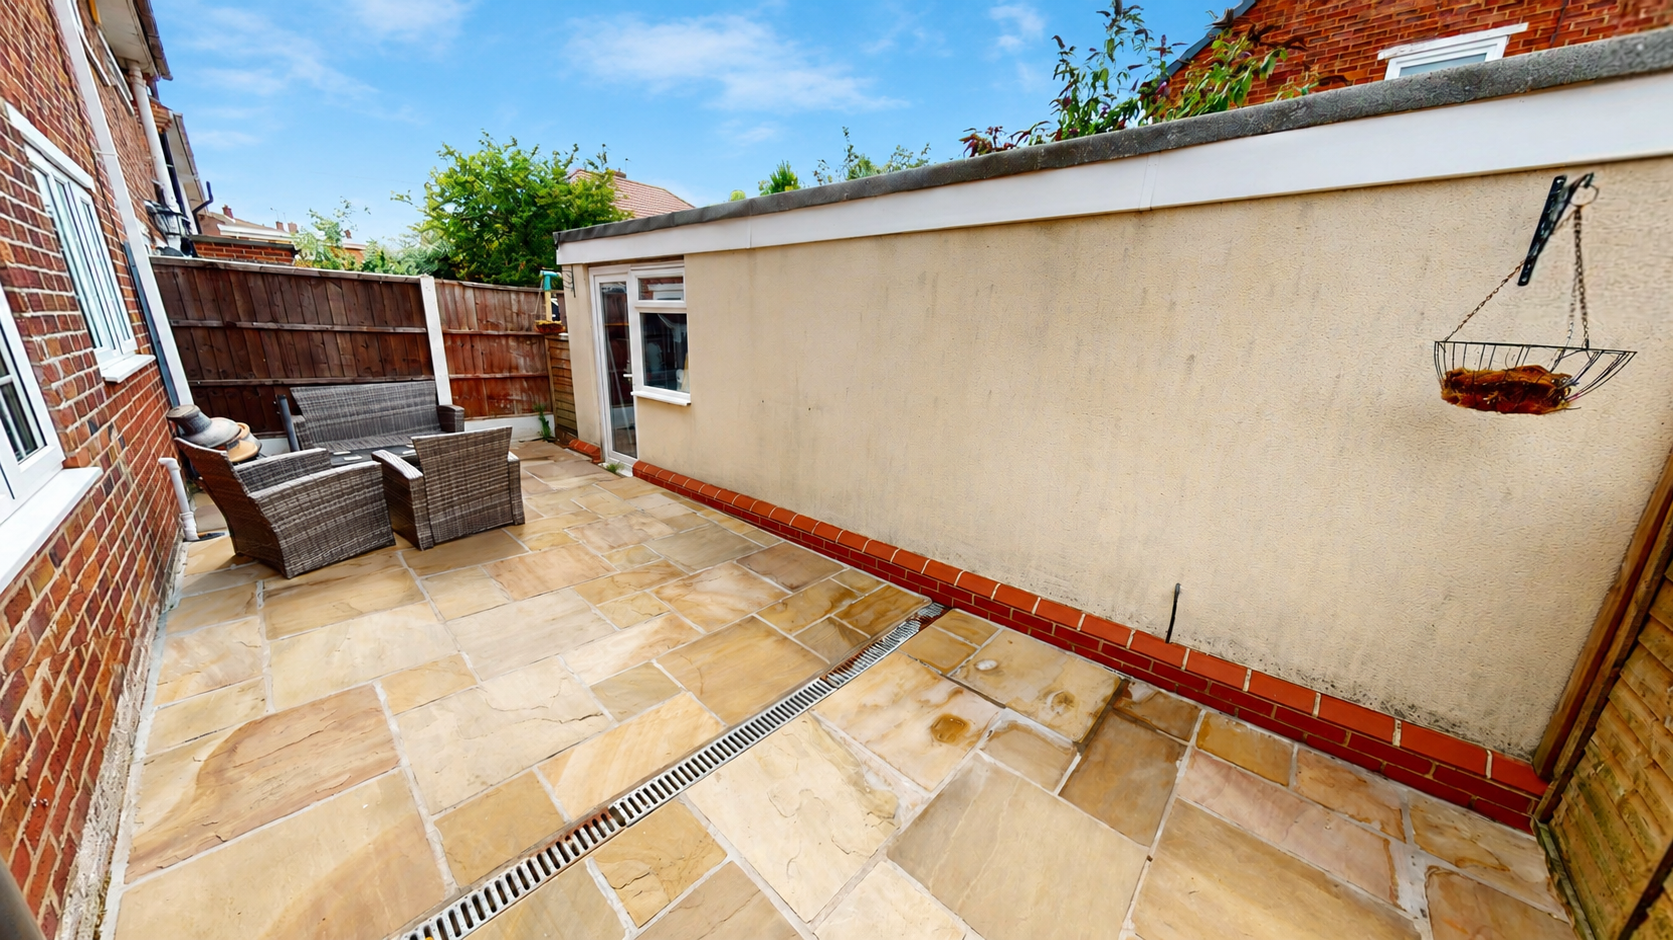
The rear garden has been designed for low-maintenance enjoyment, combining an attractive paved entertaining terrace with a lawn that provides space for children to play or for keen gardeners to personalise. The detached garage, measuring approximately 288 sq ft, benefits from power and lighting, making it ideal as a workshop, secure storage or for a variety of other uses. The enclosed garden creates a private setting for outdoor dining, summer gatherings or simply relaxing in the sunshine, while the front of the property enjoys off-road parking, adding further everyday convenience and enhancing the property's excellent practicality.
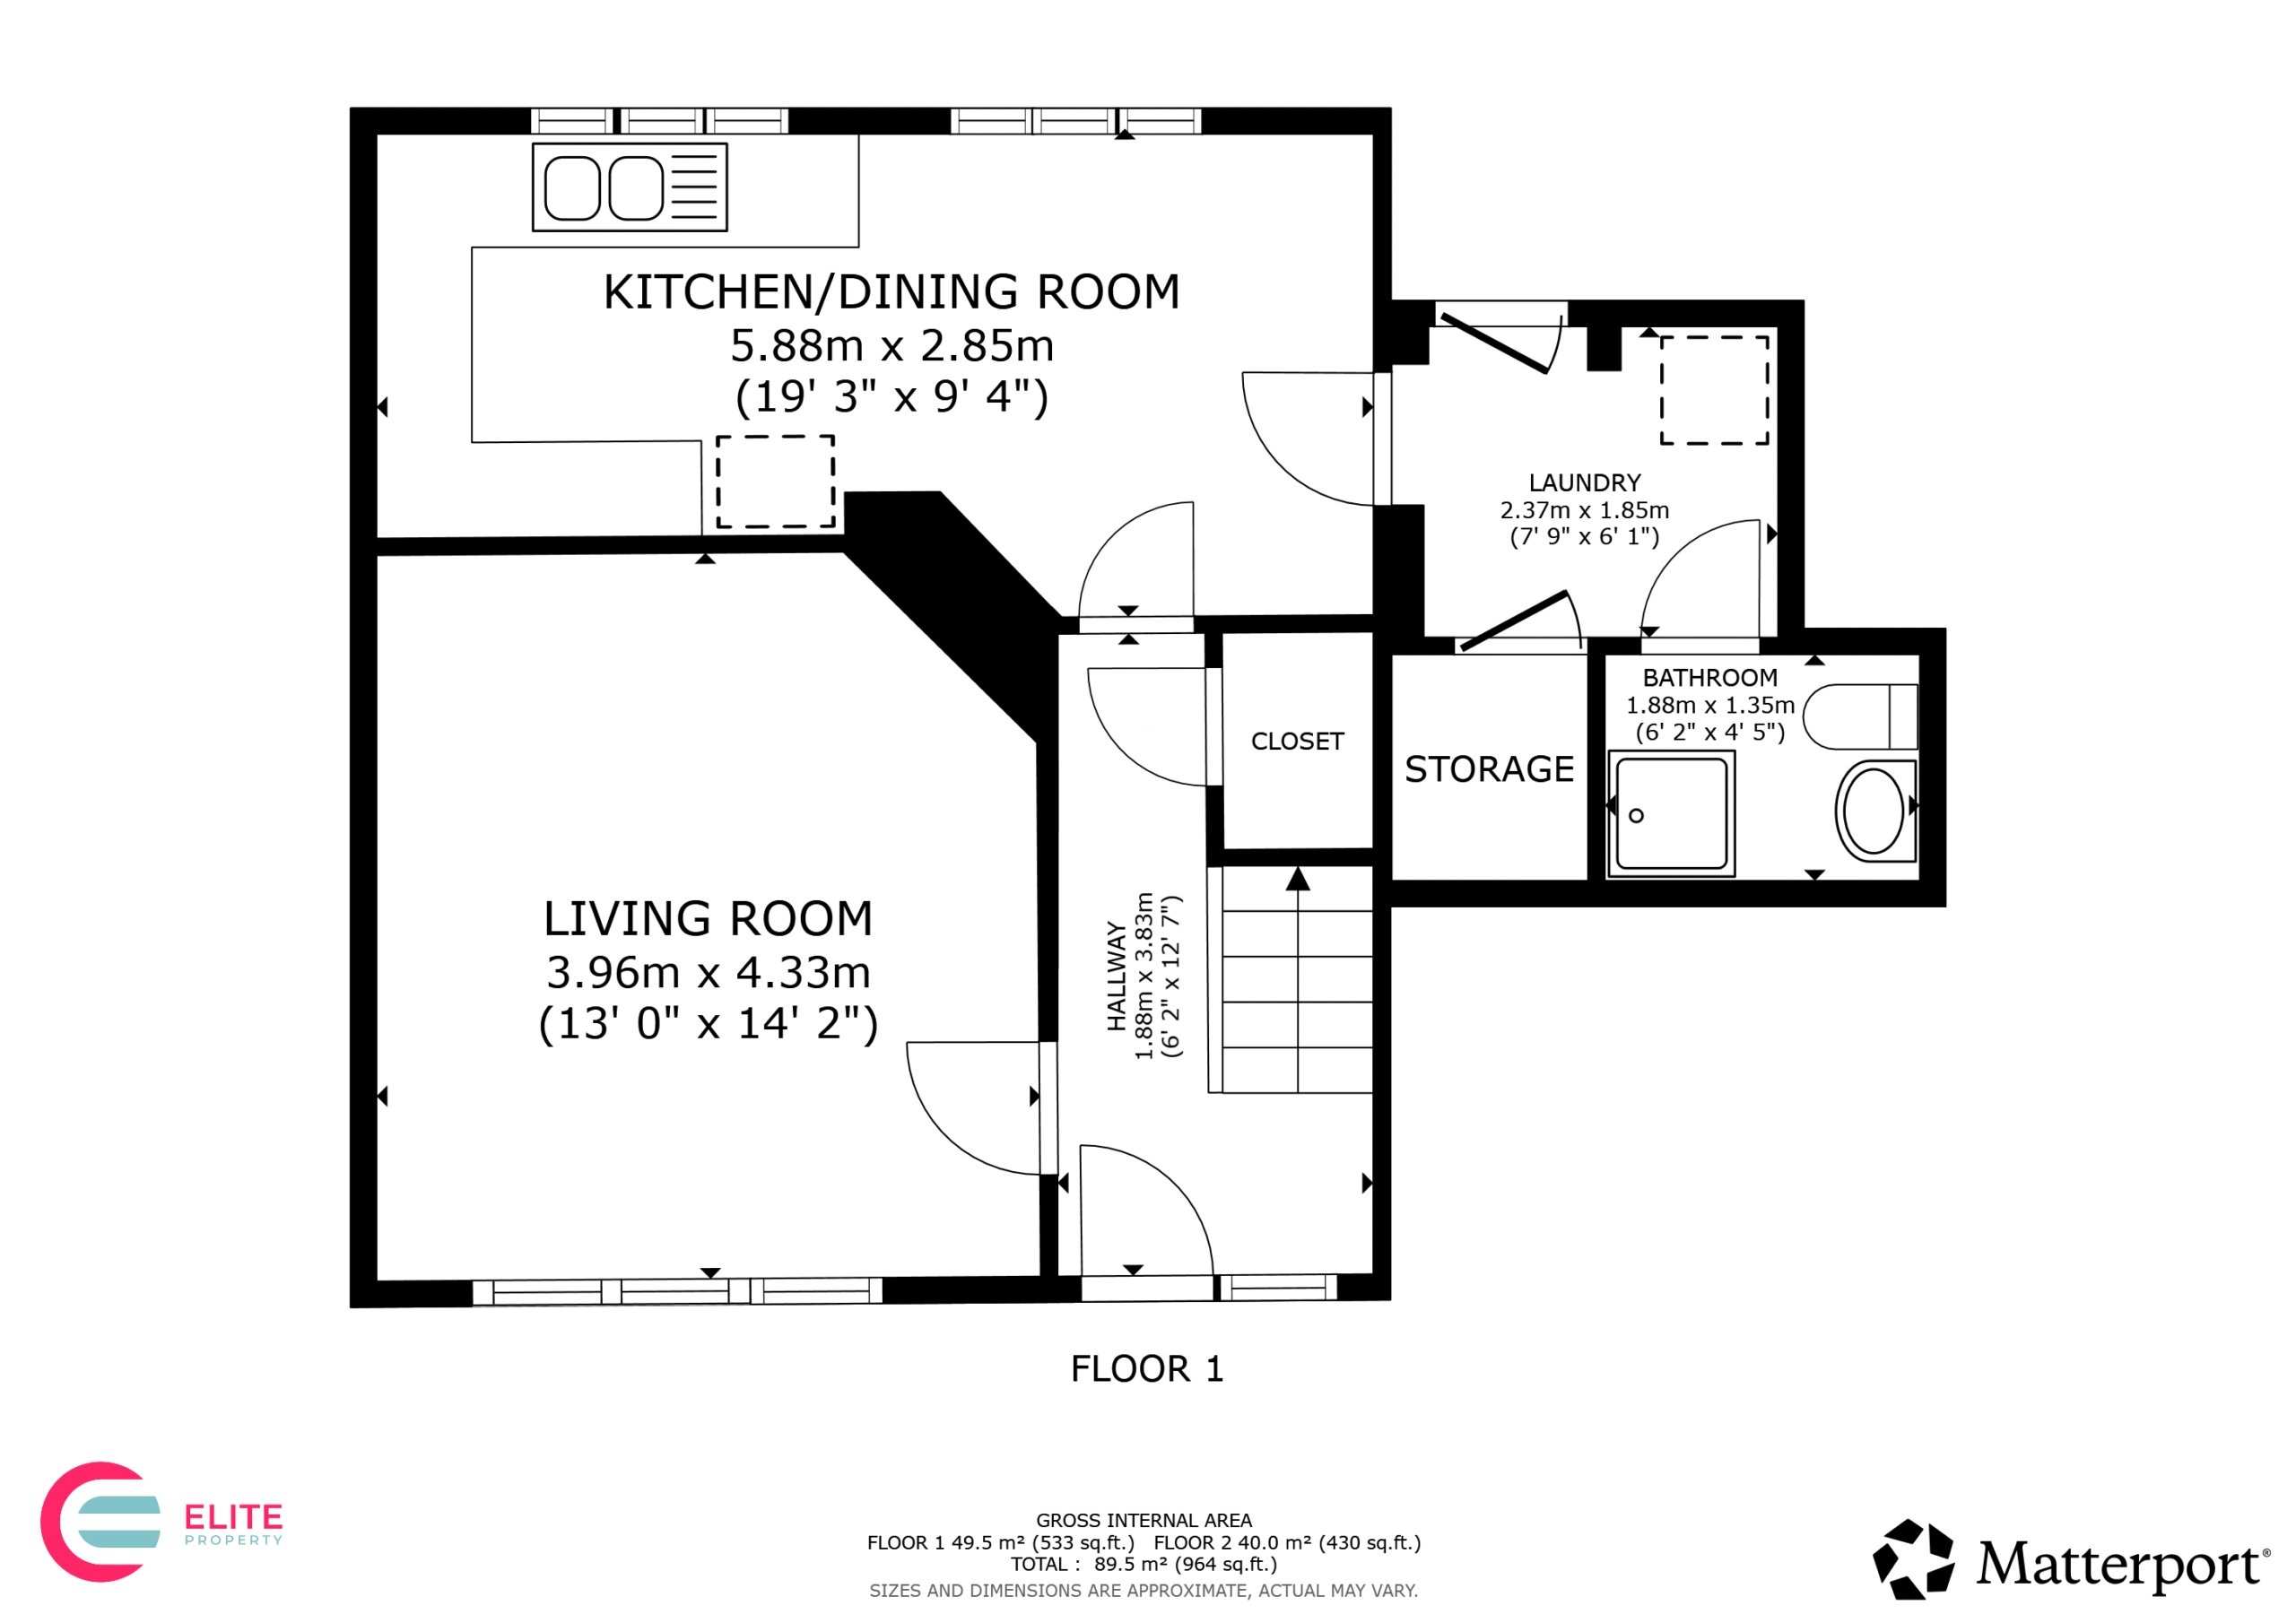
Living Room 14' 2" x 13' 0" (4.33m x 3.96m)
Bright, spacious and filled with natural light from the large front-facing window, the living room offers a comfortable space to relax with family or entertain guests. Soft neutral tones and plush carpeting create a warm and inviting atmosphere, while the generous proportions provide flexibility for a range of furniture layouts.
Kitchen / Diner 9' 4" x 19' 3" (2.85m x 5.88m)
Designed with everyday living in mind, the kitchen seamlessly connects with the dining area to create a sociable space for cooking, dining and catching up at the end of the day. Contemporary cream cabinets are complemented by warm wood-effect worktops and integrated cooking appliances, while dual-aspect windows flood the room with natural light. There is ample worktop space for food preparation, together with plenty of storage to keep everything organised. The dining area comfortably accommodates a family dining table and enjoys direct access to the rear garden, making indoor-outdoor living effortless during the warmer months.
Utility Room 6' 1" x 7' 9" (1.85m x 2.37m)
Positioned just off the kitchen, the separate utility room keeps laundry and household essentials tucked neatly away from the main living space. With additional storage, space for appliances and an external door to the garden, it provides excellent practicality for busy family life.
Downstairs Bathroom 4' 5" x 6' 2" (1.35m x 1.88m)
Ideal for guests and everyday convenience, the ground floor shower room is fitted with a contemporary white suite incorporating a corner shower enclosure, wash basin, WC and heated towel rail, all finished with modern tiling.
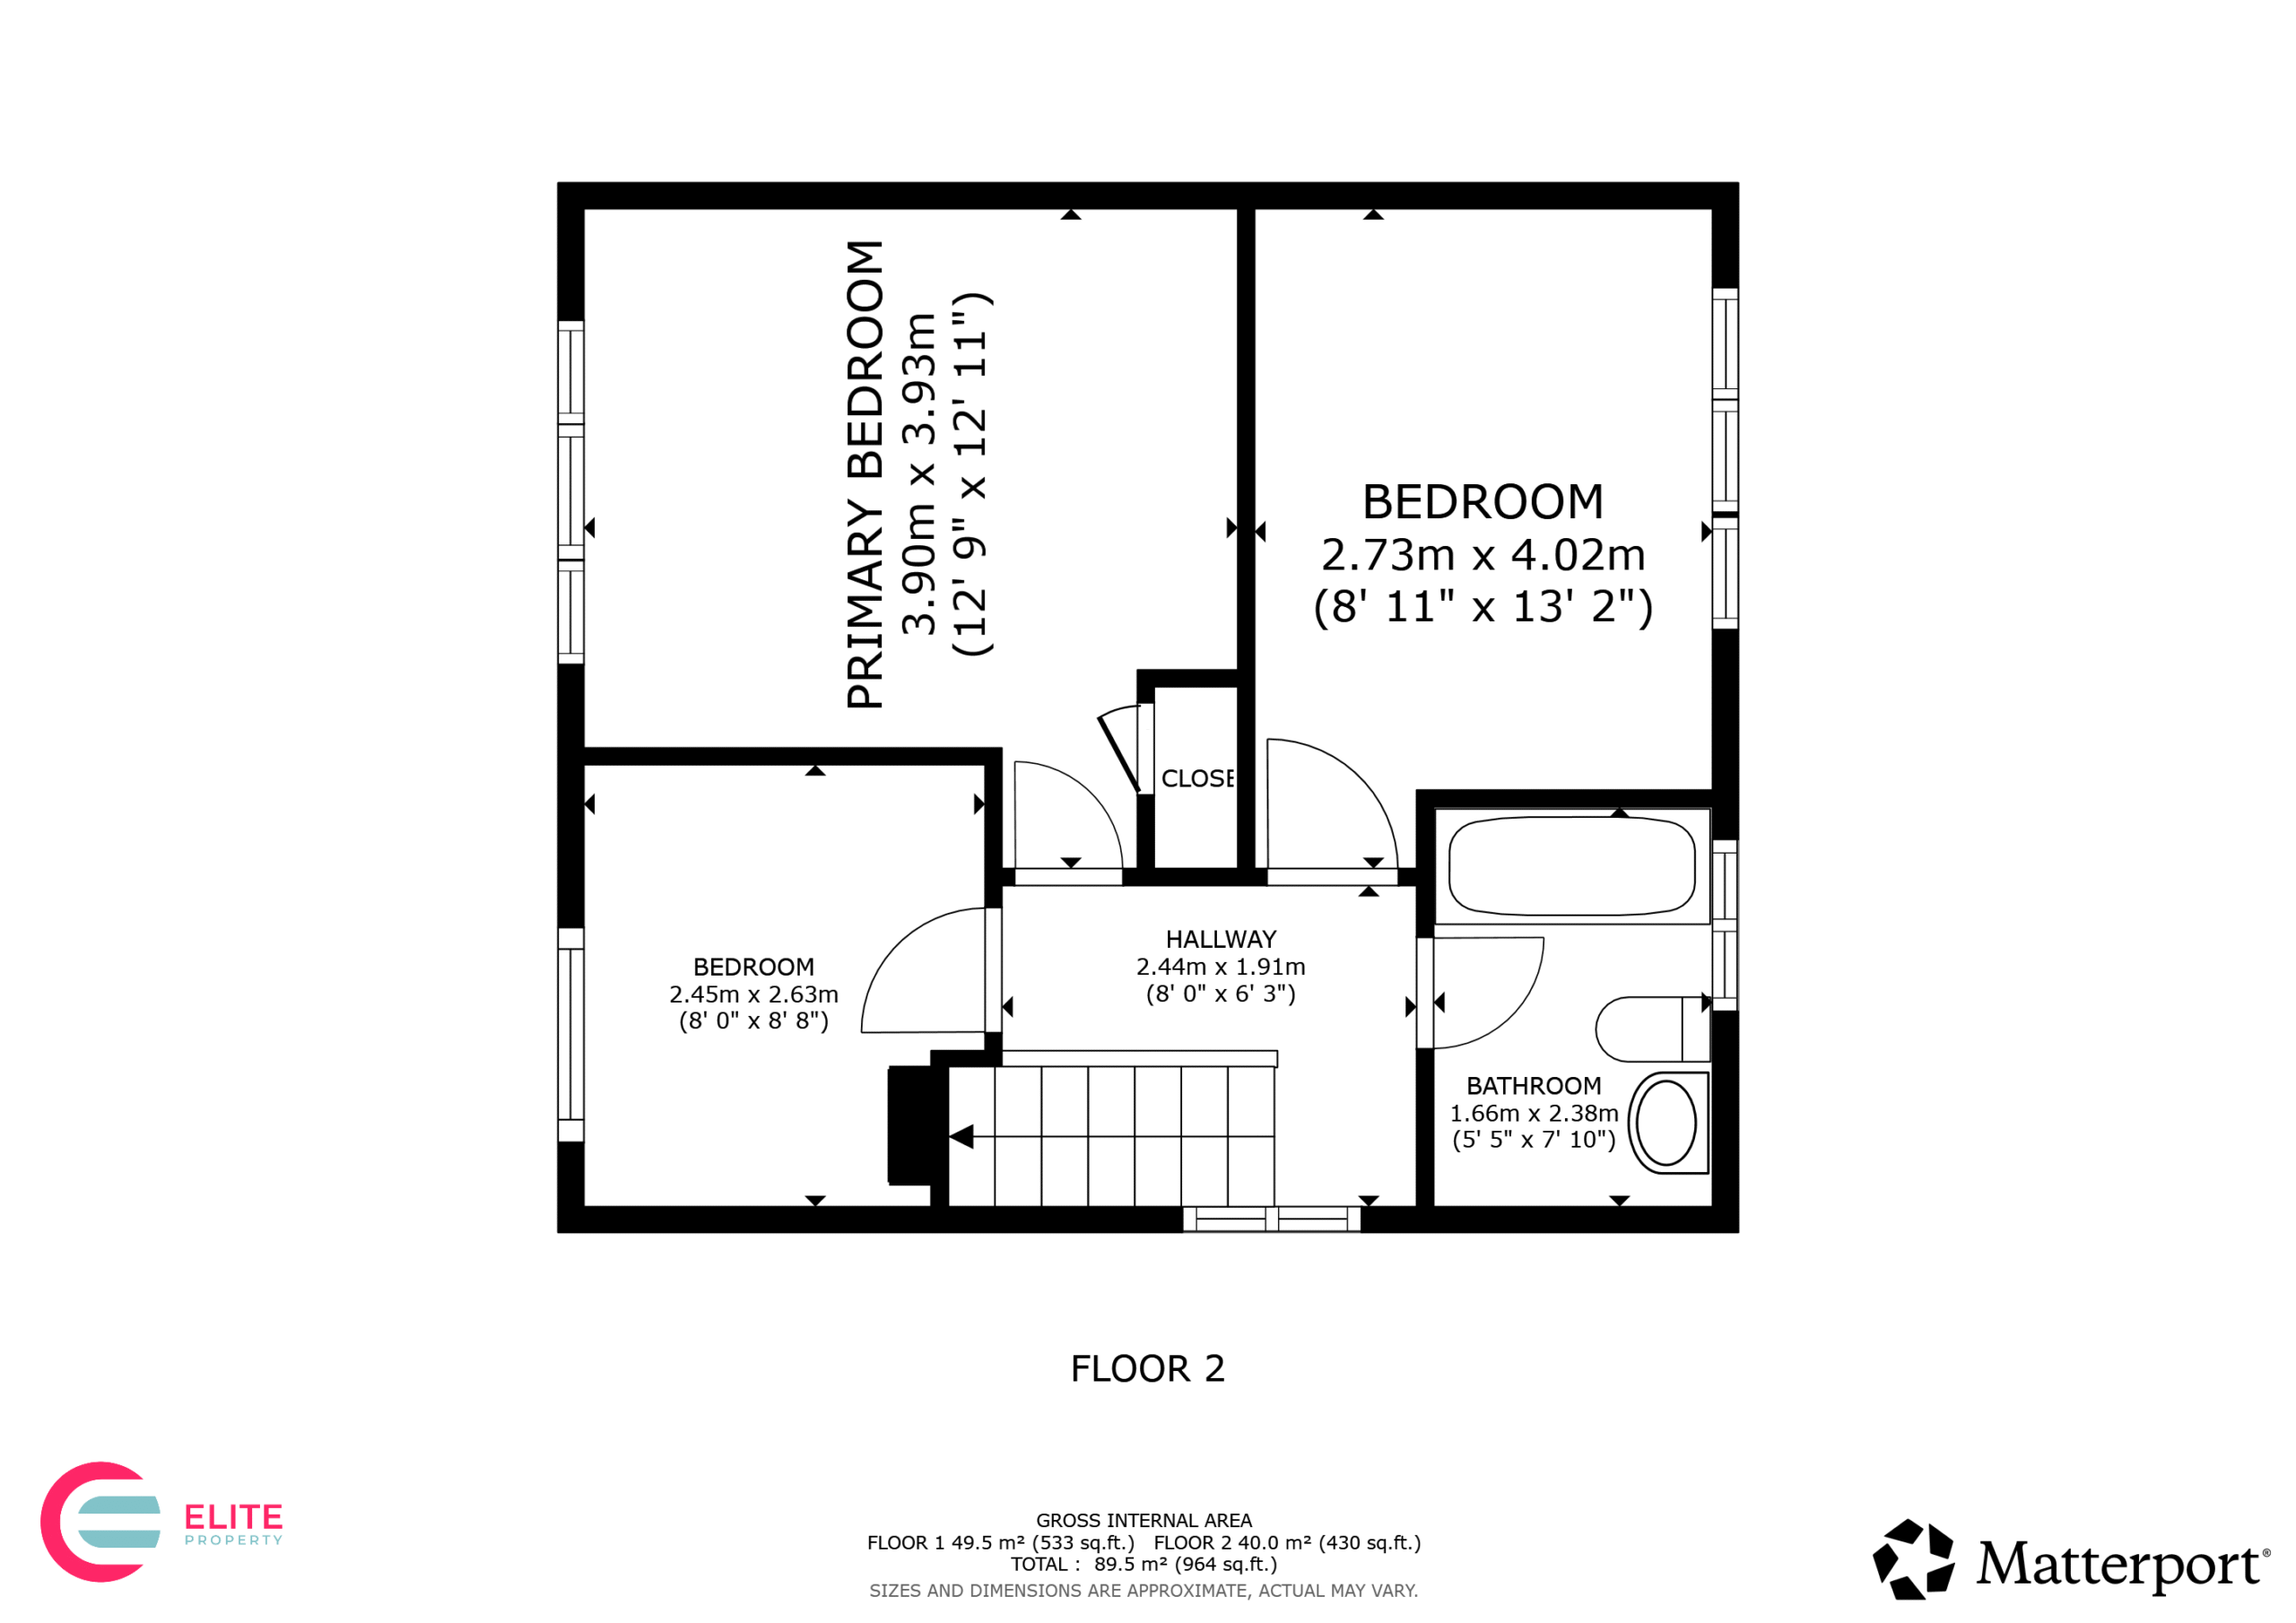
Bedroom One 12' 11" x 12' 10" (3.93m x 3.90m)
A generous double bedroom offering a peaceful retreat at the end of the day. Large windows allow plenty of natural light to fill the room, while the layout comfortably accommodates a full range of bedroom furniture.
Bedroom Two 13' 2" x 8' 11" (4.02m x 2.73m)
Another well-proportioned double bedroom, ideal as a guest room, teenager's bedroom or additional principal bedroom. Finished in neutral tones, it provides a versatile space ready to personalise.
Bedroom Three 8' 8" x 8' 0" (2.63m x 2.45m)
Currently arranged as a nursery, this bright and welcoming room is equally suited as a child's bedroom, home office or hobby room, adapting easily to changing lifestyle needs.
Bathroom 7' 10" x 5' 5" (2.38m x 1.66m)
Beautifully updated with contemporary finishes, the family bathroom features stylish stone-effect wall tiling, a modern vanity unit with integrated storage, a bath with rainfall shower over, illuminated mirror and sleek fittings, creating a relaxing space to unwind.