
For Sale


Milton Walk, Doncaster, DN1
£160,000
Property Features
- Accommodation arranged across three floors
- Two spacious reception rooms
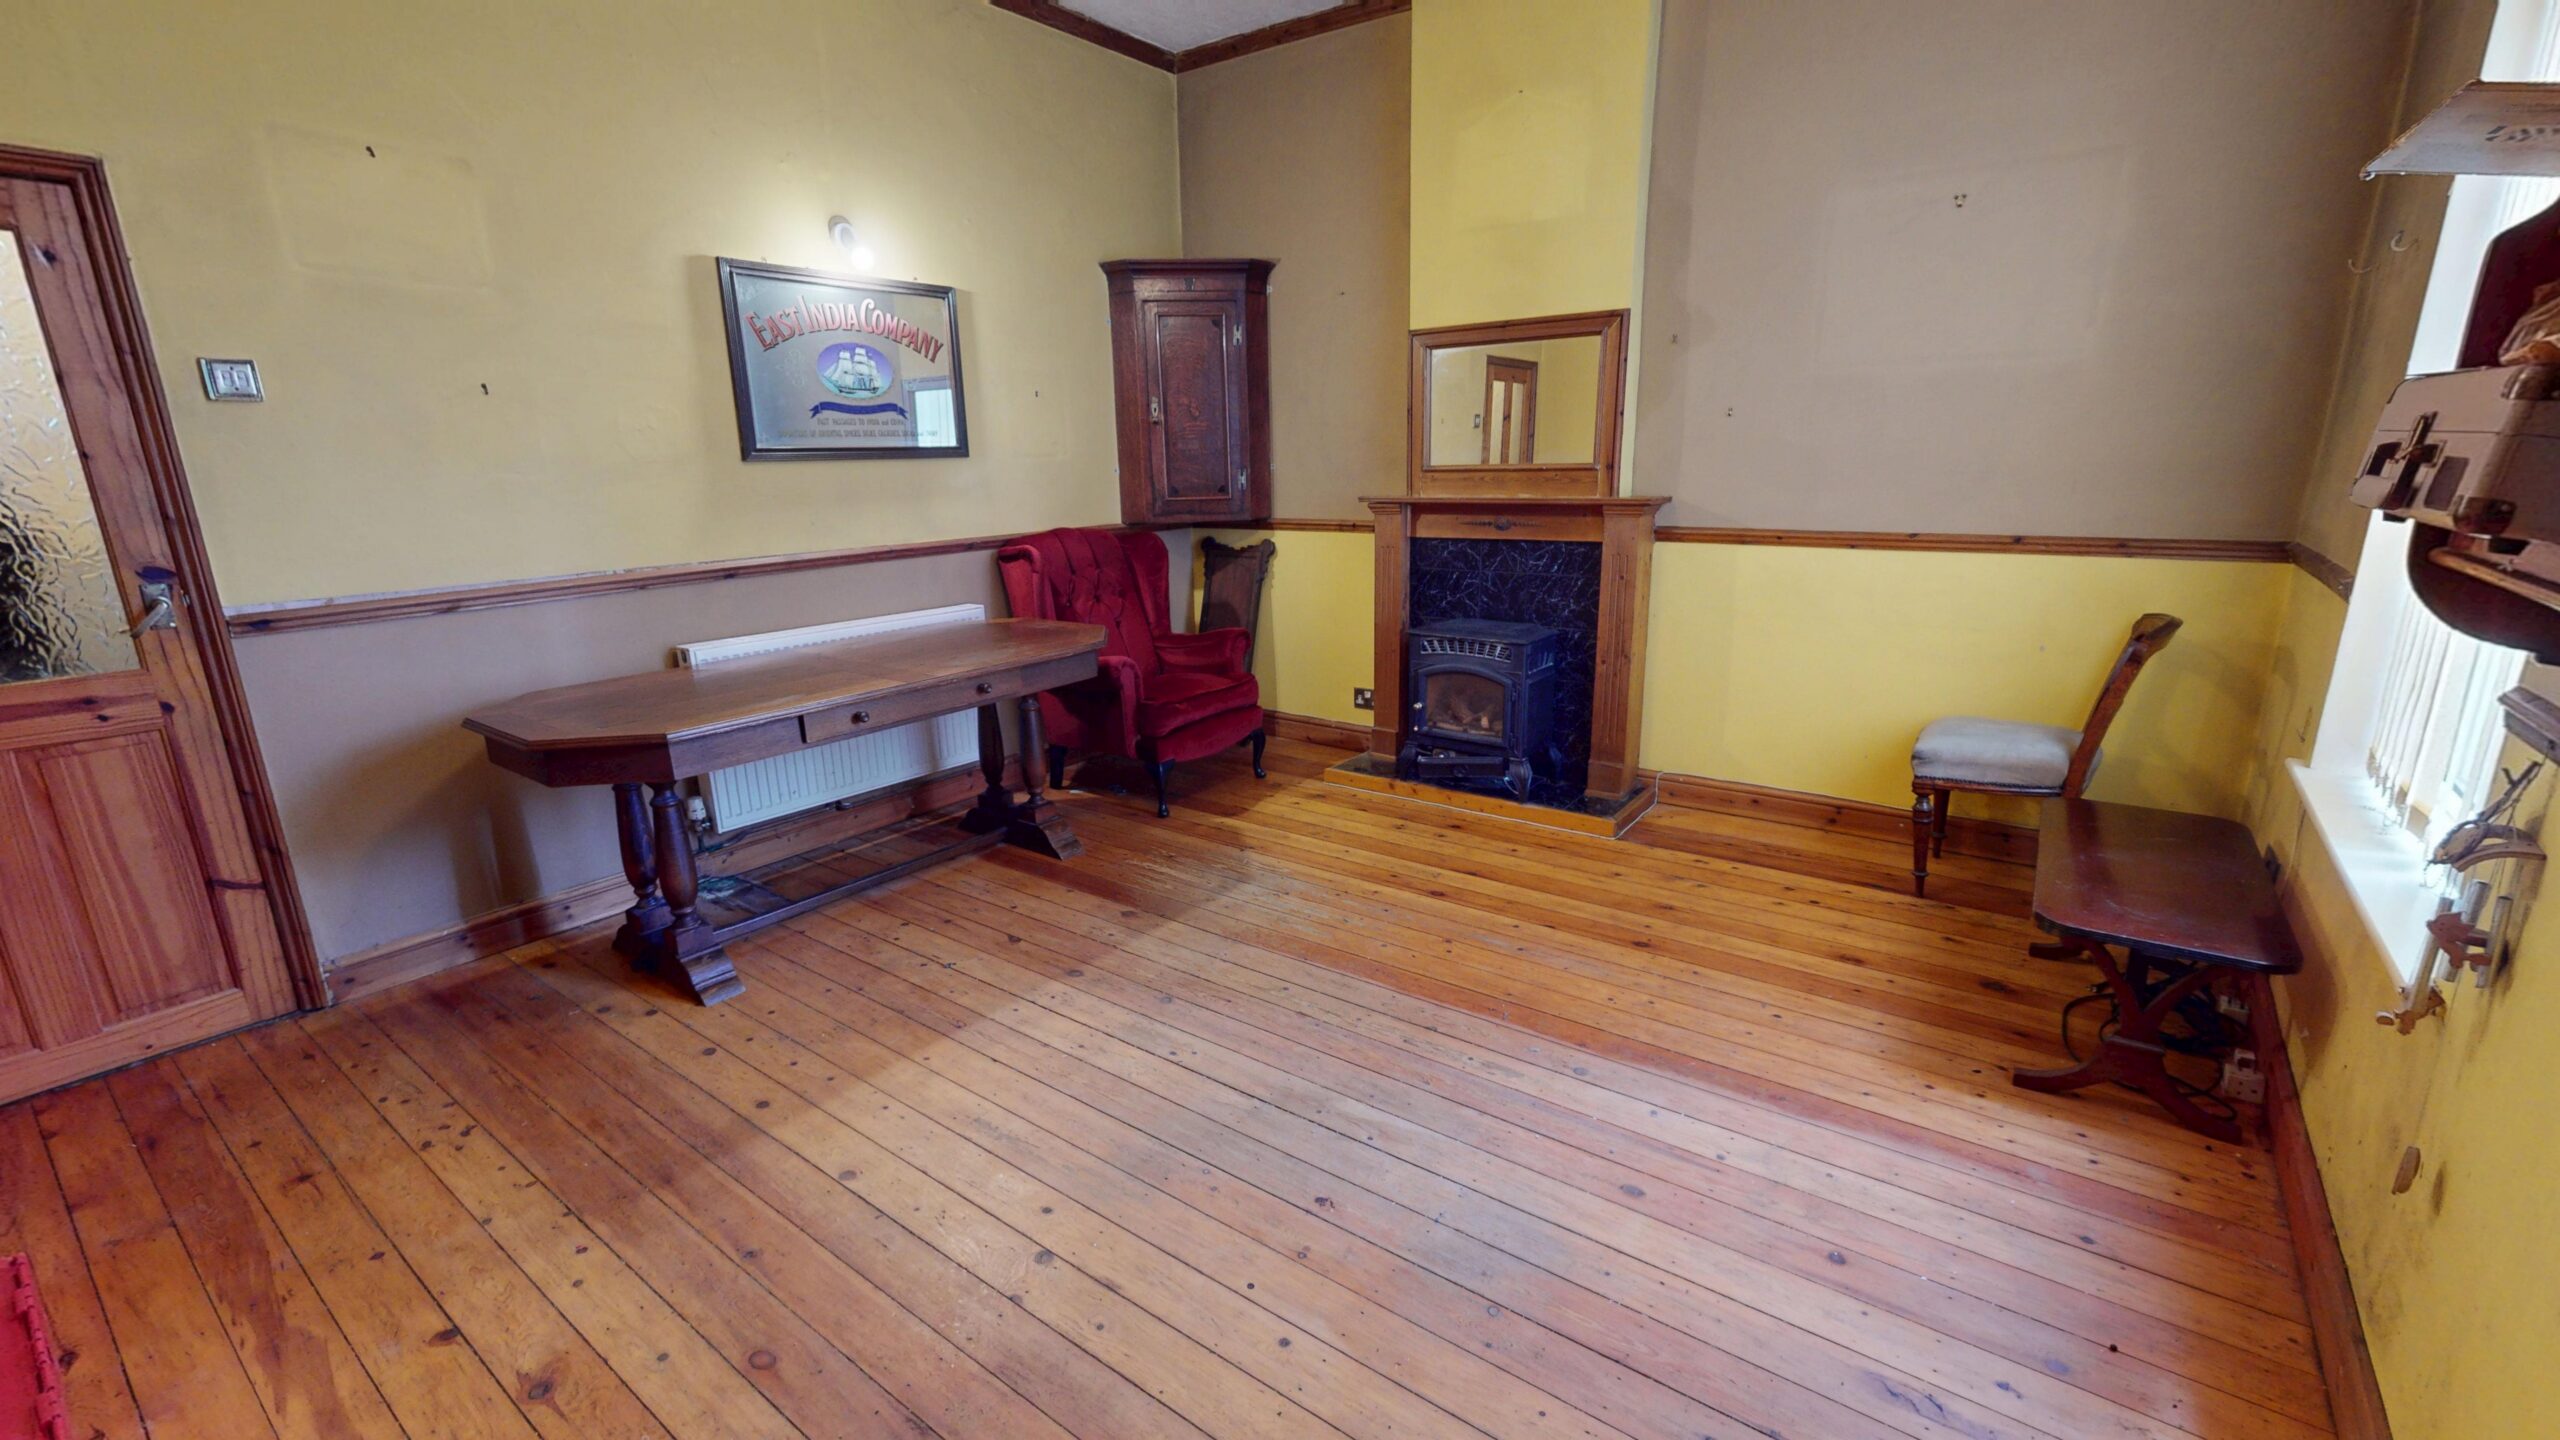
- Traditional fireplaces and period features
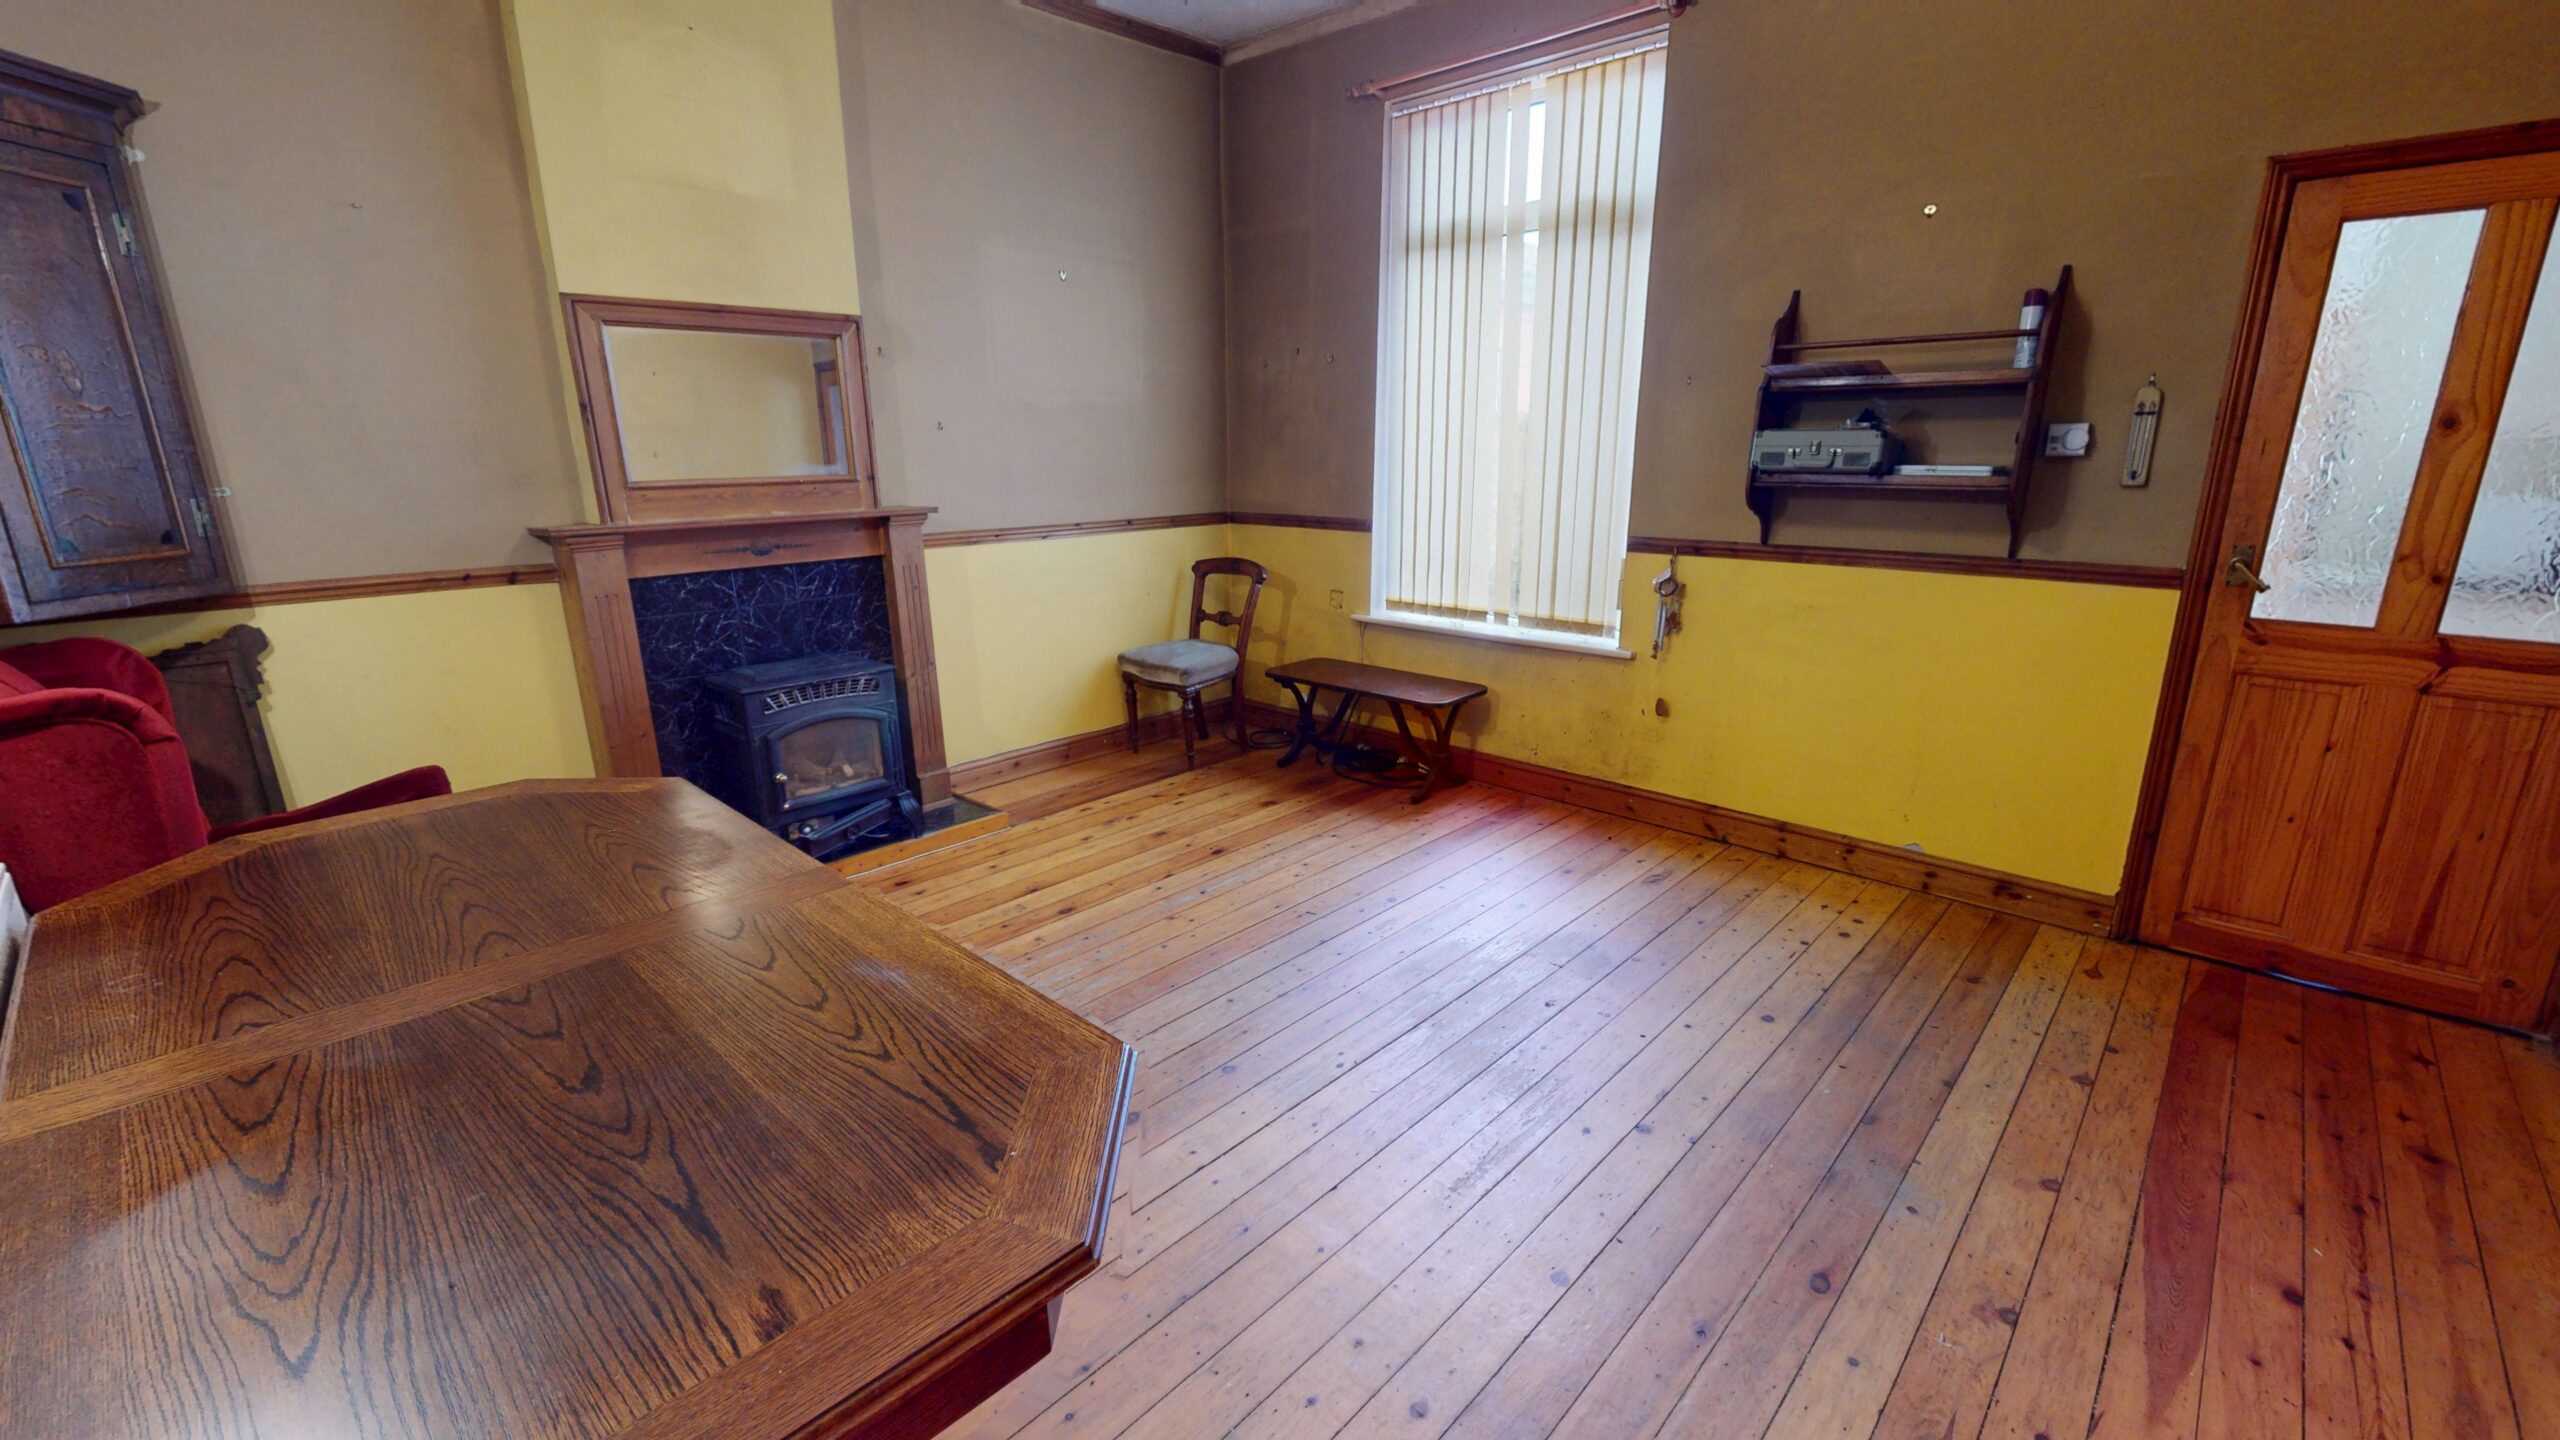
- Characterful exposed wooden floorboards
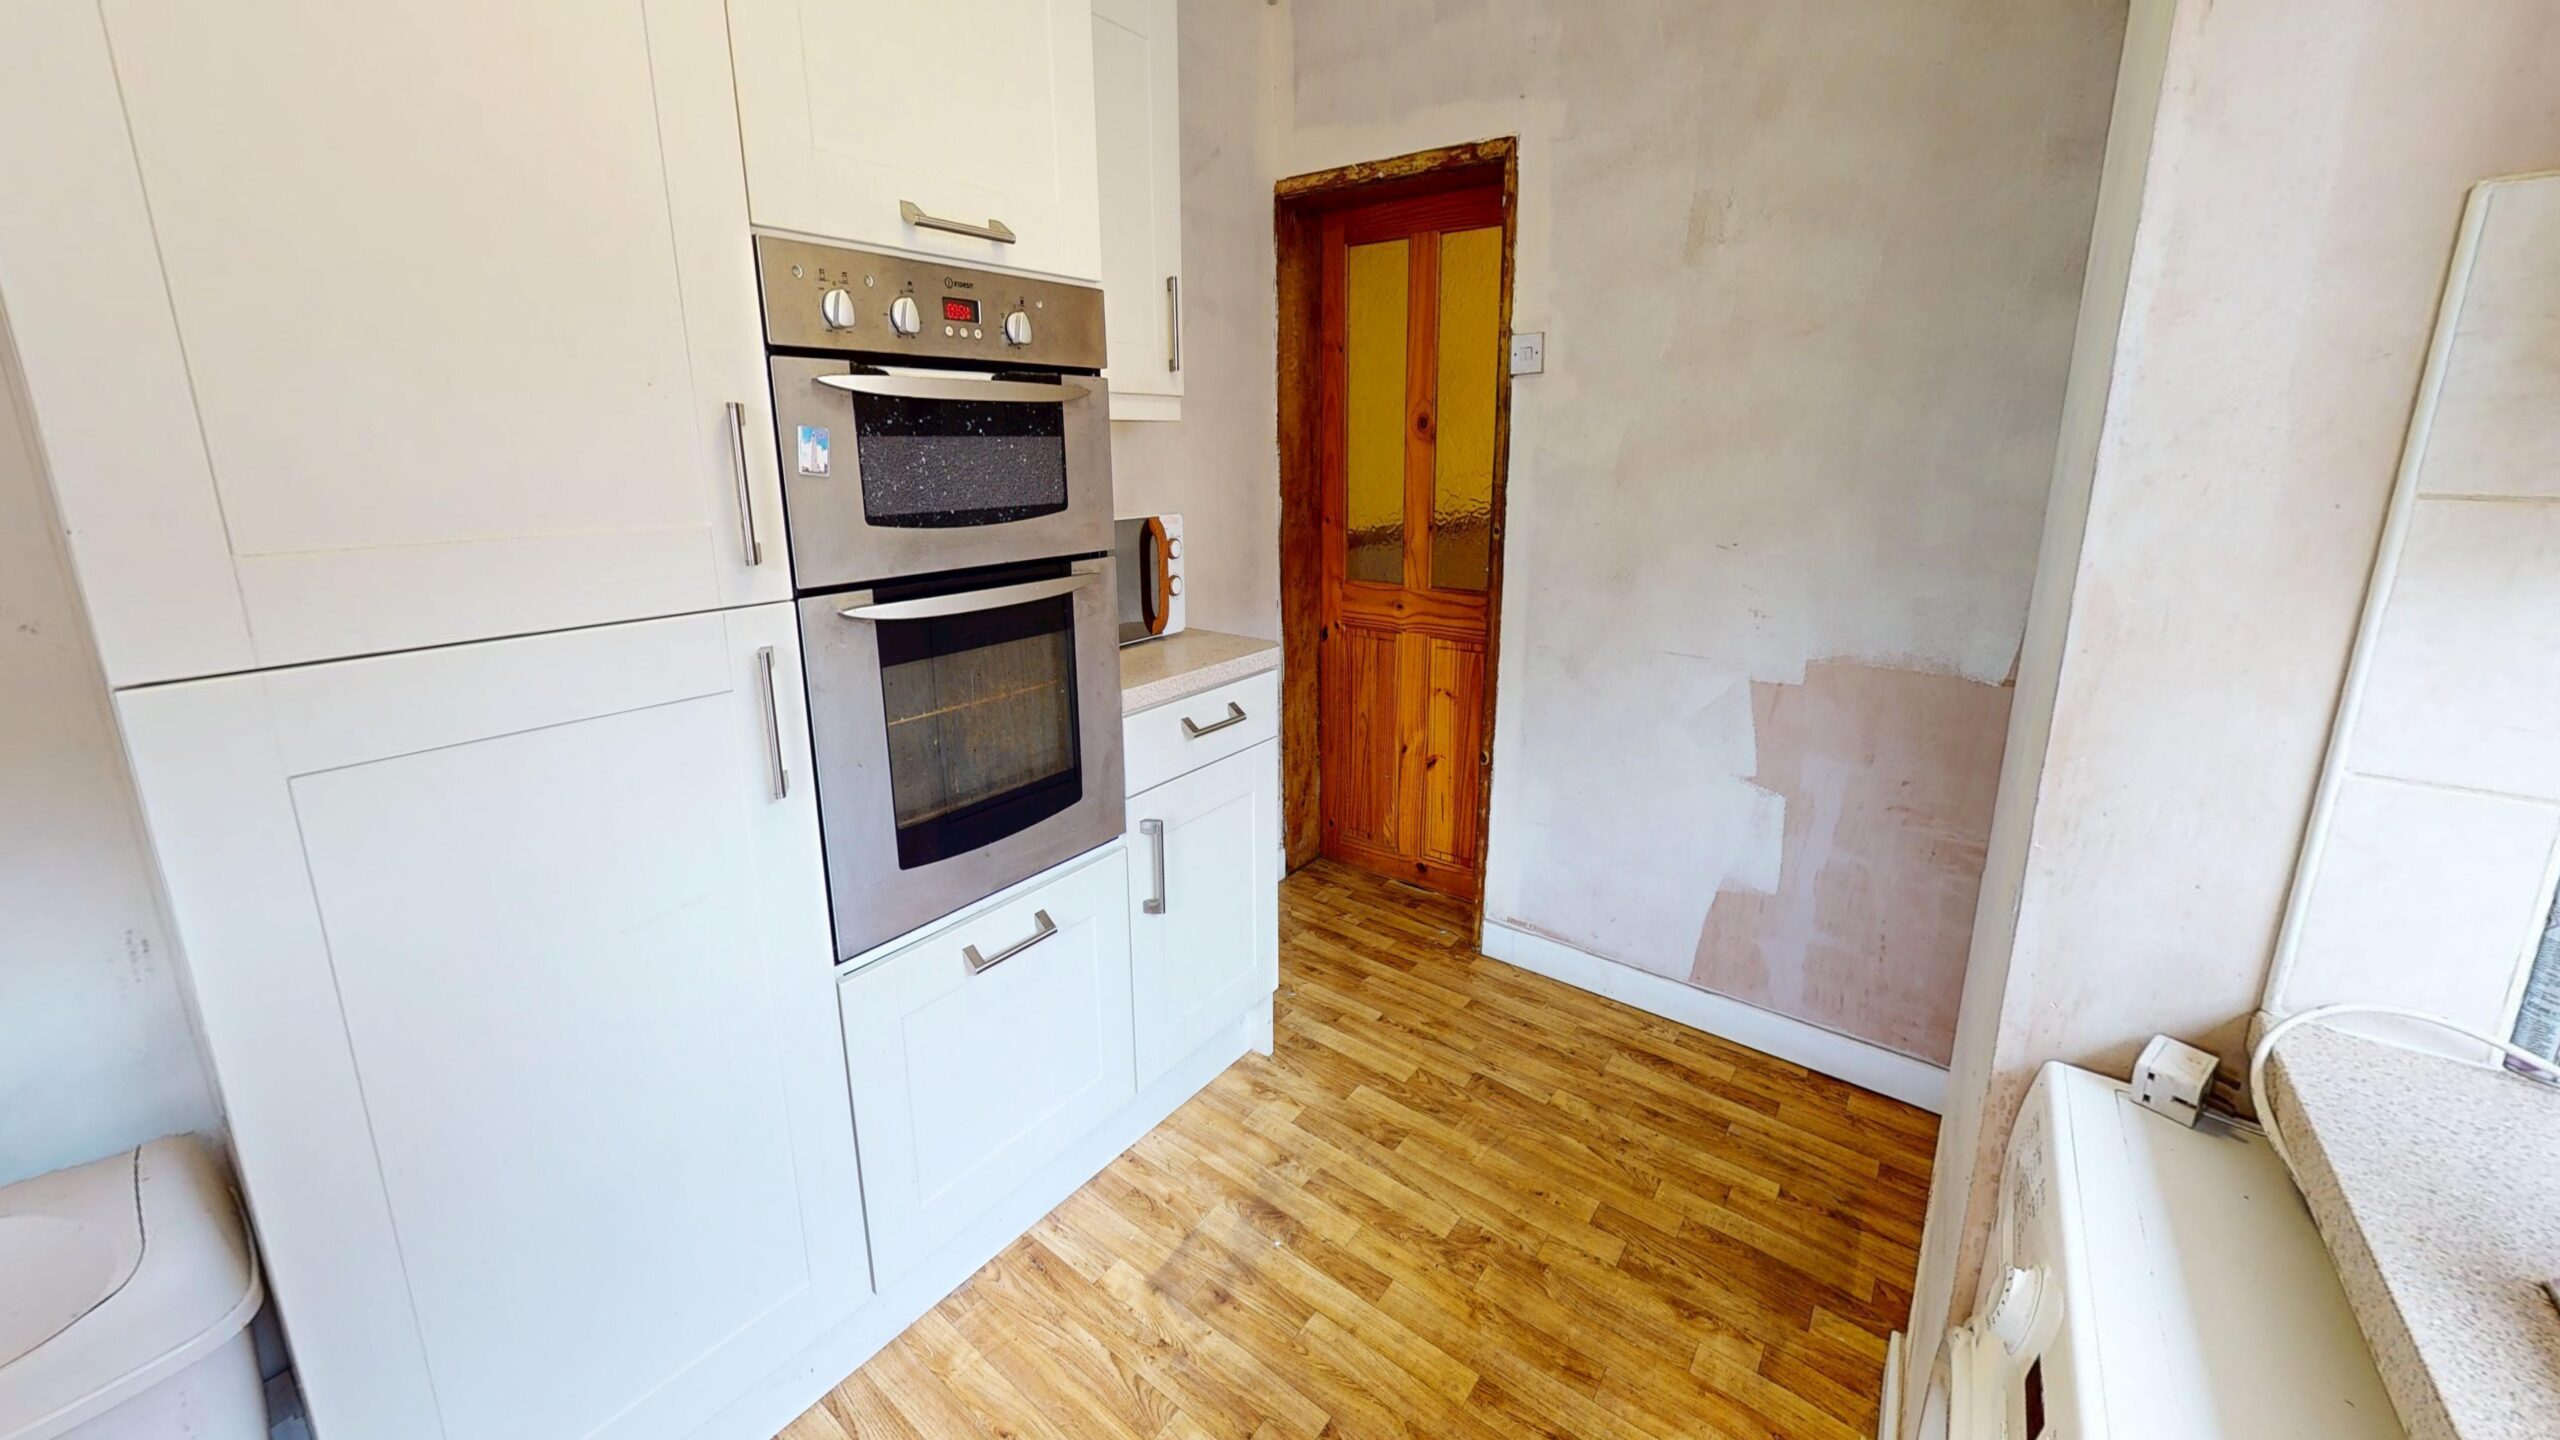
- Fitted kitchen with integrated cooking appliances
- Two first-floor bedrooms with built-in storage
- Separate bathroom and shower room
- Versatile additional rooms to the second floor
- Established rear garden with paved areas and mature planting
- Excellent potential for refurbishment and personalisation
Property Summary
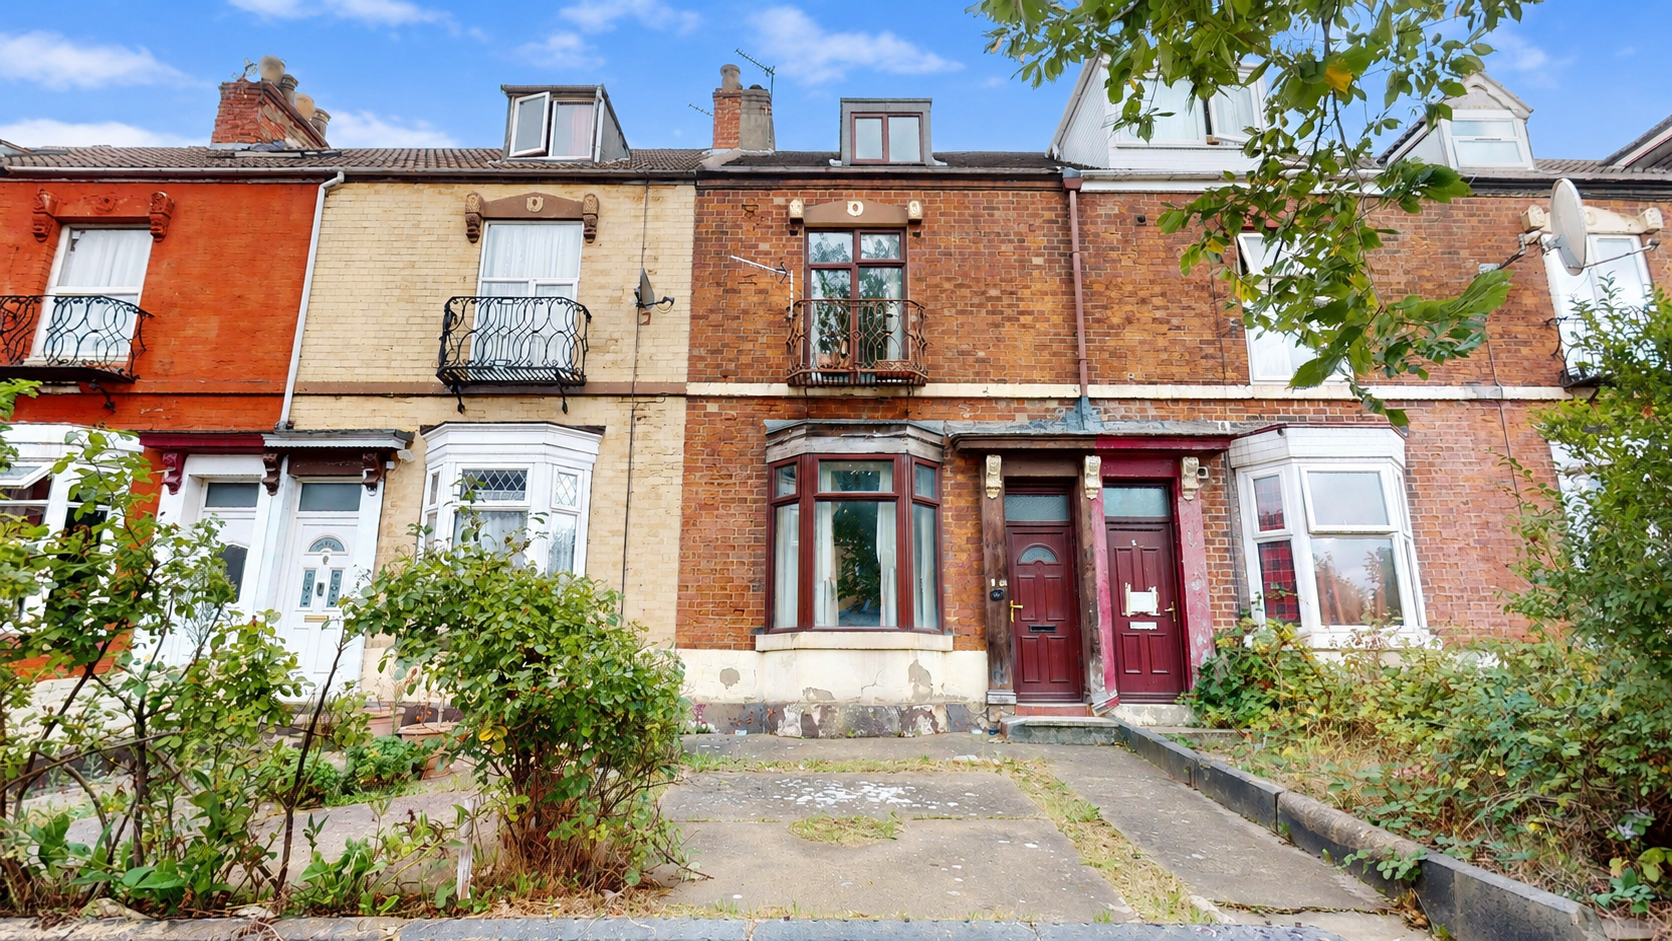
A characterful home bursting with potential, offering spacious and flexible living across three floors, period features and a rear garden – ready to make your own.
Full Details
Offering accommodation arranged across three floors, this characterful home provides a flexible layout with plenty of potential for a buyer looking to put their own stamp on a property. Period features including high ceilings, decorative detailing, fireplaces and exposed wooden flooring sit alongside practical living spaces, while the upper floor provides additional versatile rooms. The property would benefit from some updating and refurbishment, creating an excellent opportunity to personalise the interior to suit individual tastes.
Living Room
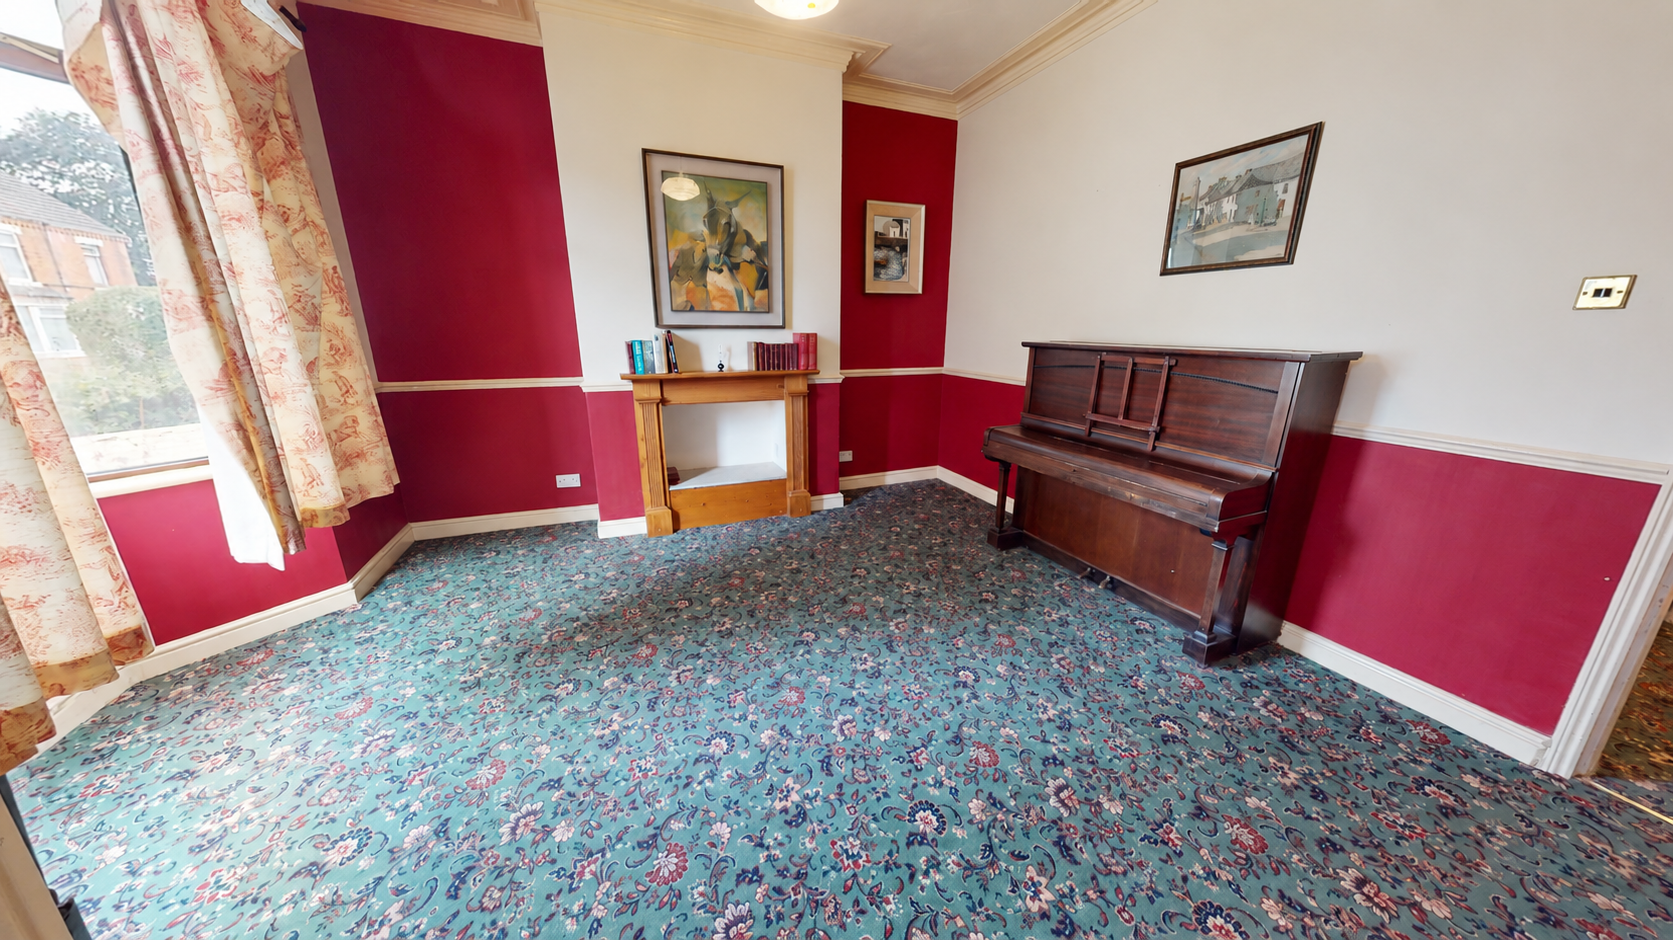
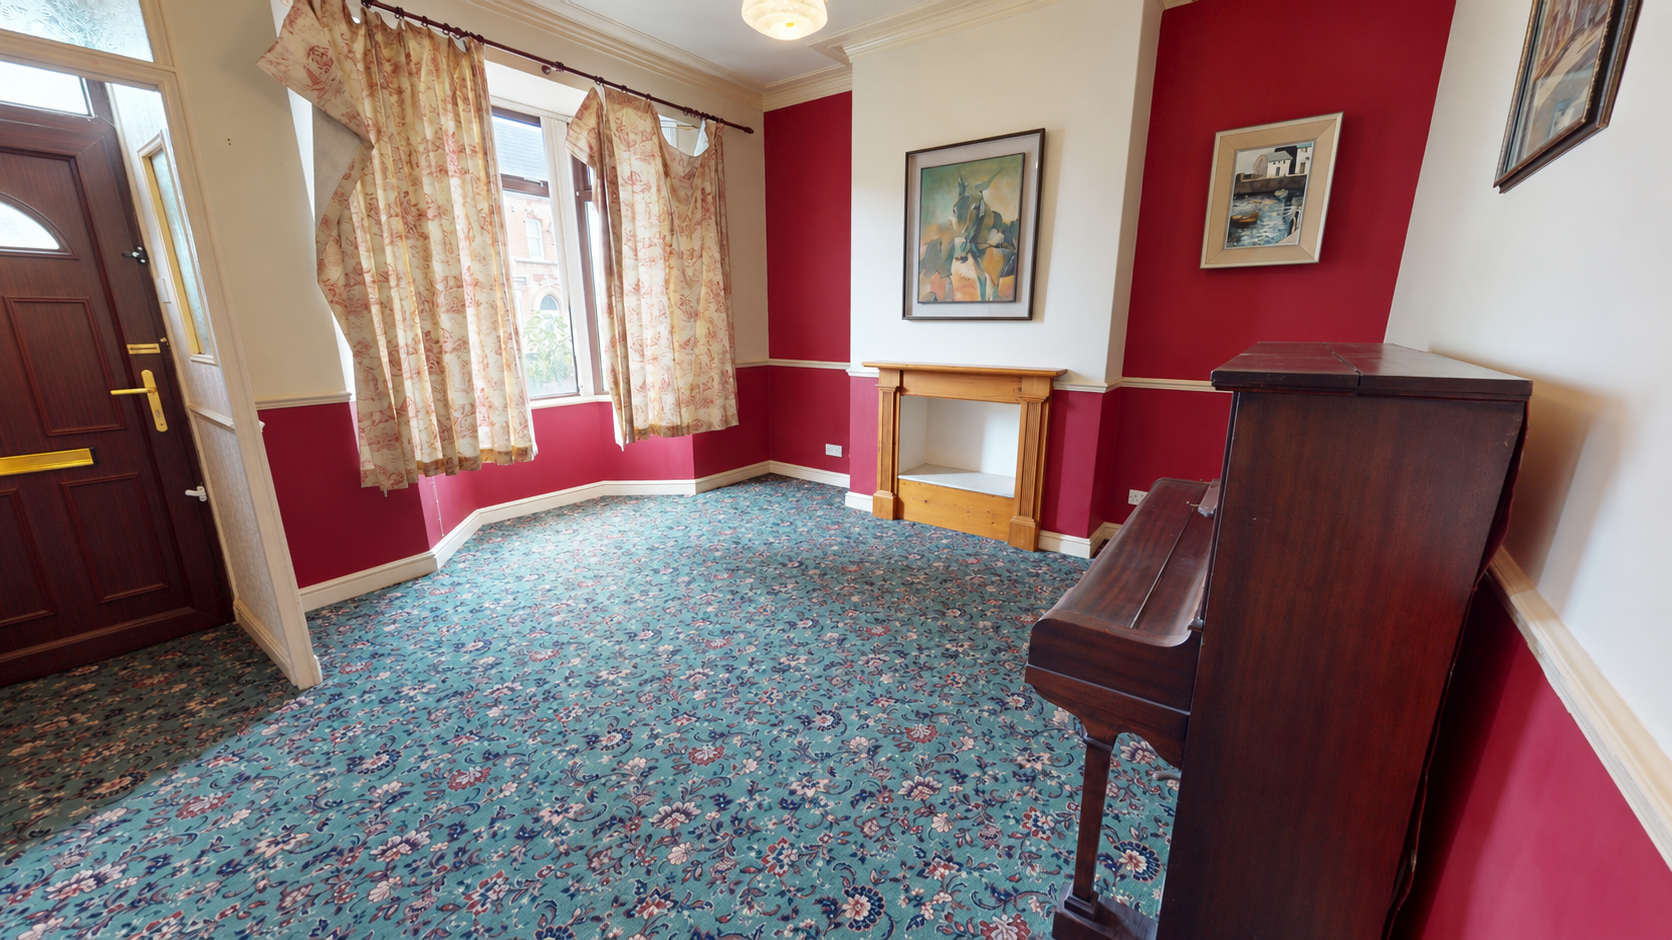
Positioned to the front of the home, the living room is a bright reception space with a large bay window bringing in plenty of natural light. Decorative ceiling detailing and a traditional fireplace add character, while the room provides ample space for comfortable seating and everyday family living.
Dining Room
The separate dining room offers a generous space for family meals and entertaining. Exposed wooden floorboards give the room a traditional feel, complemented by a fireplace and wooden surround. With plenty of room for a dining table and additional furniture, it could also be adapted as a second sitting room if preferred.
Kitchen
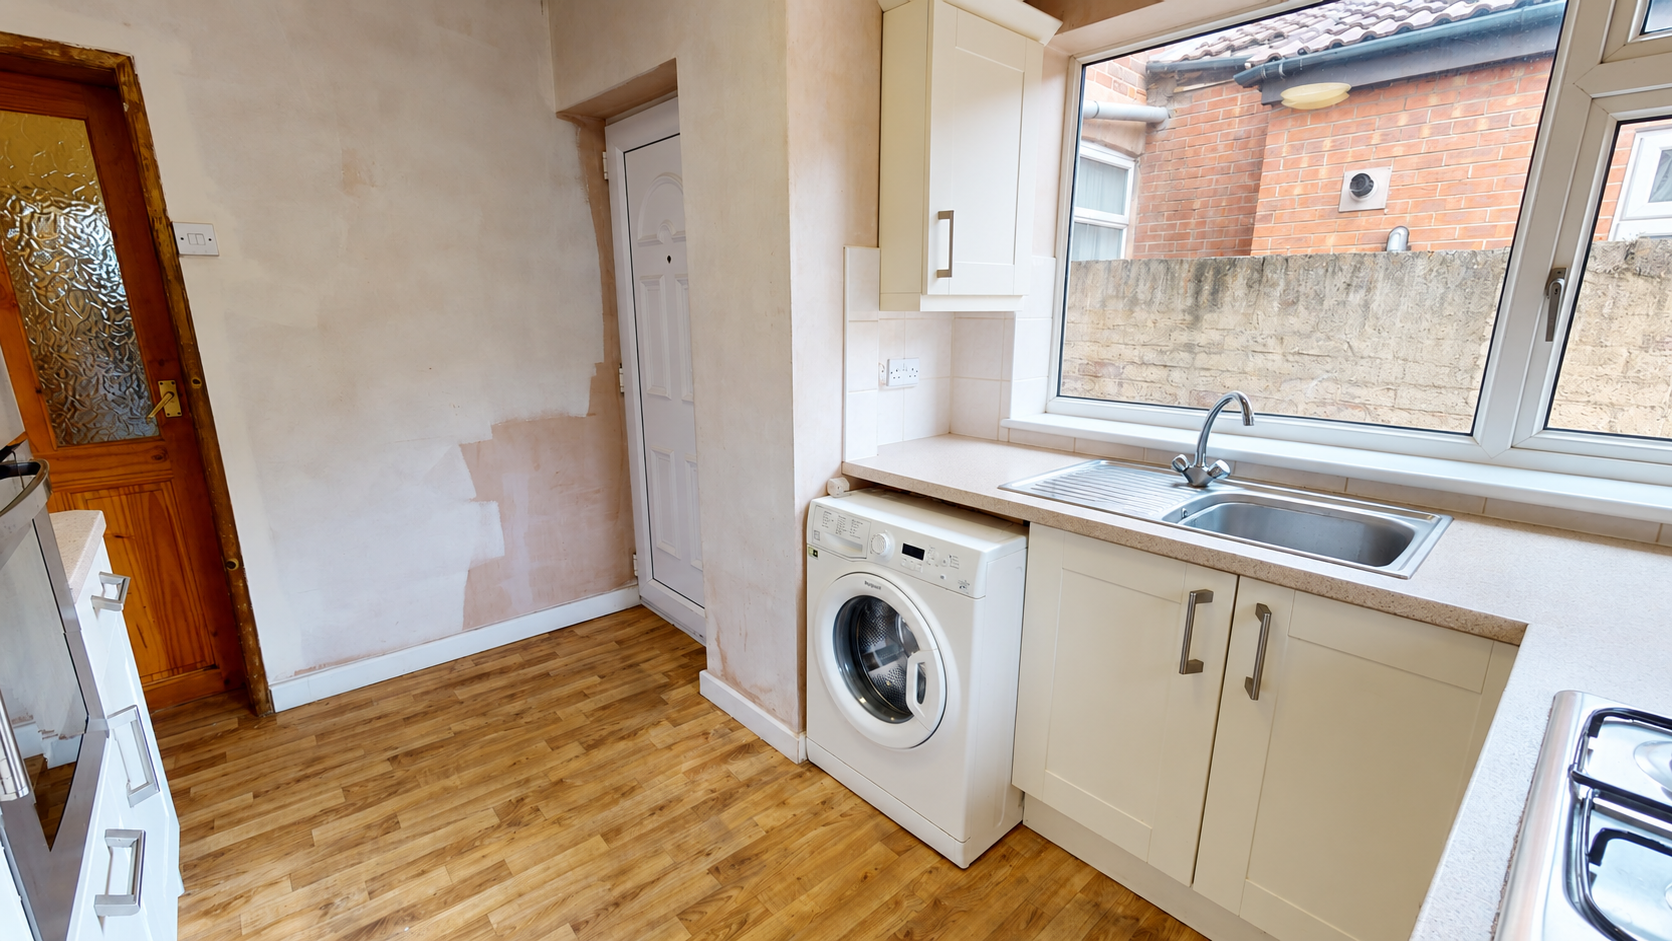
Located towards the rear, the kitchen is fitted with a range of light-coloured wall and base units with contrasting worktops. There is an integrated oven, gas hob, stainless-steel sink and space for appliances, while the windows provide natural light and views towards the rear.
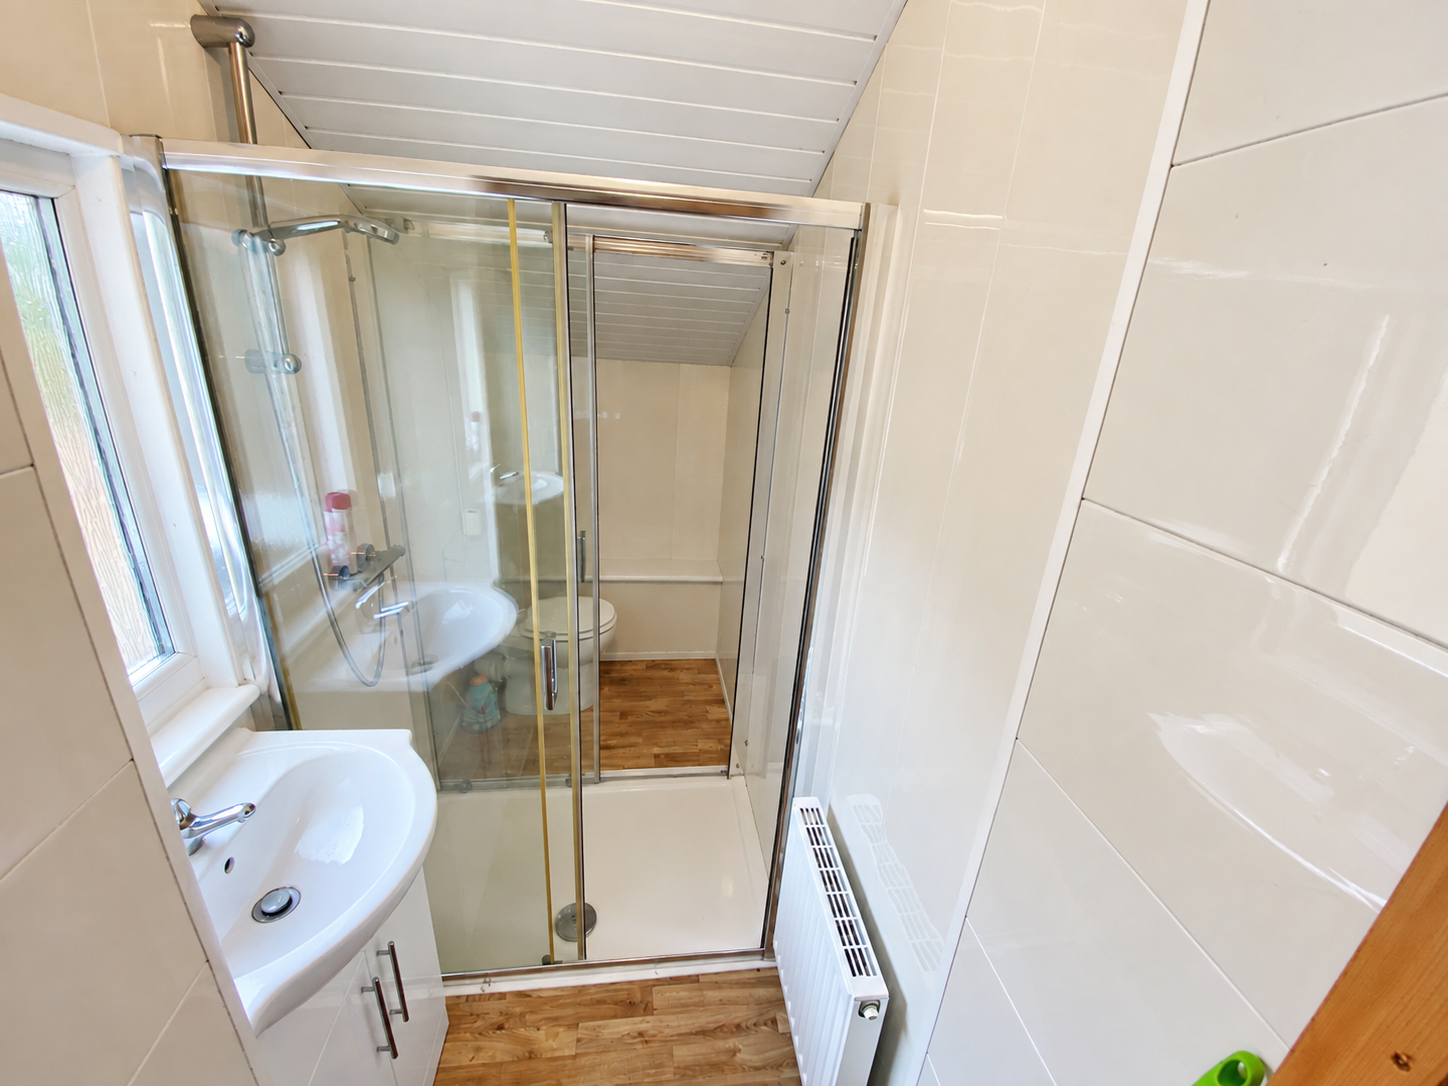
Downstairs Bathroom
The downstairs bathroom is finished with light wall panelling and includes a glazed shower enclosure, wash basin and WC.
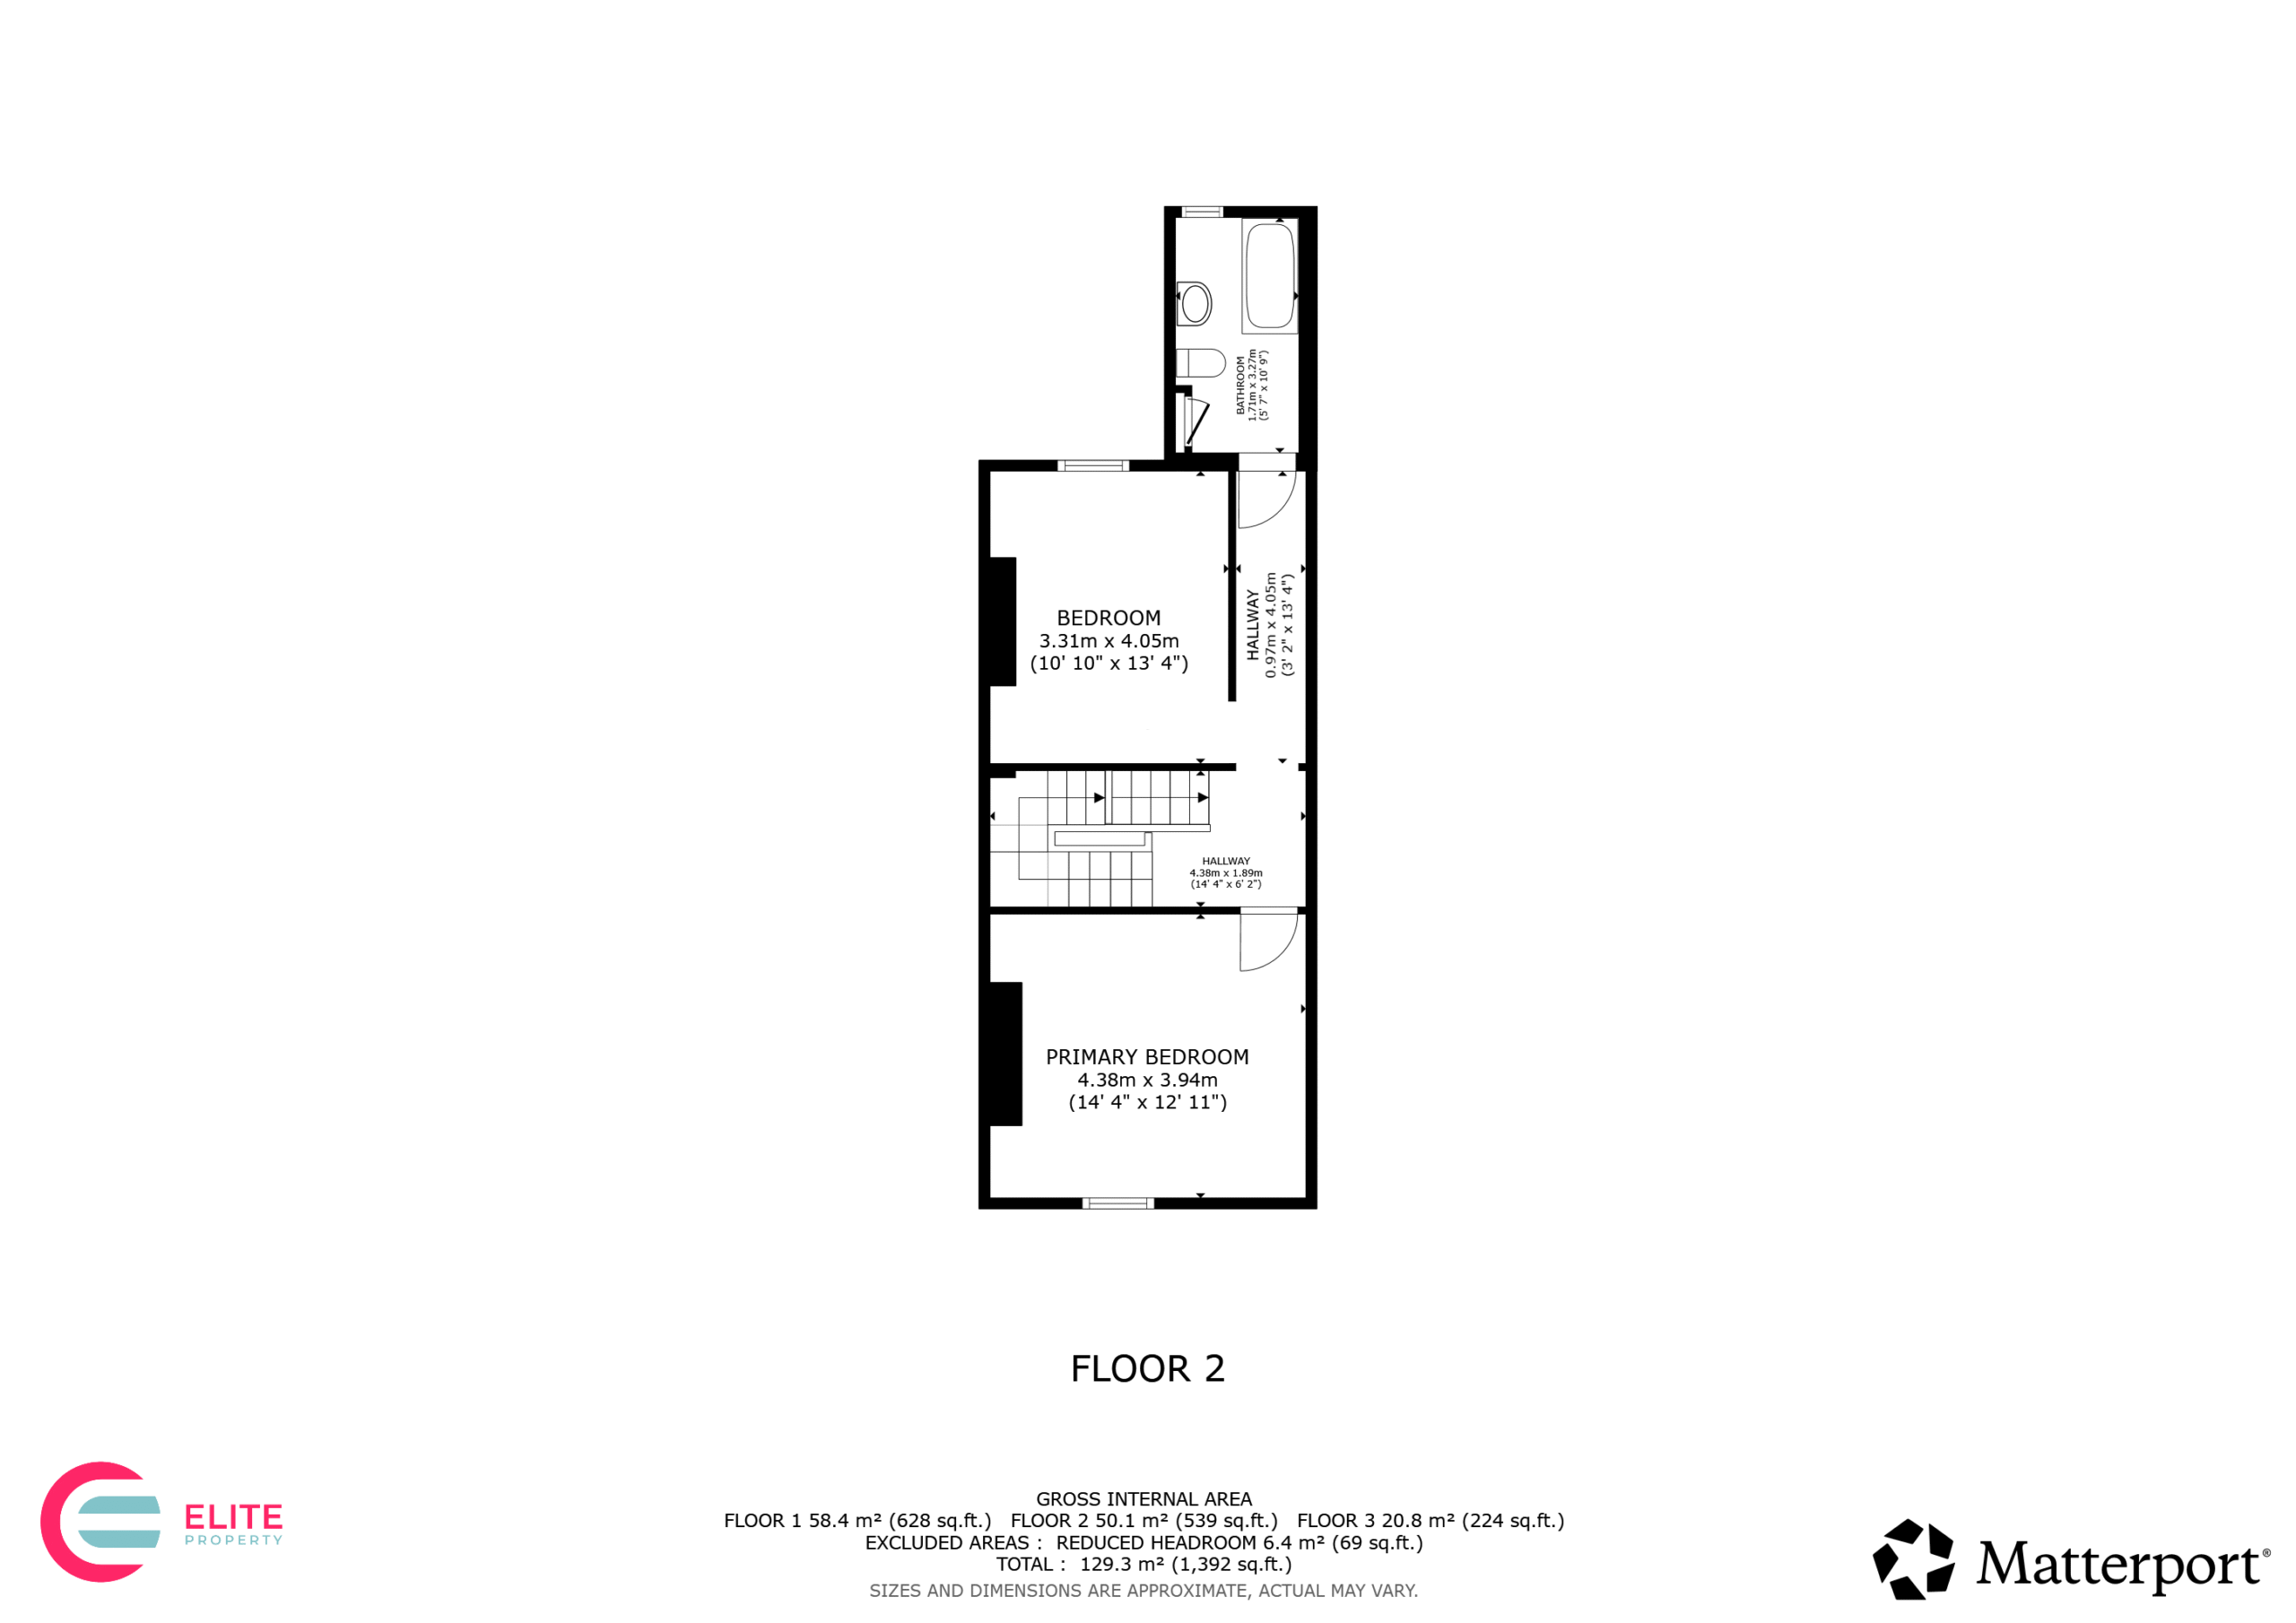
Bedroom One
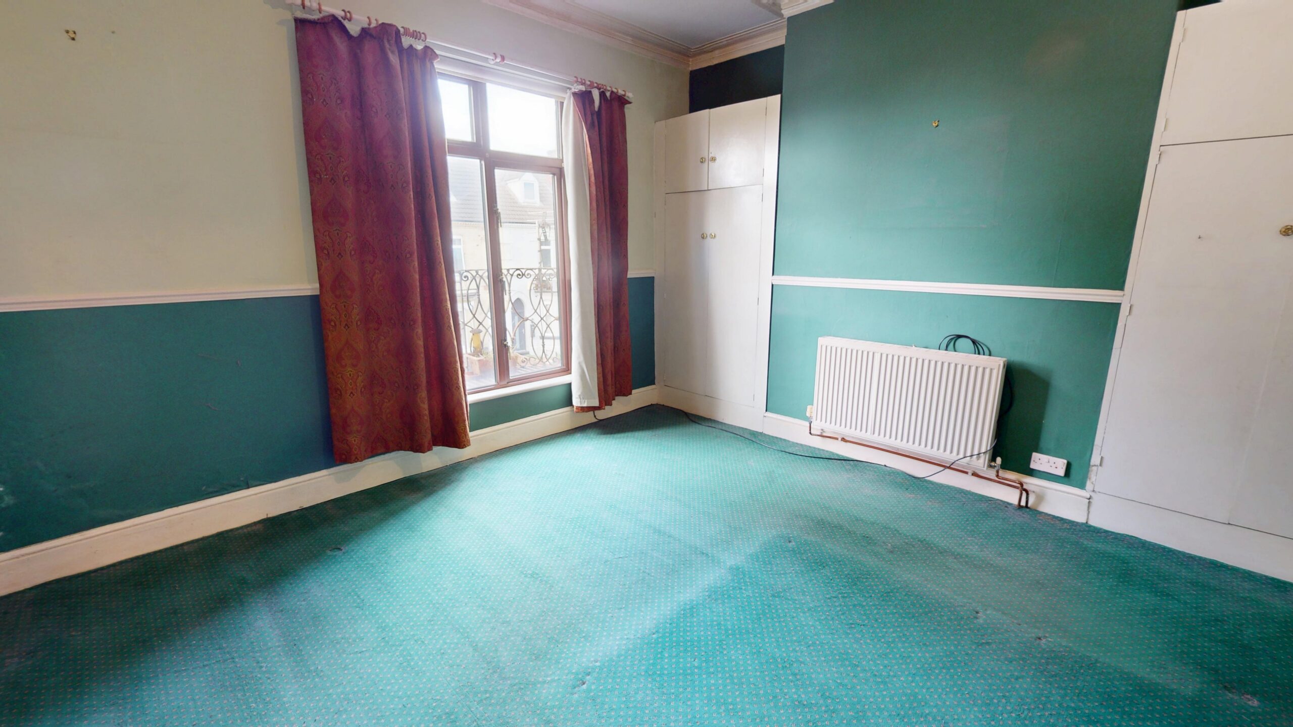
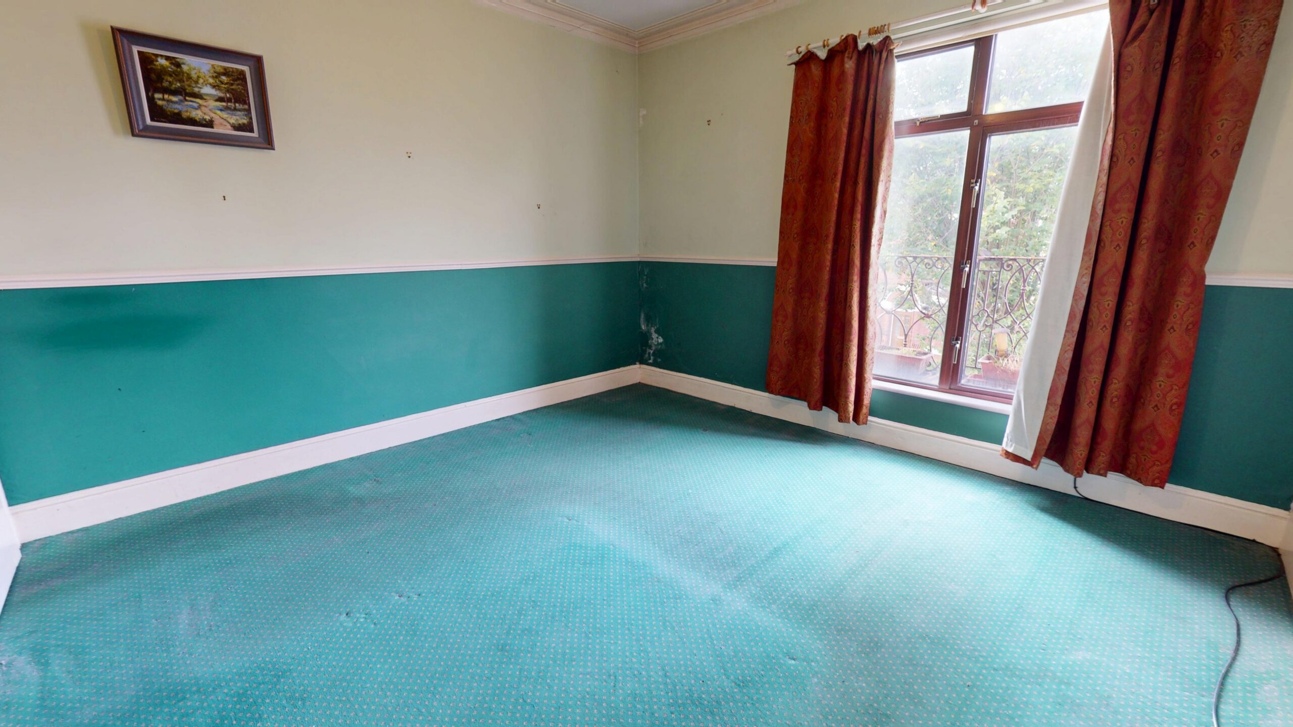
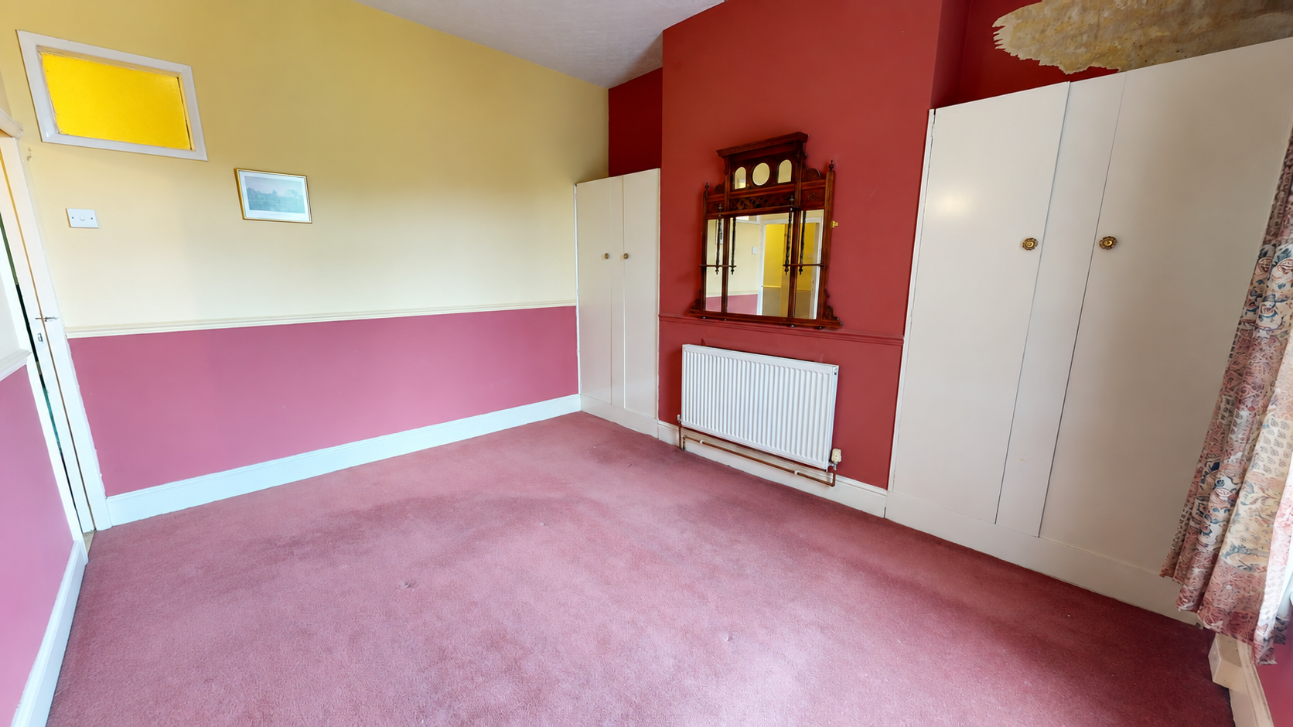
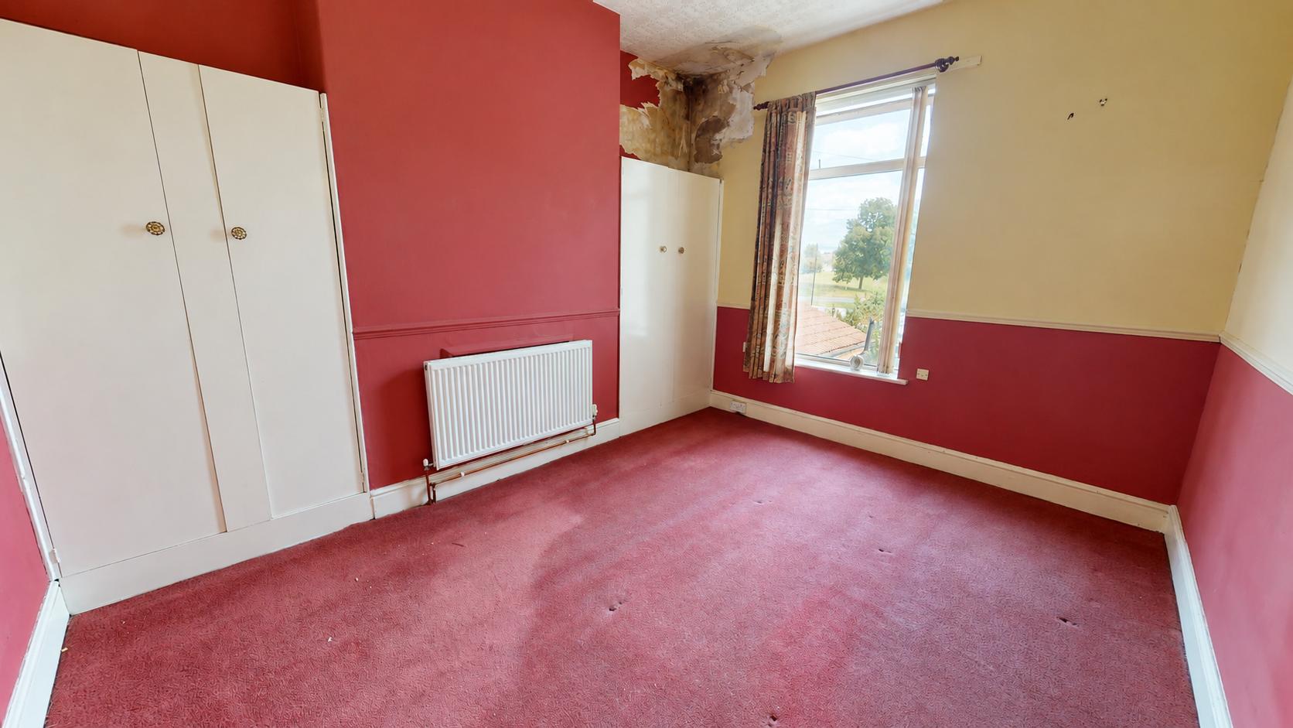
A well-proportioned bedroom with a front-facing window and built-in wardrobes providing useful storage. The room offers plenty of space for a double bed and additional bedroom furniture, with its generous proportions allowing buyers to create a comfortable main bedroom.
Bedroom Two
Another good-sized bedroom benefiting from natural light and built-in storage. There is ample space to accommodate a bed alongside freestanding furniture, making this a practical bedroom for family members, guests or those requiring a dedicated home-working space.
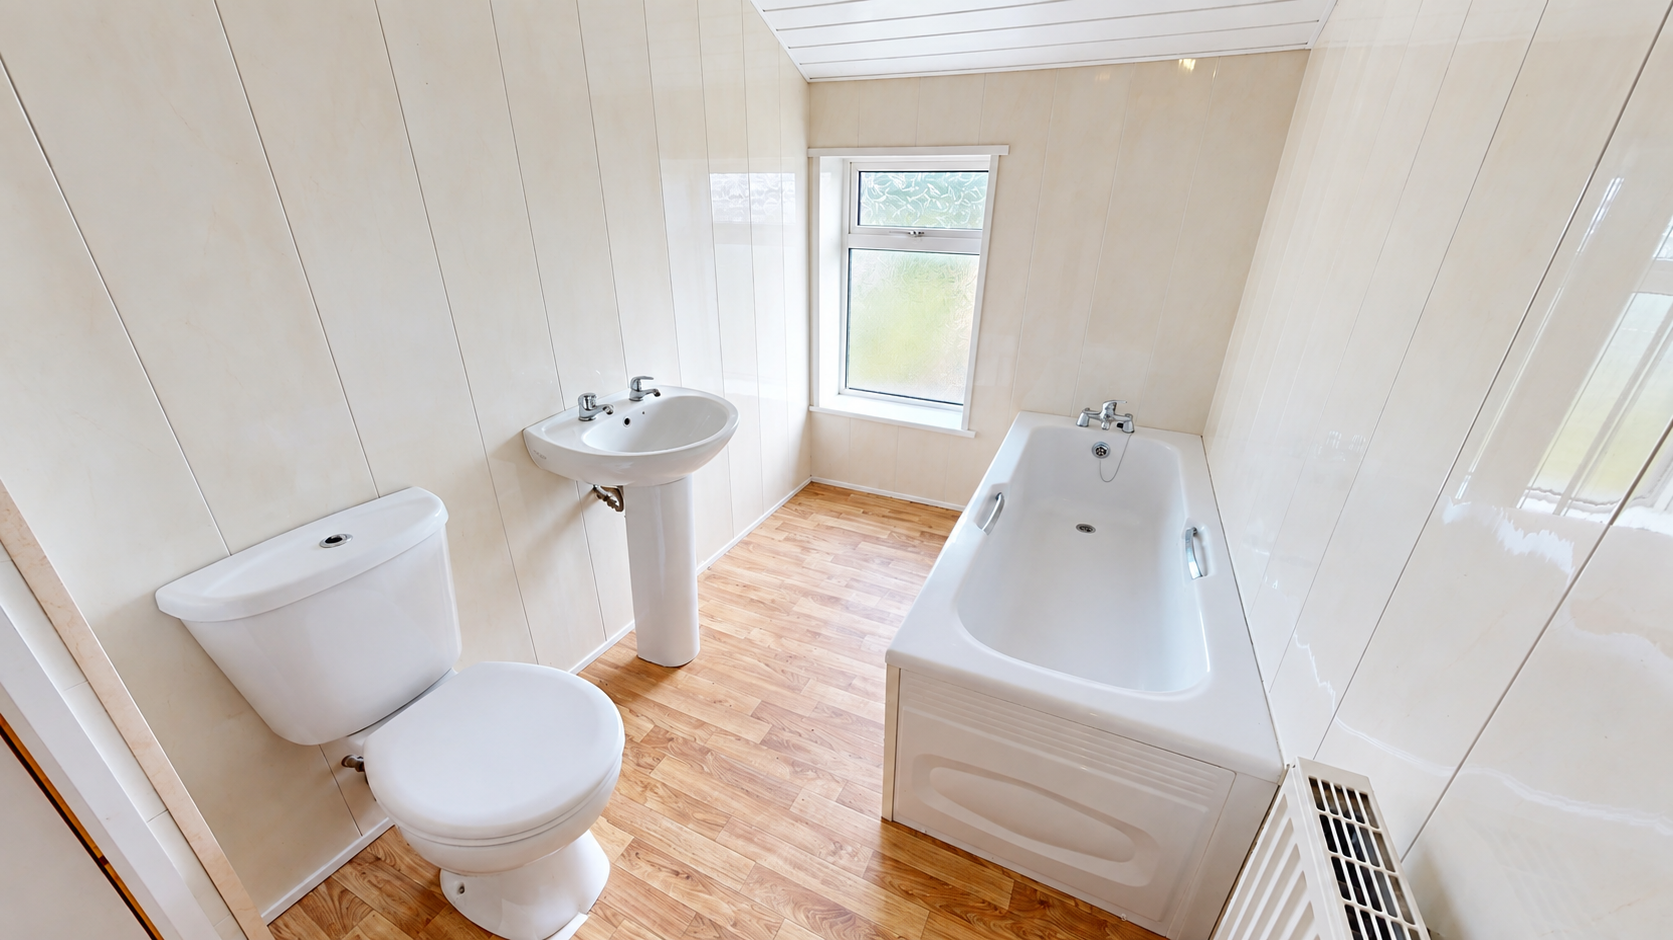
Bathroom
A separate bathroom provides a bath, pedestal wash basin and WC, with light wall panelling and wood-effect flooring. A window brings natural light into the room, creating a practical additional bathroom for a busy household.
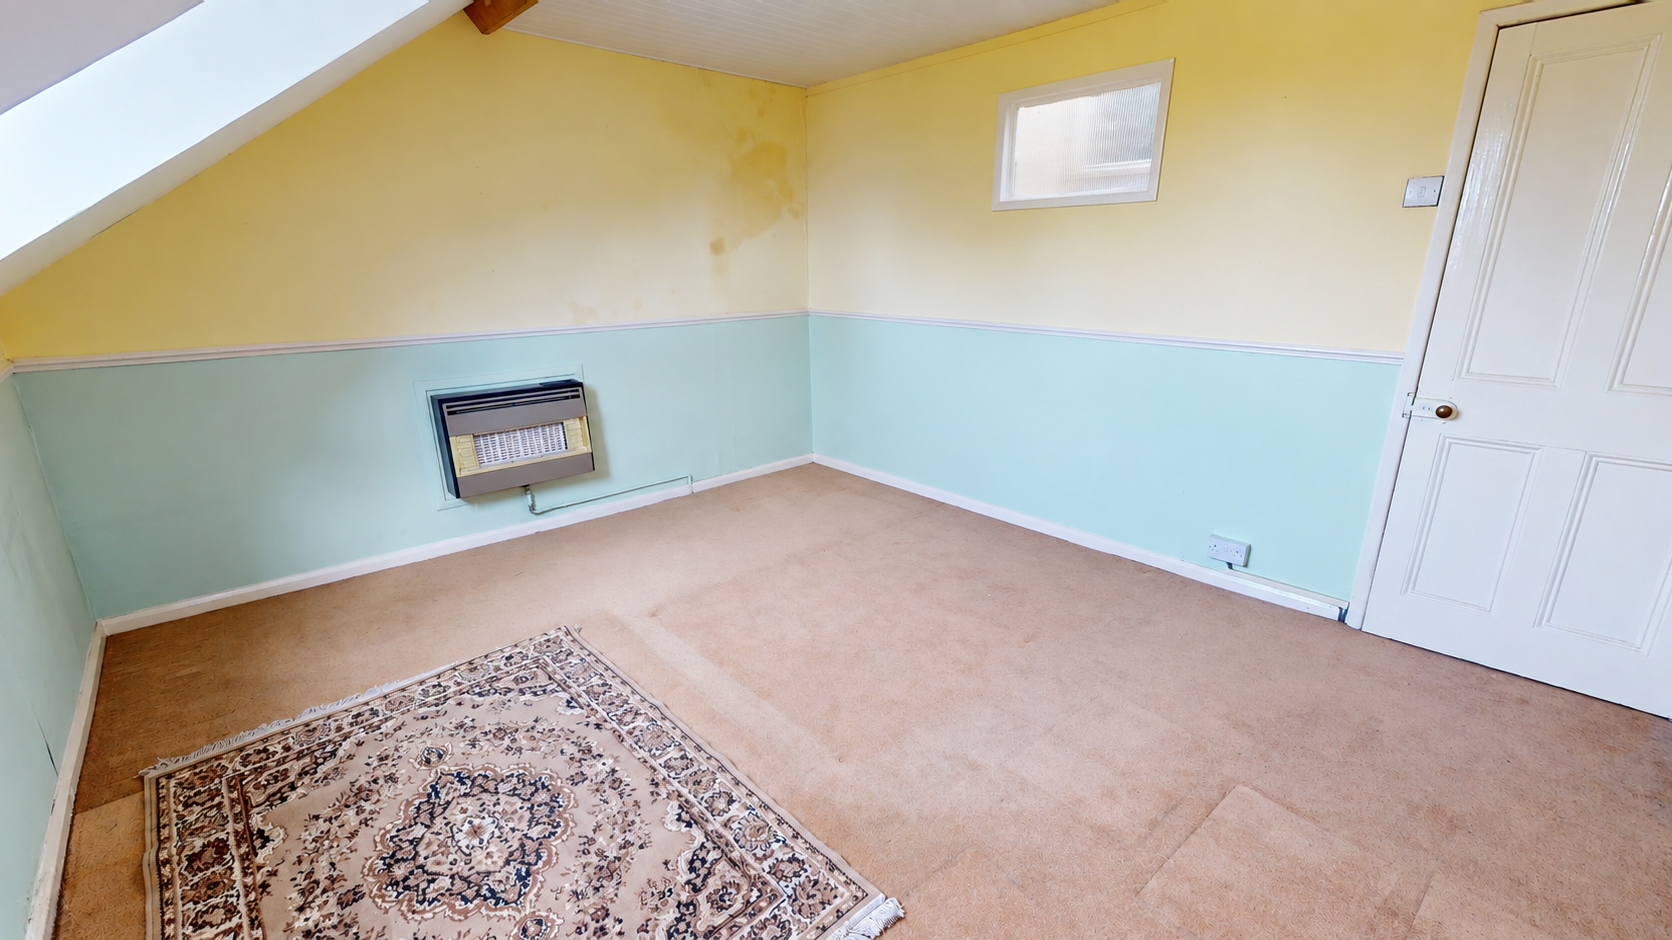
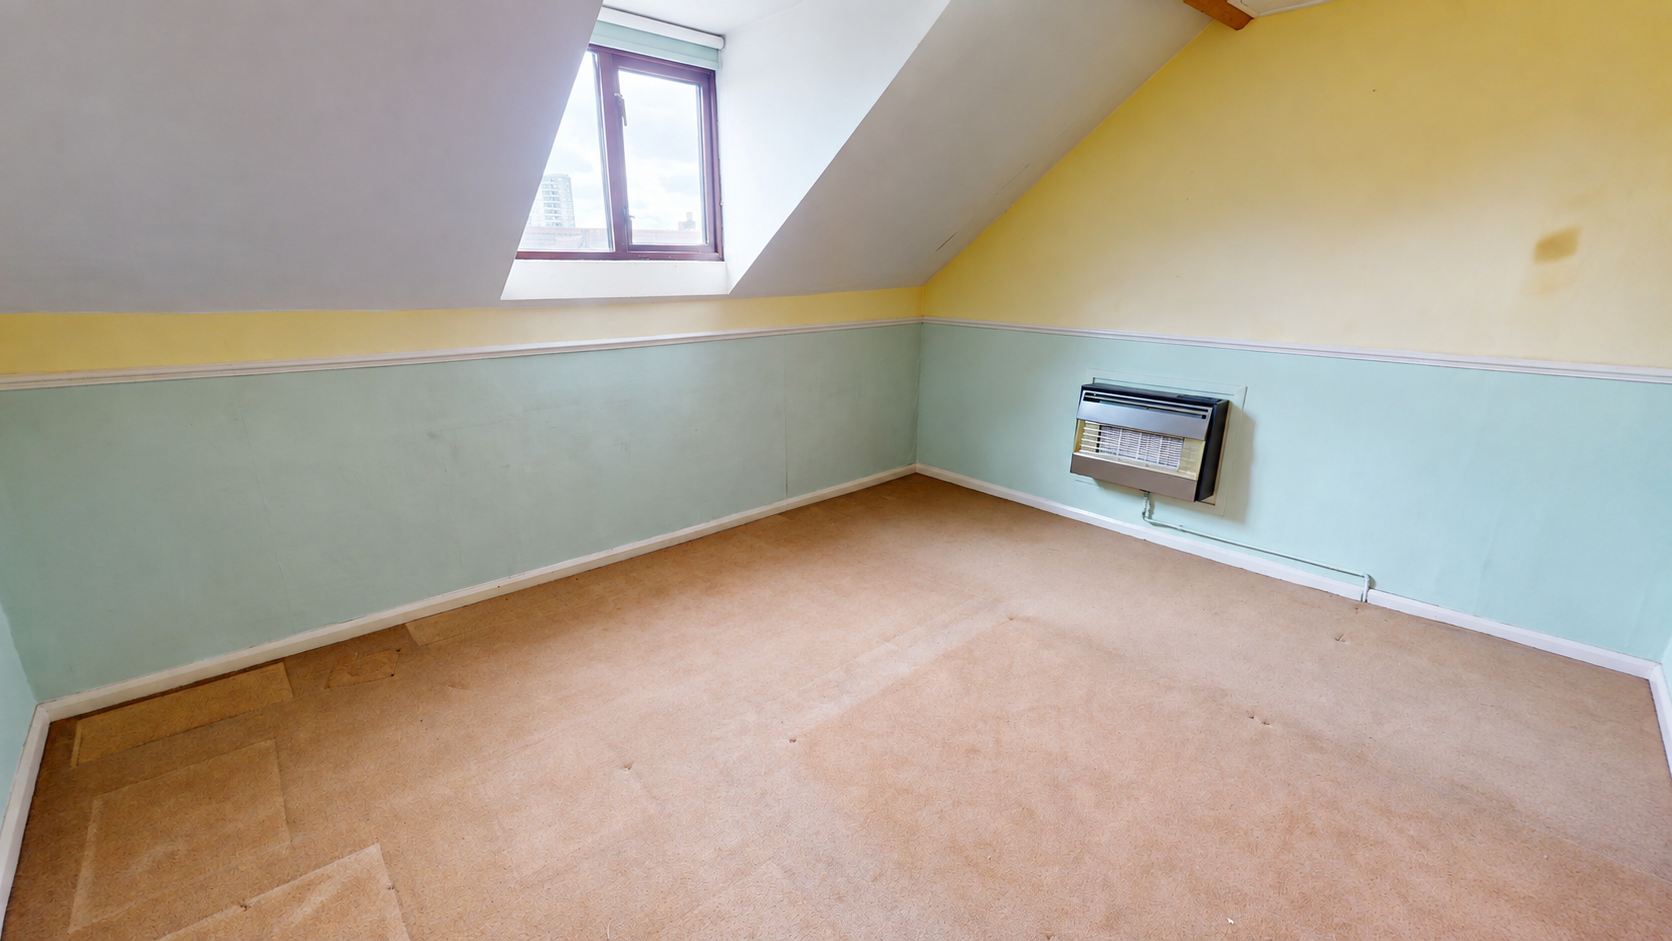
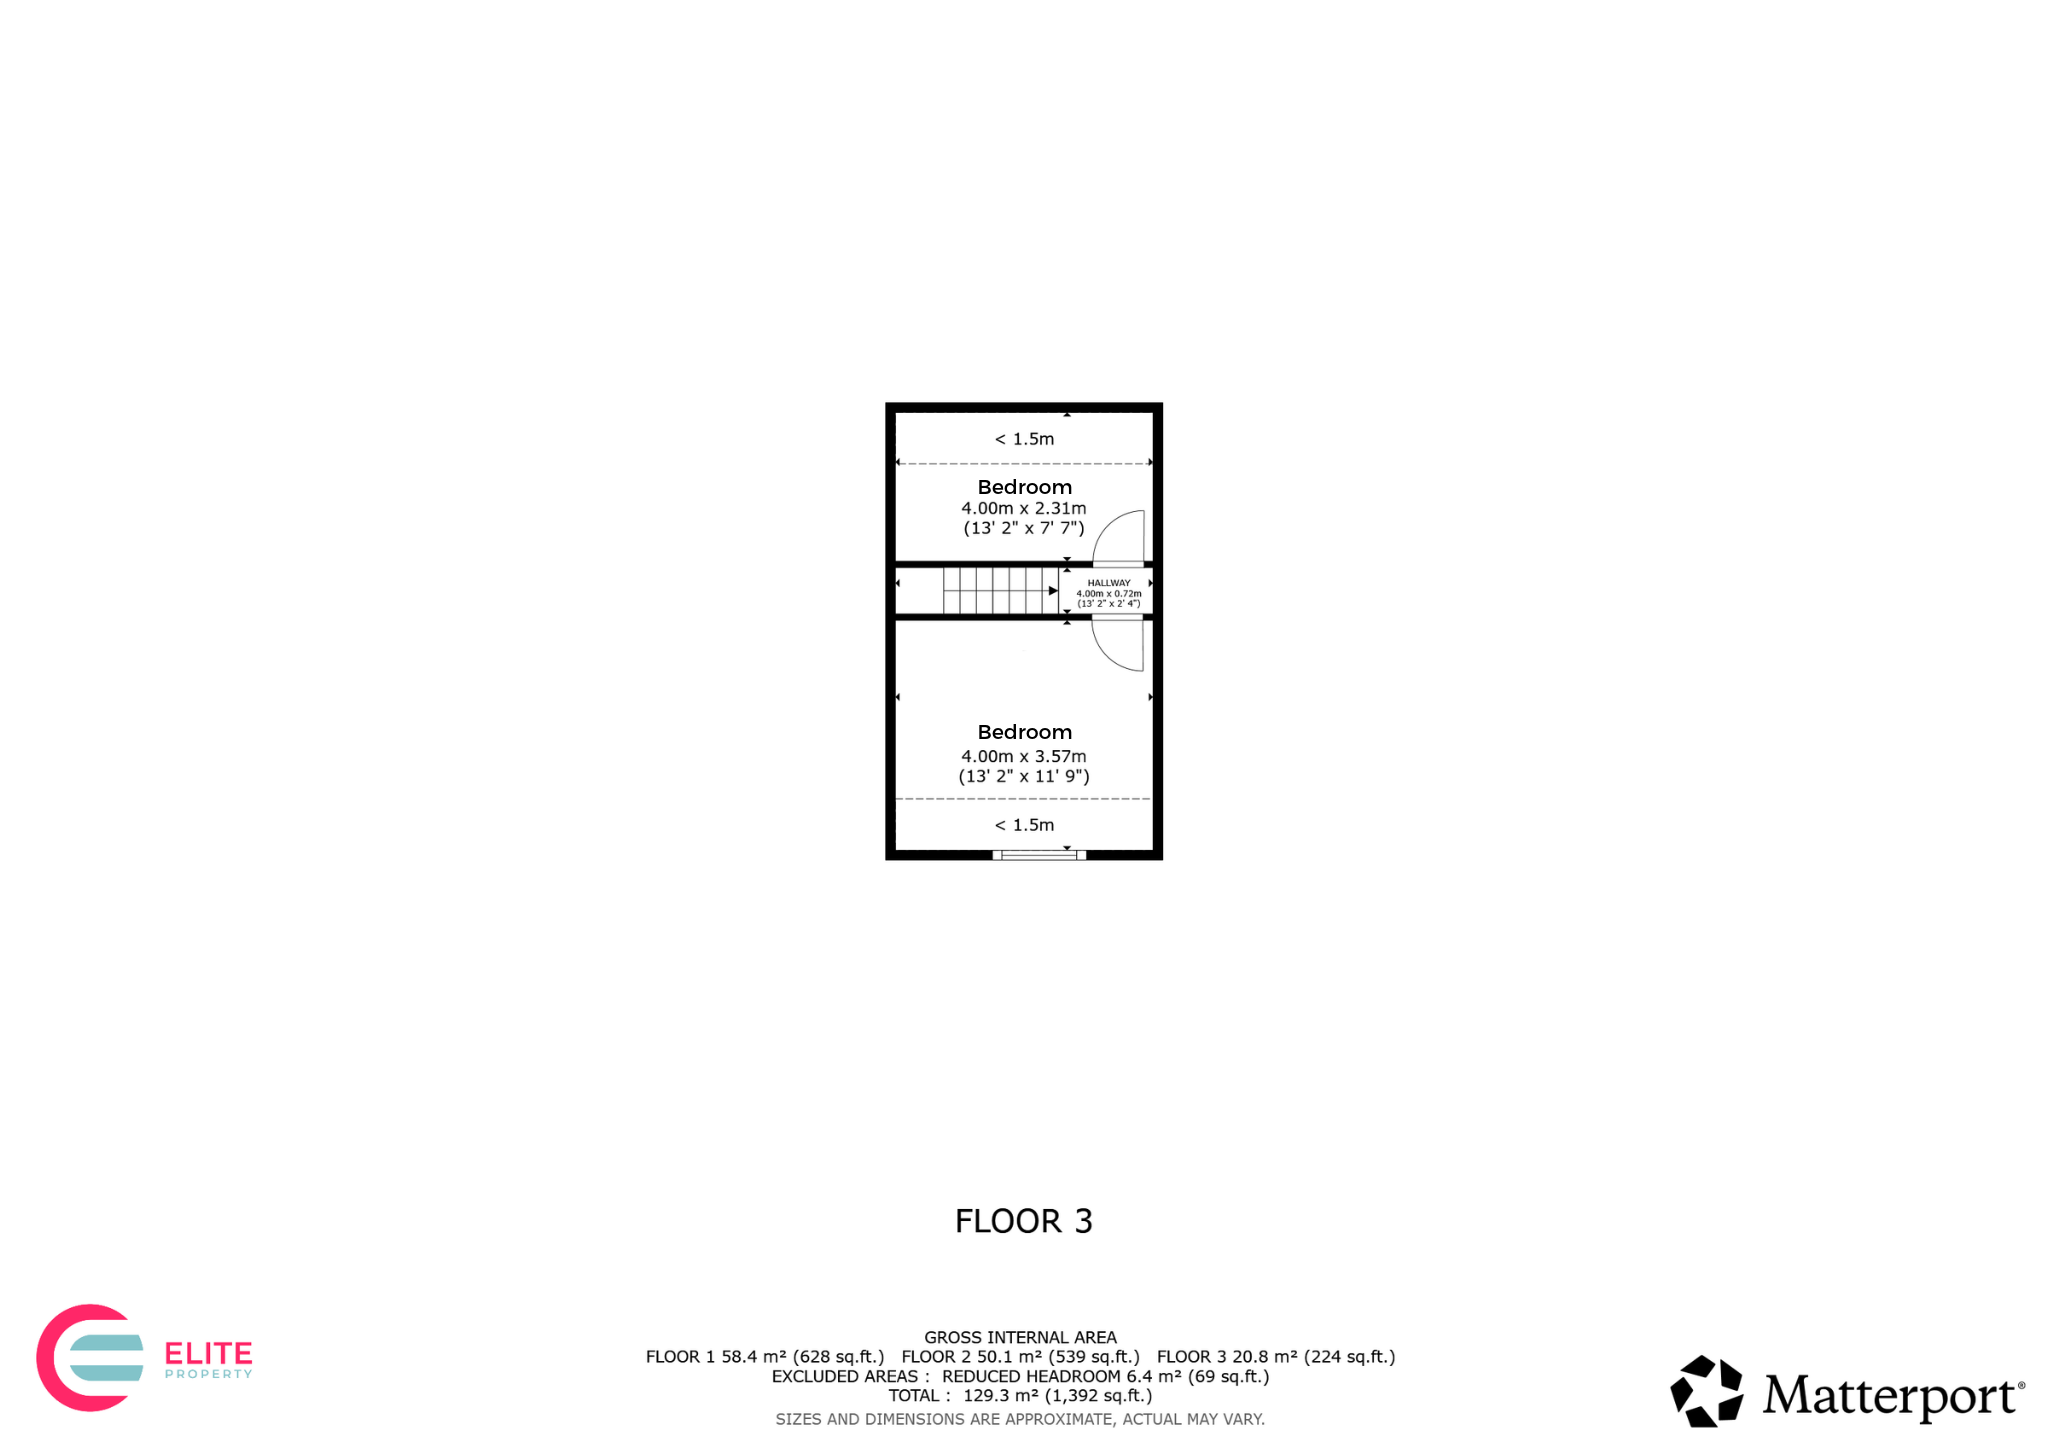
Bedroom Three
The third bedroom on the second floor provides a versatile room beneath the sloping roofline, with natural light from the window. This adaptable space could suit a variety of uses depending on the needs of the new owner, whether as an occasional room, hobby area, home office or additional storage.
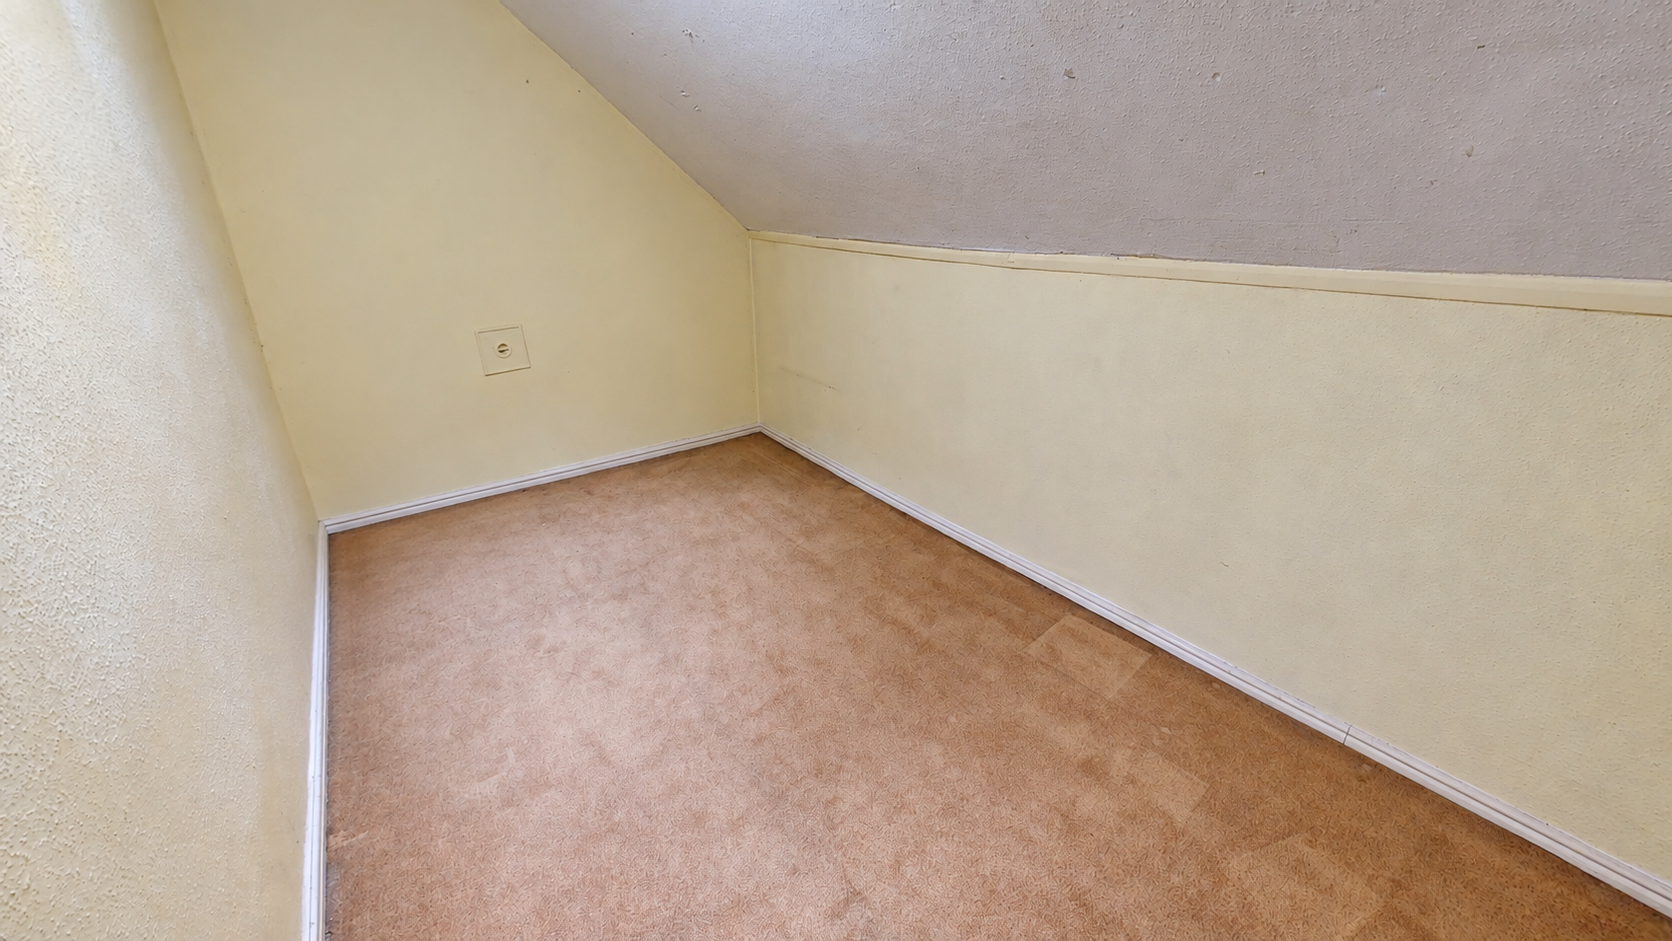
Bedroom Four
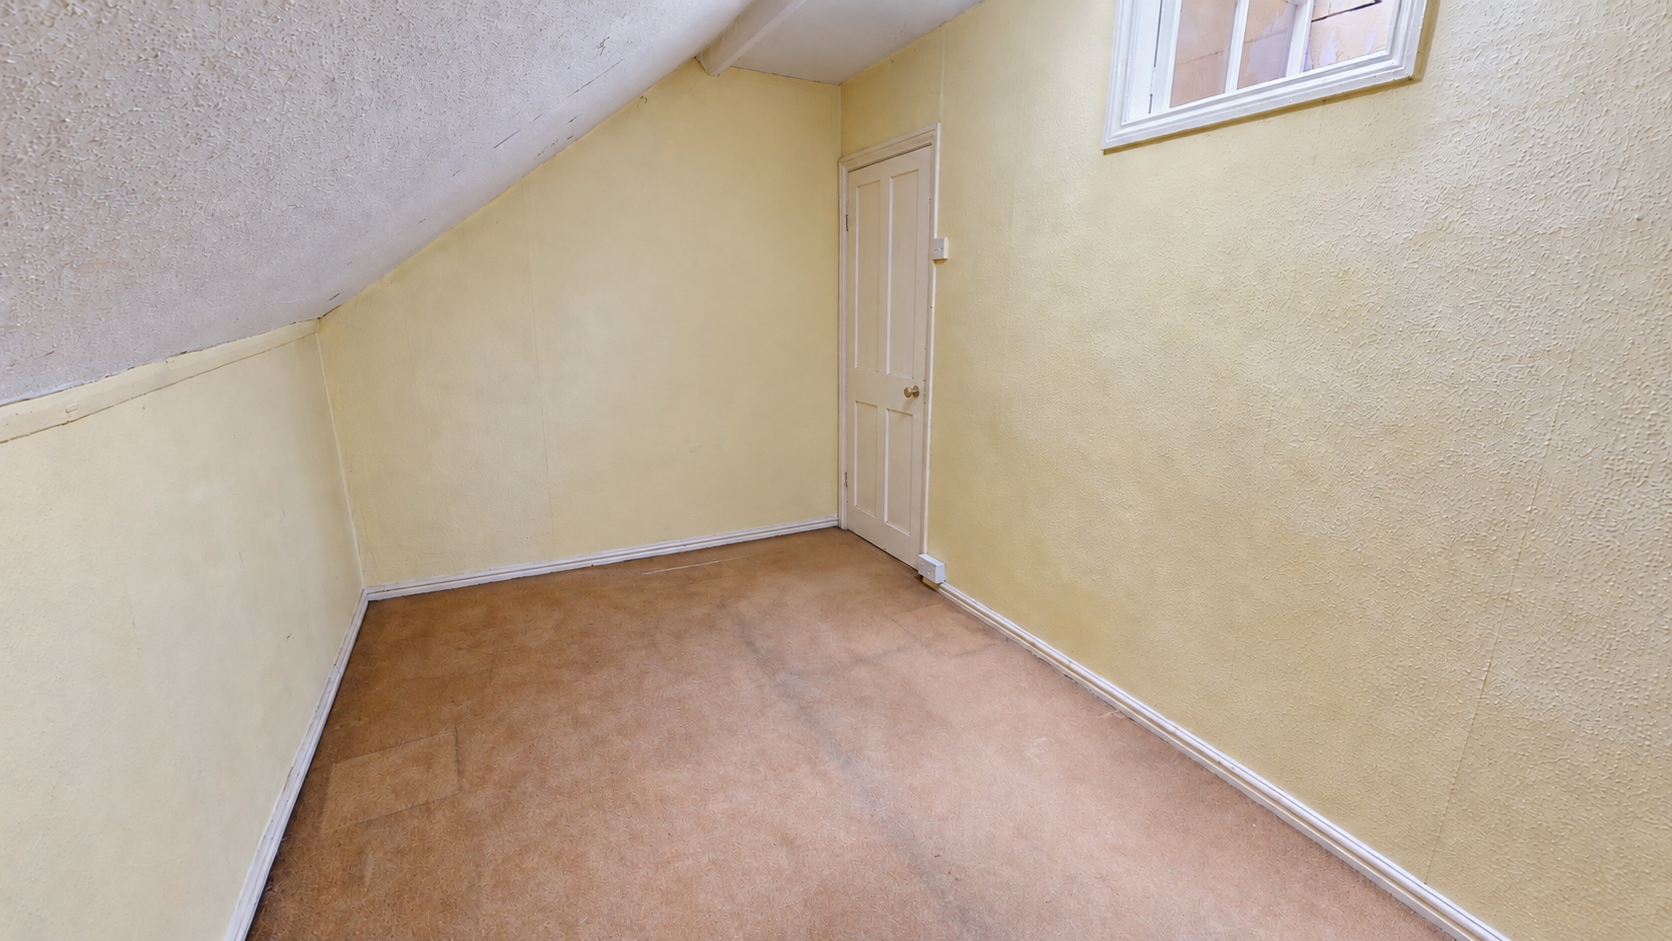
The fourth bedroom adds even more flexibility to the accommodation. With its characterful sloping ceiling, it provides useful additional space that could be personalised to complement the rest of the home.
Outside
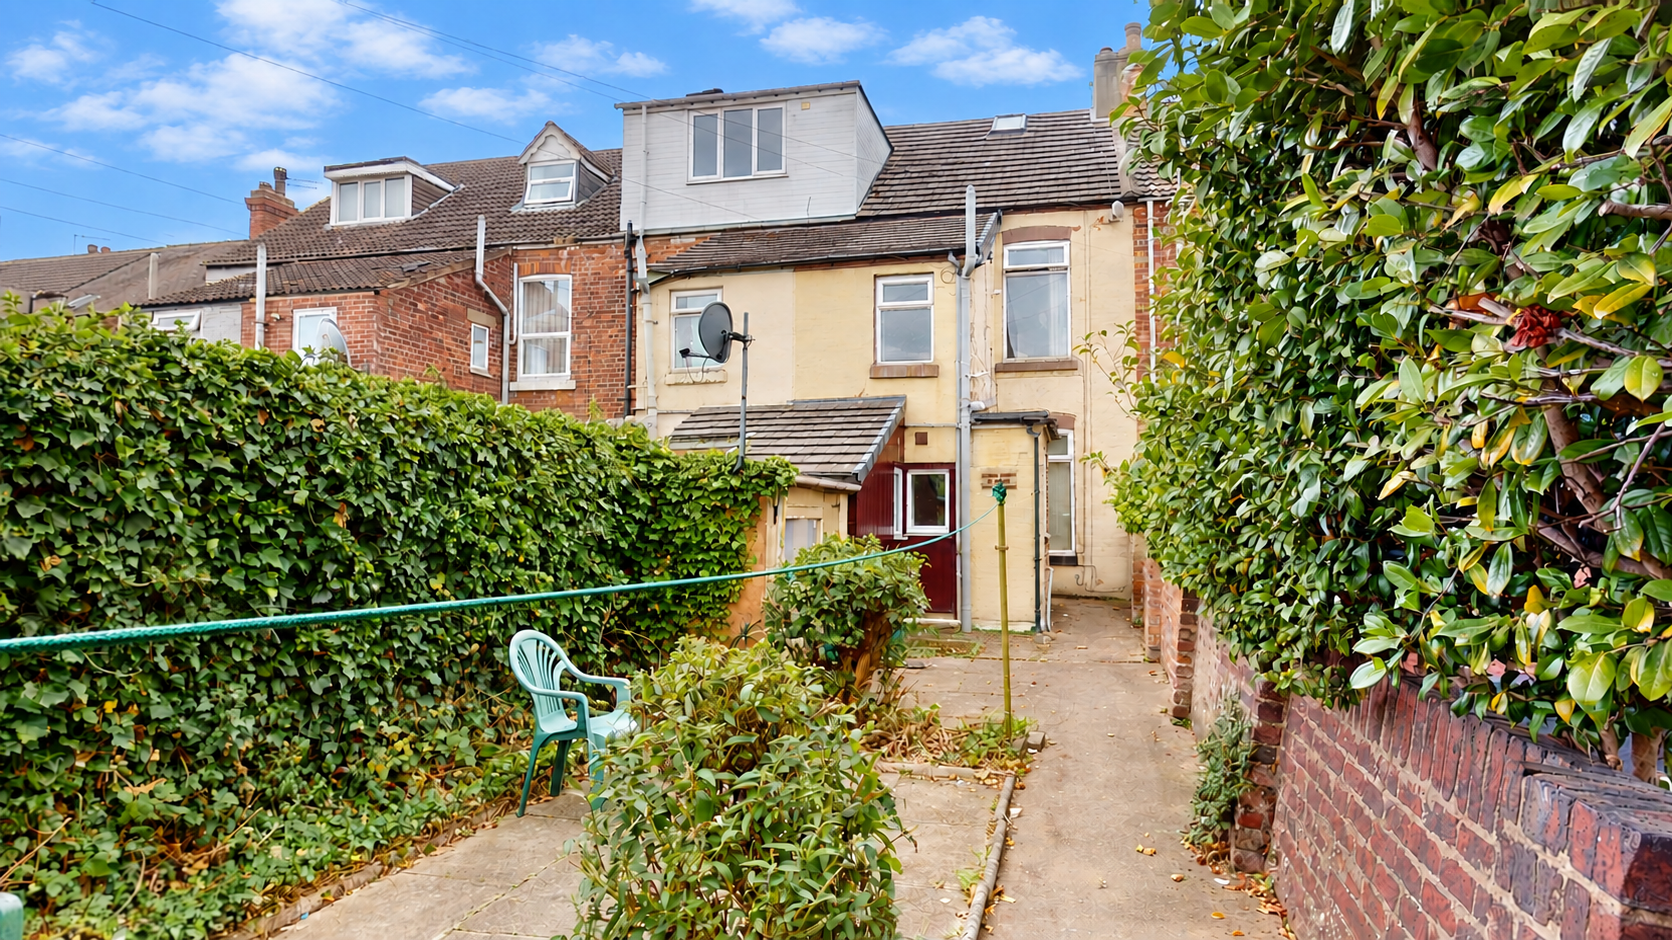
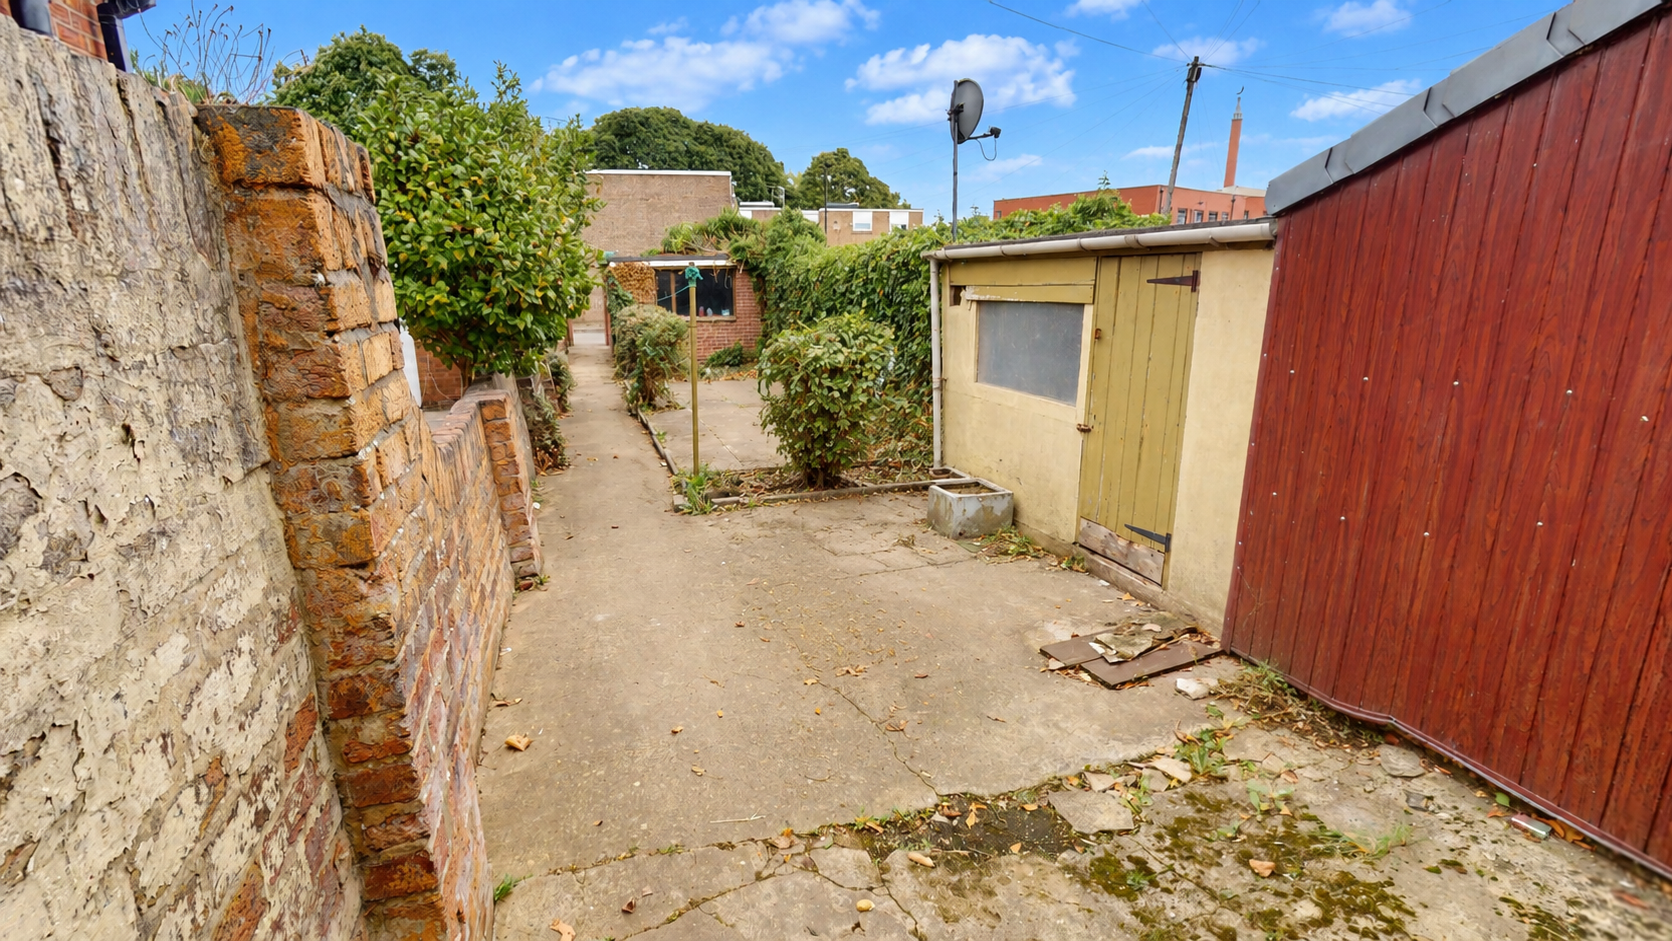
To the rear is an established garden with paved areas, mature planting and established boundaries. The space offers scope for improvement and landscaping, giving a new owner the opportunity to create an attractive outdoor area for relaxing, gardening or entertaining. The garden also benefits from a useful outbuilding with its own power supply. Offering plenty of potential, the space is large enough to be redeveloped into a home office, studio or hobby room, subject to any necessary permissions and works.
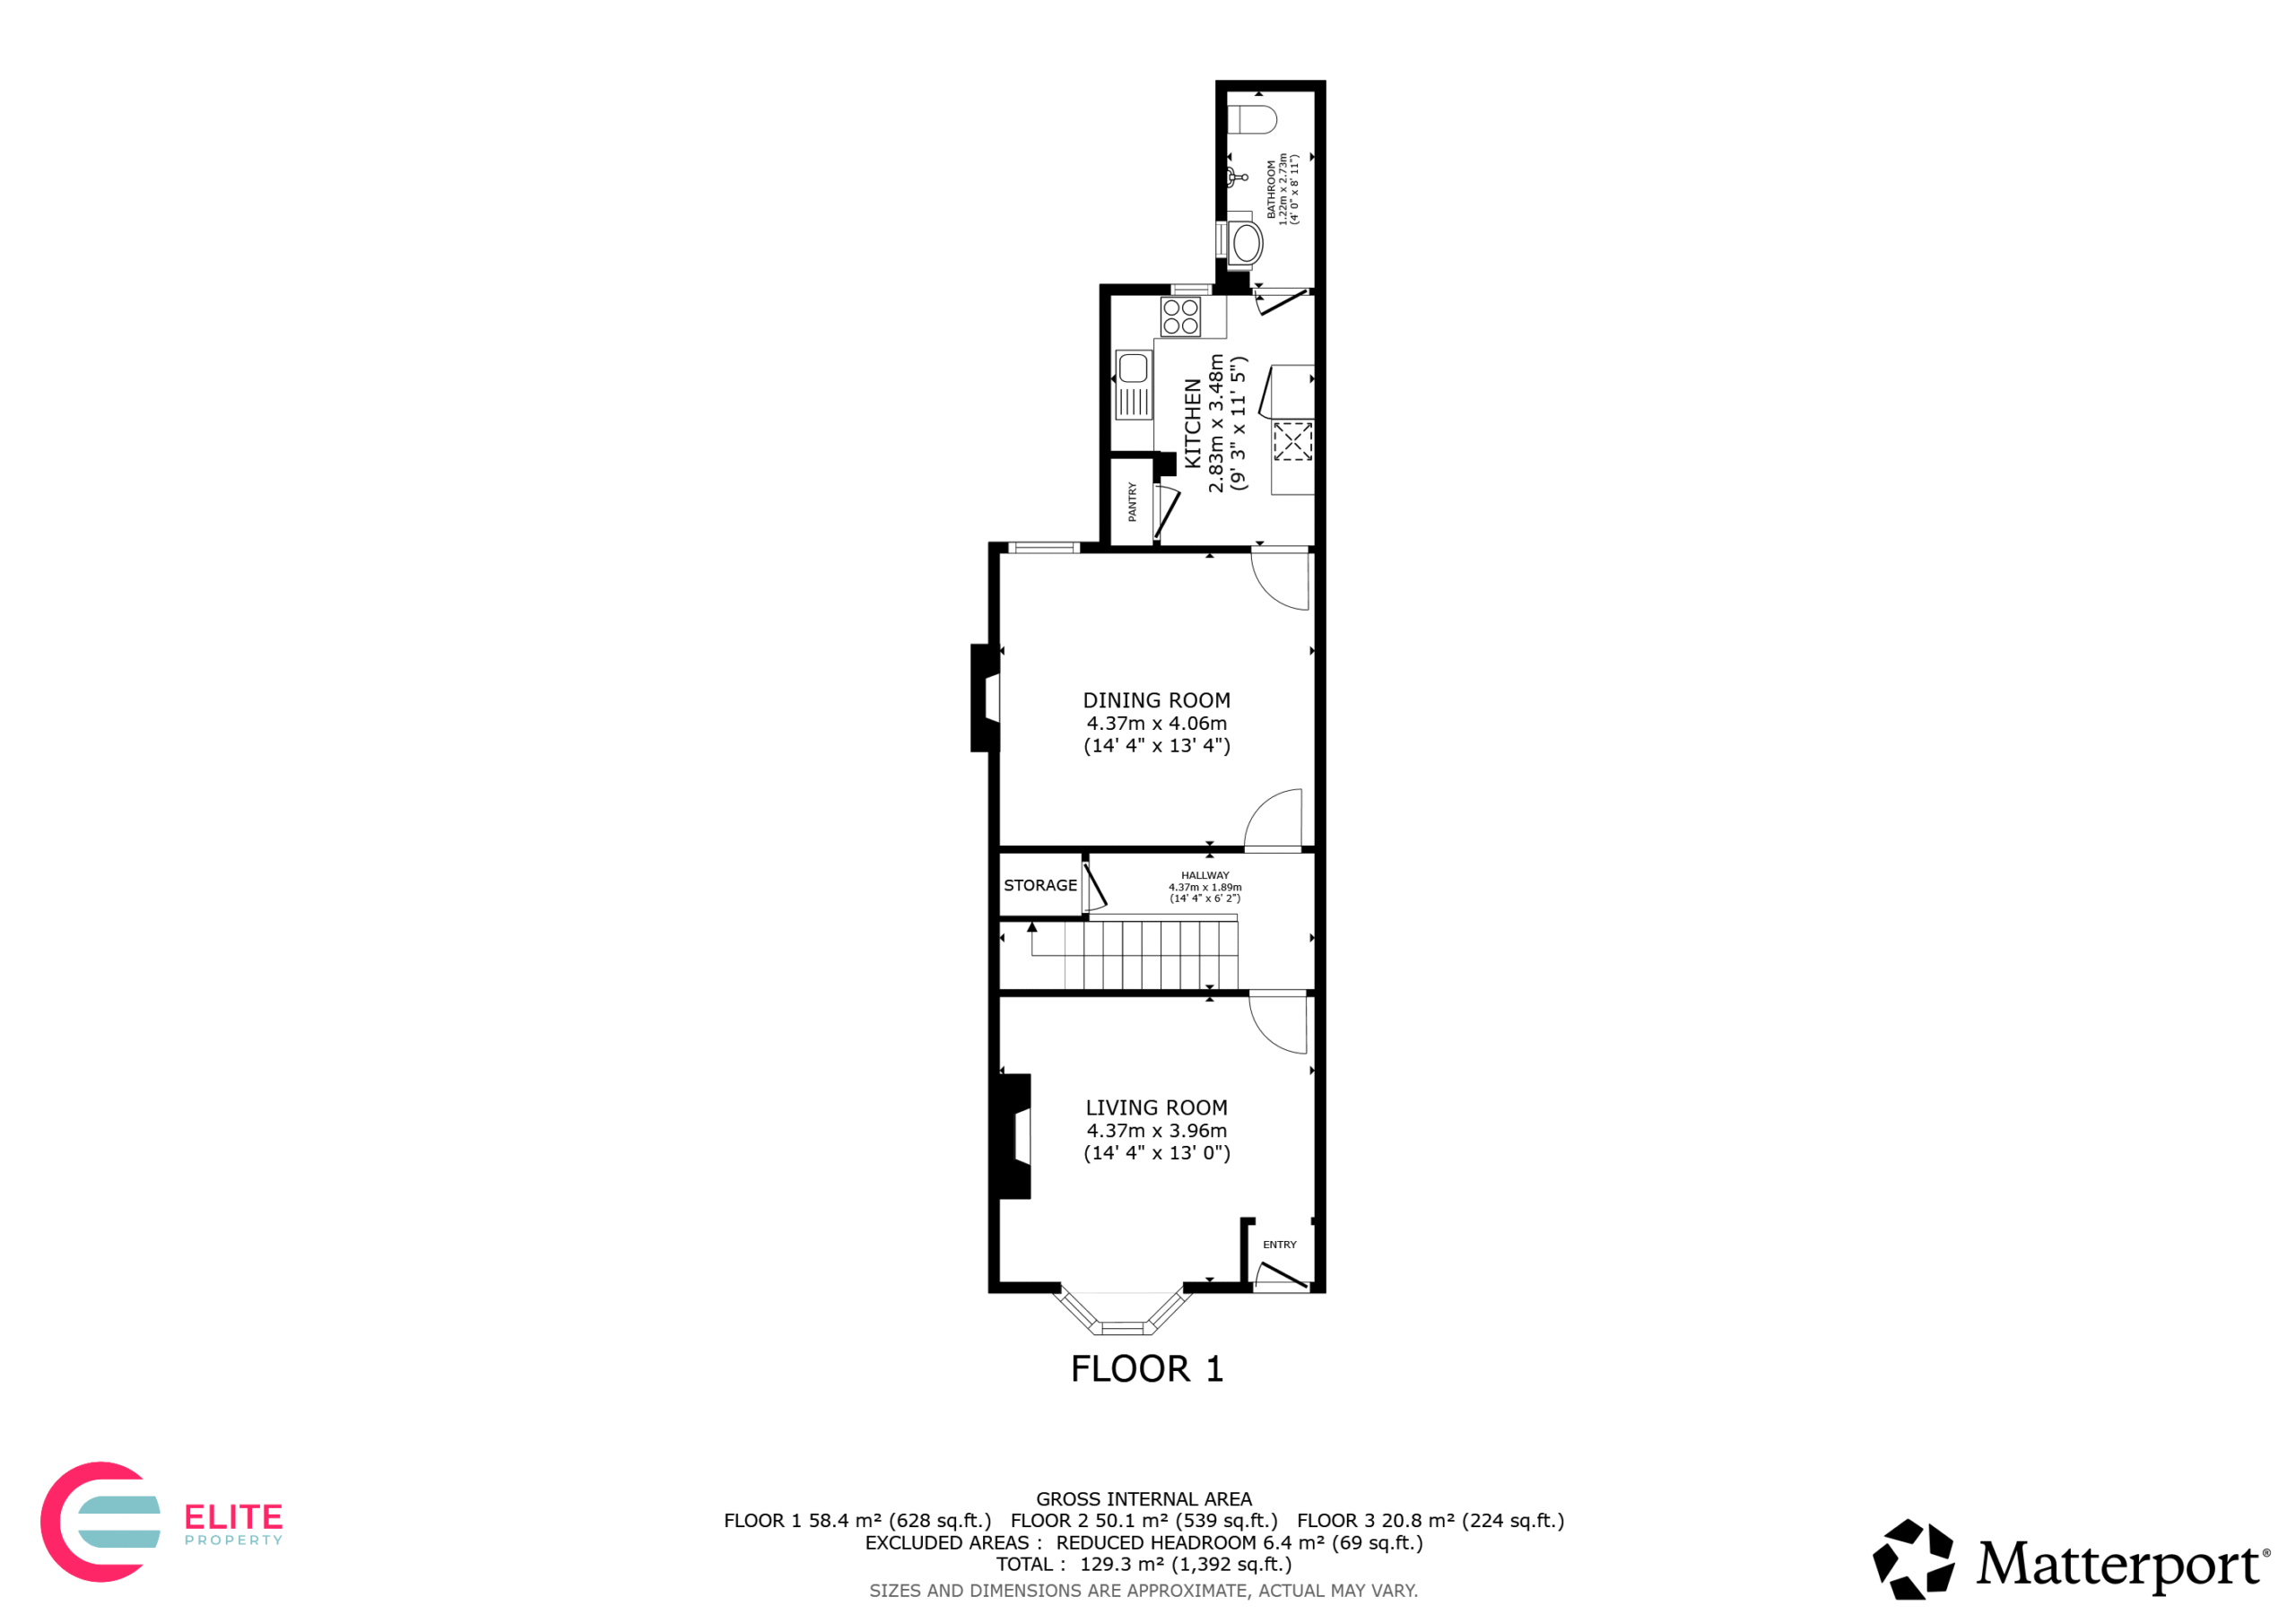
Living Room 13' 0" x 14' 4" (3.96m x 4.37m)
Positioned to the front of the home, the living room is a bright reception space with a large bay window bringing in plenty of natural light. Decorative ceiling detailing and a traditional fireplace add character, while the room provides ample space for comfortable seating and everyday family living.
Dining Room 13' 4" x 14' 4" (4.06m x 4.37m)
The separate dining room offers a generous space for family meals and entertaining. Exposed wooden floorboards give the room a traditional feel, complemented by a fireplace and wooden surround. With plenty of room for a dining table and additional furniture, it could also be adapted as a second sitting room if preferred.
Kitchen 11' 5" x 9' 3" (3.48m x 2.83m)
Located towards the rear, the kitchen is fitted with a range of light-coloured wall and base units with contrasting worktops. There is an integrated oven, gas hob, stainless-steel sink and space for appliances, while the windows provide natural light and views towards the rear.
Downstairs Bathroom 8' 11" x 4' 0" (2.73m x 1.22m)
The downstairs bathroom is finished with light wall panelling and includes a glazed shower enclosure, wash basin and WC.
Bedroom One 12' 11" x 14' 4" (3.94m x 4.38m)
A well-proportioned bedroom with a front-facing window and built-in wardrobes providing useful storage. The room offers plenty of space for a double bed and additional bedroom furniture, with its generous proportions allowing buyers to create a comfortable main bedroom.
Bedroom Two 13' 3" x 10' 10" (4.05m x 3.31m)
Another good-sized bedroom benefiting from natural light and built-in storage. There is ample space to accommodate a bed alongside freestanding furniture, making this a practical bedroom for family members, guests or those requiring a dedicated home-working space.
Bathroom 10' 9" x 5' 7" (3.27m x 1.71m)
A separate bathroom provides a bath, pedestal wash basin and WC, with light wall panelling and wood-effect flooring. A window brings natural light into the room, creating a practical additional bathroom for a busy household.
Bedroom Three 11' 9" x 13' 1" (3.57m x 4.00m)
The third bedroom on the second floor provides a versatile room beneath the sloping roofline, with natural light from the window. This adaptable space could suit a variety of uses depending on the needs of the new owner, whether as an occasional room, hobby area, home office or additional storage.
Bedroom Four 7' 7" x 7' 7" (2.31m x 2.31m)
The fourth bedroom adds even more flexibility to the accommodation. With its characterful sloping ceiling, it provides useful additional space that could be personalised to complement the rest of the home.