
For Sale


Welbeck Road, Doncaster, DN4
£210,000
Property Features
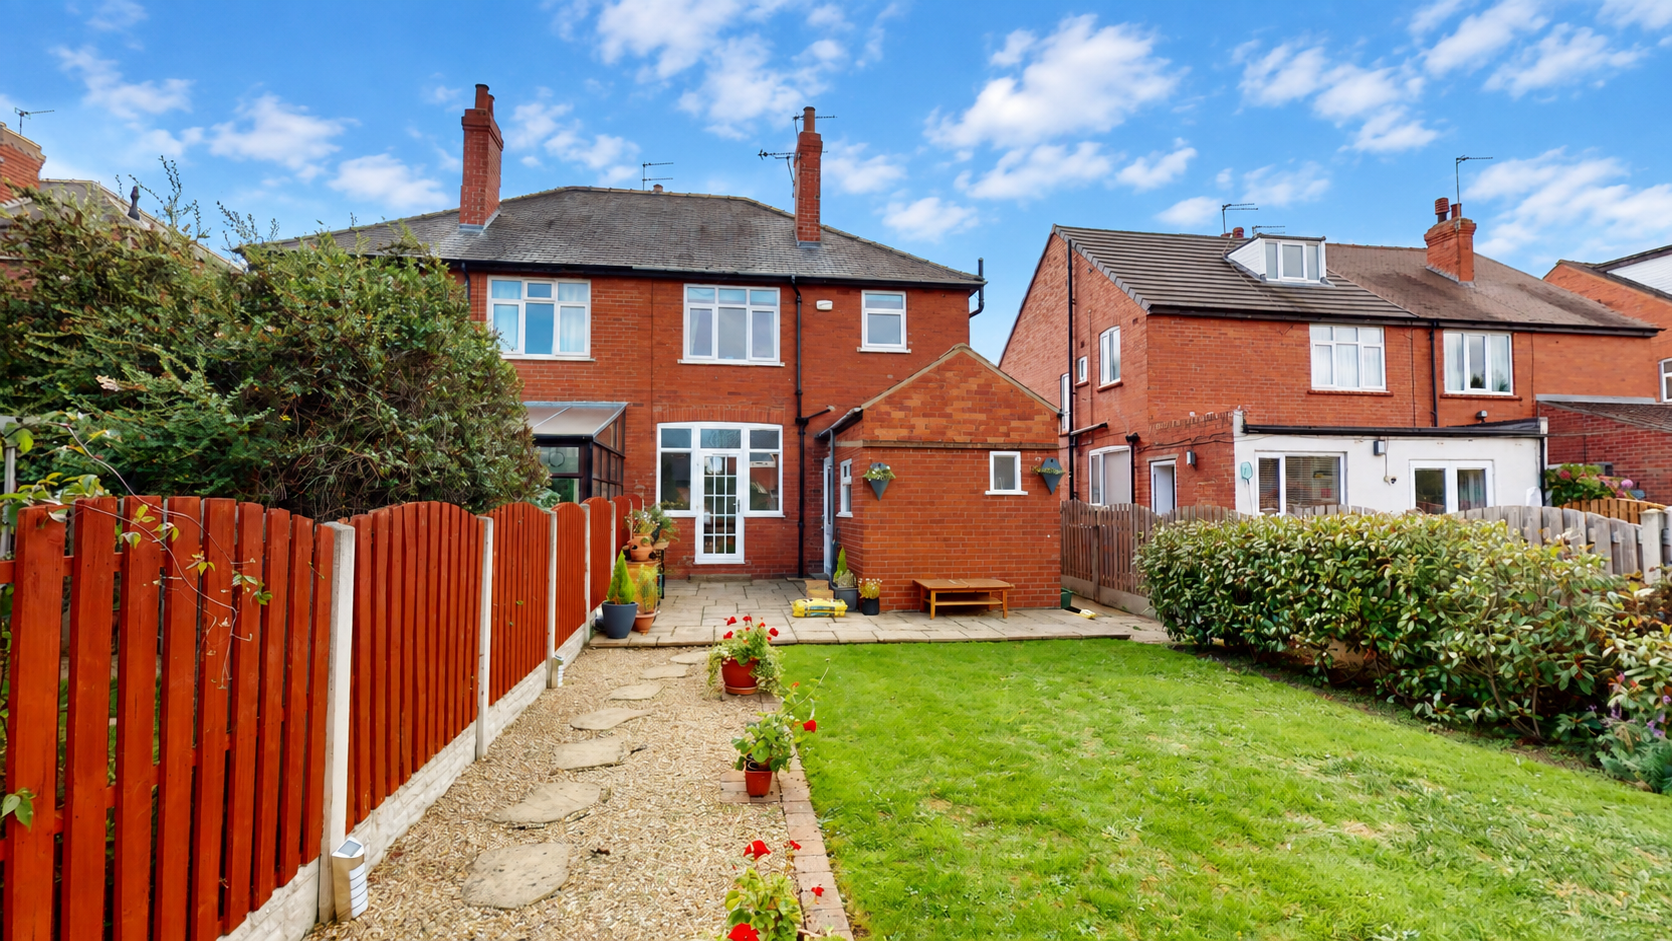
- Well-presented semi-detached home
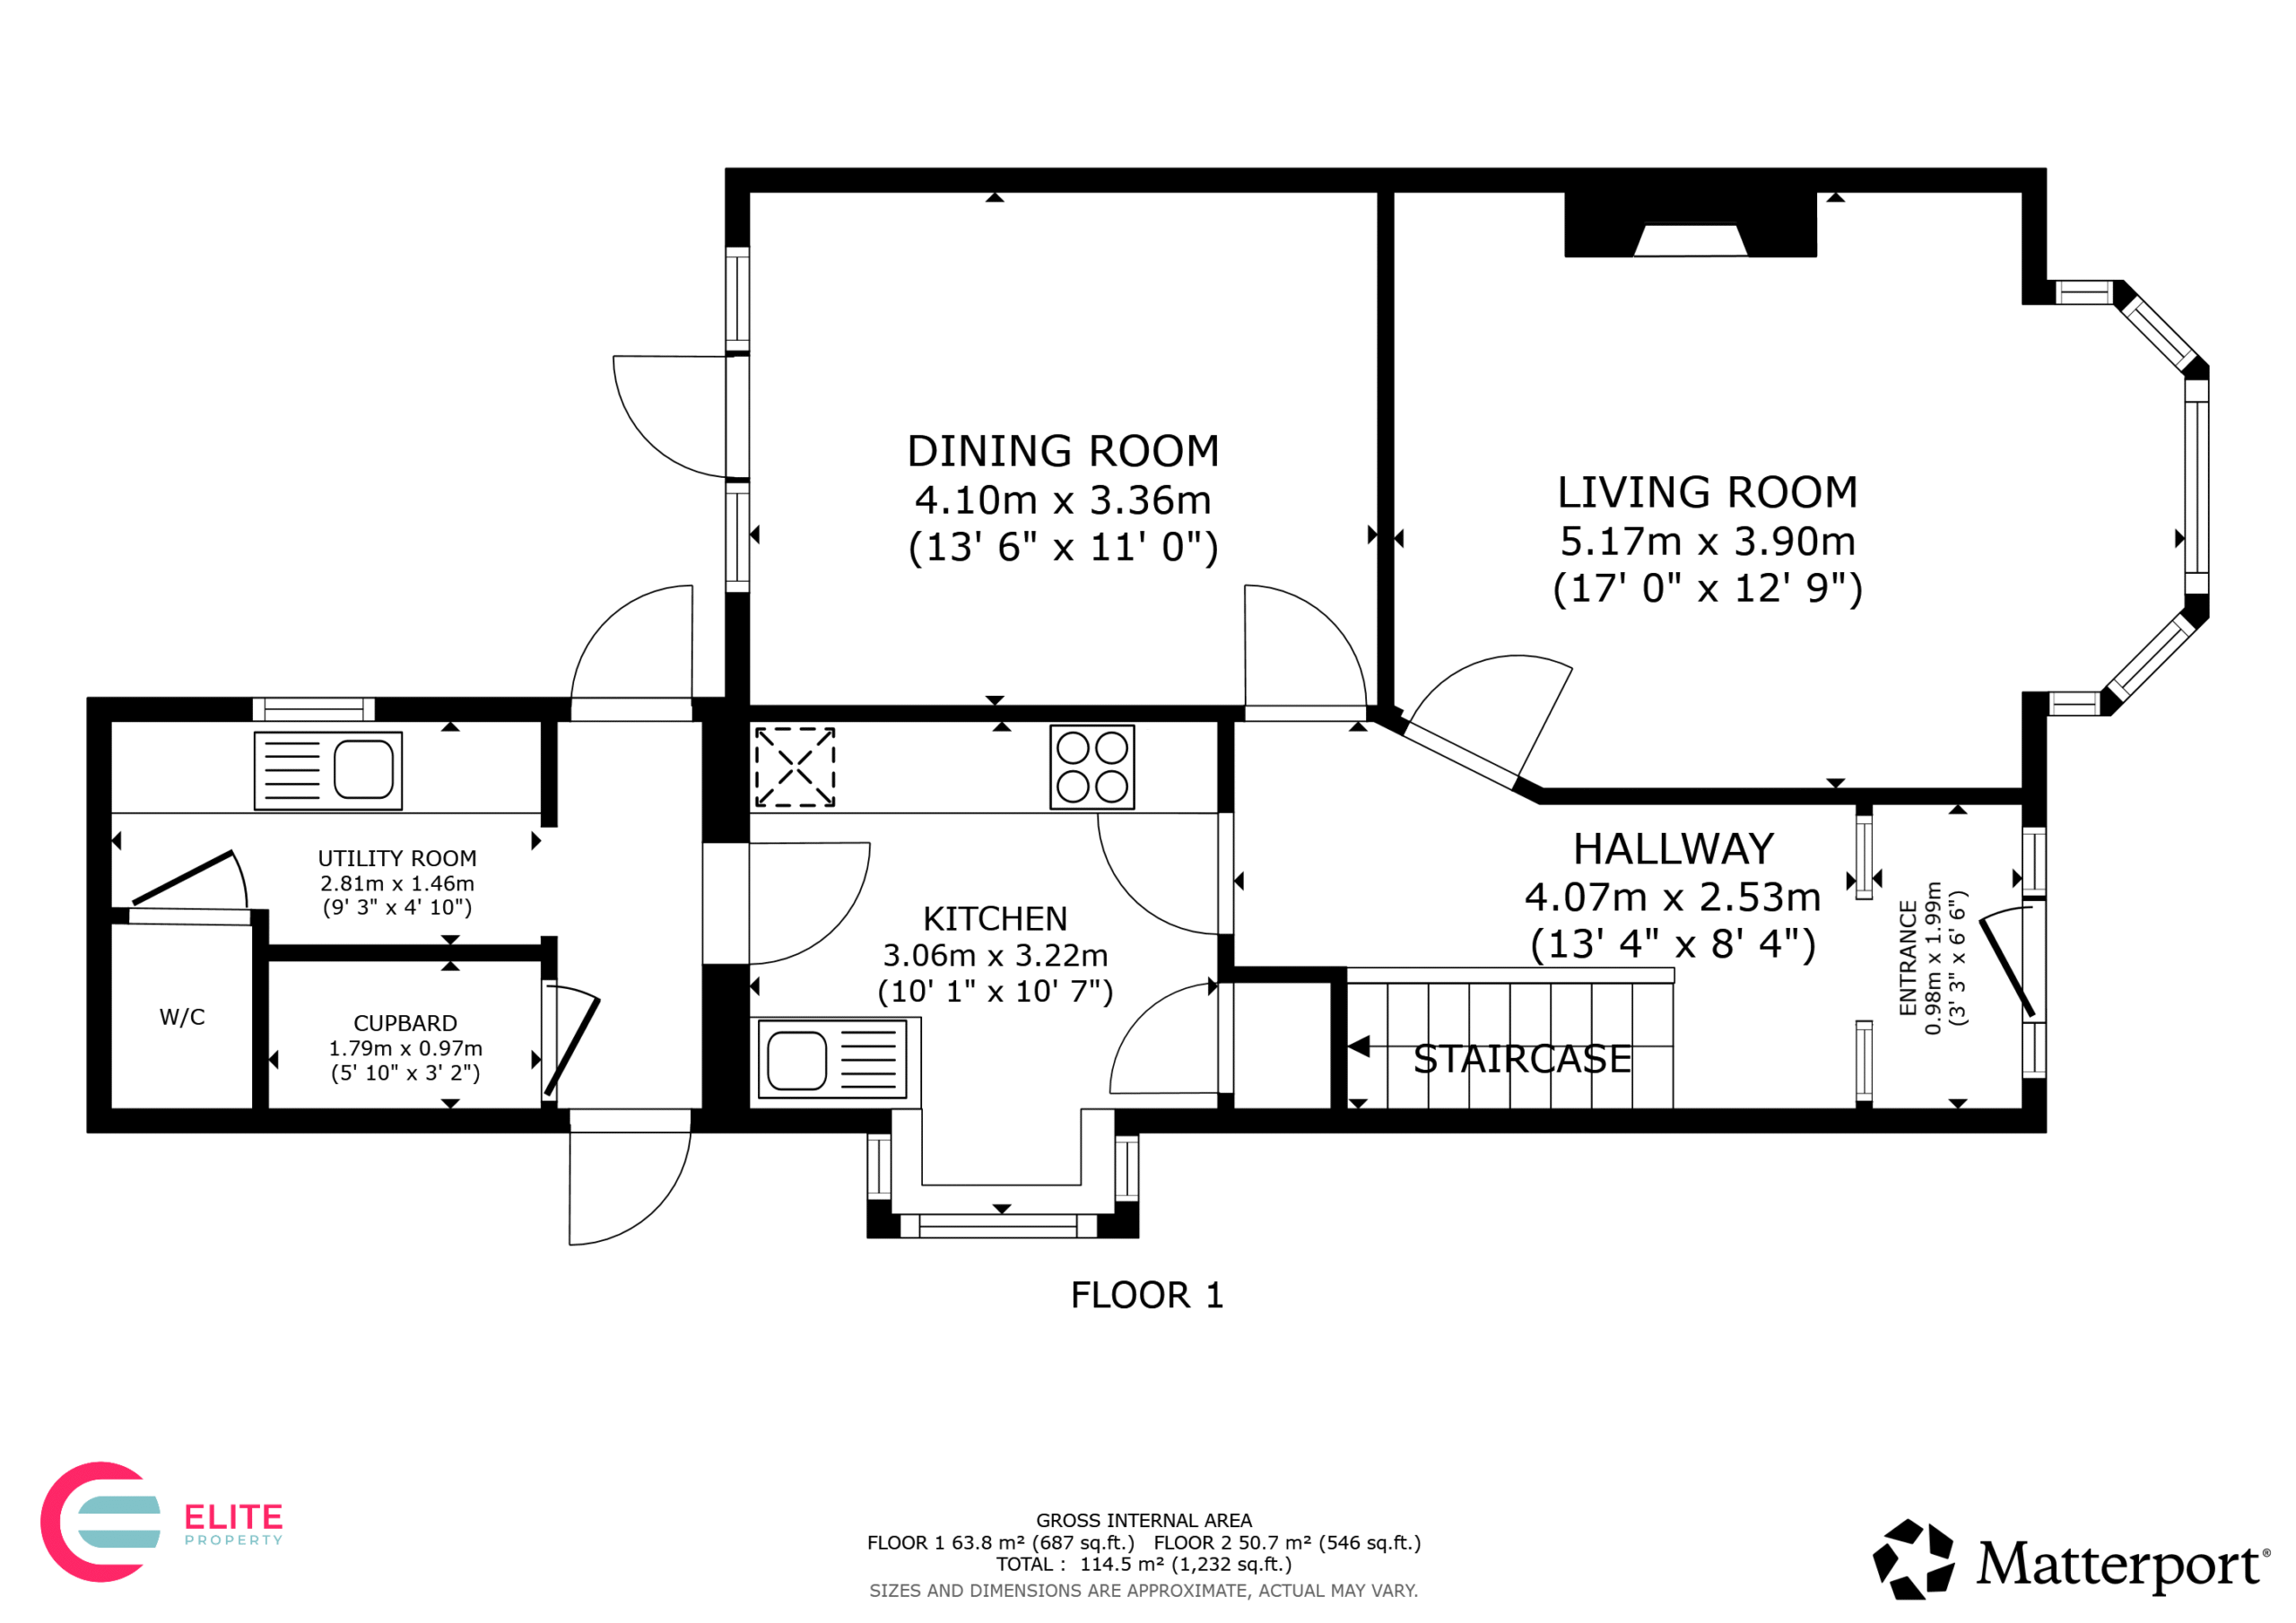
- Two spacious reception rooms
- Bay-fronted living room
- Separate dining room leading to the garden
- Modern Shaker-style fitted kitchen
- Separate utility room
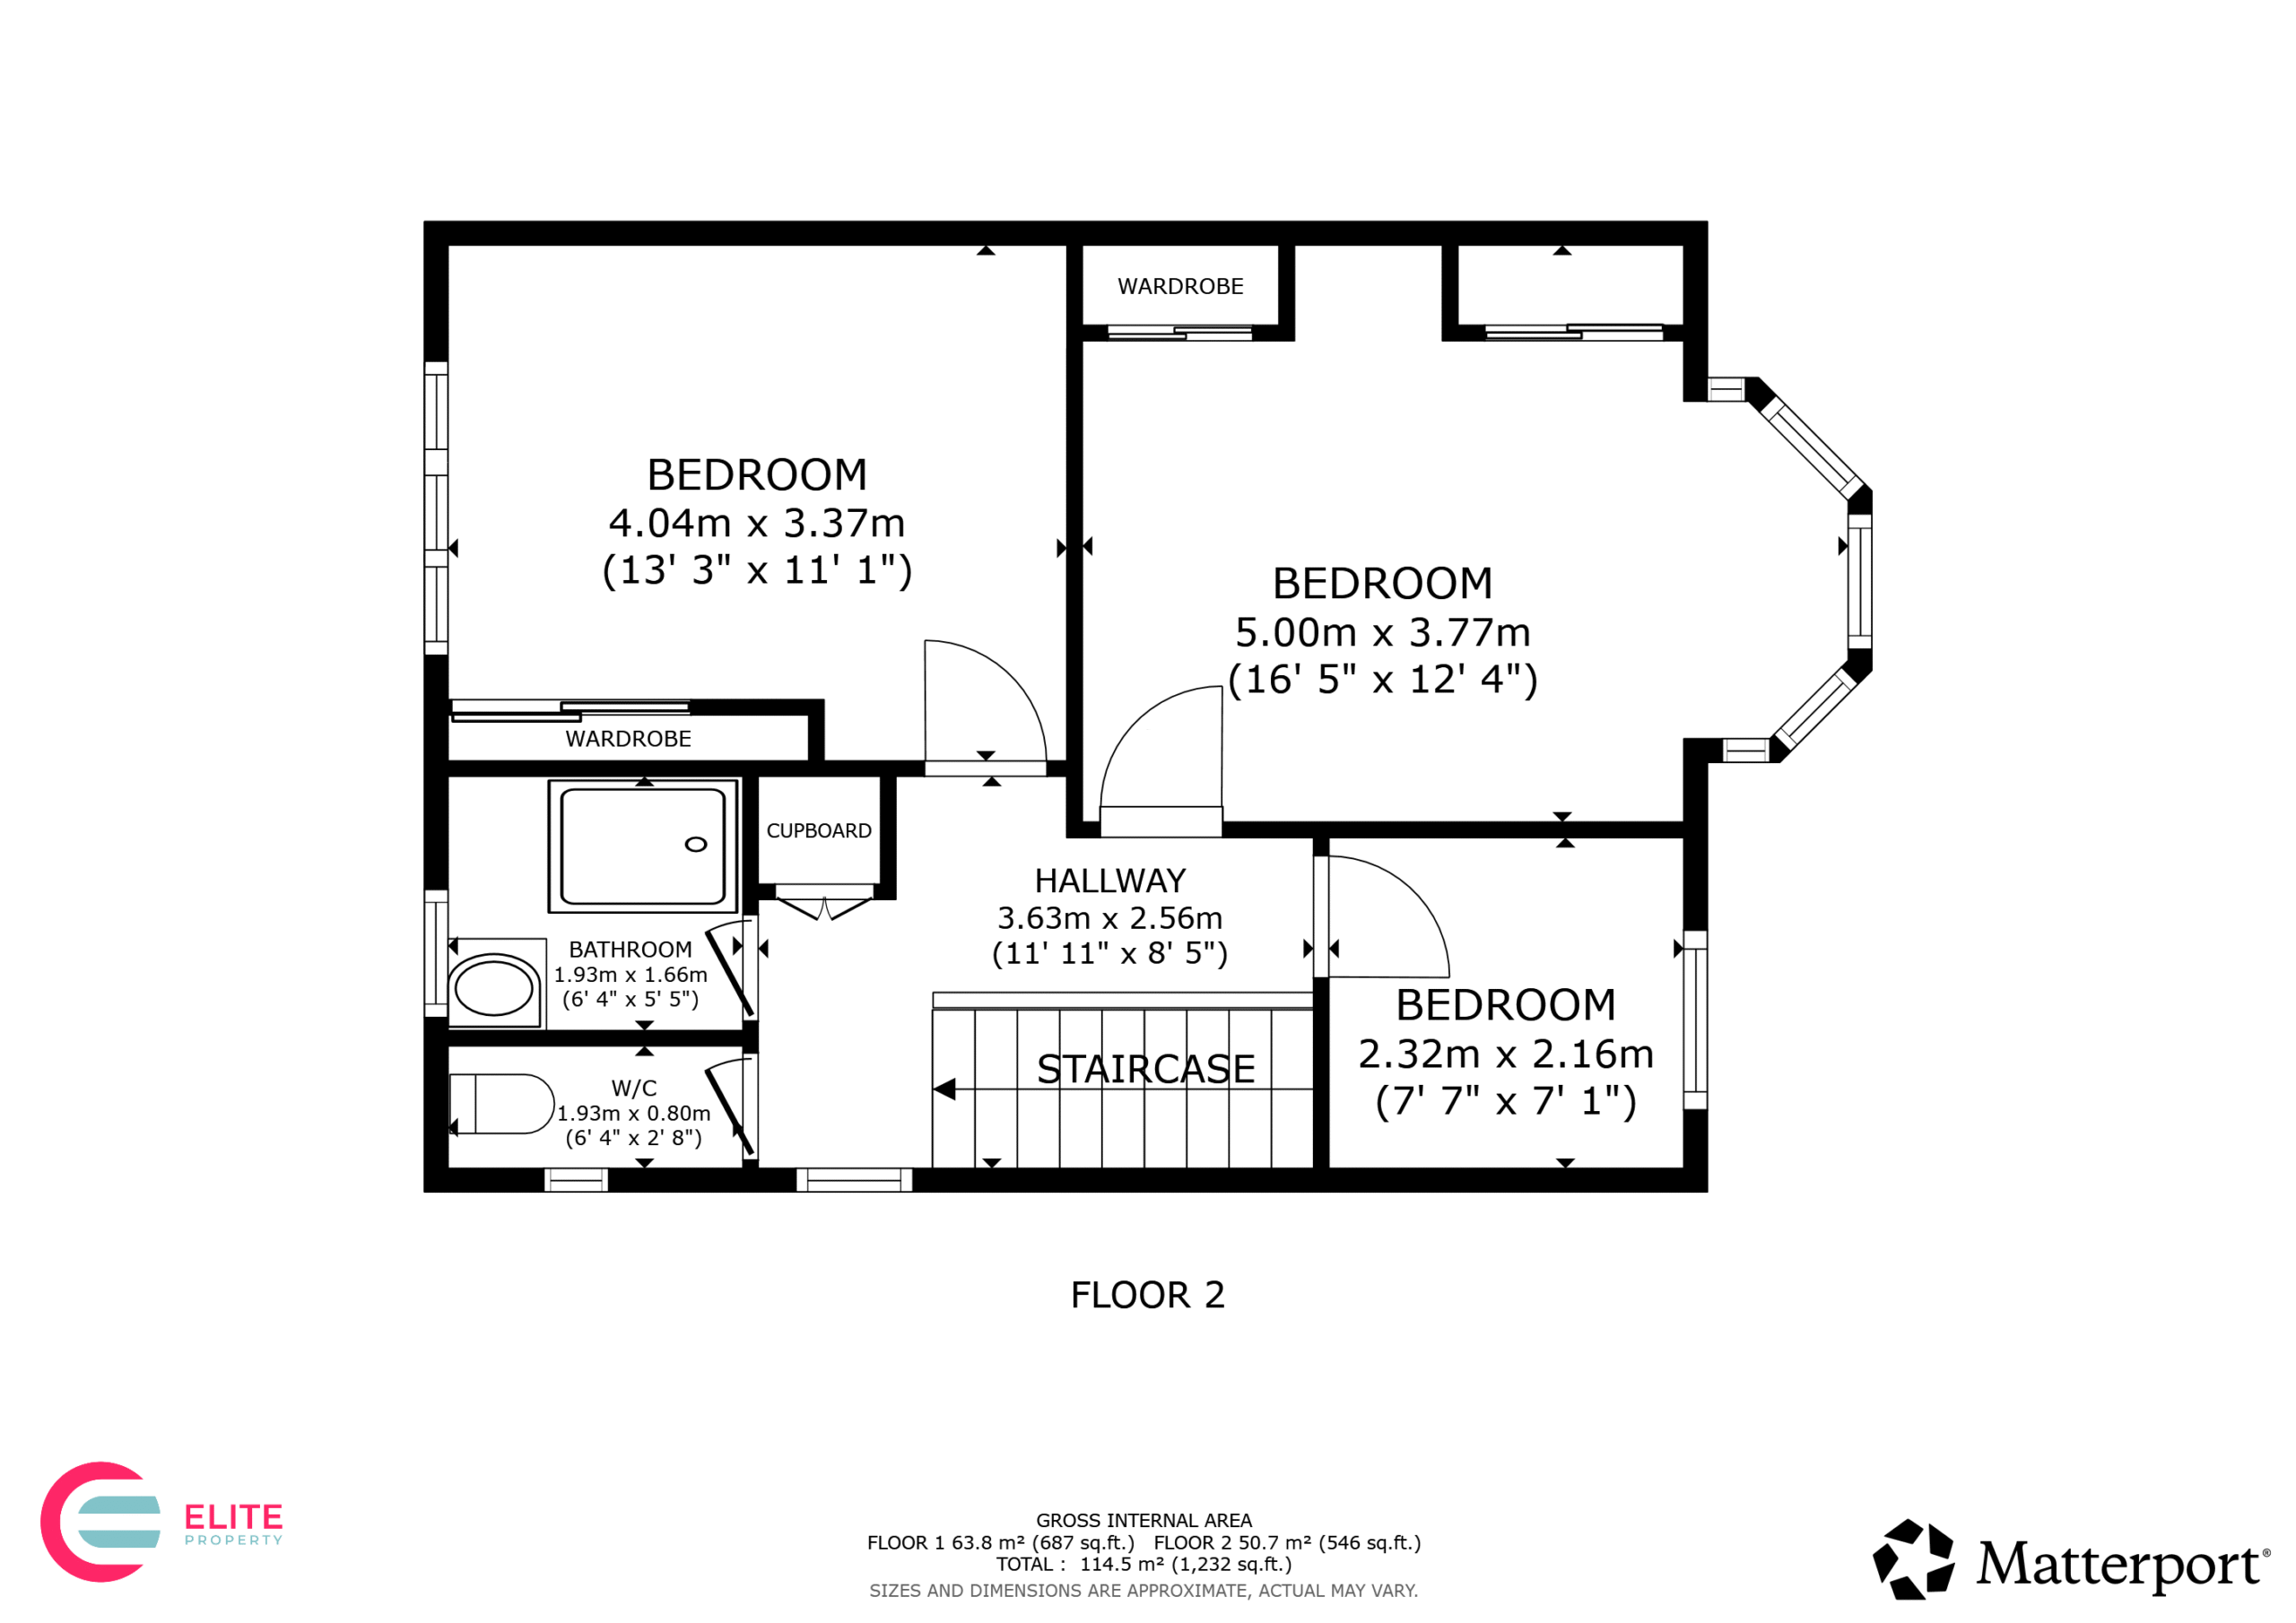
- Two double bedrooms plus a versatile home office/third bedroom
- Contemporary bathroom
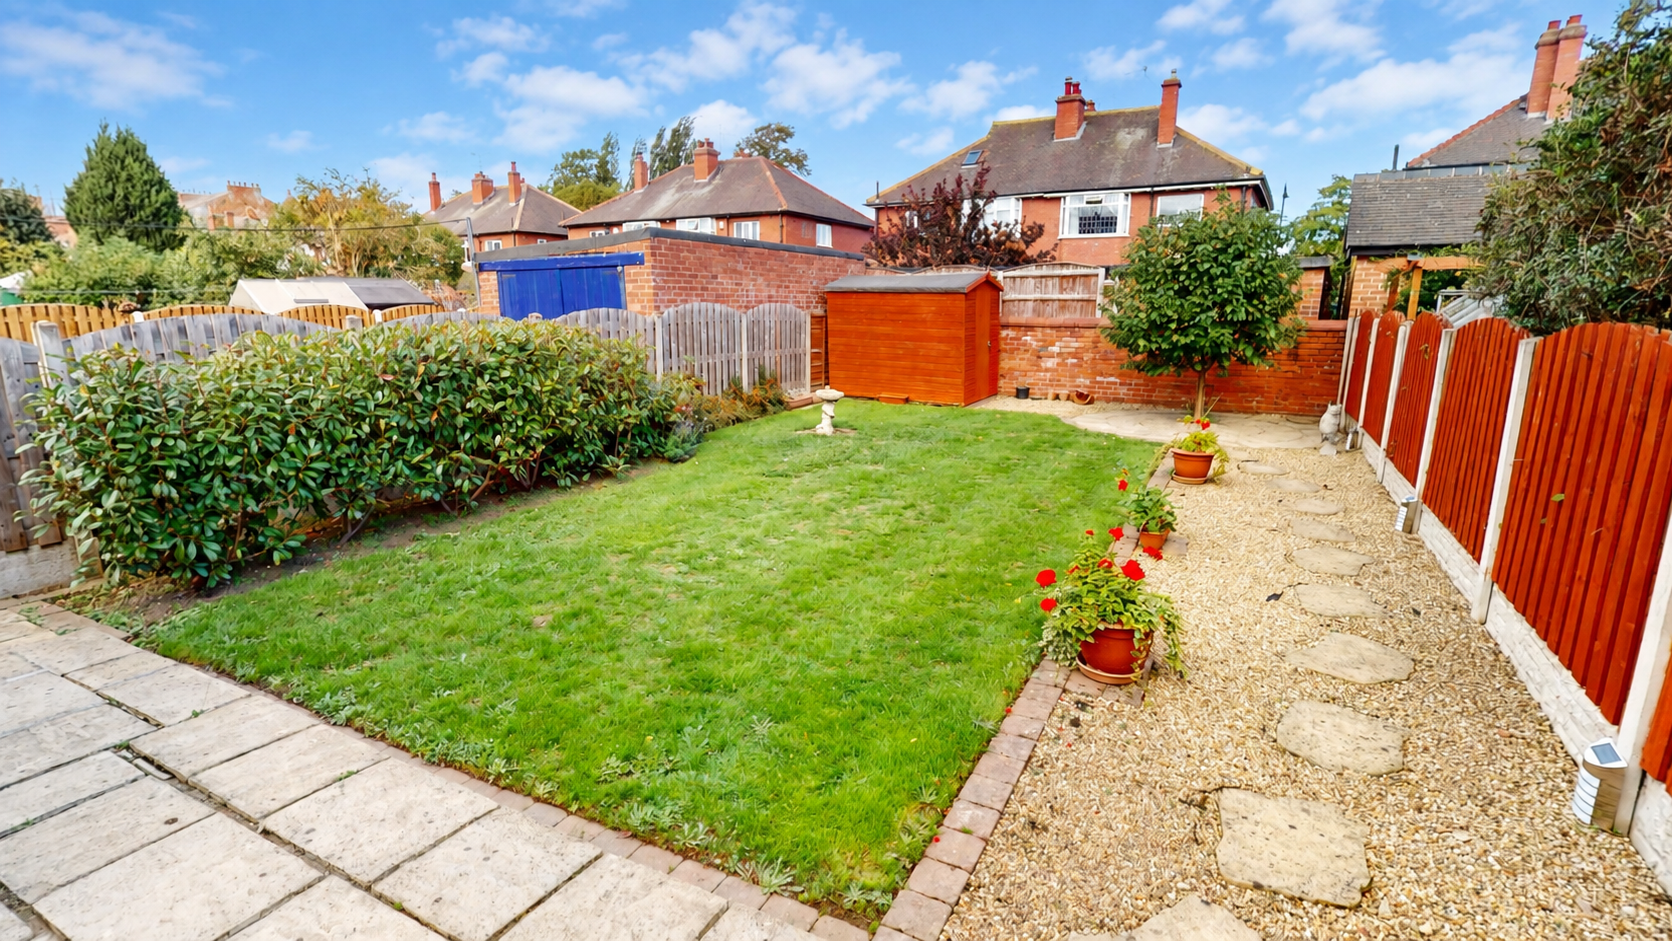
- Generous enclosed rear garden
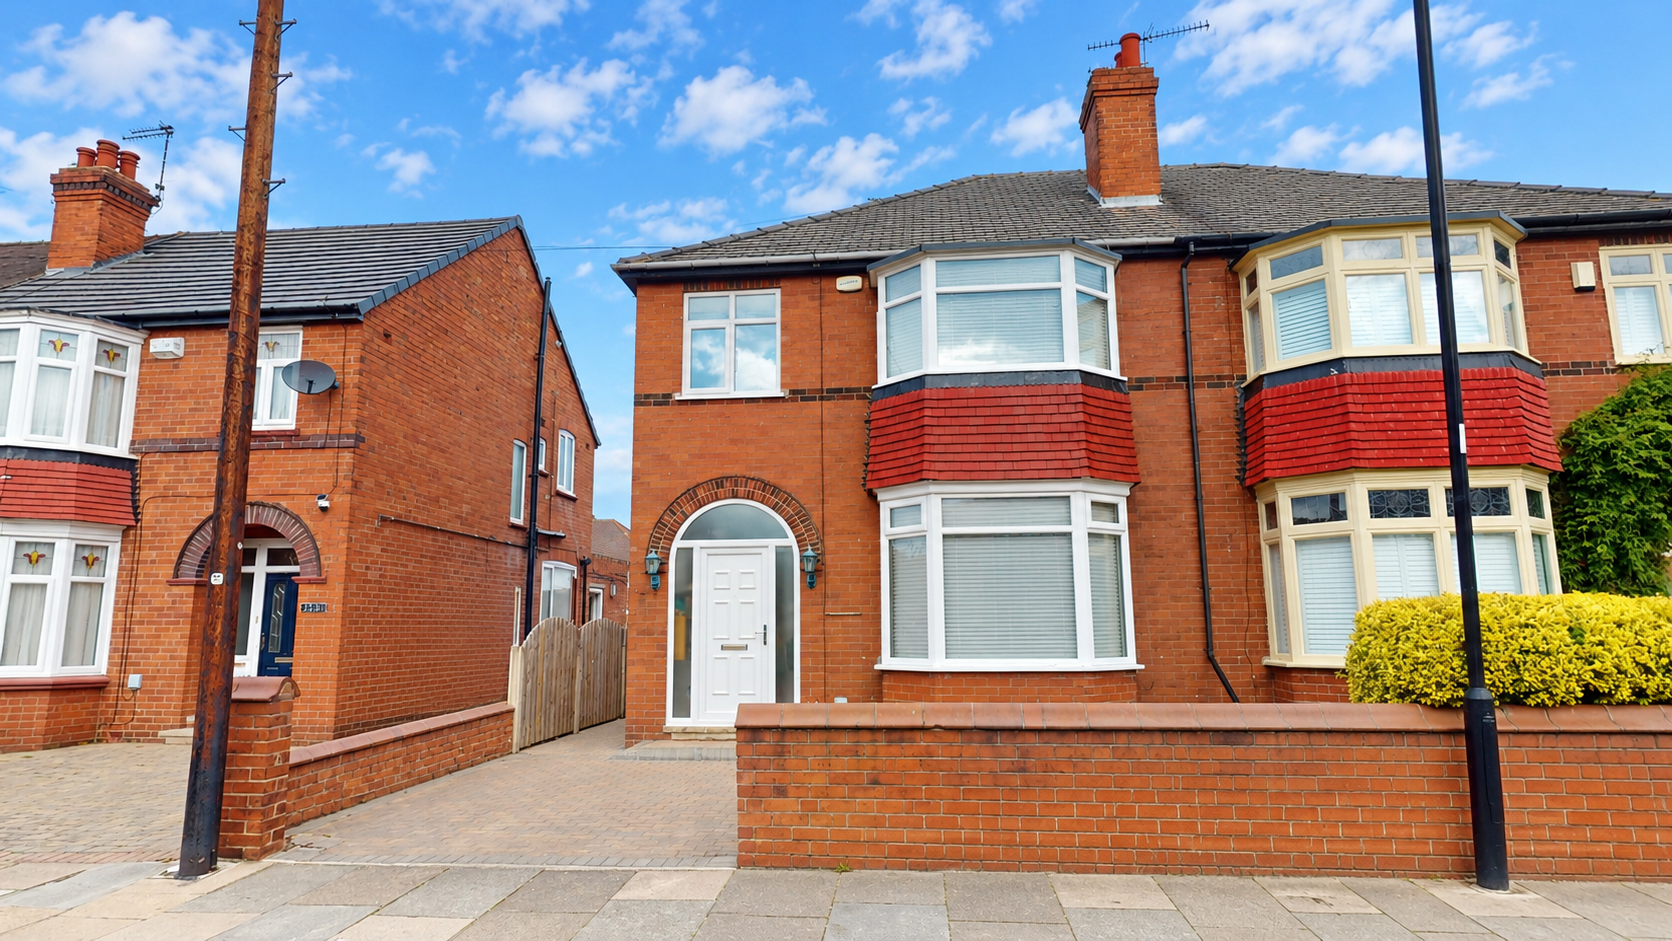
- Off-road parking
Property Summary
Stylish and well-presented throughout, with bright living spaces, a modern kitchen, versatile home office, off-road parking and a generous rear garden.
Full Details
Set behind a smart brick exterior with off-road parking, this well-presented home offers a practical and versatile layout. Inside, you’ll find a bright living room with a large feature window, separate dining room, modern kitchen and flexible living space, complemented by a generous rear garden.
Living Room
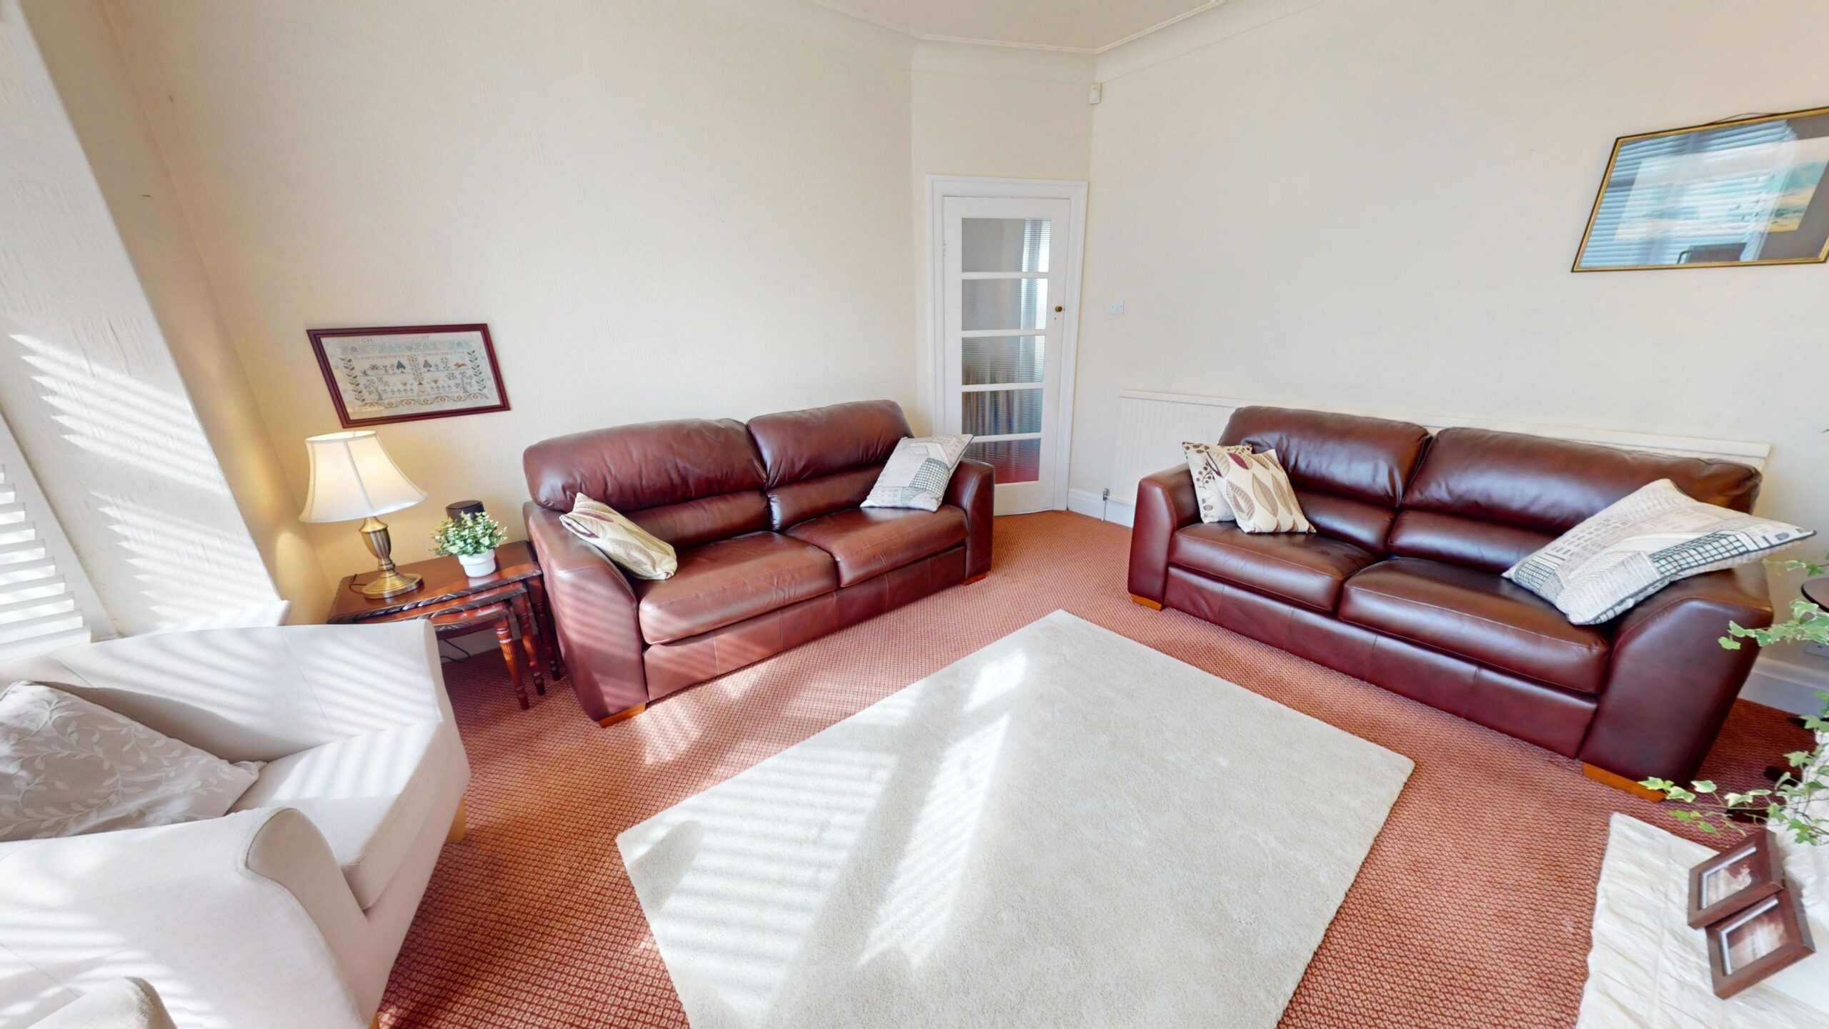
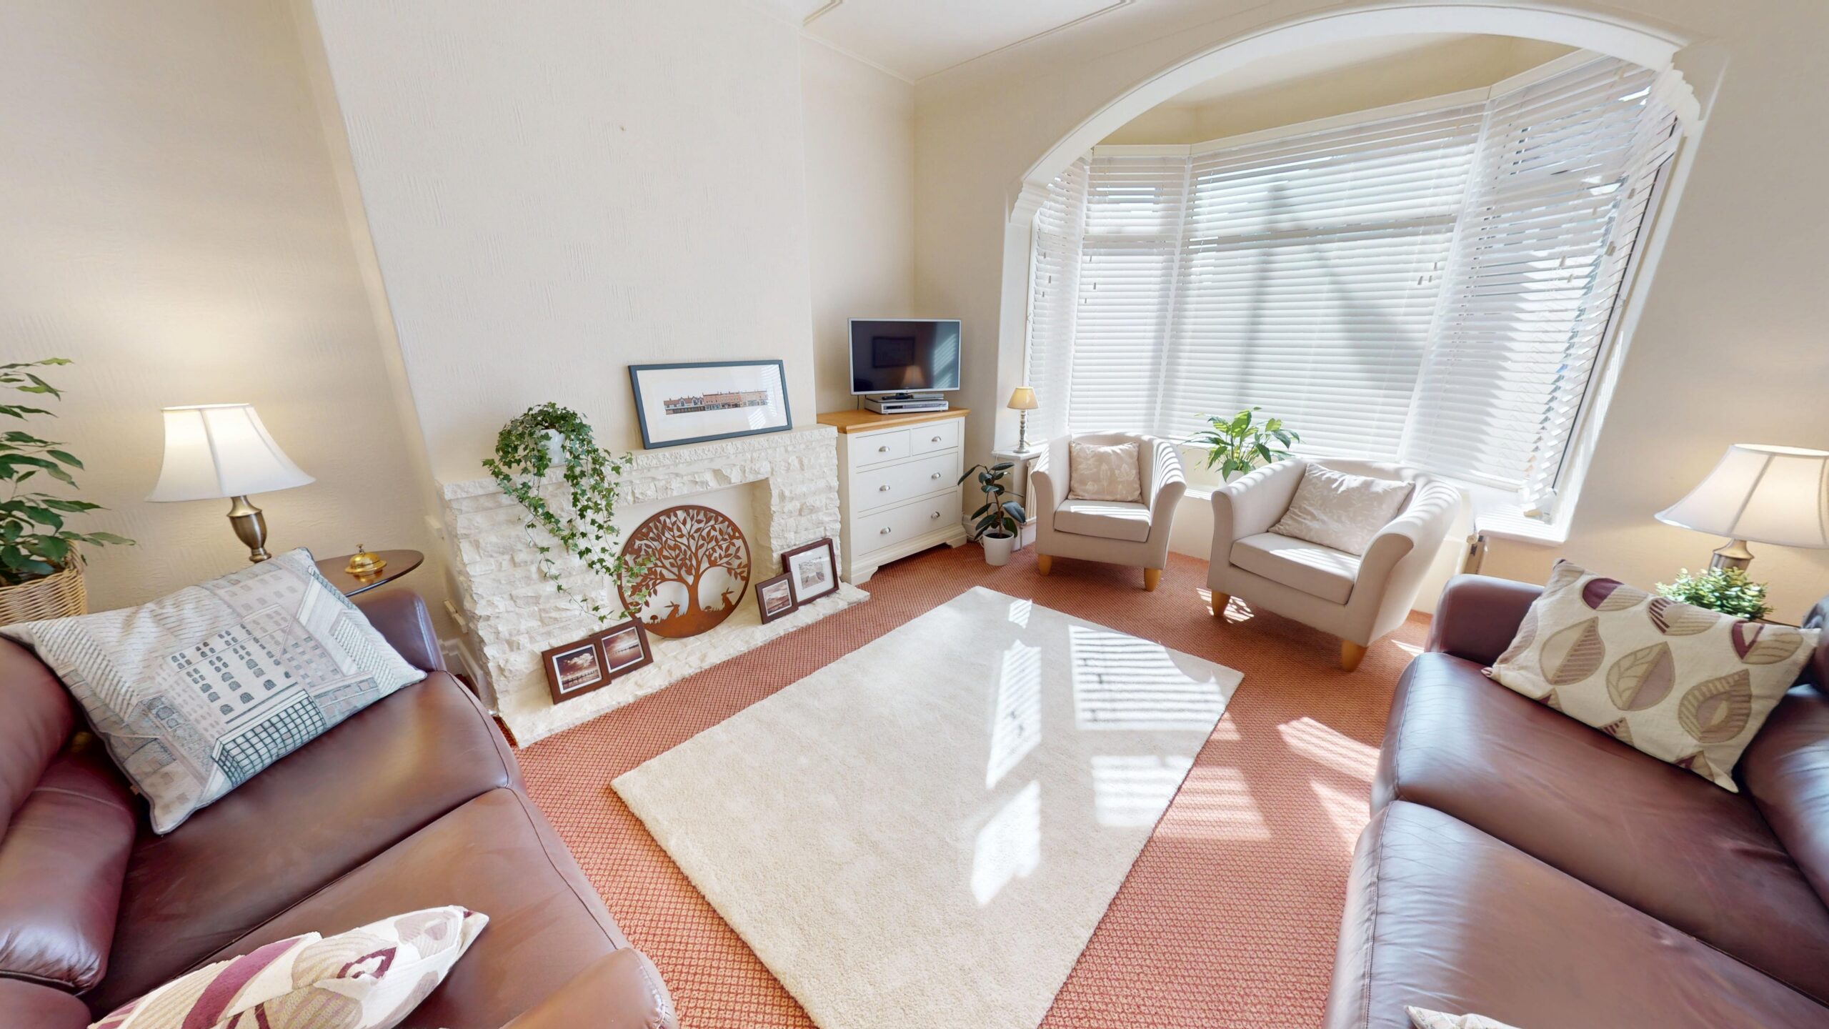
The living room is a bright and inviting space to unwind. An impressive arched bay window draws in an abundance of natural light, while the decorative fire surround creates an attractive focal point.
Dining Room
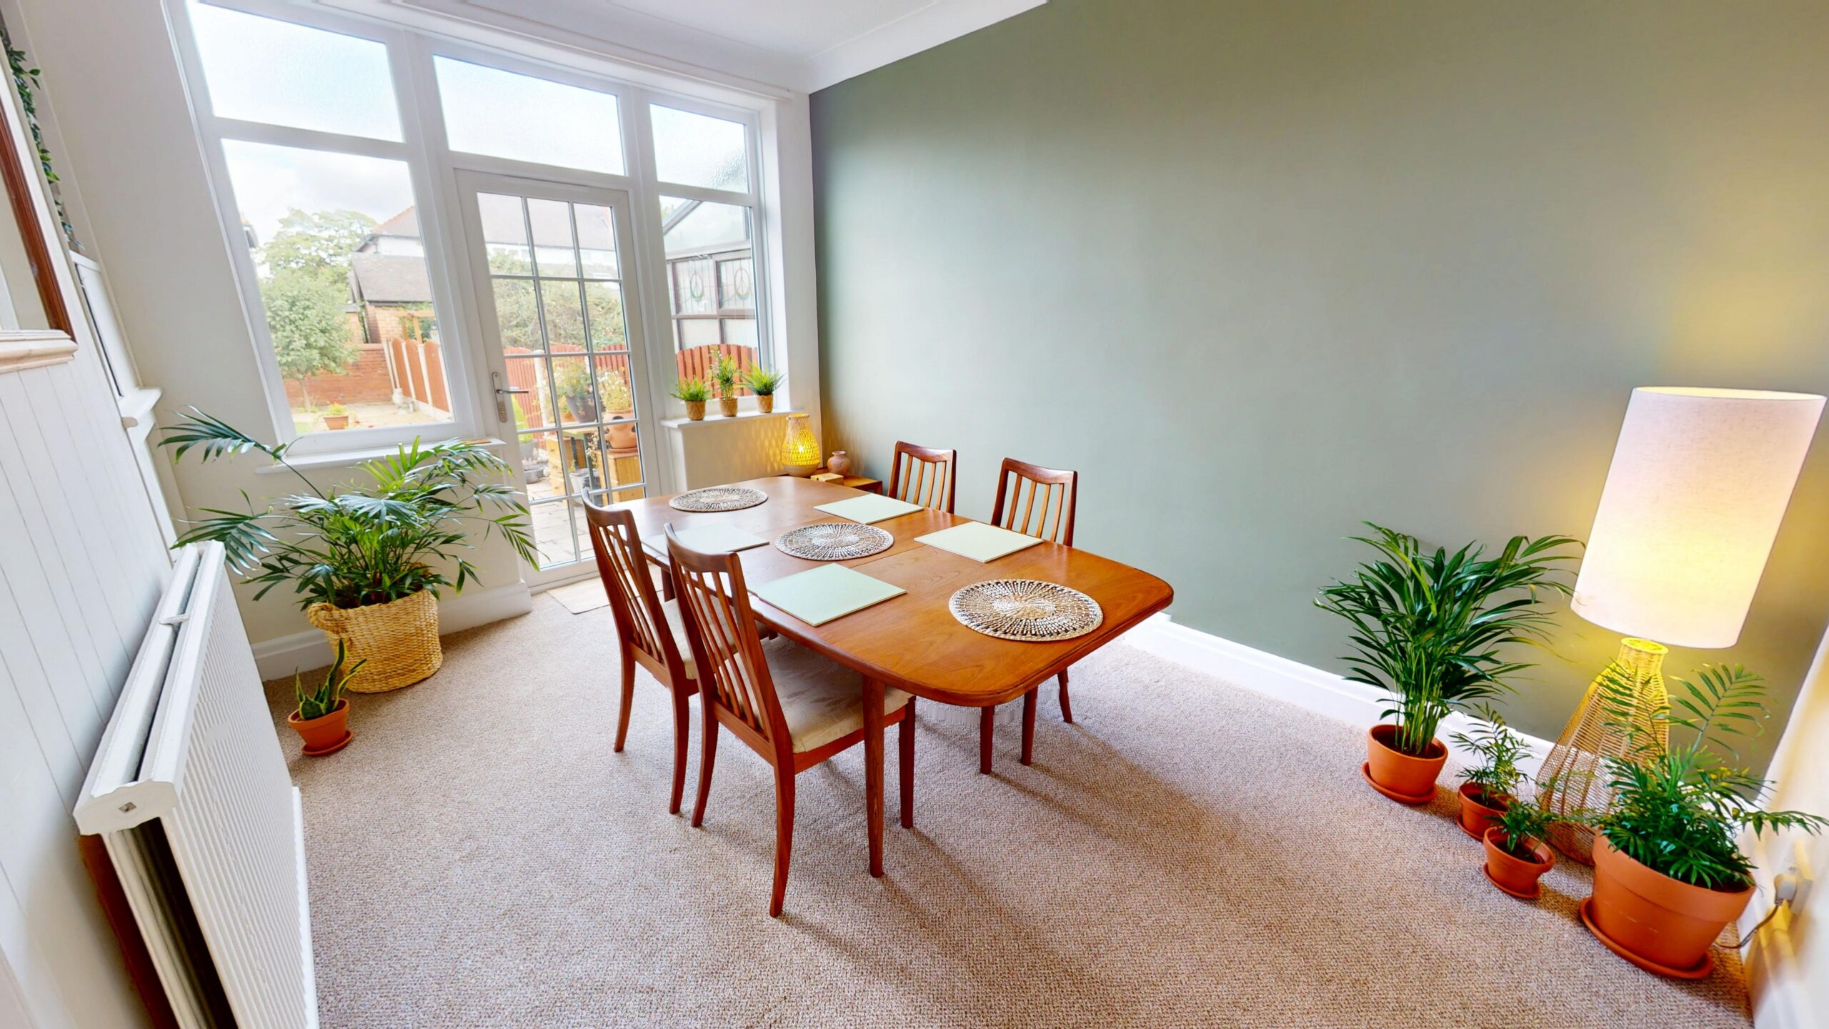
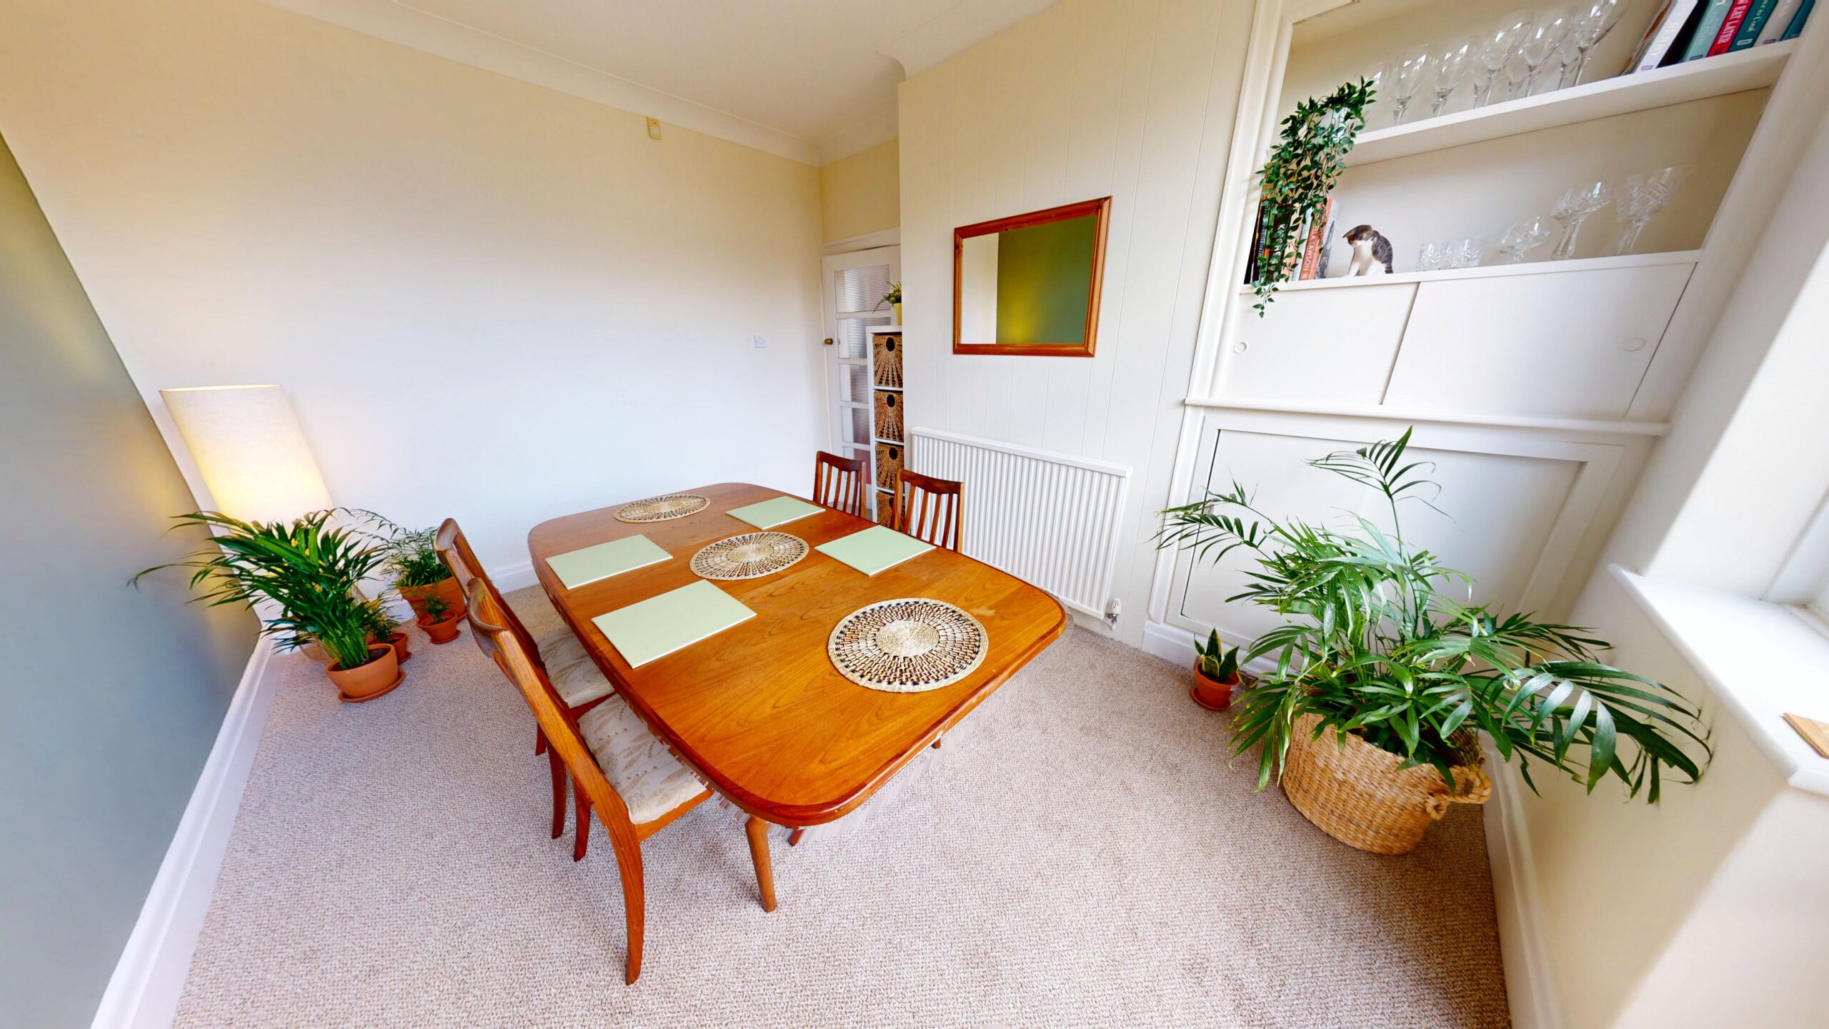
The separate dining room offers a wonderful entertaining space. A stylish sage-green feature wall adds warmth and personality, while the glazed door and surrounding windows connect the room beautifully with the garden and allow natural light to flow inside.
Kitchen
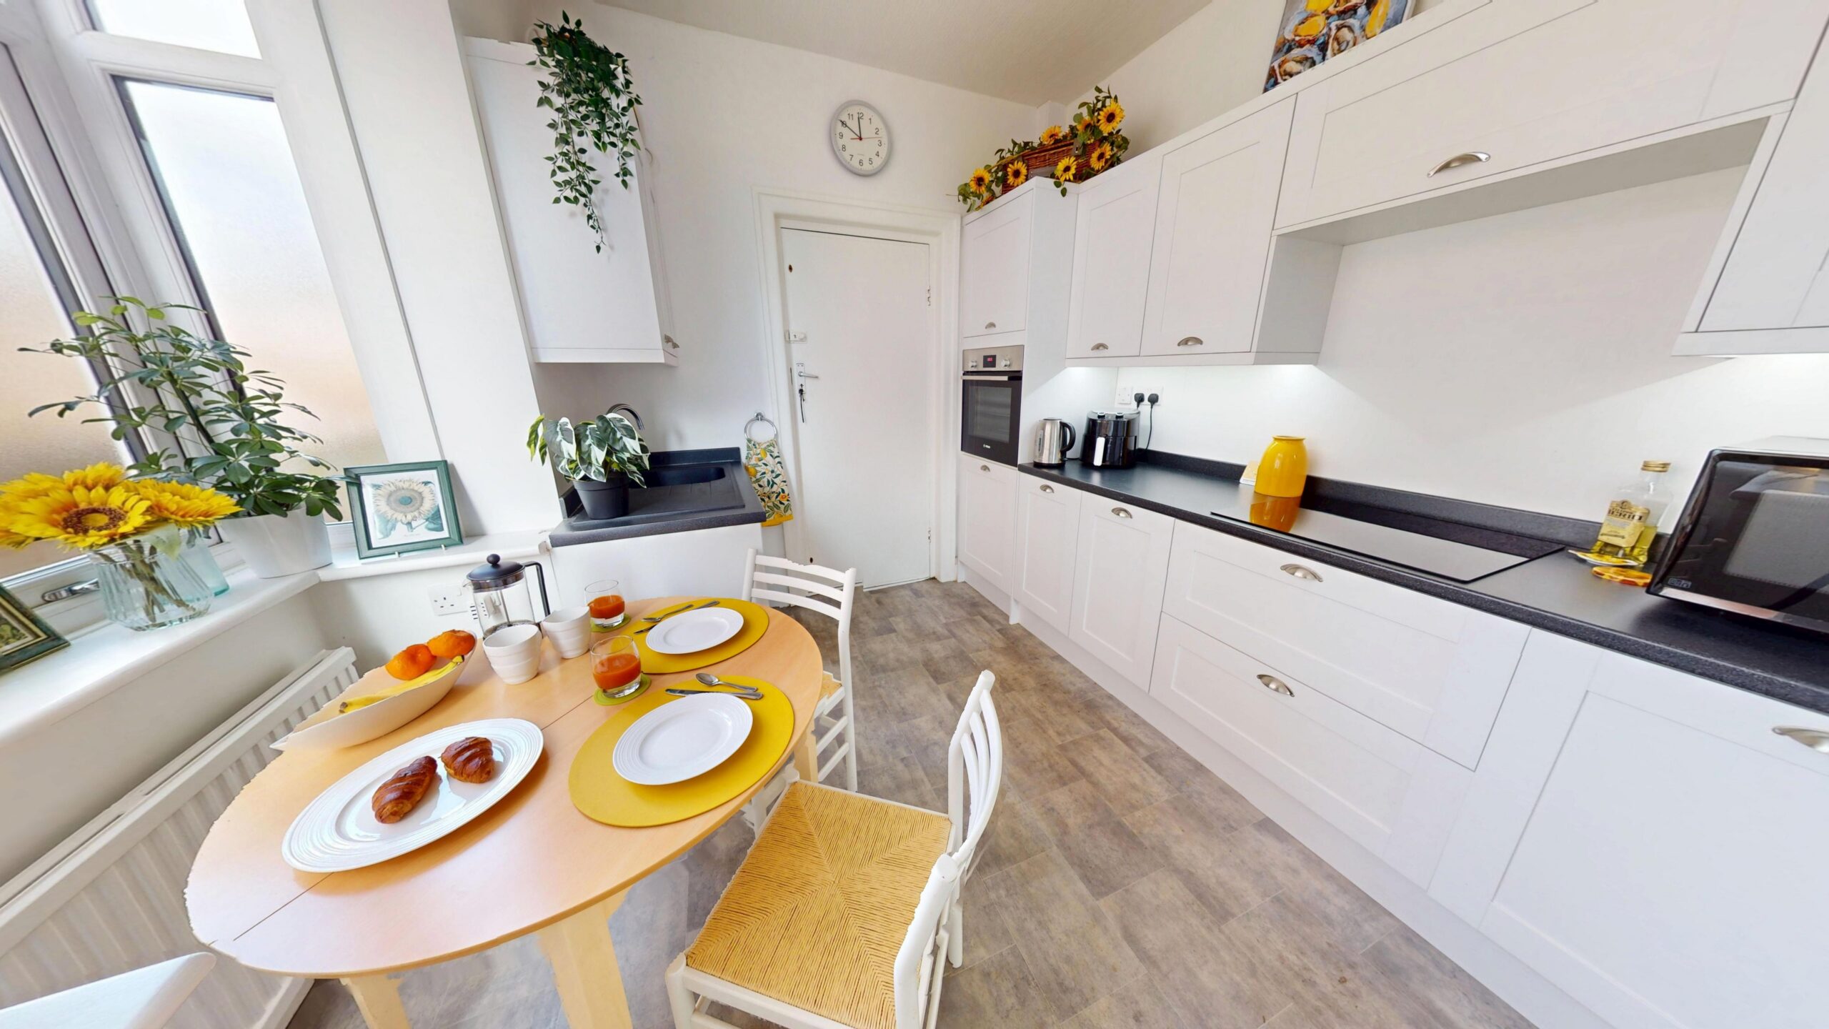
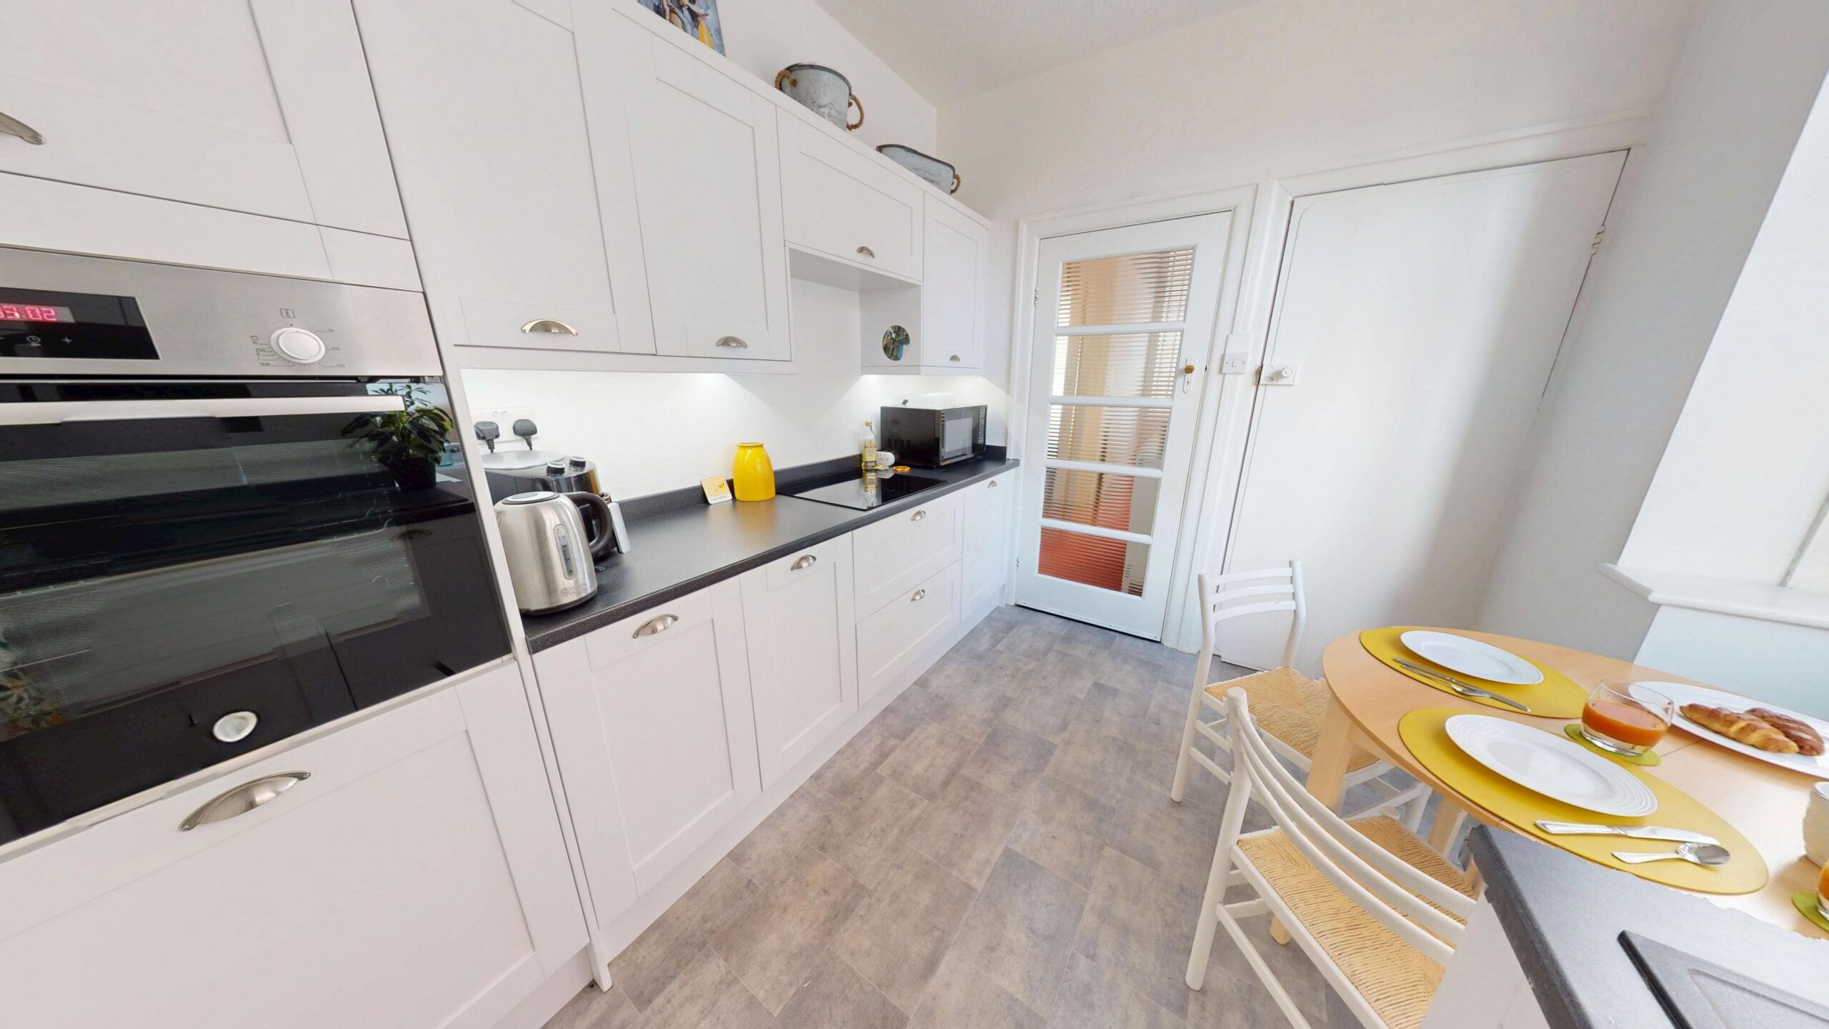
Fresh, bright and practical, the kitchen is fitted with an extensive range of white Shaker-style cabinetry, complemented by contrasting dark work surfaces. Integrated cooking facilities and plenty of storage create a streamlined finish, while space for a breakfast table makes this the perfect spot to enjoy a morning coffee or casual meal.
Utility Room
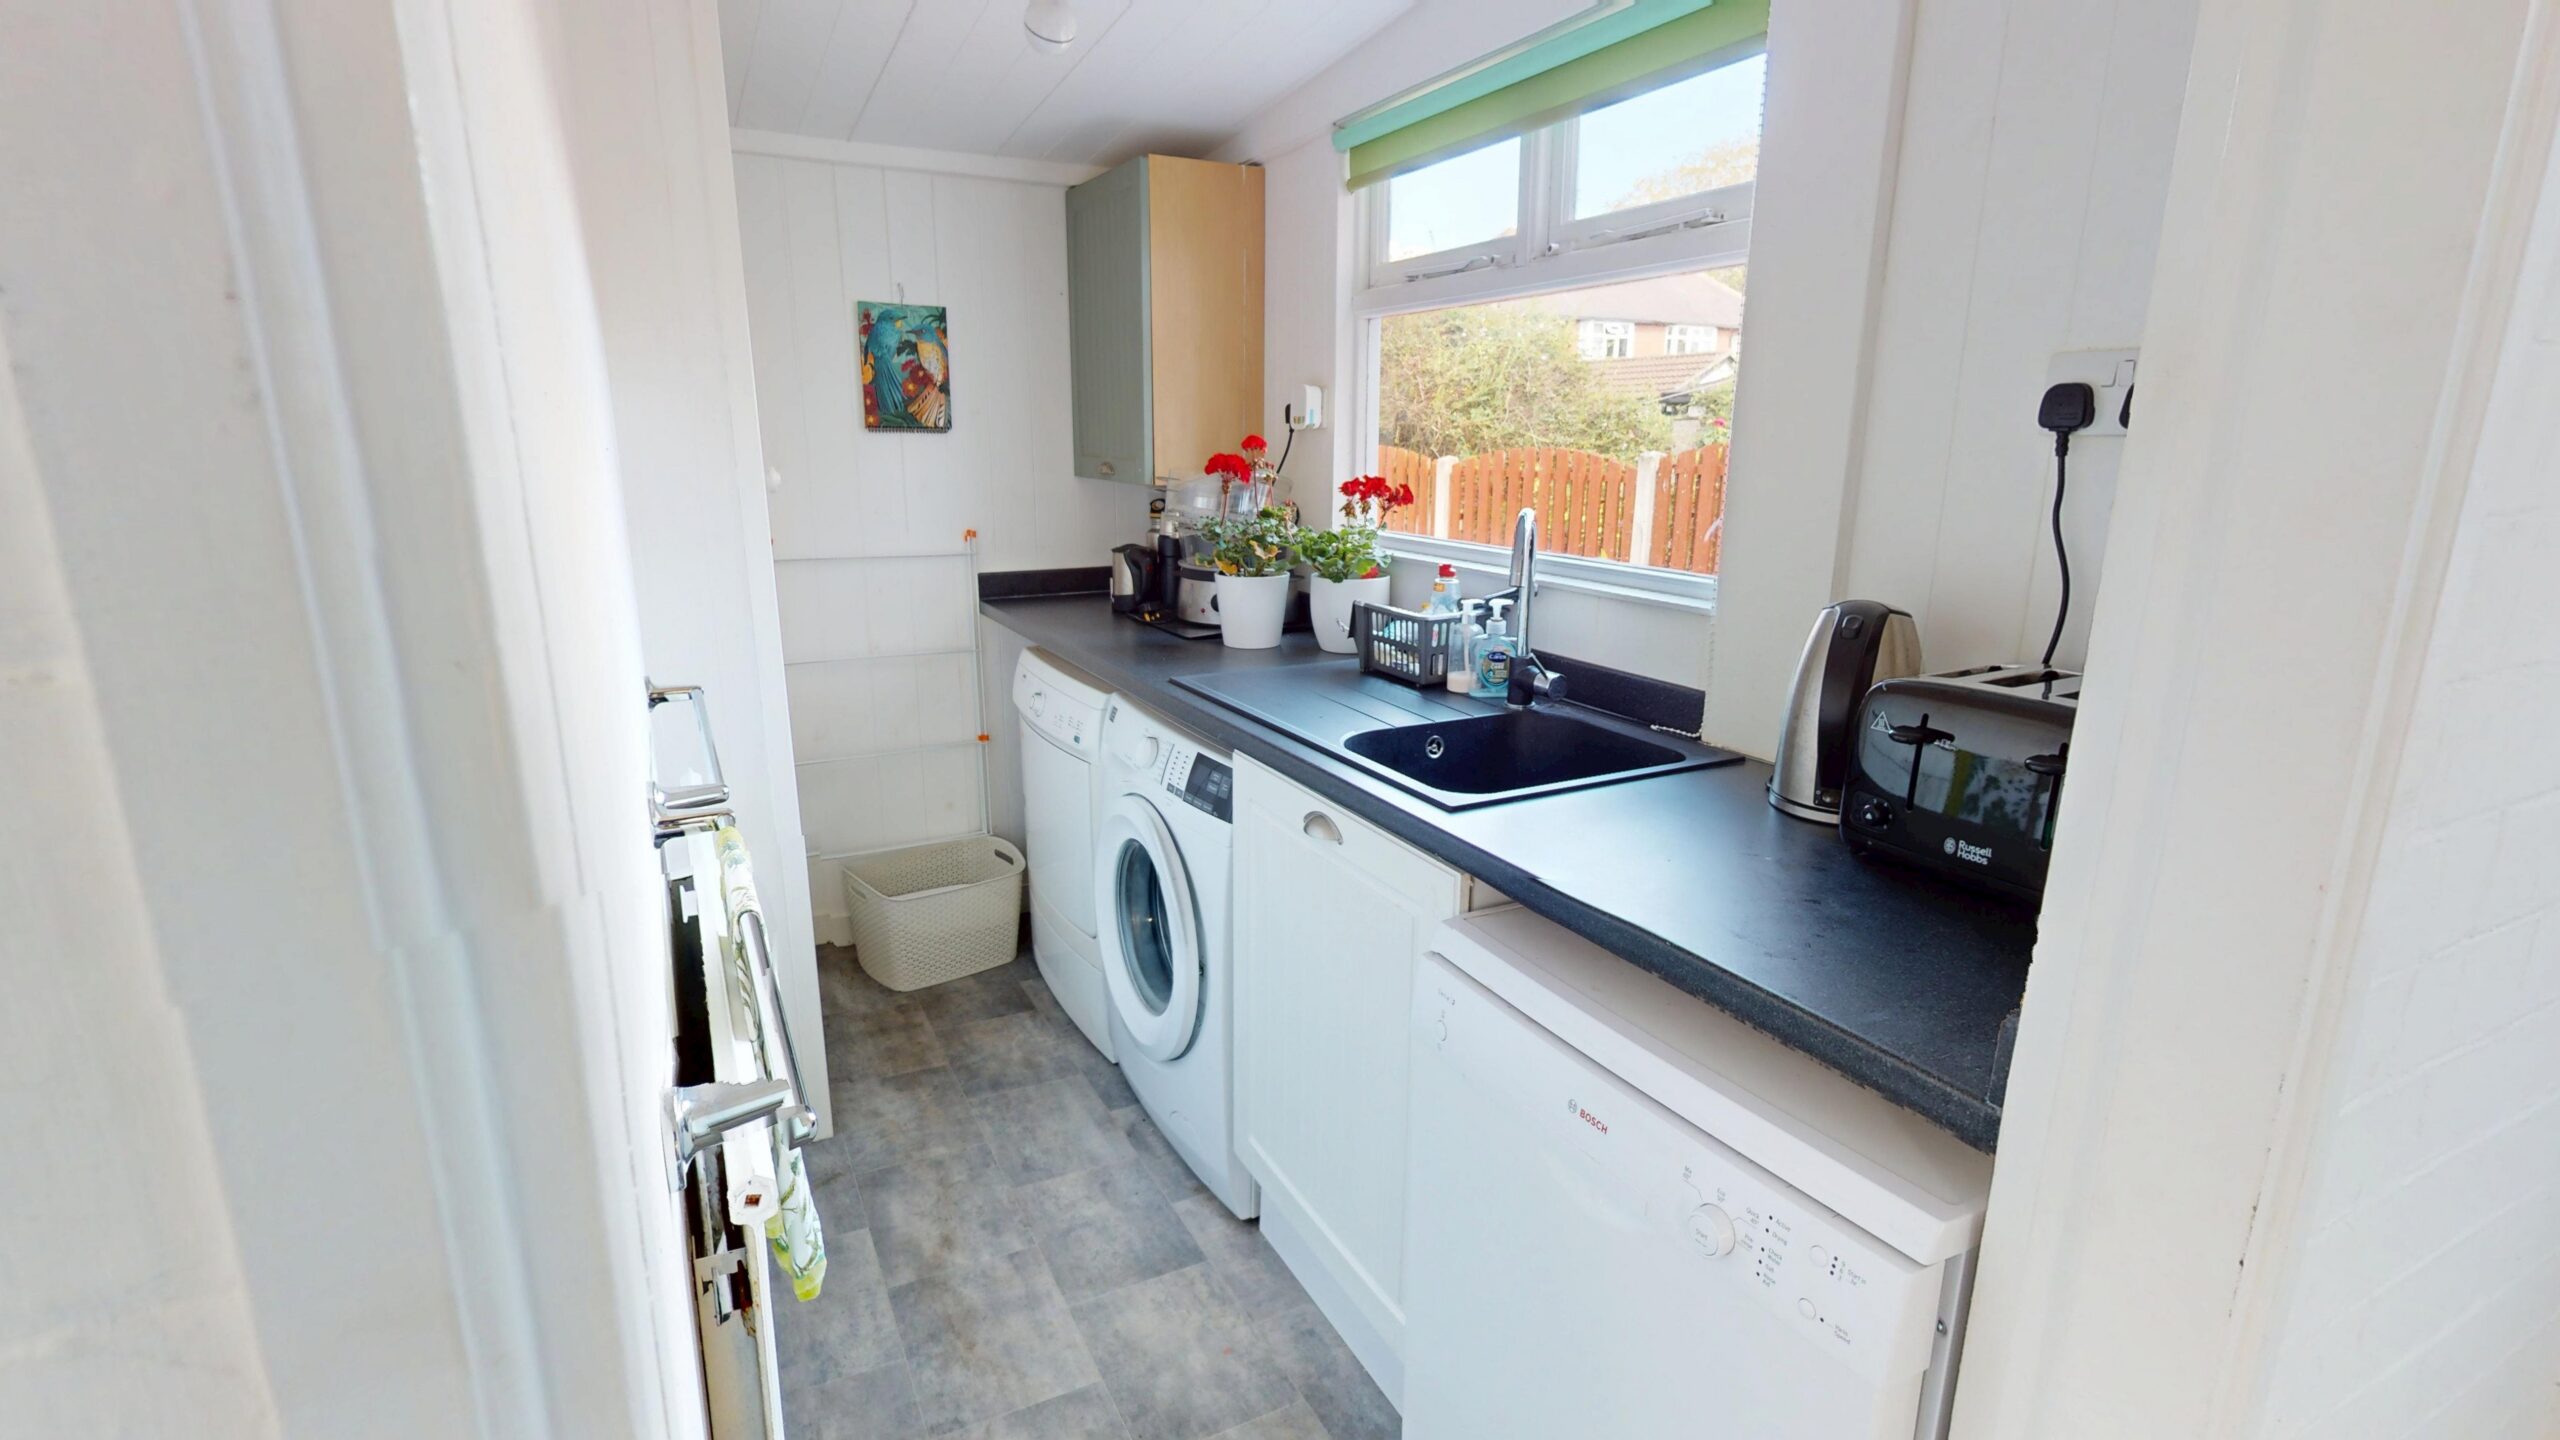
Leading from the kitchen is a useful additional utility area, providing further workspace, a sink and space for laundry appliances. With a window overlooking the garden, it is a practical extension of the main kitchen and helps keep the everyday essentials neatly tucked away.
Ground Floor WC
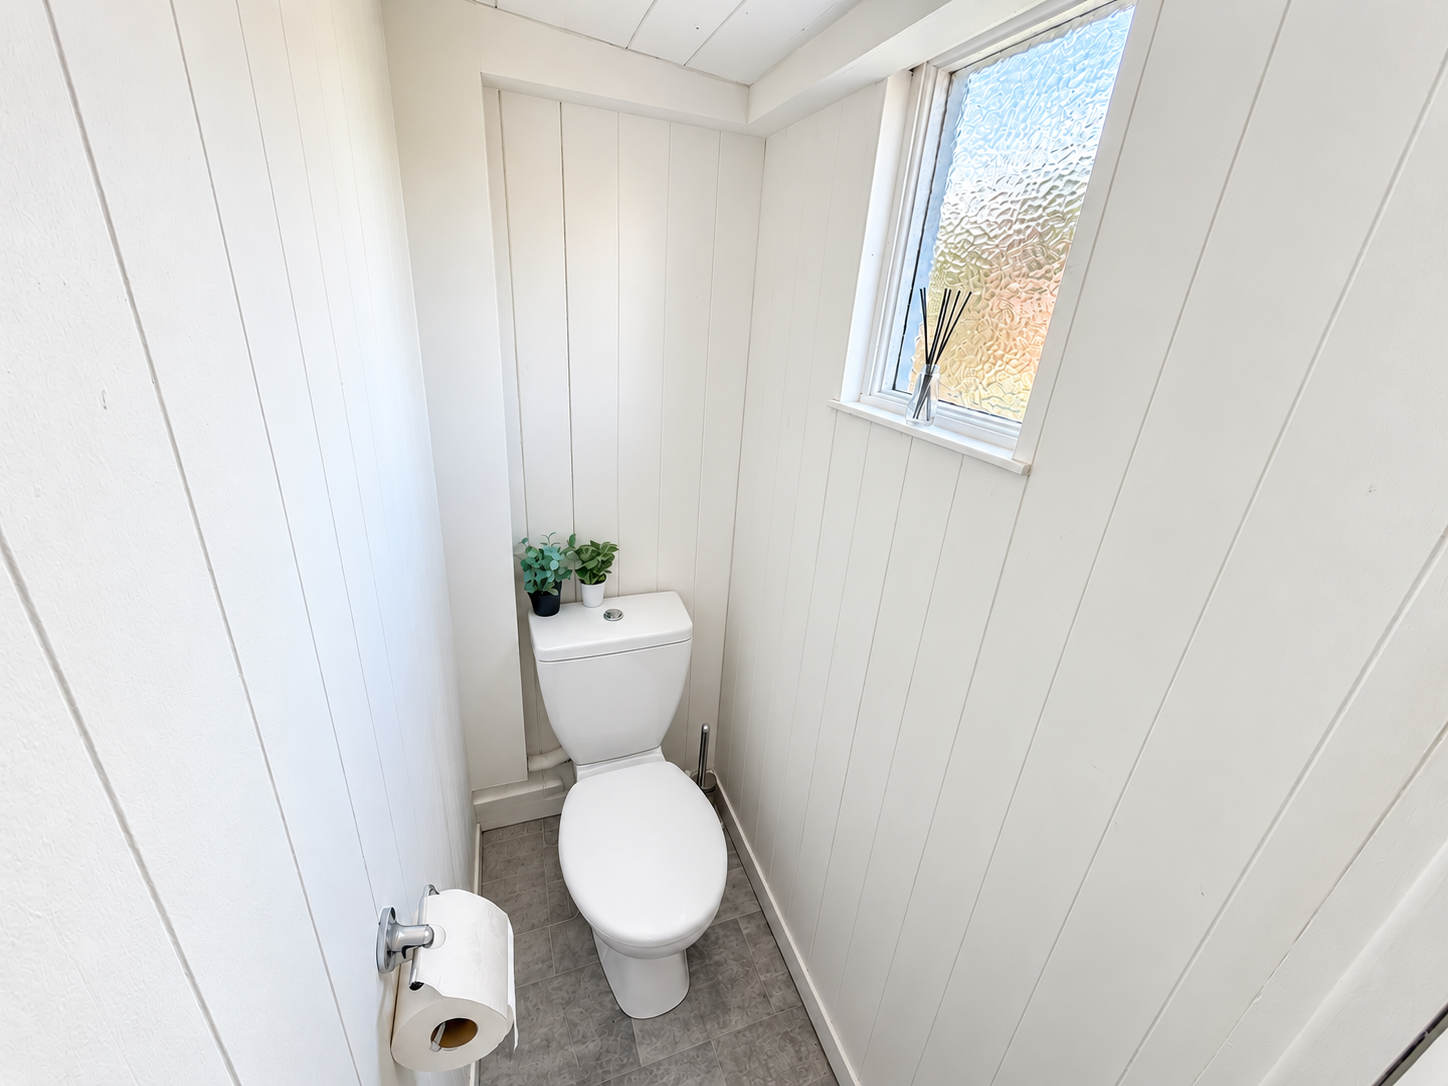
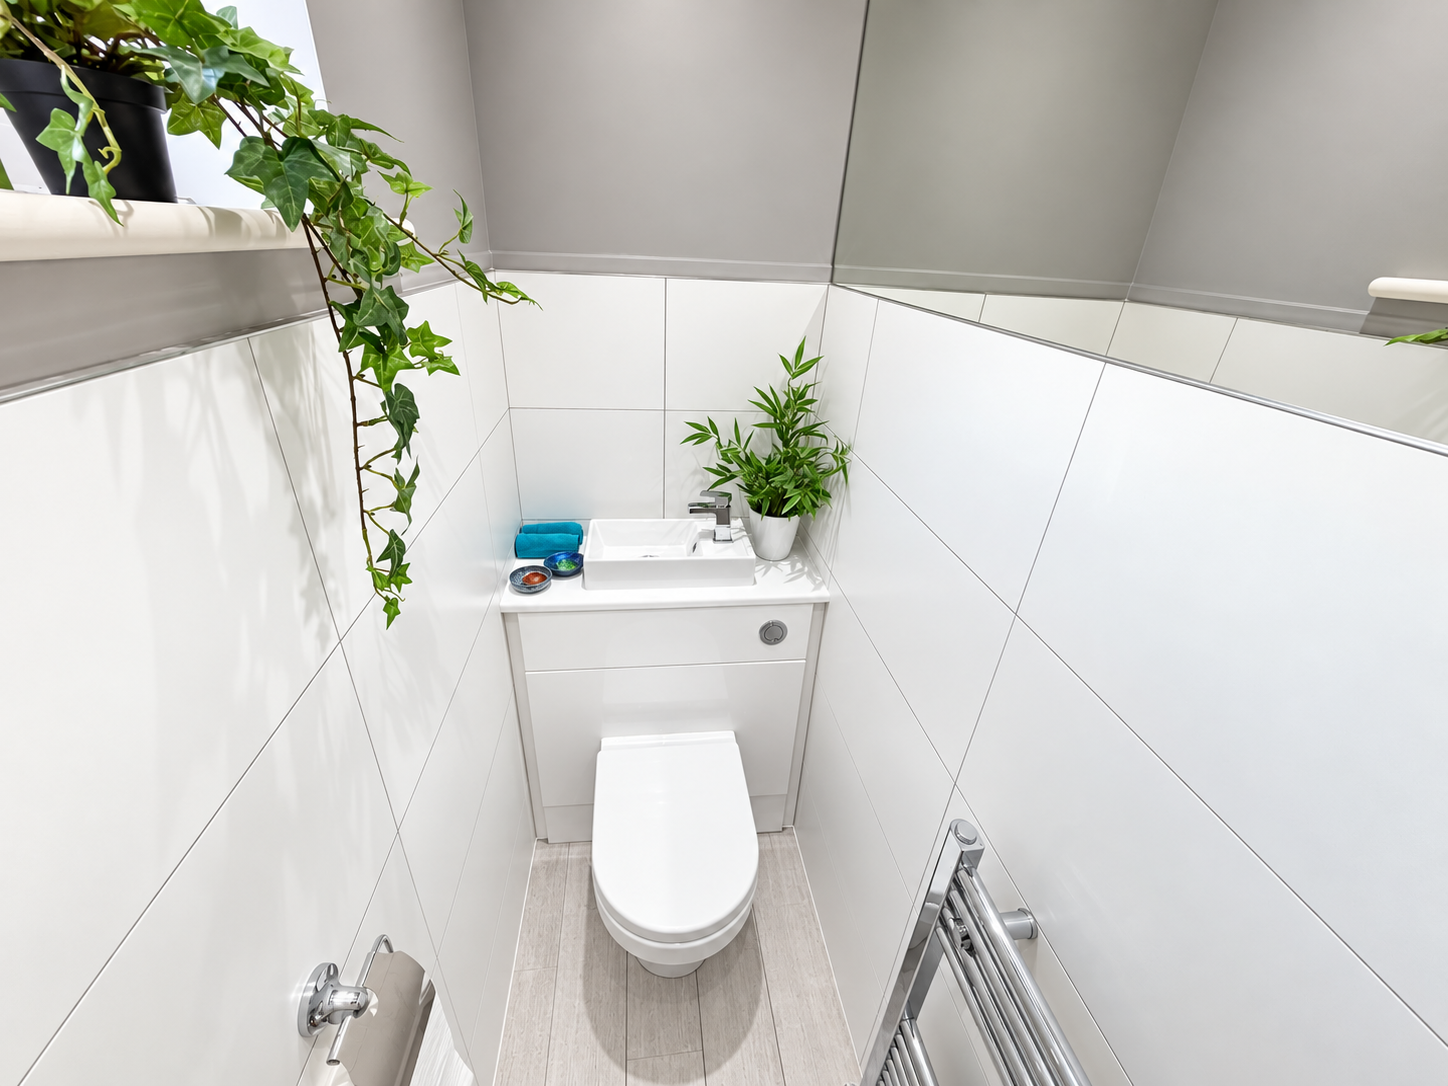
A convenient ground-floor WC adds another practical touch to the layout, ideal for family life and visiting guests.
Bedroom One
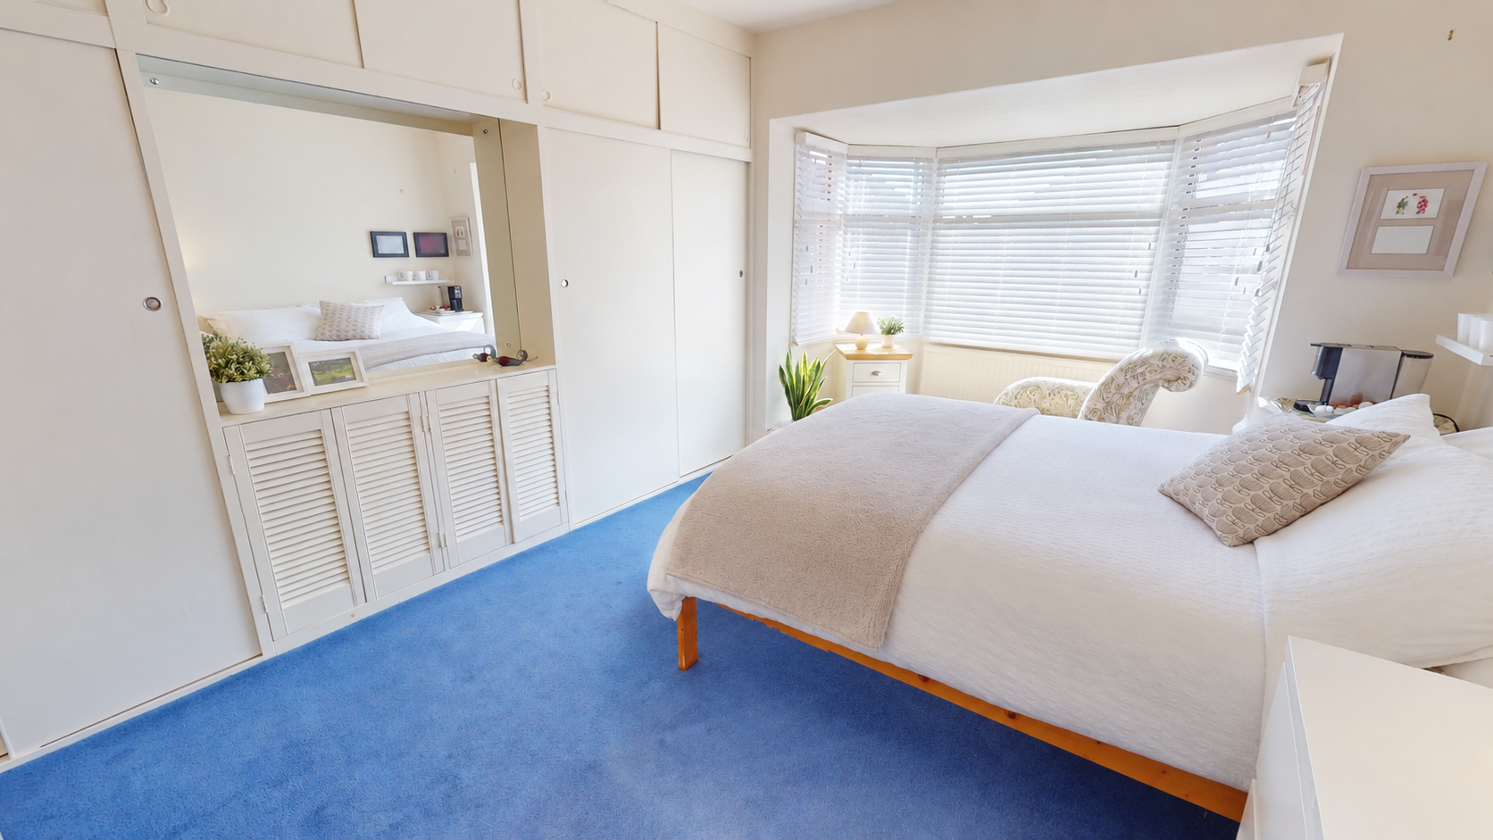
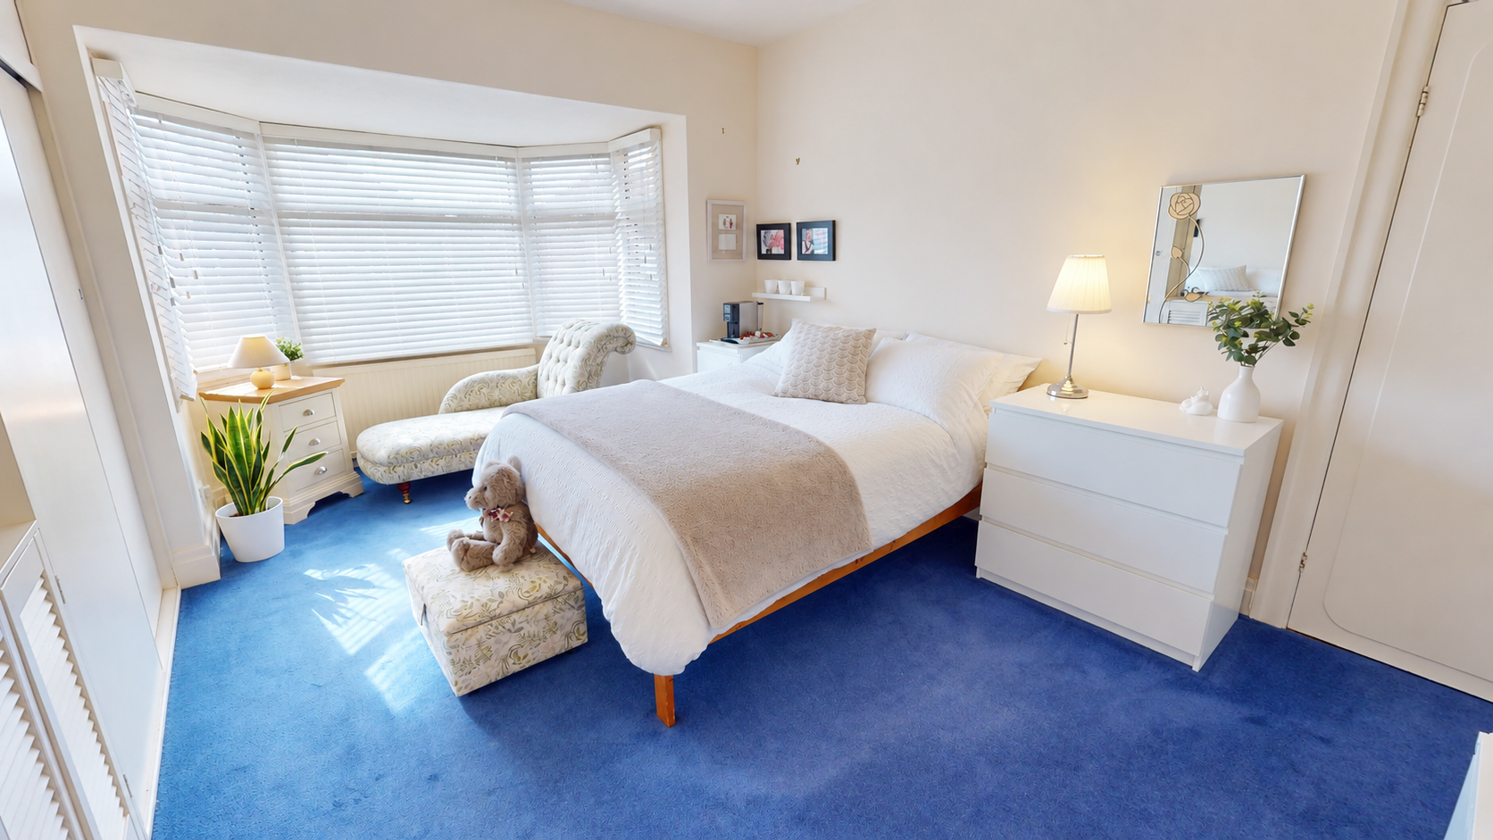
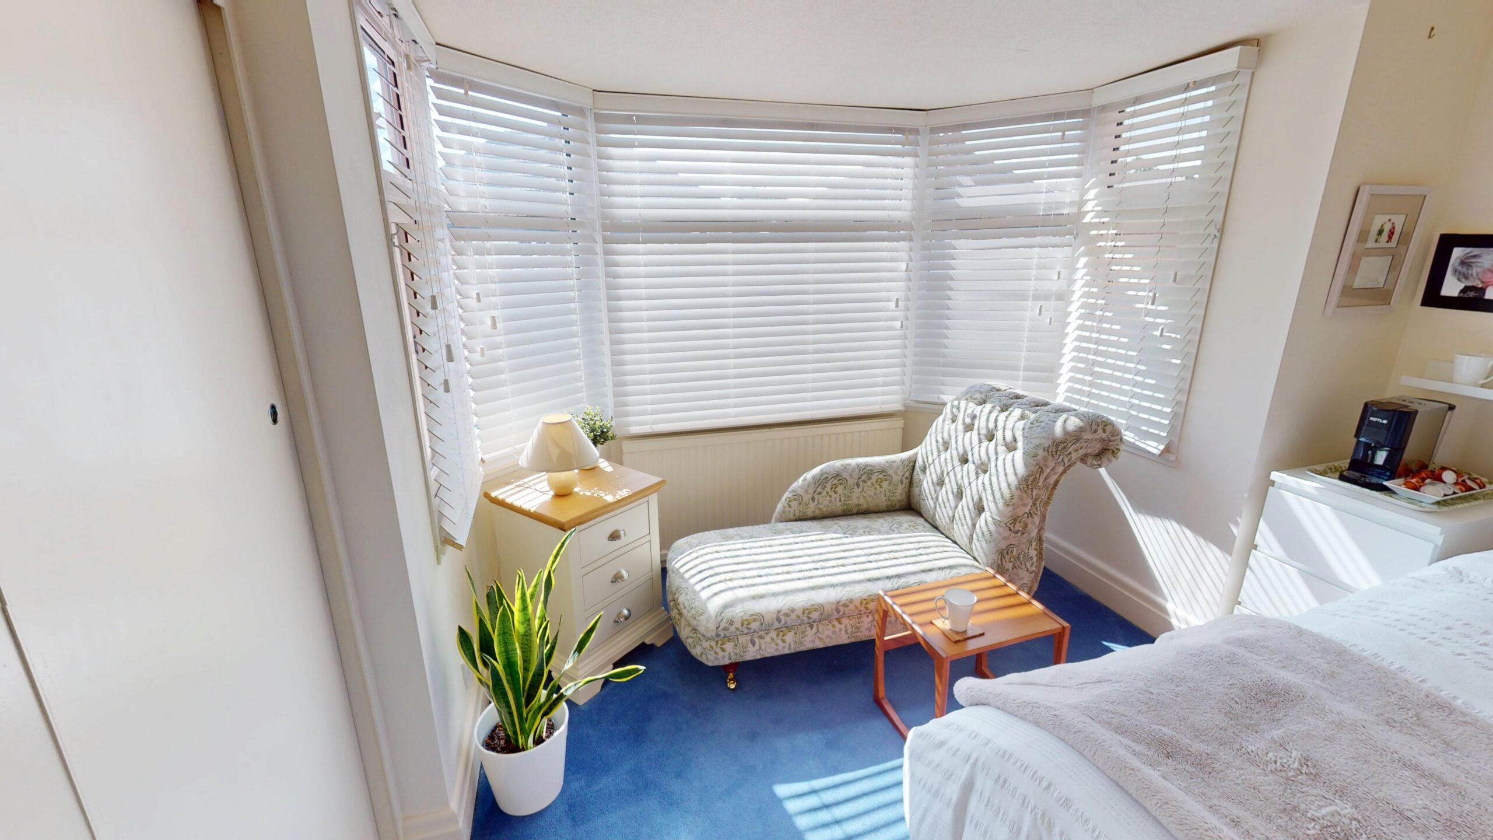
The master bedroom is a wonderfully light and comfortable retreat. A broad bay window brings plenty of daylight into the room, while extensive fitted wardrobes provide excellent storage without compromising the feeling of space. There is plenty of room for a large bed and additional furniture, creating a relaxing place to start and end the day.
Bedroom Two
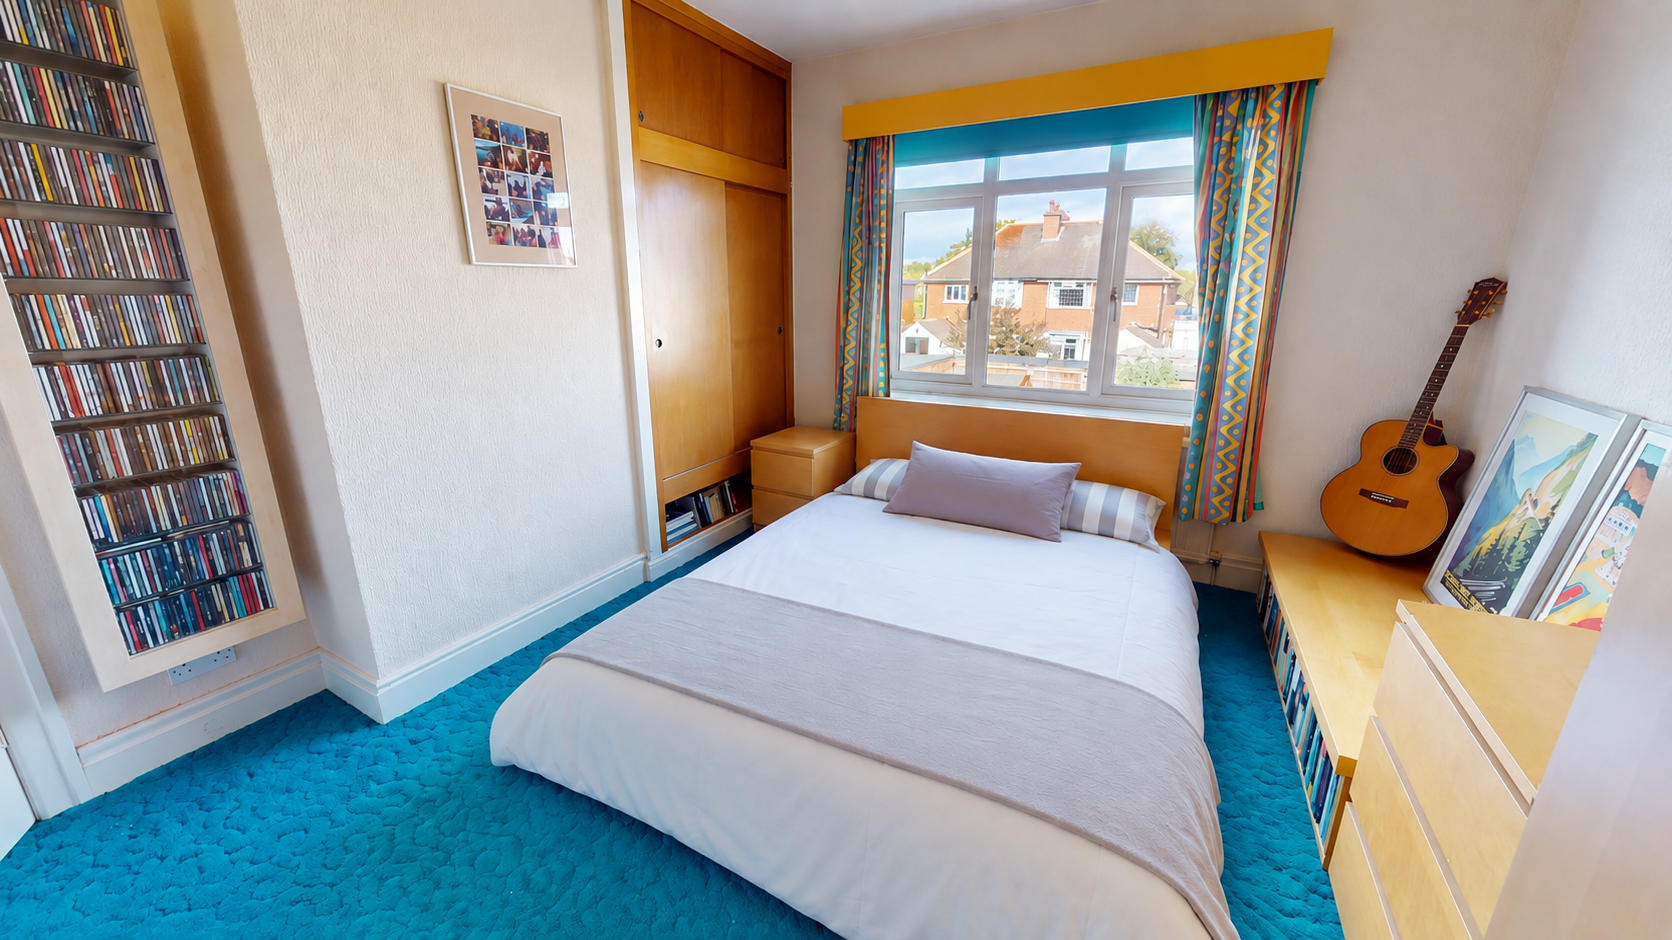
The second double bedroom has a warm, individual feel and enjoys an attractive outlook towards the rear. Built-in storage maximises the available floor space, whilst the rest of the room allows plenty of flexibility for bedroom furniture.
Bedroom Three
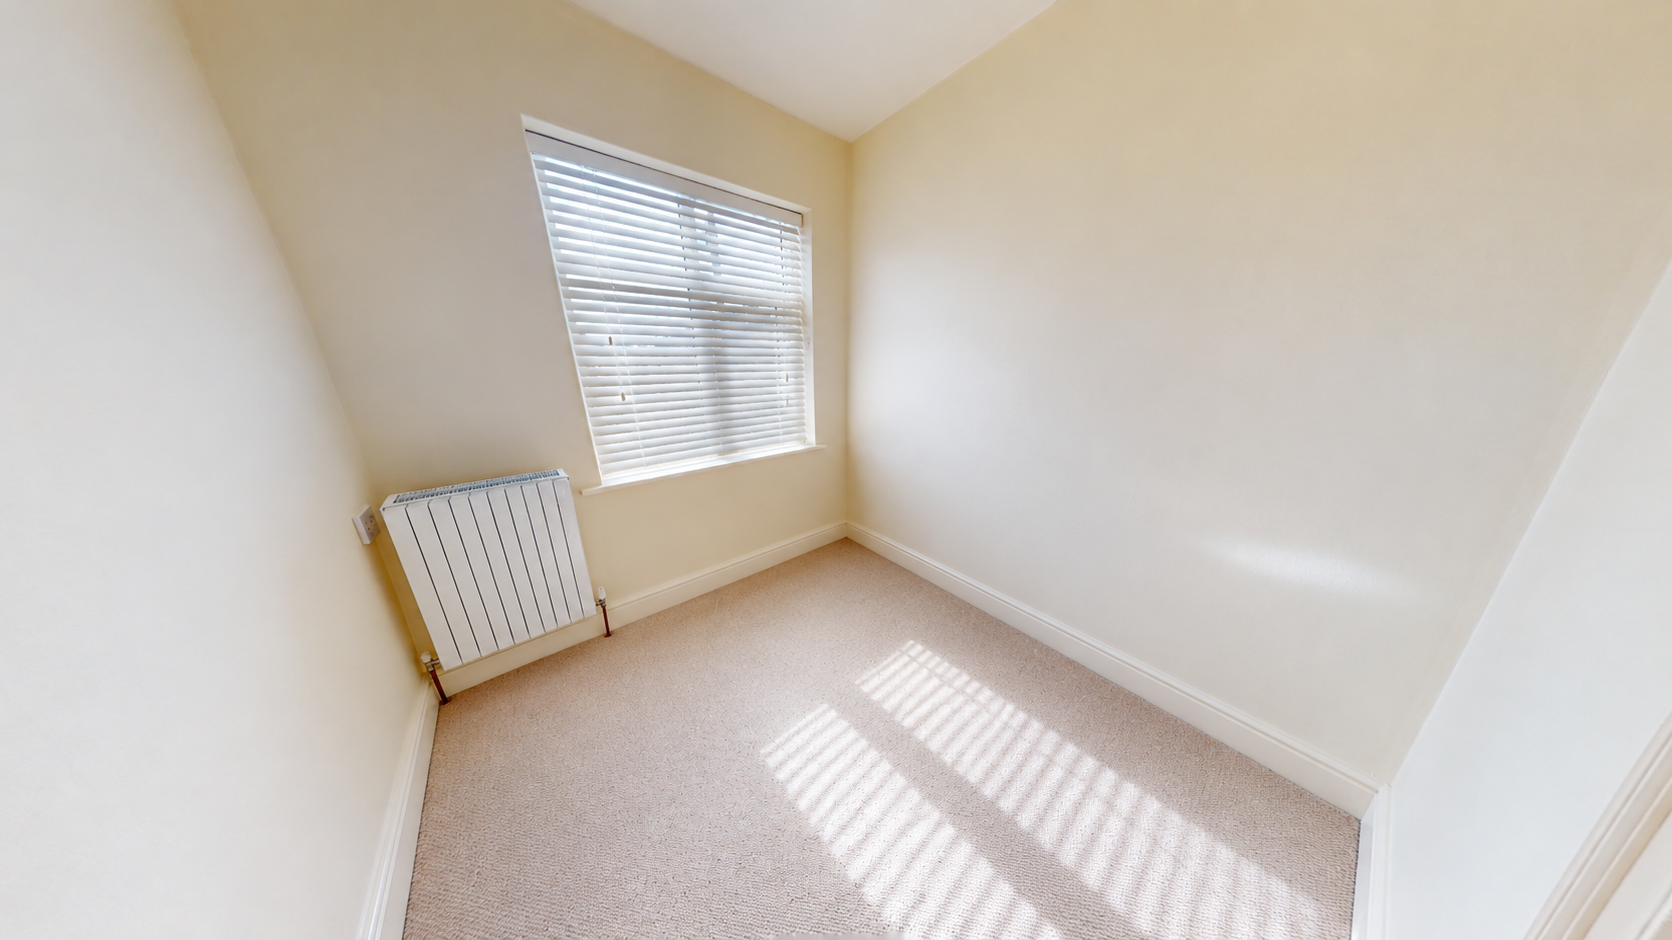
Ideal for modern working patterns, the third bedroom makes an excellent dedicated home office, study or bedroom. Its neutral décor and natural light provides a calm environment away from the main living areas, with the flexibility to adapt as needs change.
Bathroom
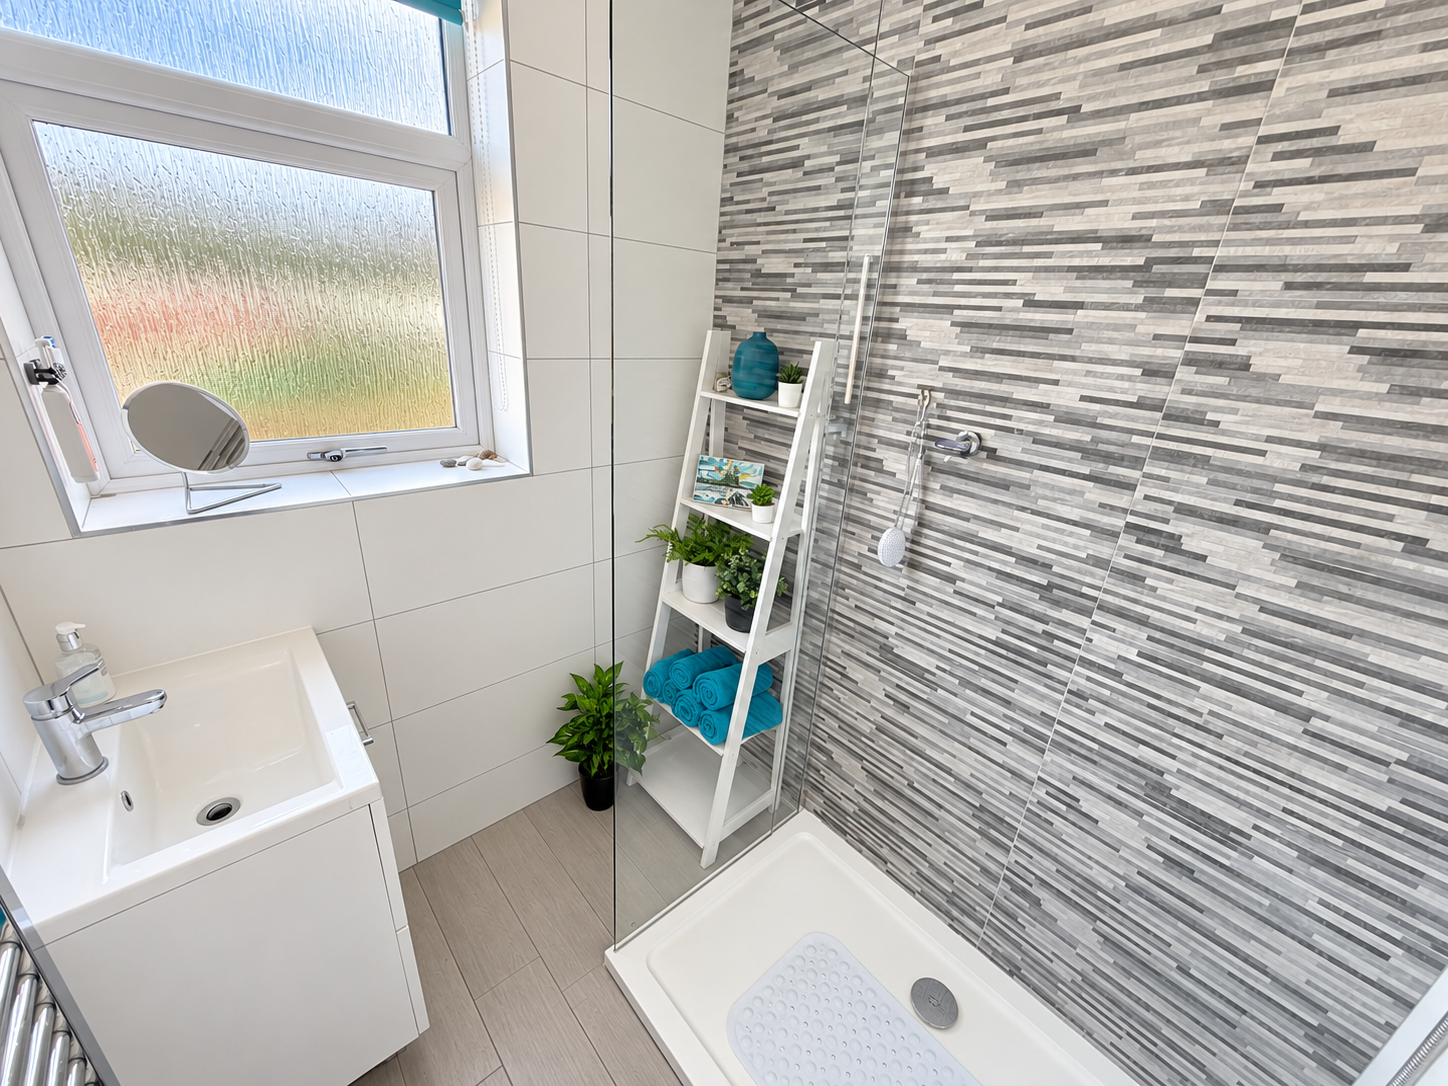
The contemporary bathroom has been finished with a clean, modern aesthetic. Large white tiling is paired with a striking grey mosaic-effect feature wall, while a generous glass-screened shower and sleek vanity unit create a smart and practical space.
Living Room
The living room is a bright and inviting space to unwind. An impressive arched bay window draws in an abundance of natural light, while the decorative fire surround creates an attractive focal point.
Dining Room
The separate dining room offers a wonderful entertaining space. A stylish sage-green feature wall adds warmth and personality, while the glazed door and surrounding windows connect the room beautifully with the garden and allow natural light to flow inside.
Kitchen
Fresh, bright and practical, the kitchen is fitted with an extensive range of white Shaker-style cabinetry, complemented by contrasting dark work surfaces. Integrated cooking facilities and plenty of storage create a streamlined finish, while space for a breakfast table makes this the perfect spot to enjoy a morning coffee or casual meal.
Utility Room
Leading from the kitchen is a useful additional utility area, providing further workspace, a sink and space for laundry appliances. With a window overlooking the garden, it is a practical extension of the main kitchen and helps keep the everyday essentials neatly tucked away.
Ground Floor WC
A convenient ground-floor WC adds another practical touch to the layout, ideal for family life and visiting guests.
Bedroom One
The master bedroom is a wonderfully light and comfortable retreat. A broad bay window brings plenty of daylight into the room, while extensive fitted wardrobes provide excellent storage without compromising the feeling of space. There is plenty of room for a large bed and additional furniture, creating a relaxing place to start and end the day.
Bedroom Two
The second double bedroom has a warm, individual feel and enjoys an attractive outlook towards the rear. Built-in storage maximises the available floor space, whilst the rest of the room allows plenty of flexibility for bedroom furniture.
Bedroom Three
Ideal for modern working patterns, the third bedroom makes an excellent dedicated home office, study or bedroom. Its neutral décor and natural light provides a calm environment away from the main living areas, with the flexibility to adapt as needs change.
Bathroom
The contemporary bathroom has been finished with a clean, modern aesthetic. Large white tiling is paired with a striking grey mosaic-effect feature wall, while a generous glass-screened shower and sleek vanity unit create a smart and practical space.