
For Sale


Grace Road, Edlington, DN12
£160,000
Property Features
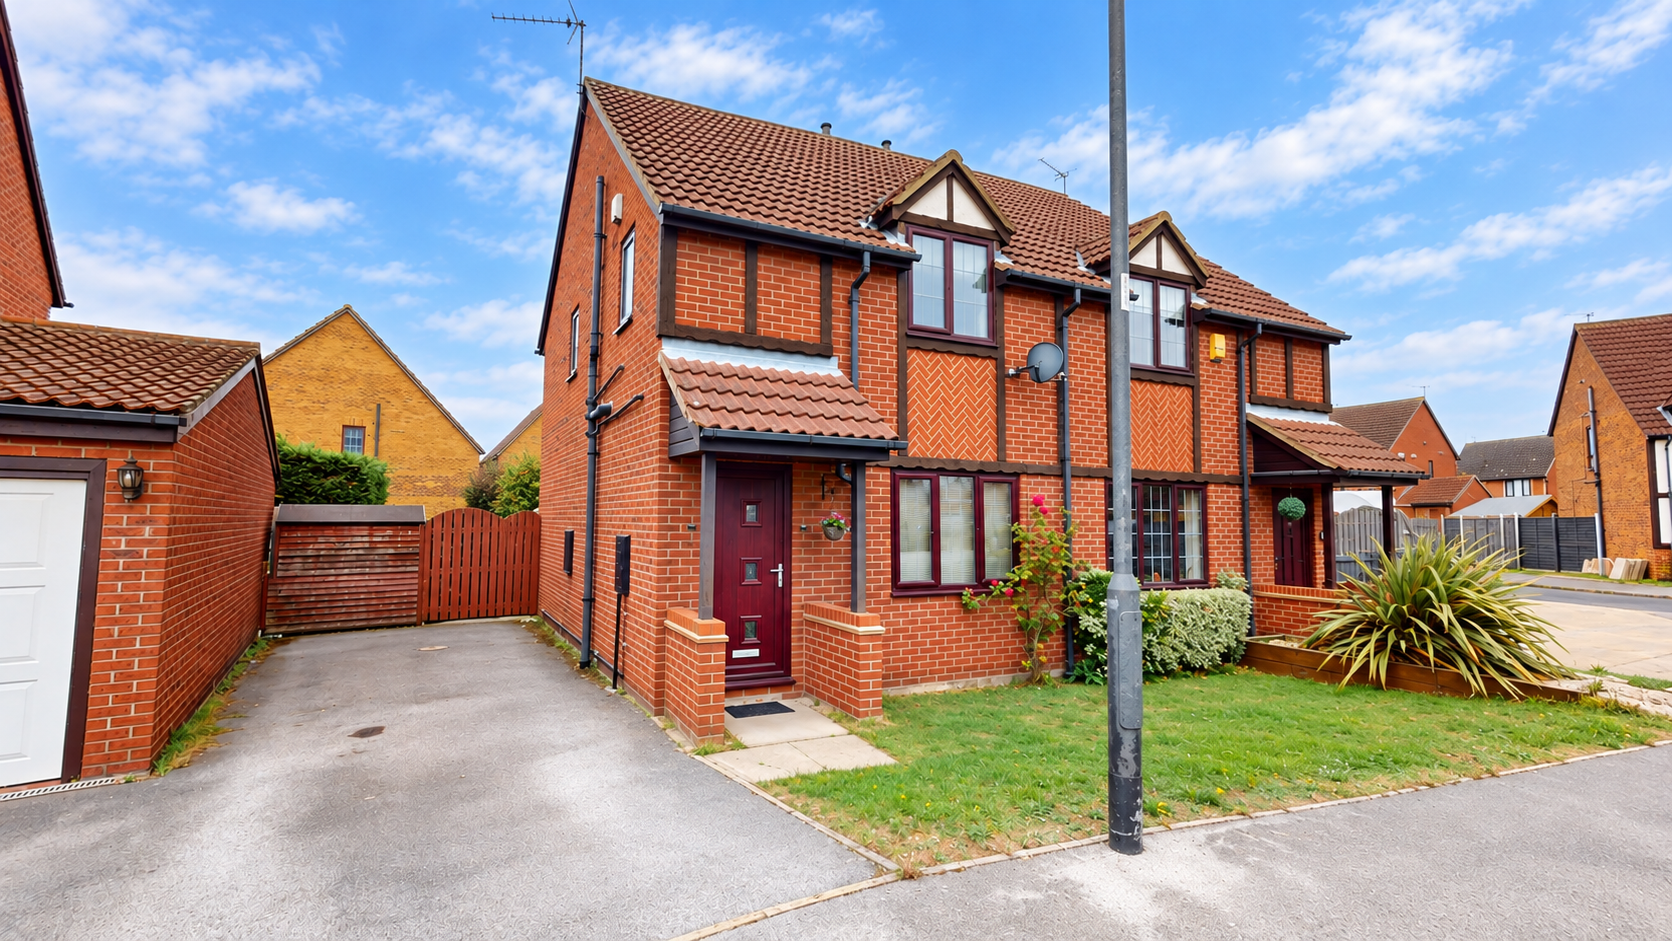
- Three-bedroom semi-detached home
- Offered to the market chain free
- Ideal for first-time buyers and families
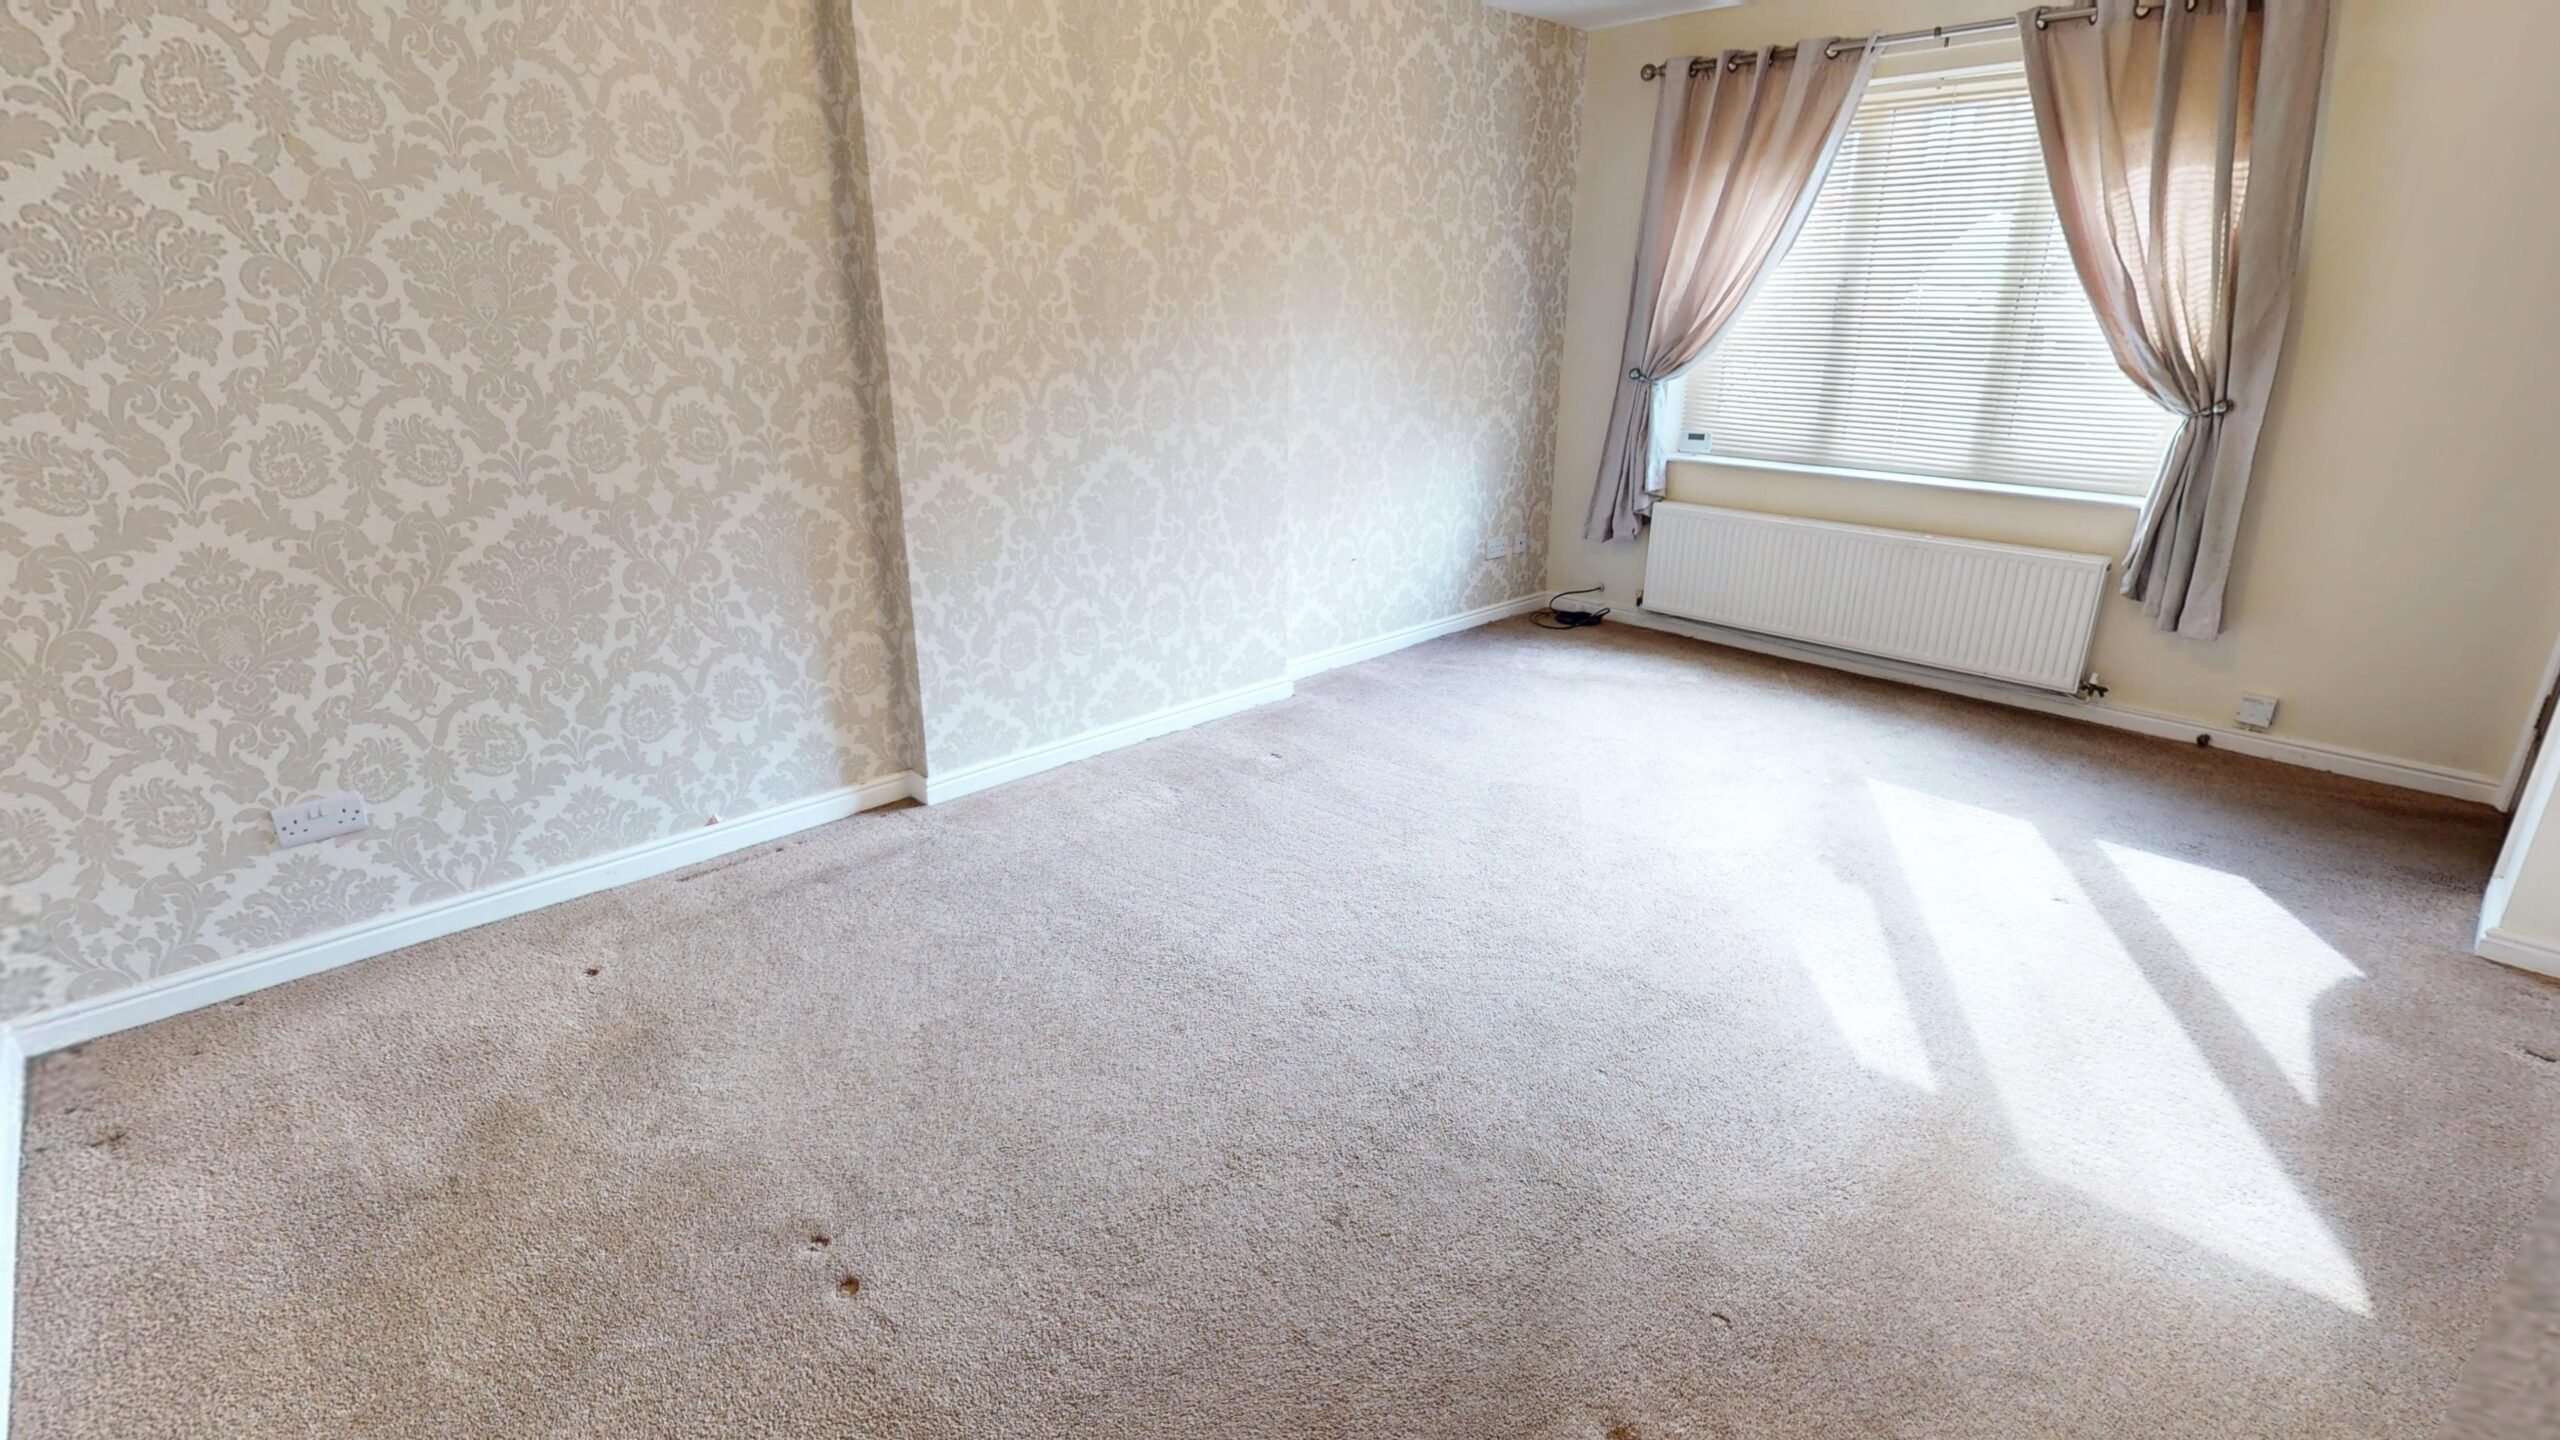
- Spacious and naturally bright living room
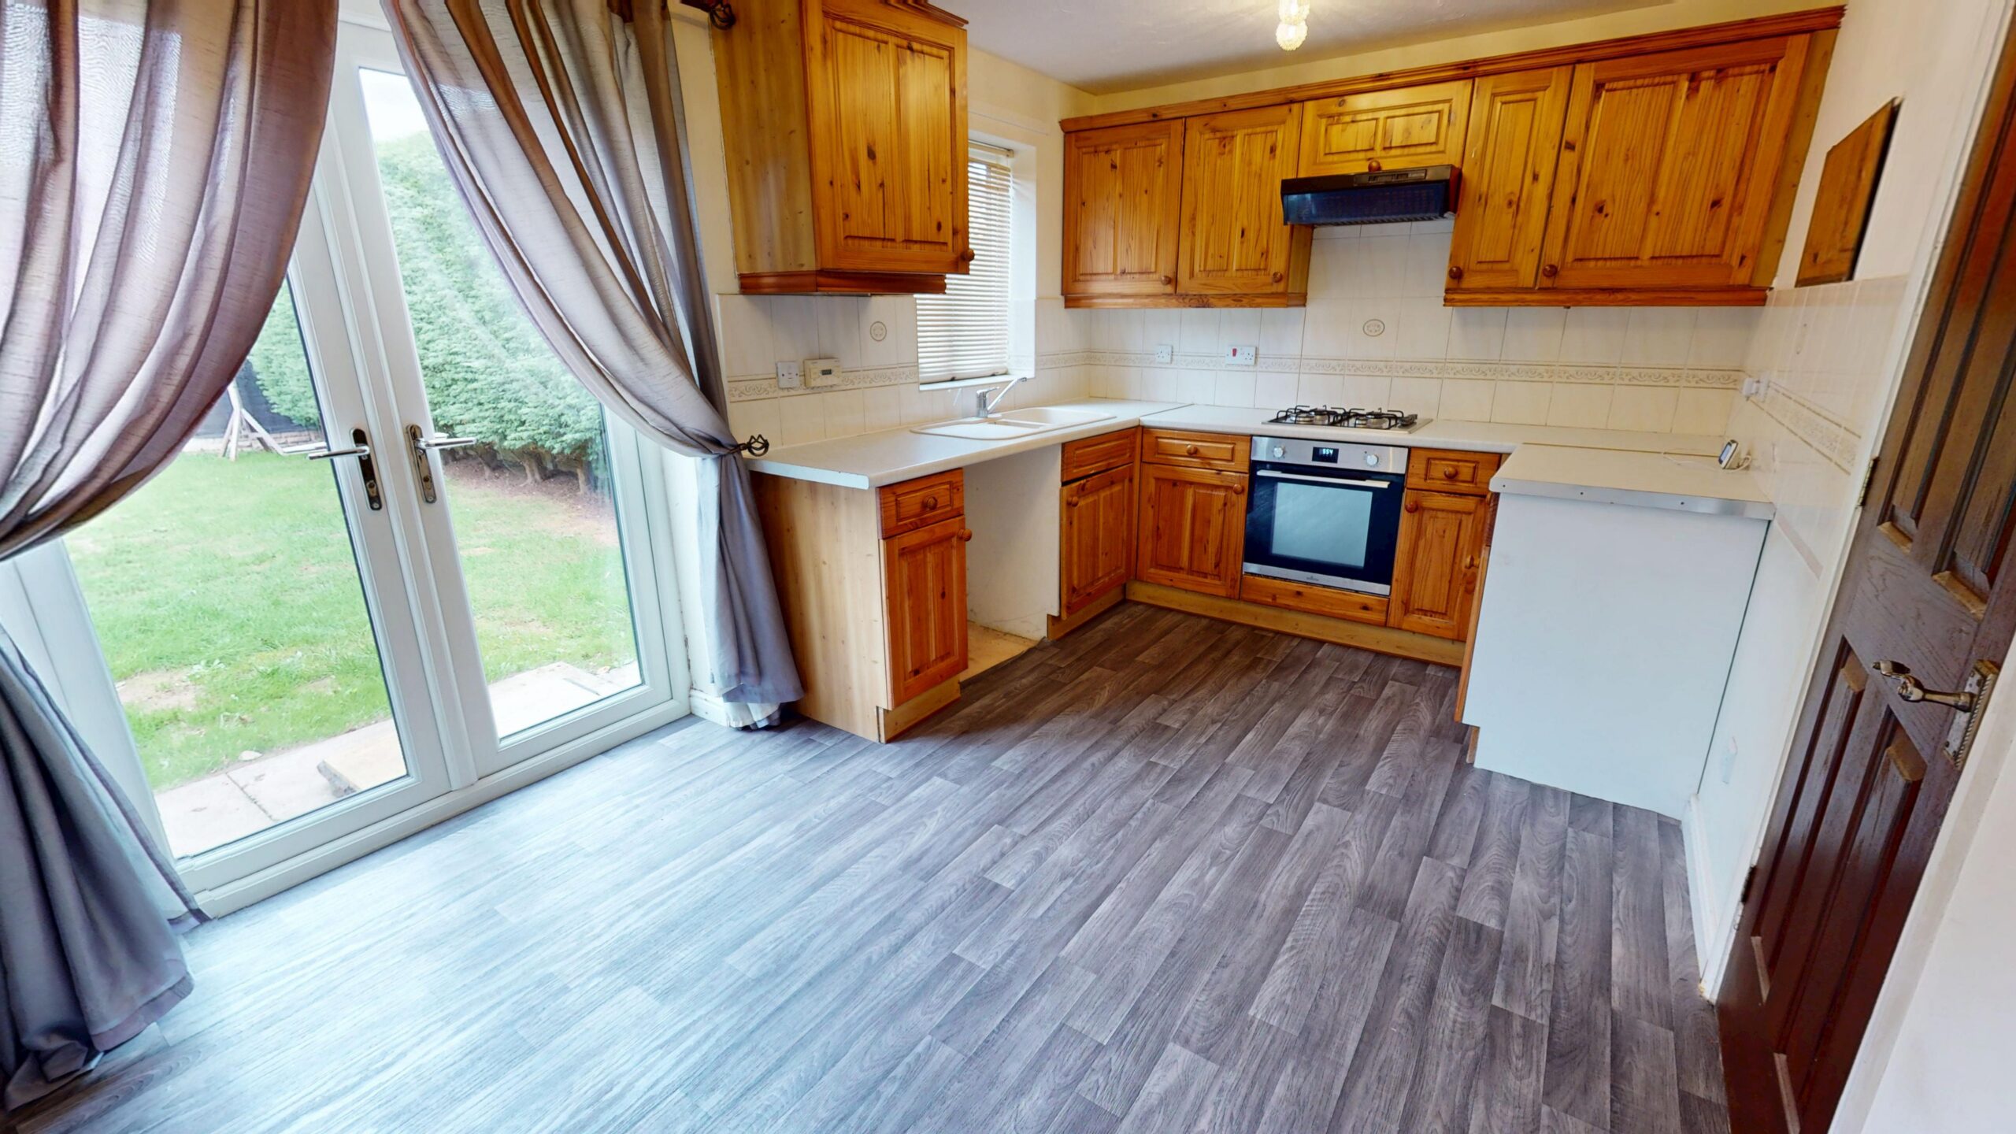
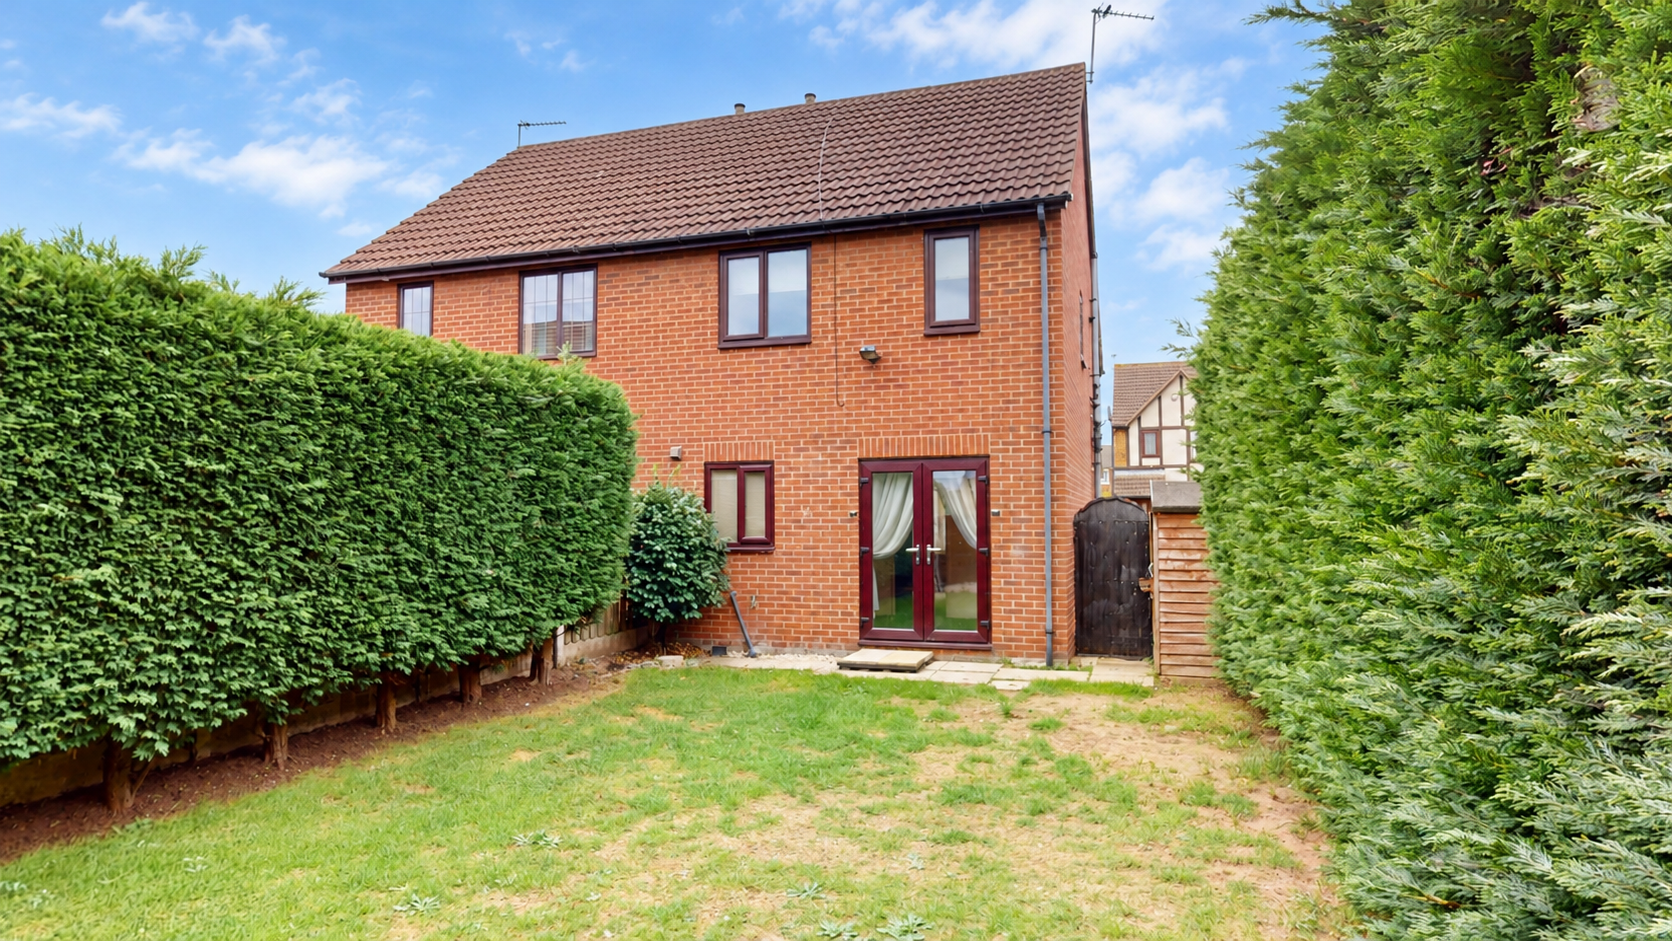
- Kitchen diner with French doors to the garden
- Three versatile bedrooms
- Family bathroom with shower over bath
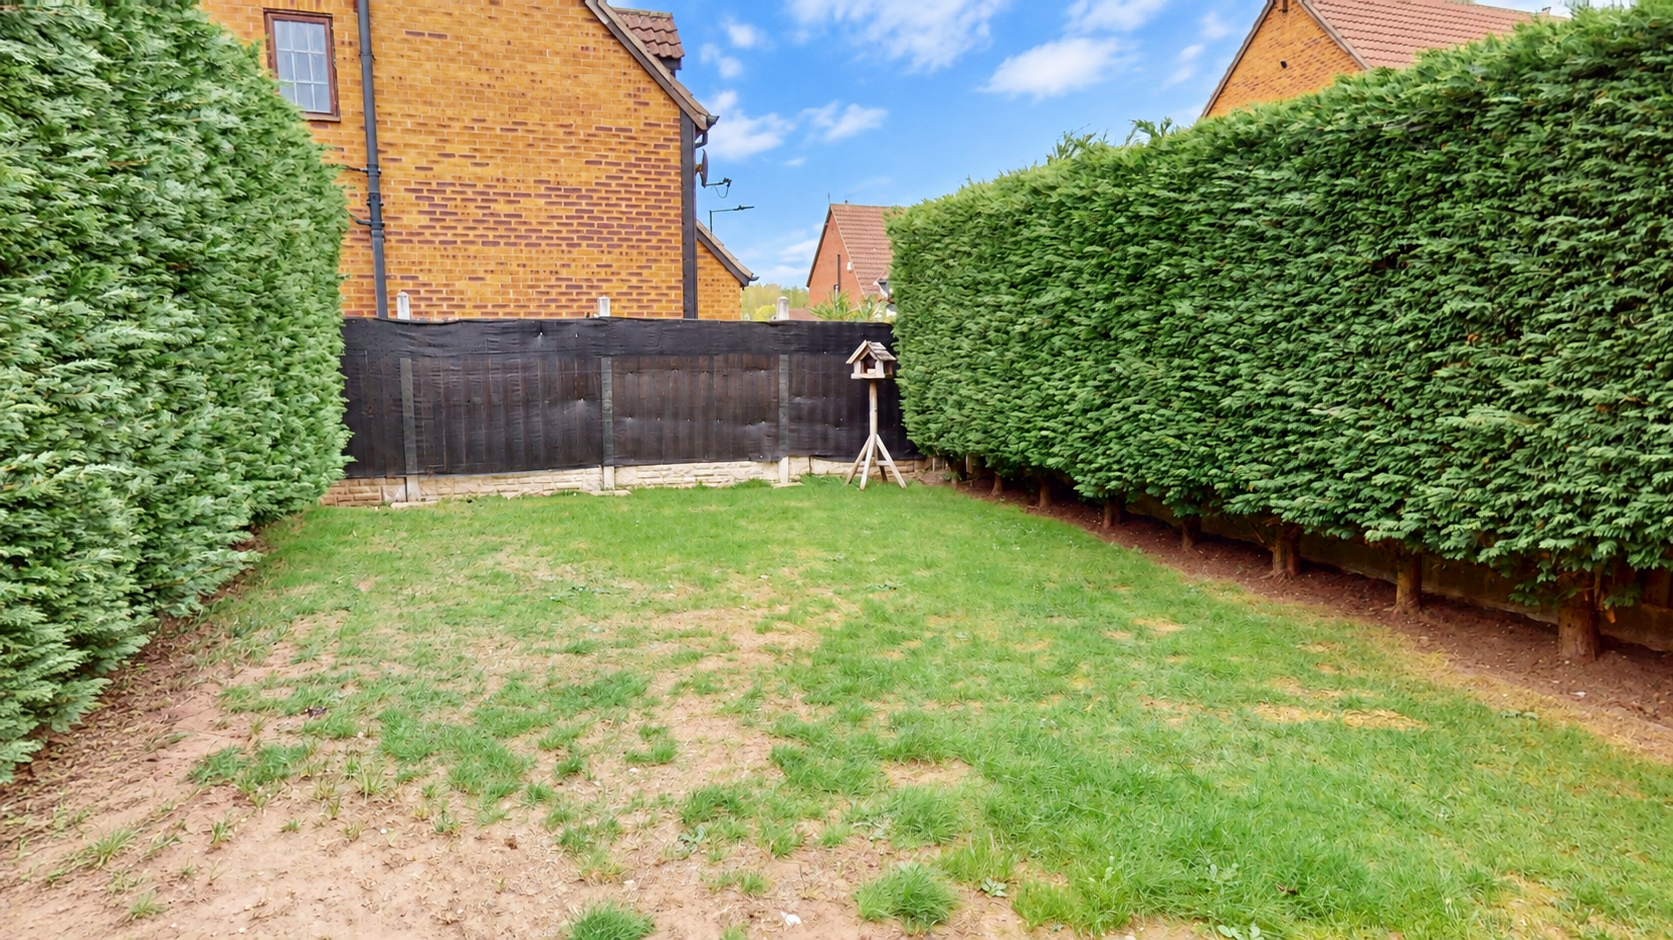
- Generously sized, enclosed rear garden
- Driveway providing off-road parking
- Situated in a popular residential area of Edlington
Property Summary
A fantastic opportunity to make your next move! Featuring spacious living accommodation, a generous rear garden, off-road parking and the added benefit of being chain free.
Full Details
Situated in the popular residential area of Edlington, this three-bedroom semi-detached home offers comfortable living accommodation, a spacious rear garden and off-road parking. With a practical layout and plenty of potential for buyers to make the space their own, the property is ideally suited to first-time buyers, growing families or those looking to take their next step on the property ladder. Offered to the market chain free, this home presents a fantastic opportunity for buyers looking for a straightforward move.
Kitchen / Diner
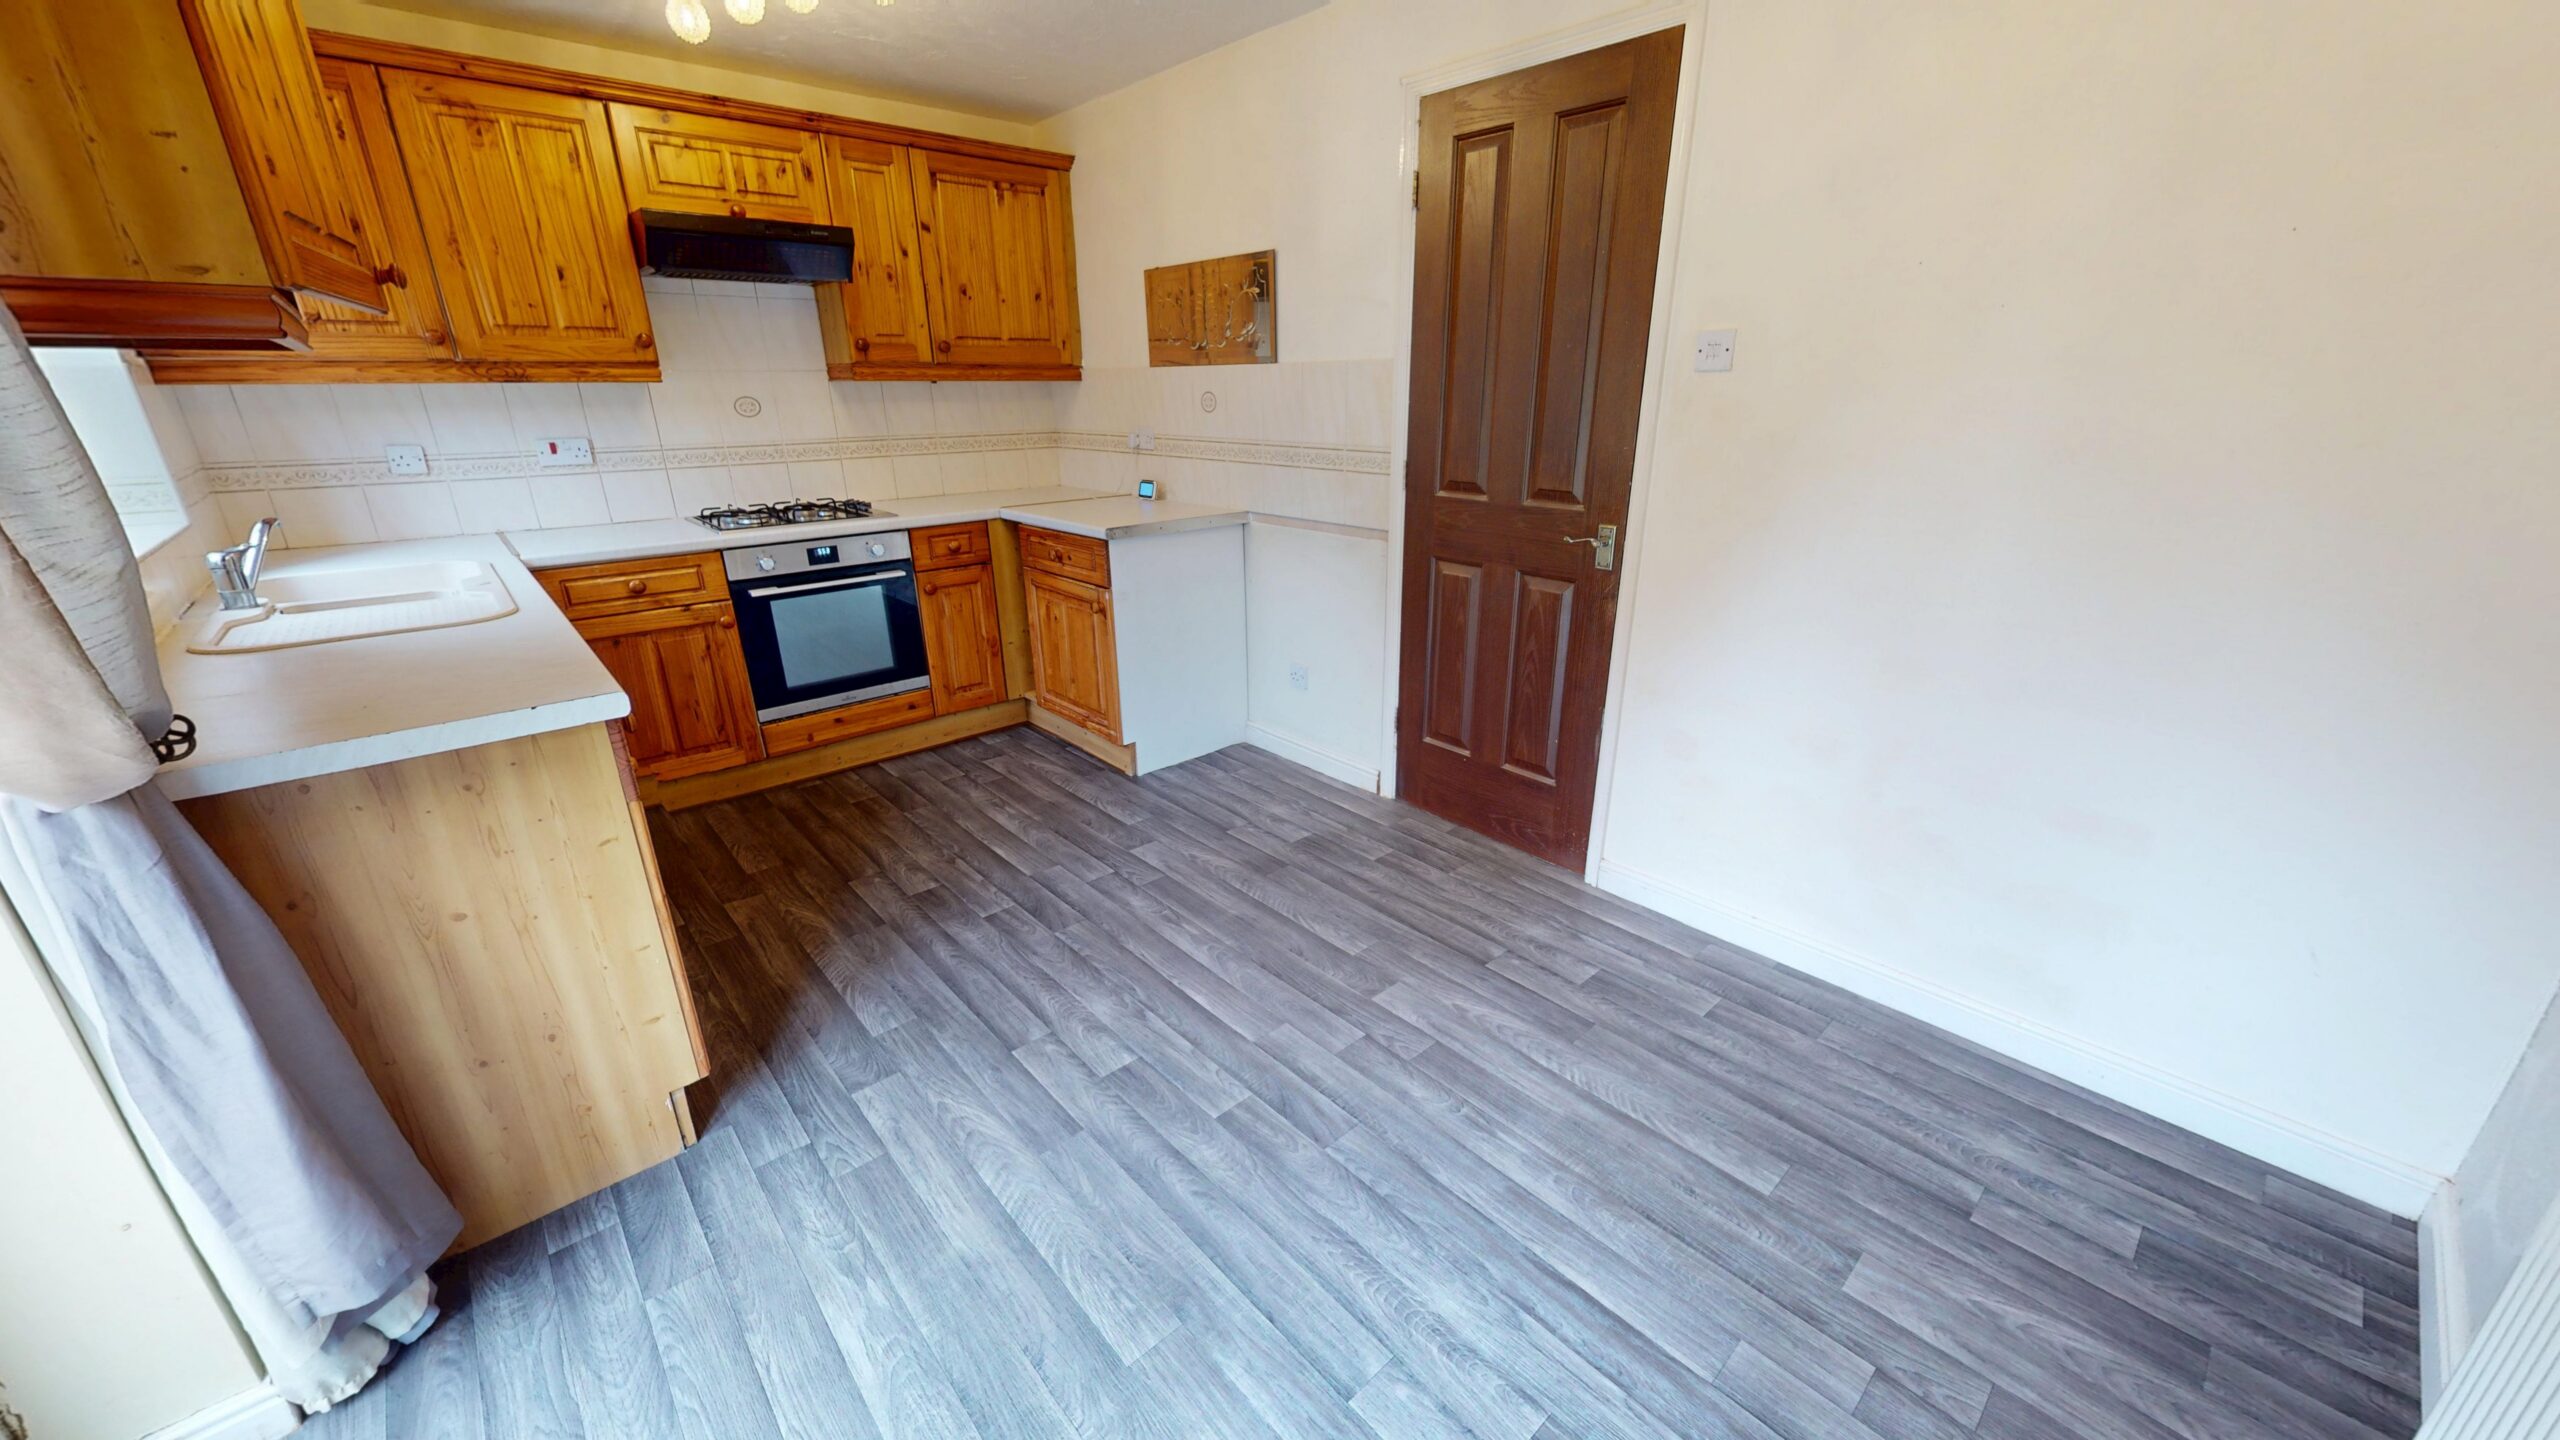
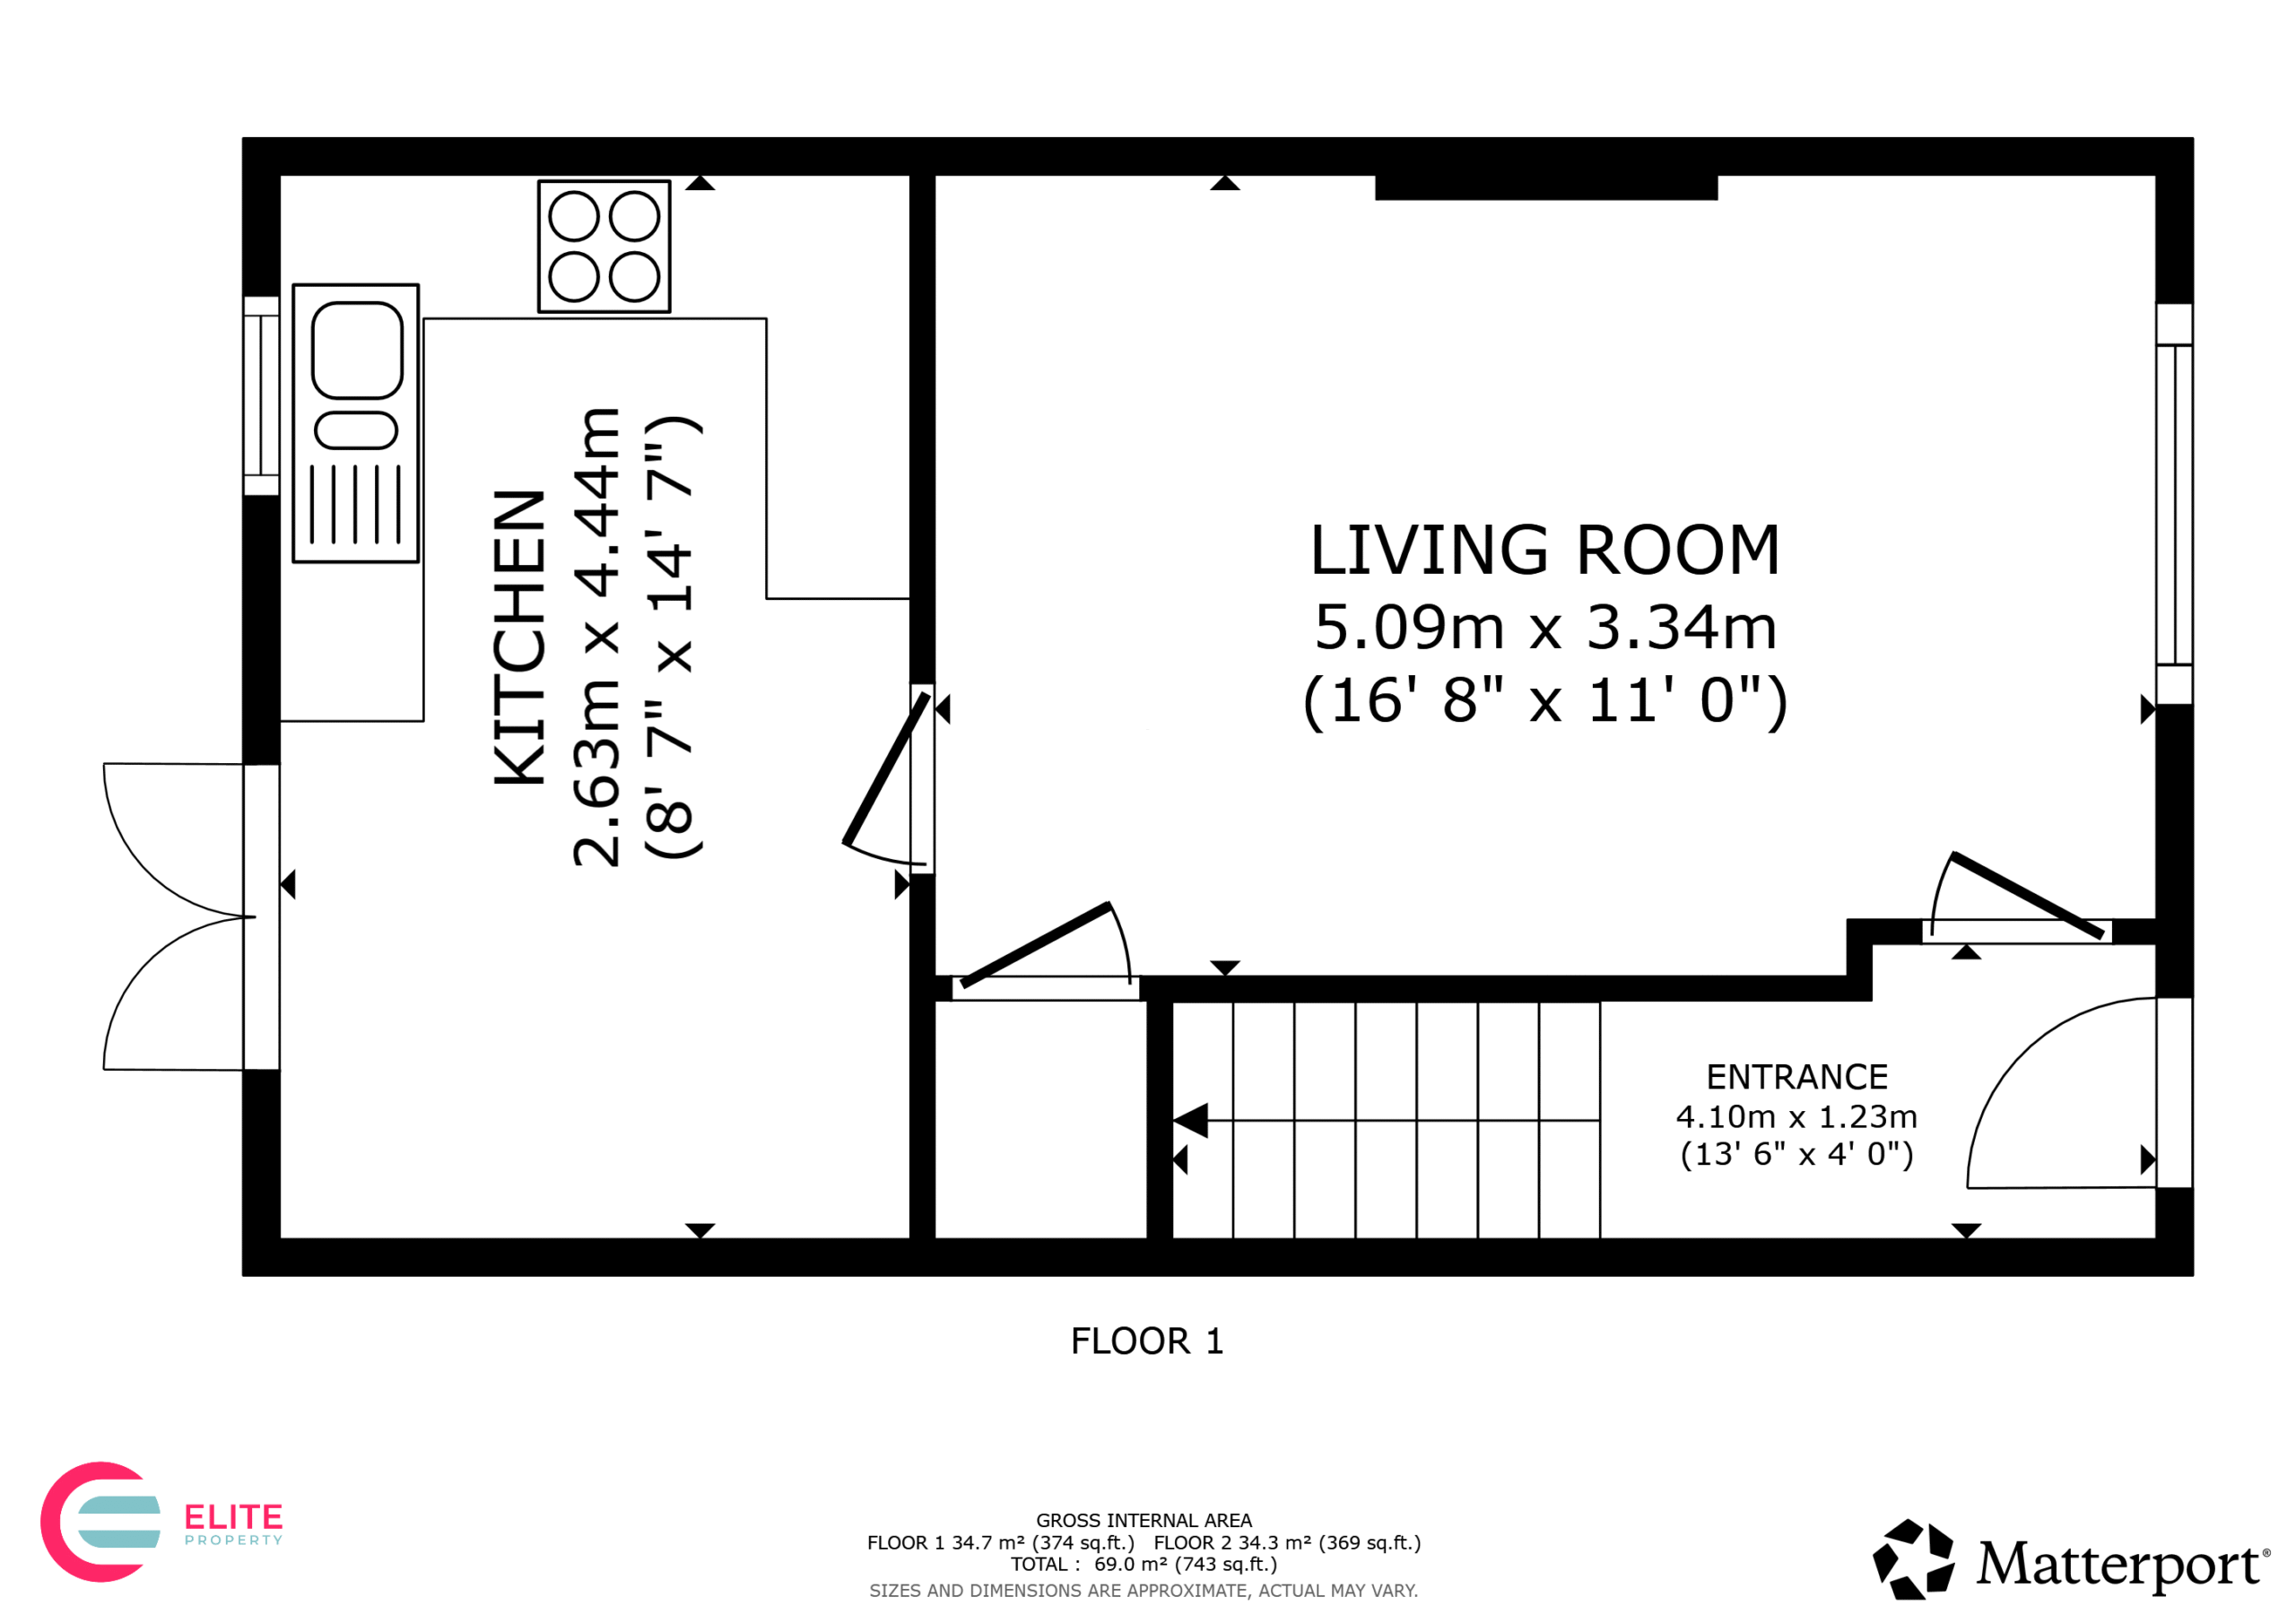
Positioned to the rear of the property, the kitchen diner offers a practical and sociable space for cooking and dining. Fitted with a range of traditional pine wall and base units, complemented by light-coloured worktops and tiled splashbacks, the kitchen provides ample storage and preparation space. Integrated cooking appliances include an oven and gas hob with an extractor hood above, while the wood-effect flooring creates a practical finish. There is also space for a dining table, making this an ideal setting for family meals or catching up over a morning coffee. French doors open directly onto the rear garden, allowing plenty of natural light into the room and providing an easy connection between indoor and outdoor living during the warmer months.
Living Room
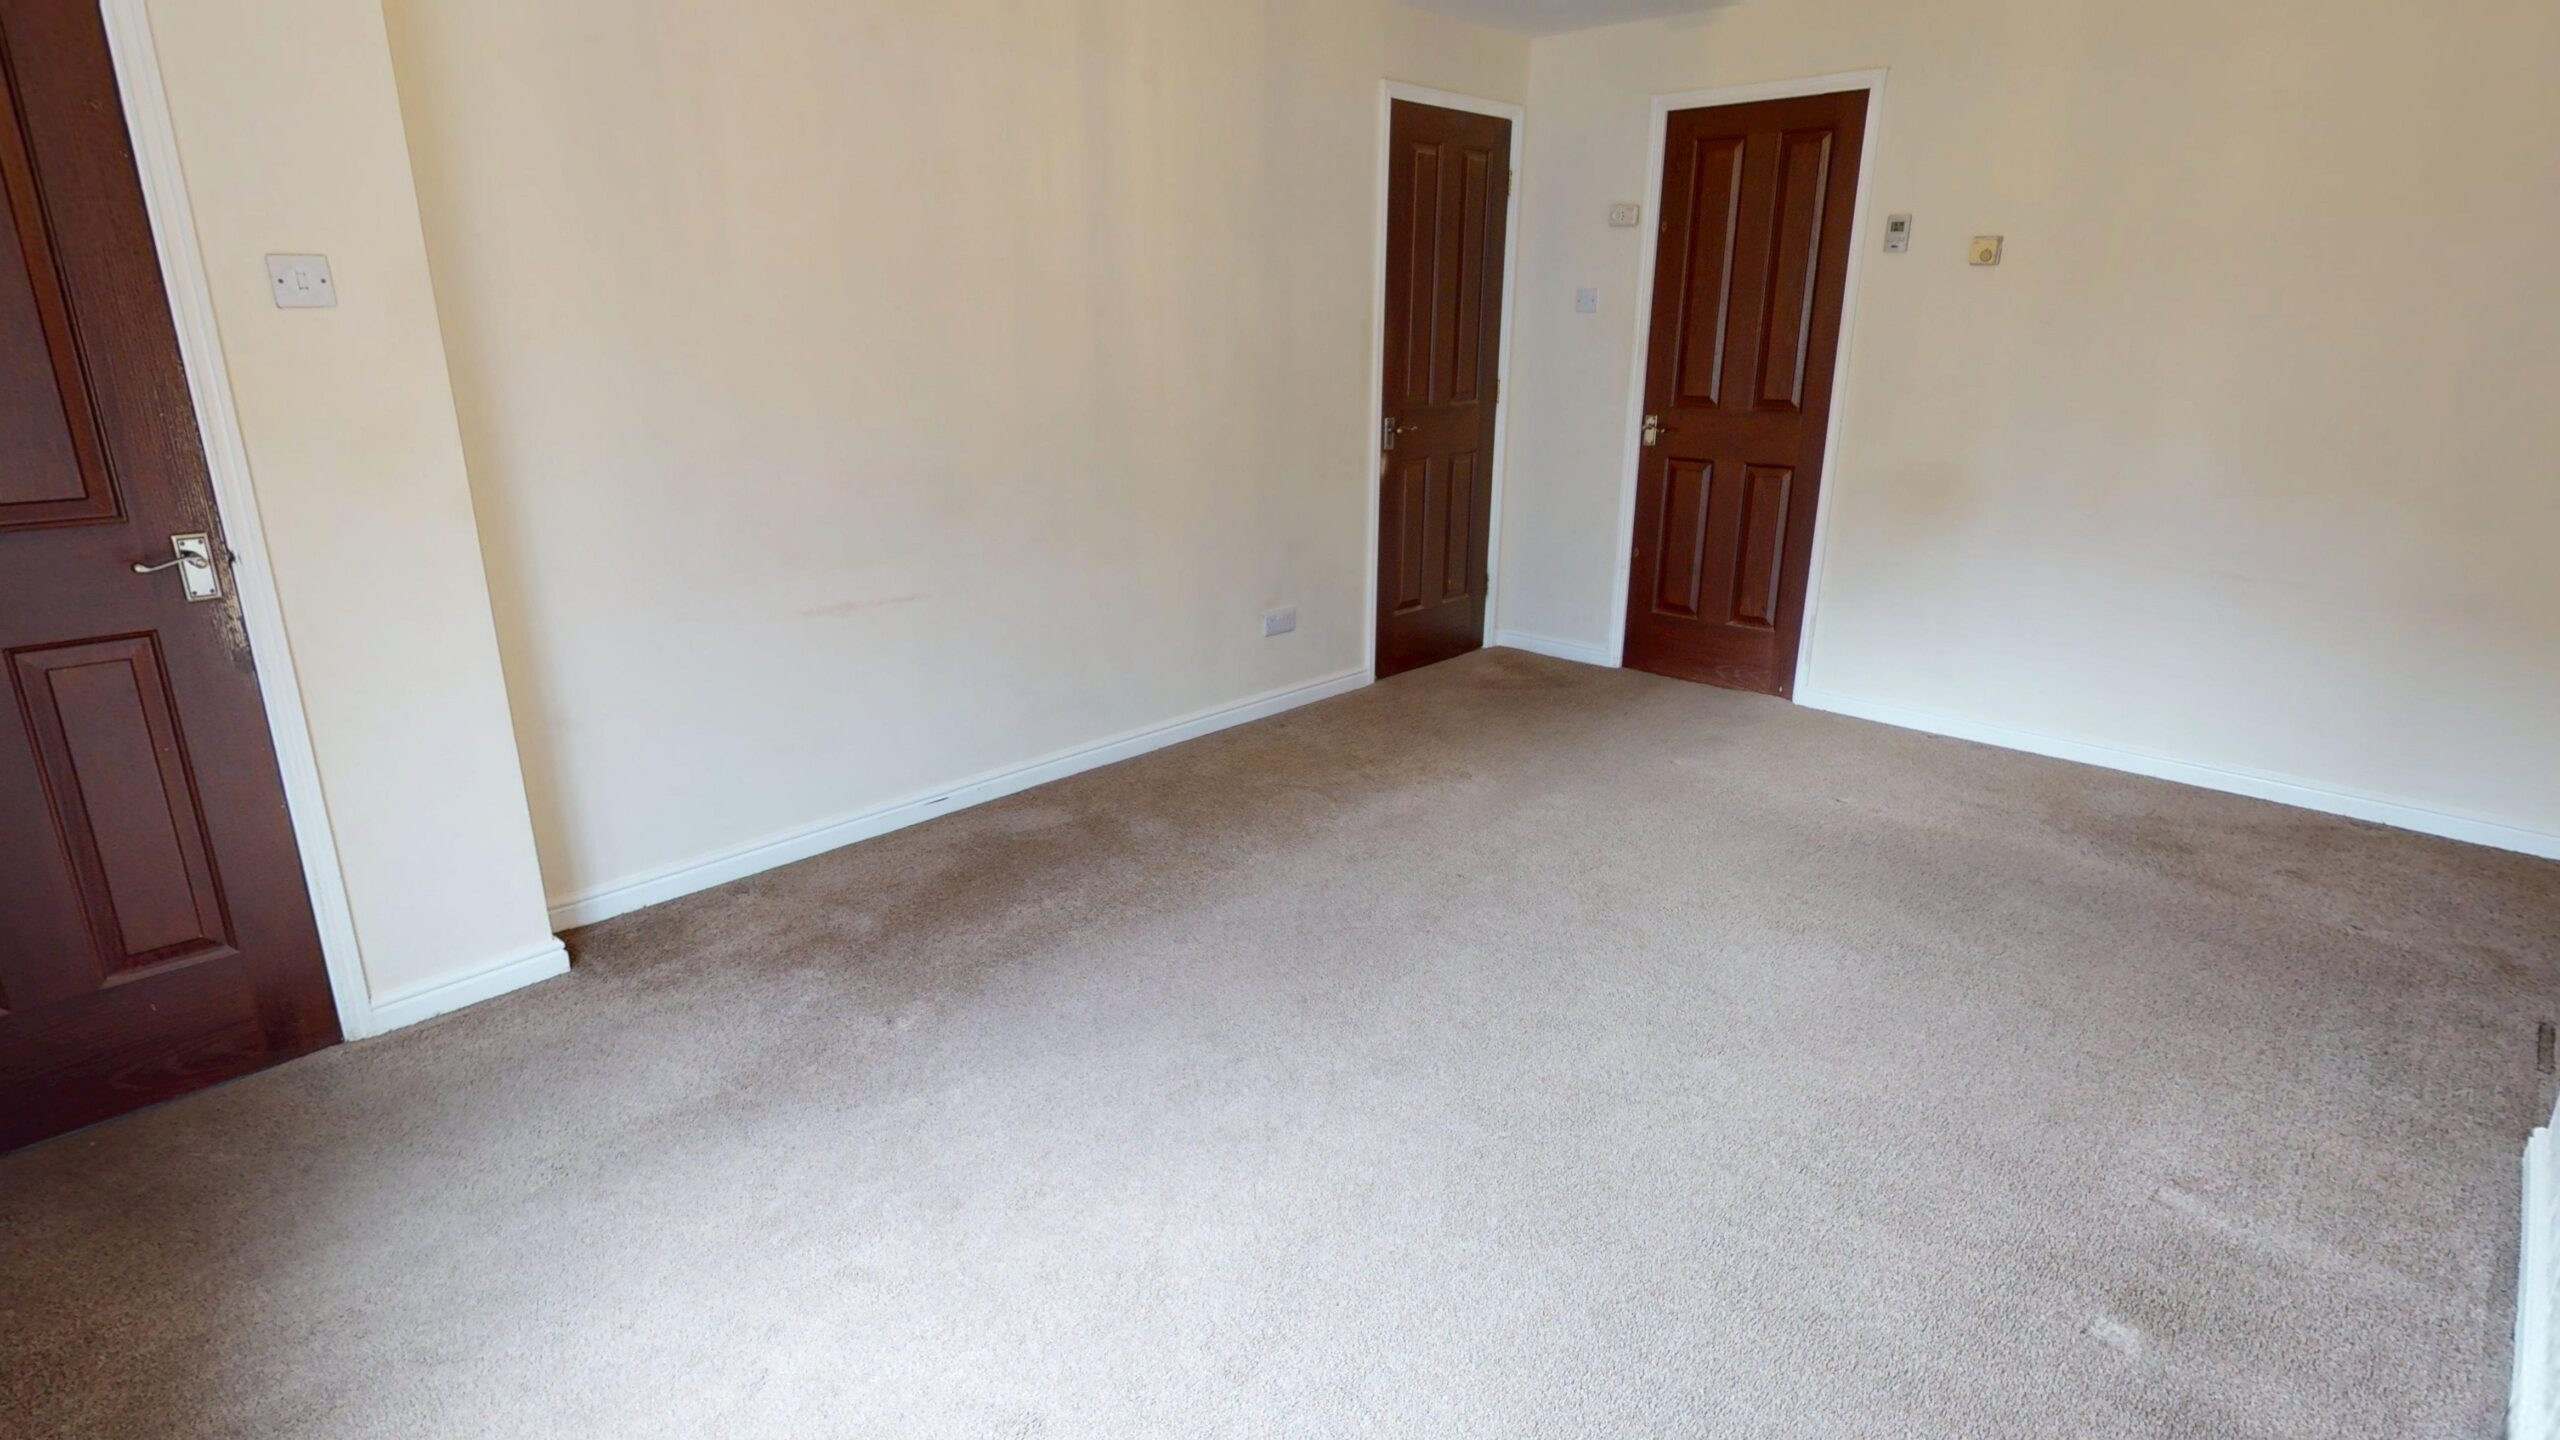
The spacious living room provides a comfortable setting for relaxing and spending time with family. A large front-facing window allows natural light to fill the room, creating a bright and welcoming atmosphere. Decorative feature wallpaper adds character, while the neutral carpeting provides a versatile foundation for a variety of furniture arrangements. With plenty of space for sofas and additional furnishings, this room is ideal for both everyday living and entertaining guests.
Bedroom One
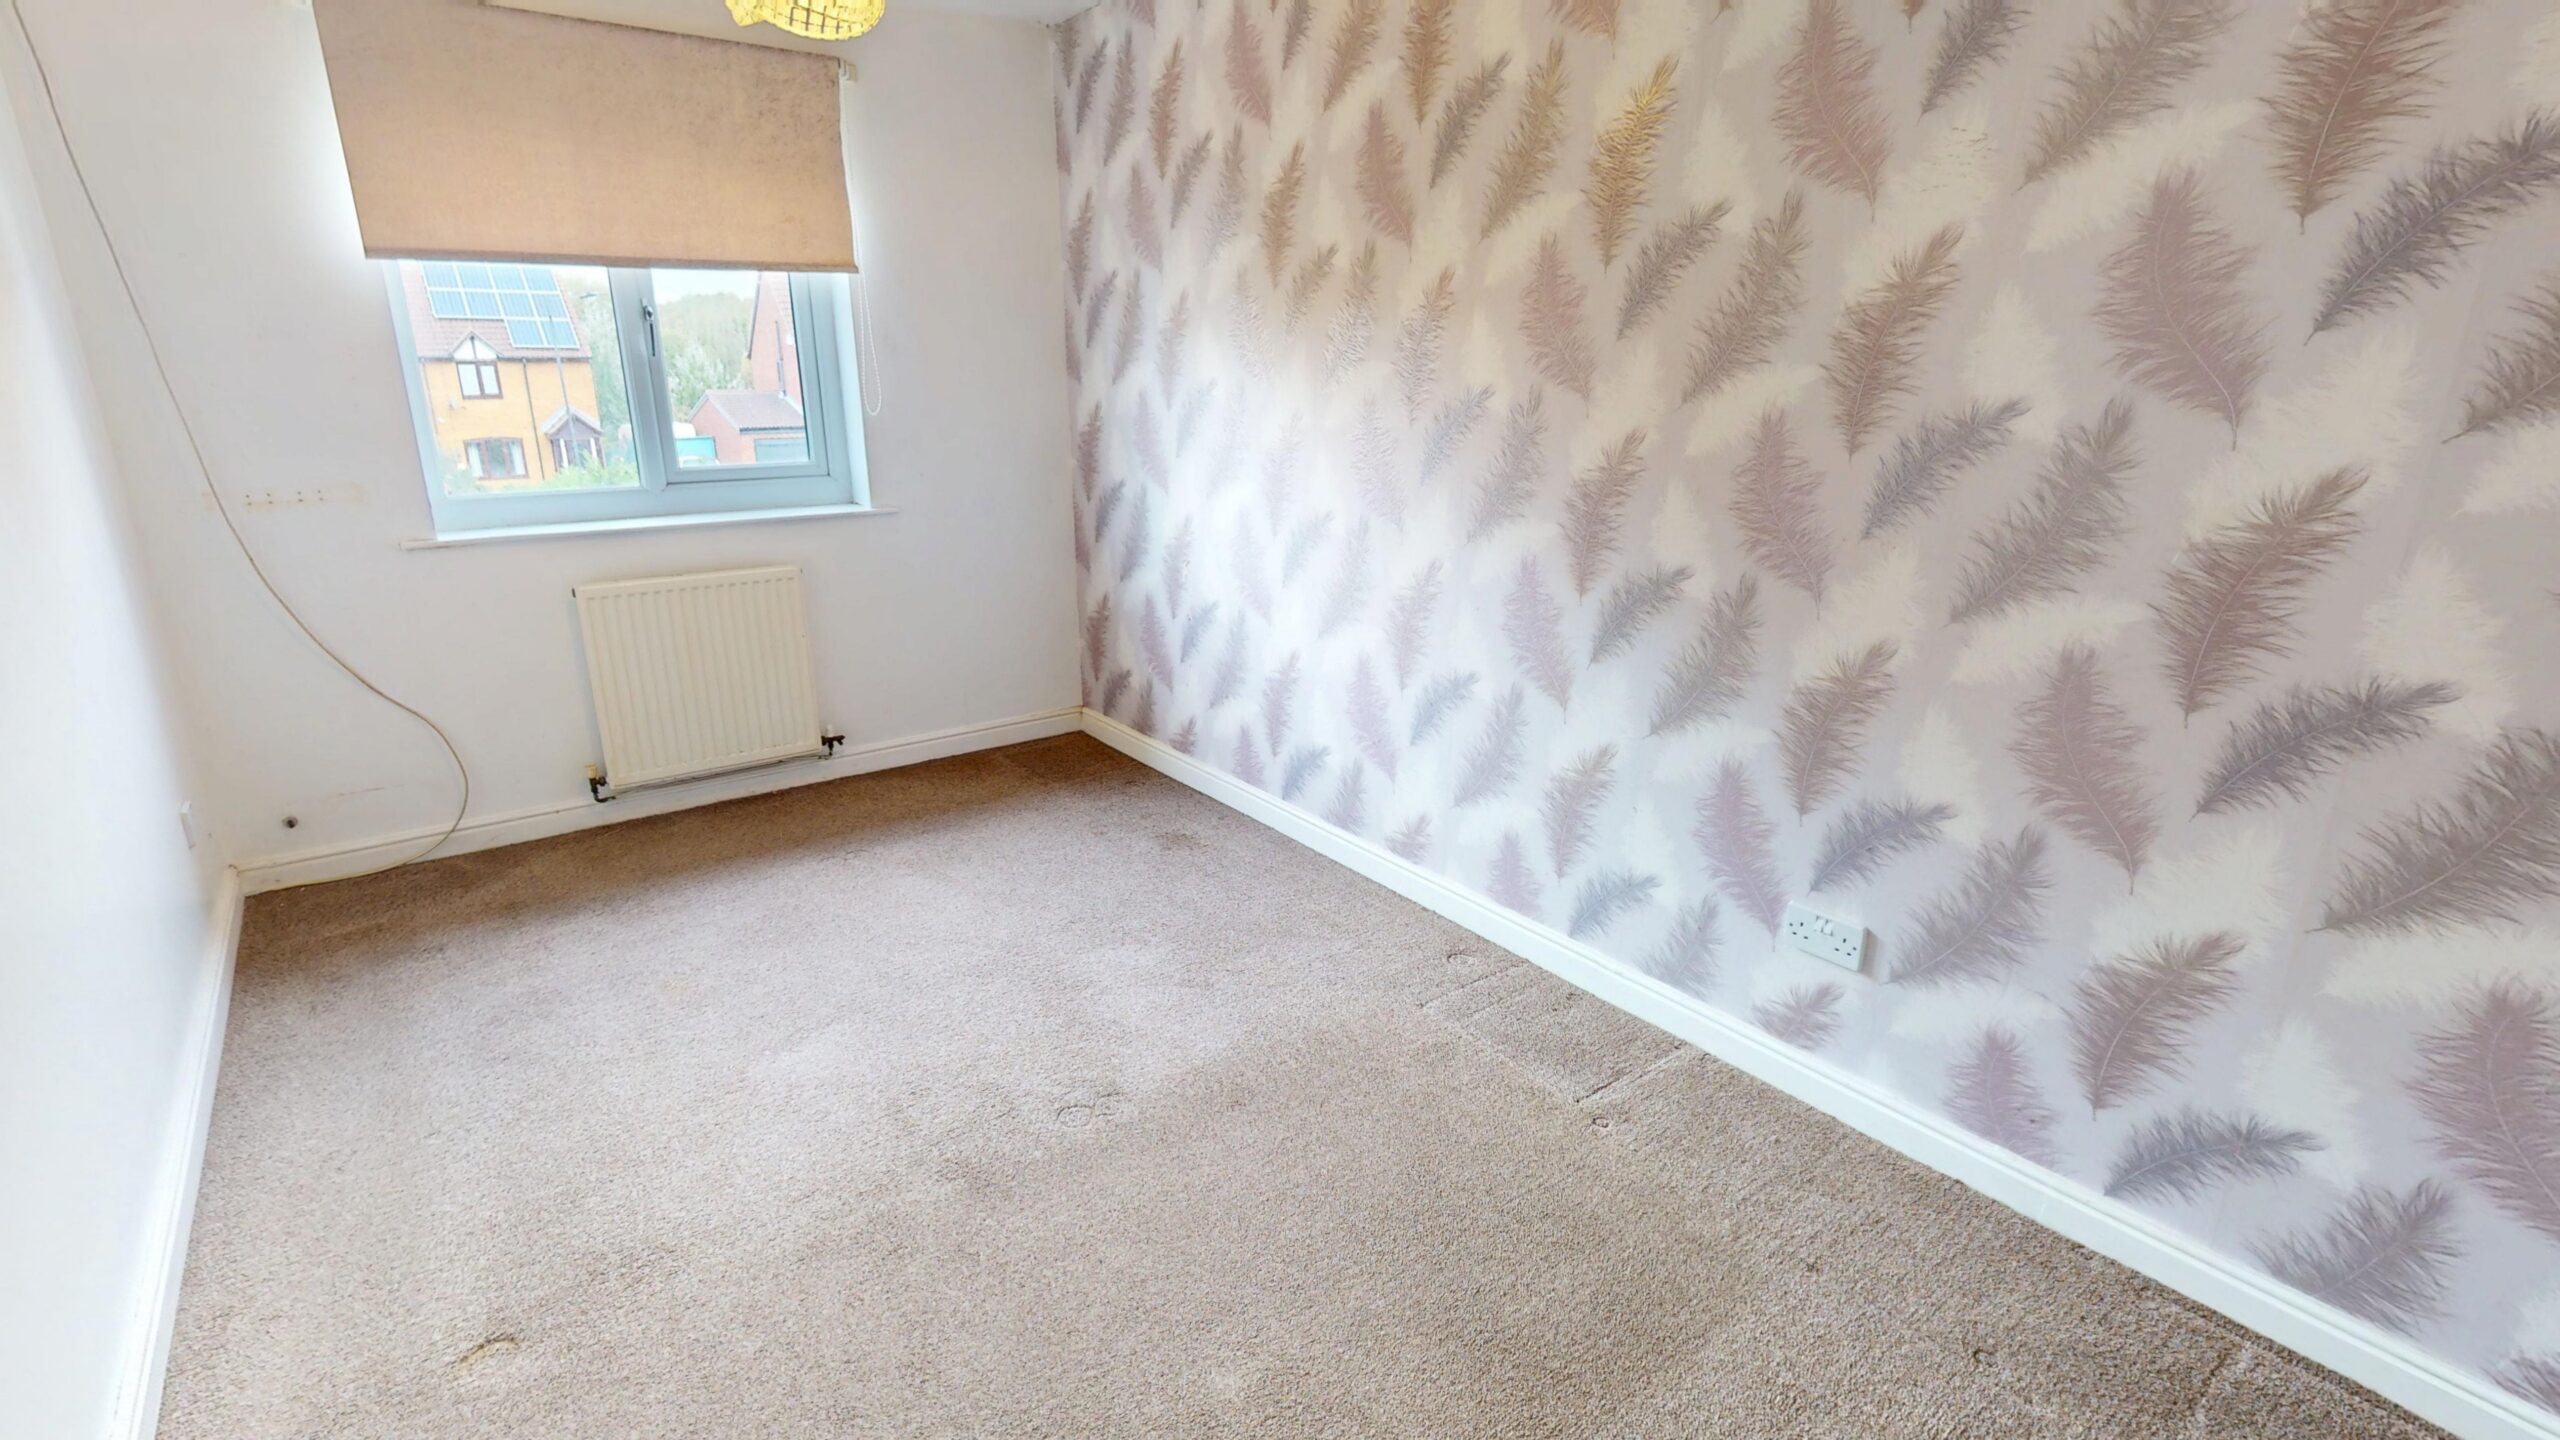
The spacious primary bedroom offers plenty of room for a large bed, wardrobes and additional bedroom furniture. A large window allows natural light to fill the room, while the decorative feather-patterned feature wall adds character and a stylish focal point. Neutral carpeting complements the soft tones of the wallpaper, creating a comfortable and inviting space to unwind.
Bedroom Two
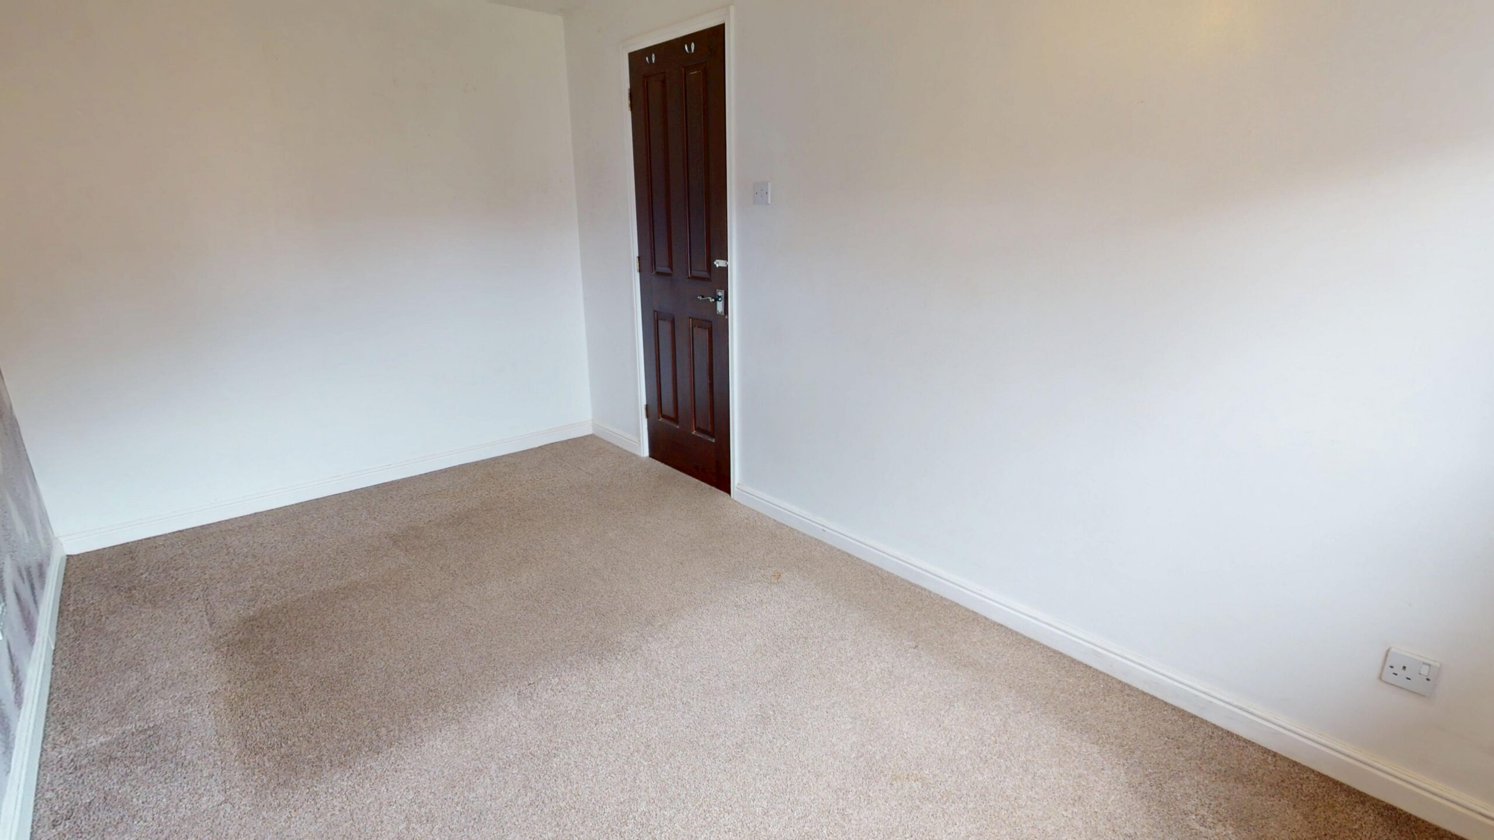
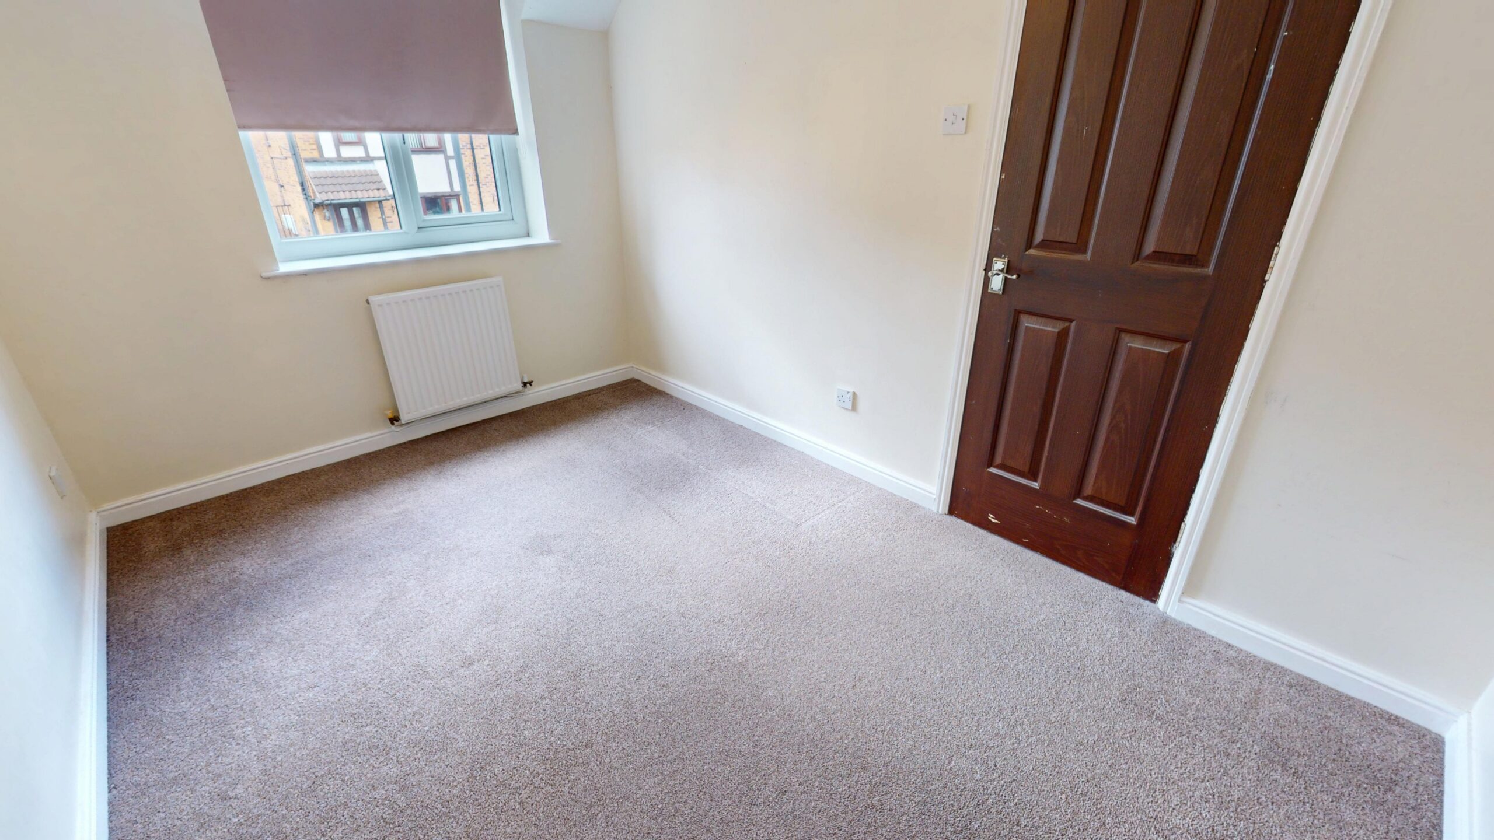
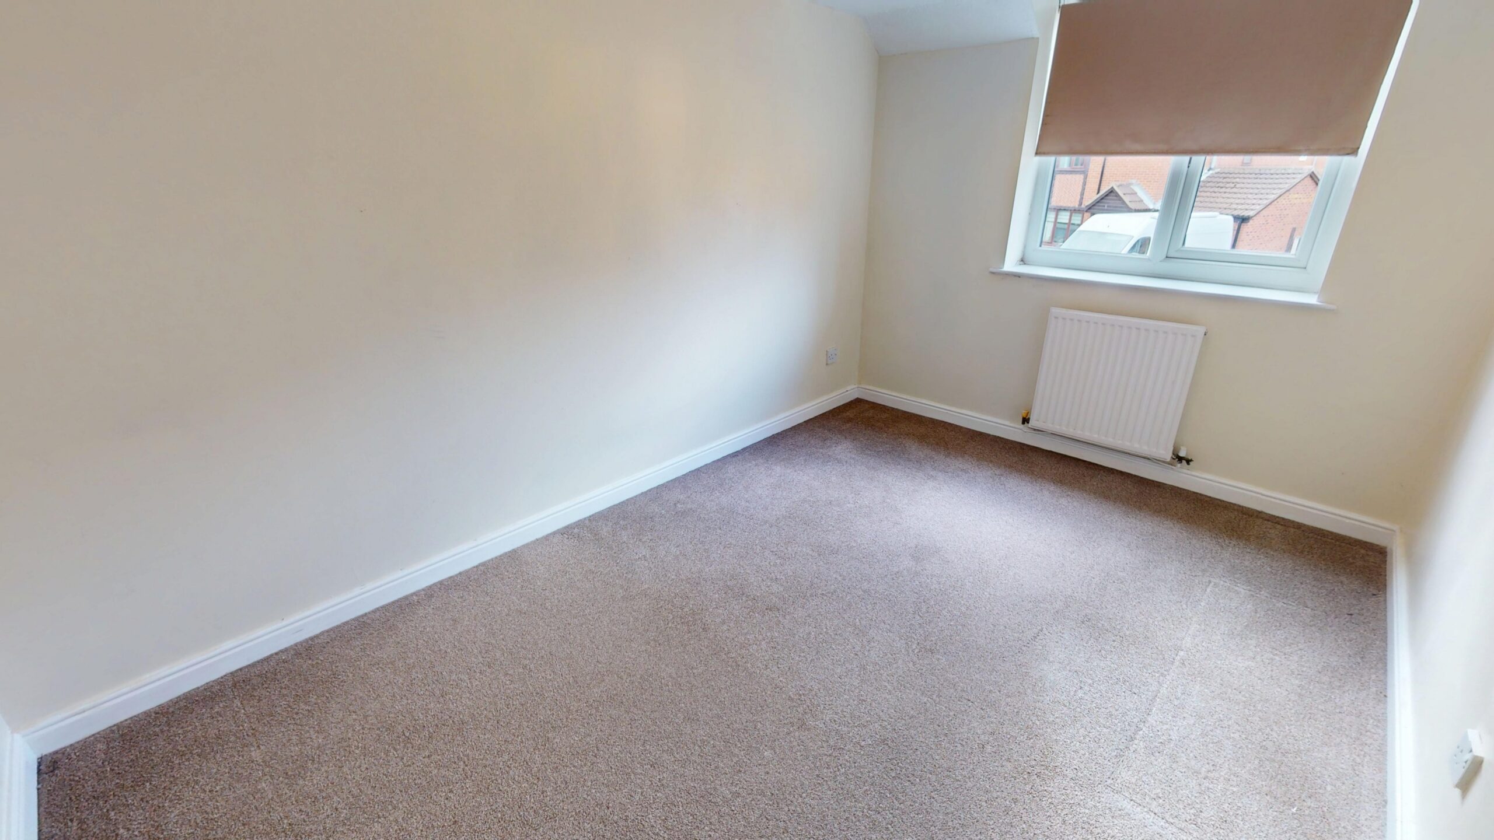
The second bedroom is another well-proportioned room, offering flexibility for use as a double bedroom, guest room or children's bedroom. Finished with neutral walls and carpeting, the room provides a versatile space that can easily be personalised to suit the needs and preferences of its new owners.
Bedroom Three
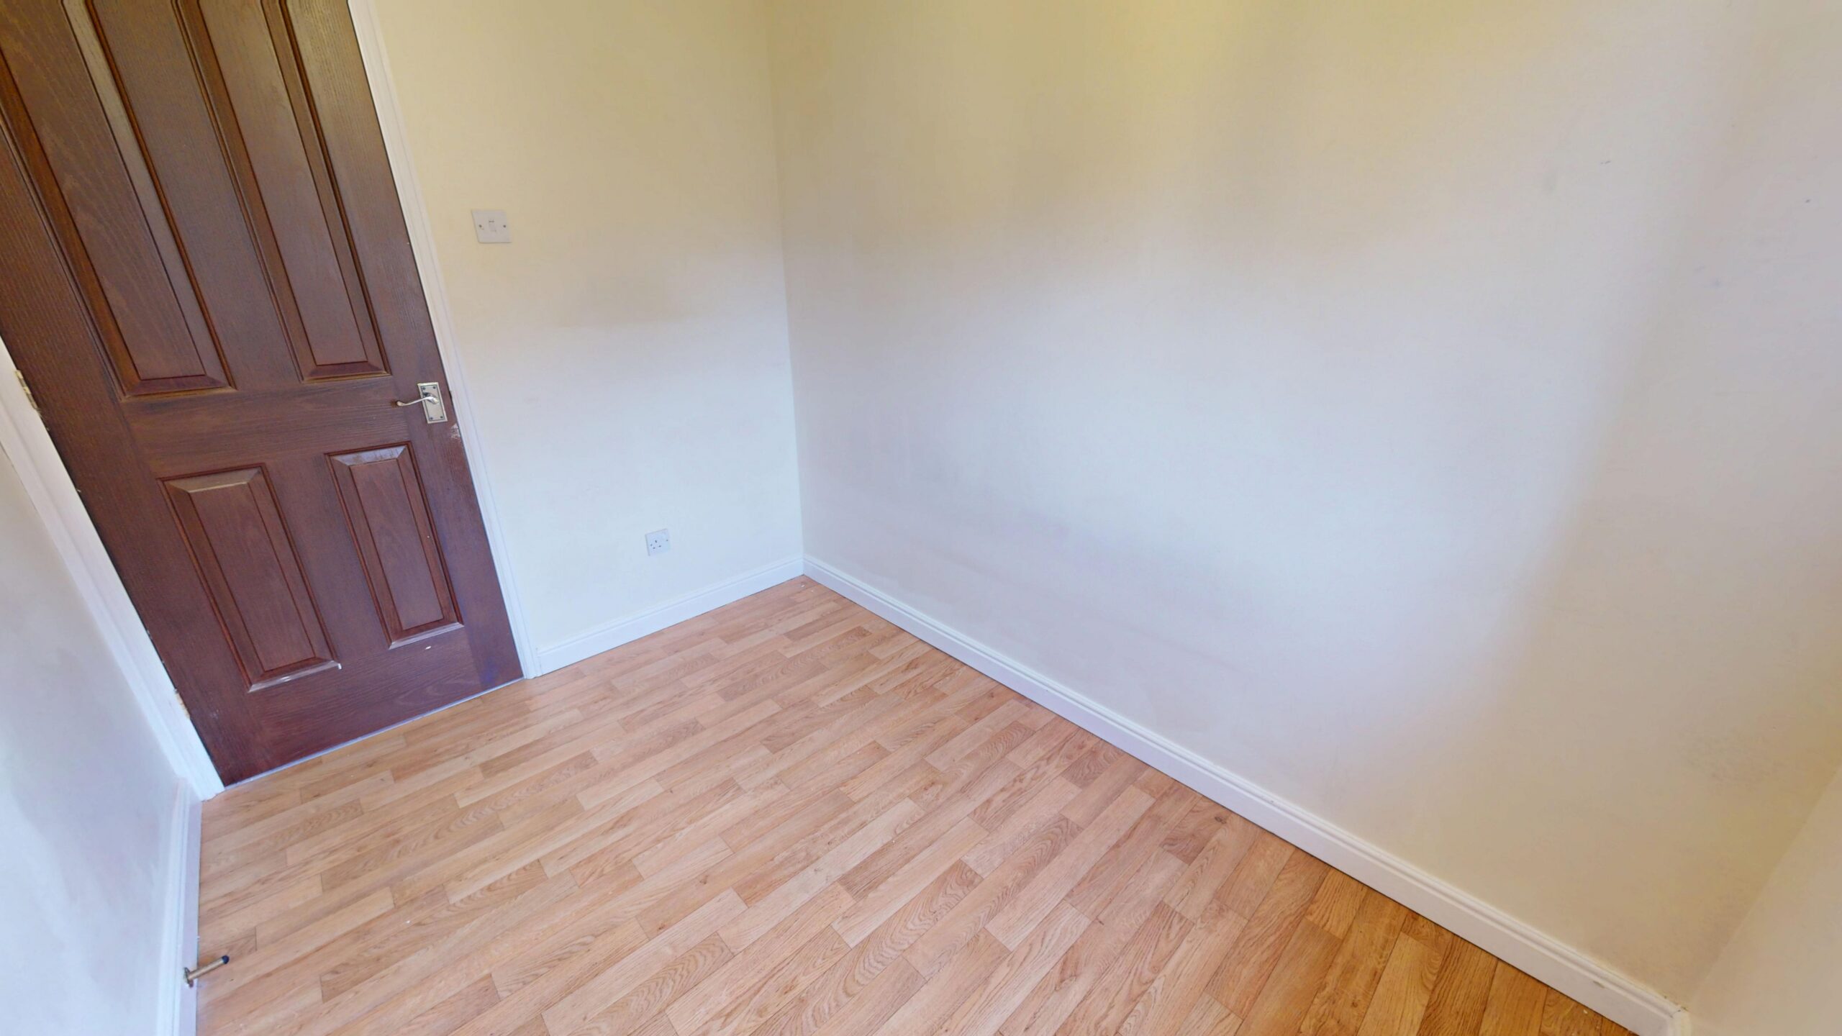
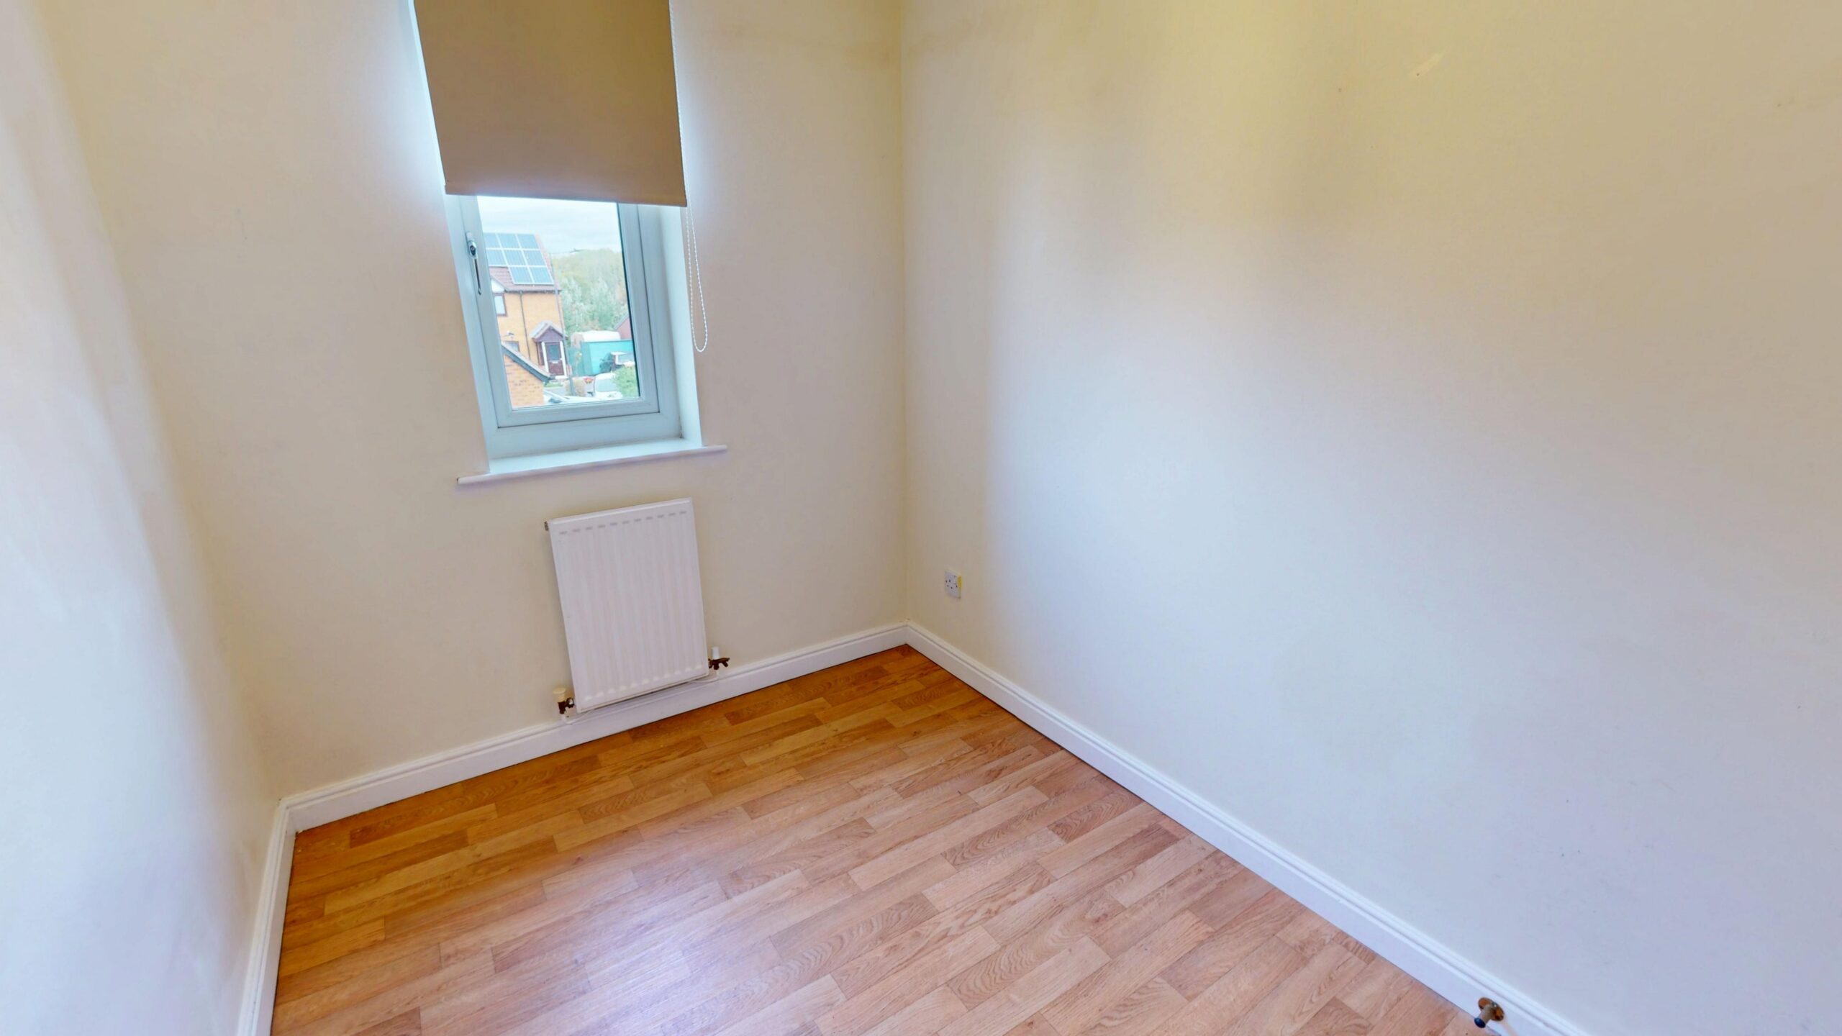
The third bedroom offers a flexible space that could be used as a child's bedroom, nursery, home office or dressing room. Finished with neutral walls and wood-effect flooring, the room benefits from a window providing natural light. Whether used for working from home or additional sleeping accommodation, this room can easily adapt to suit the needs of its new owners.
Bathroom
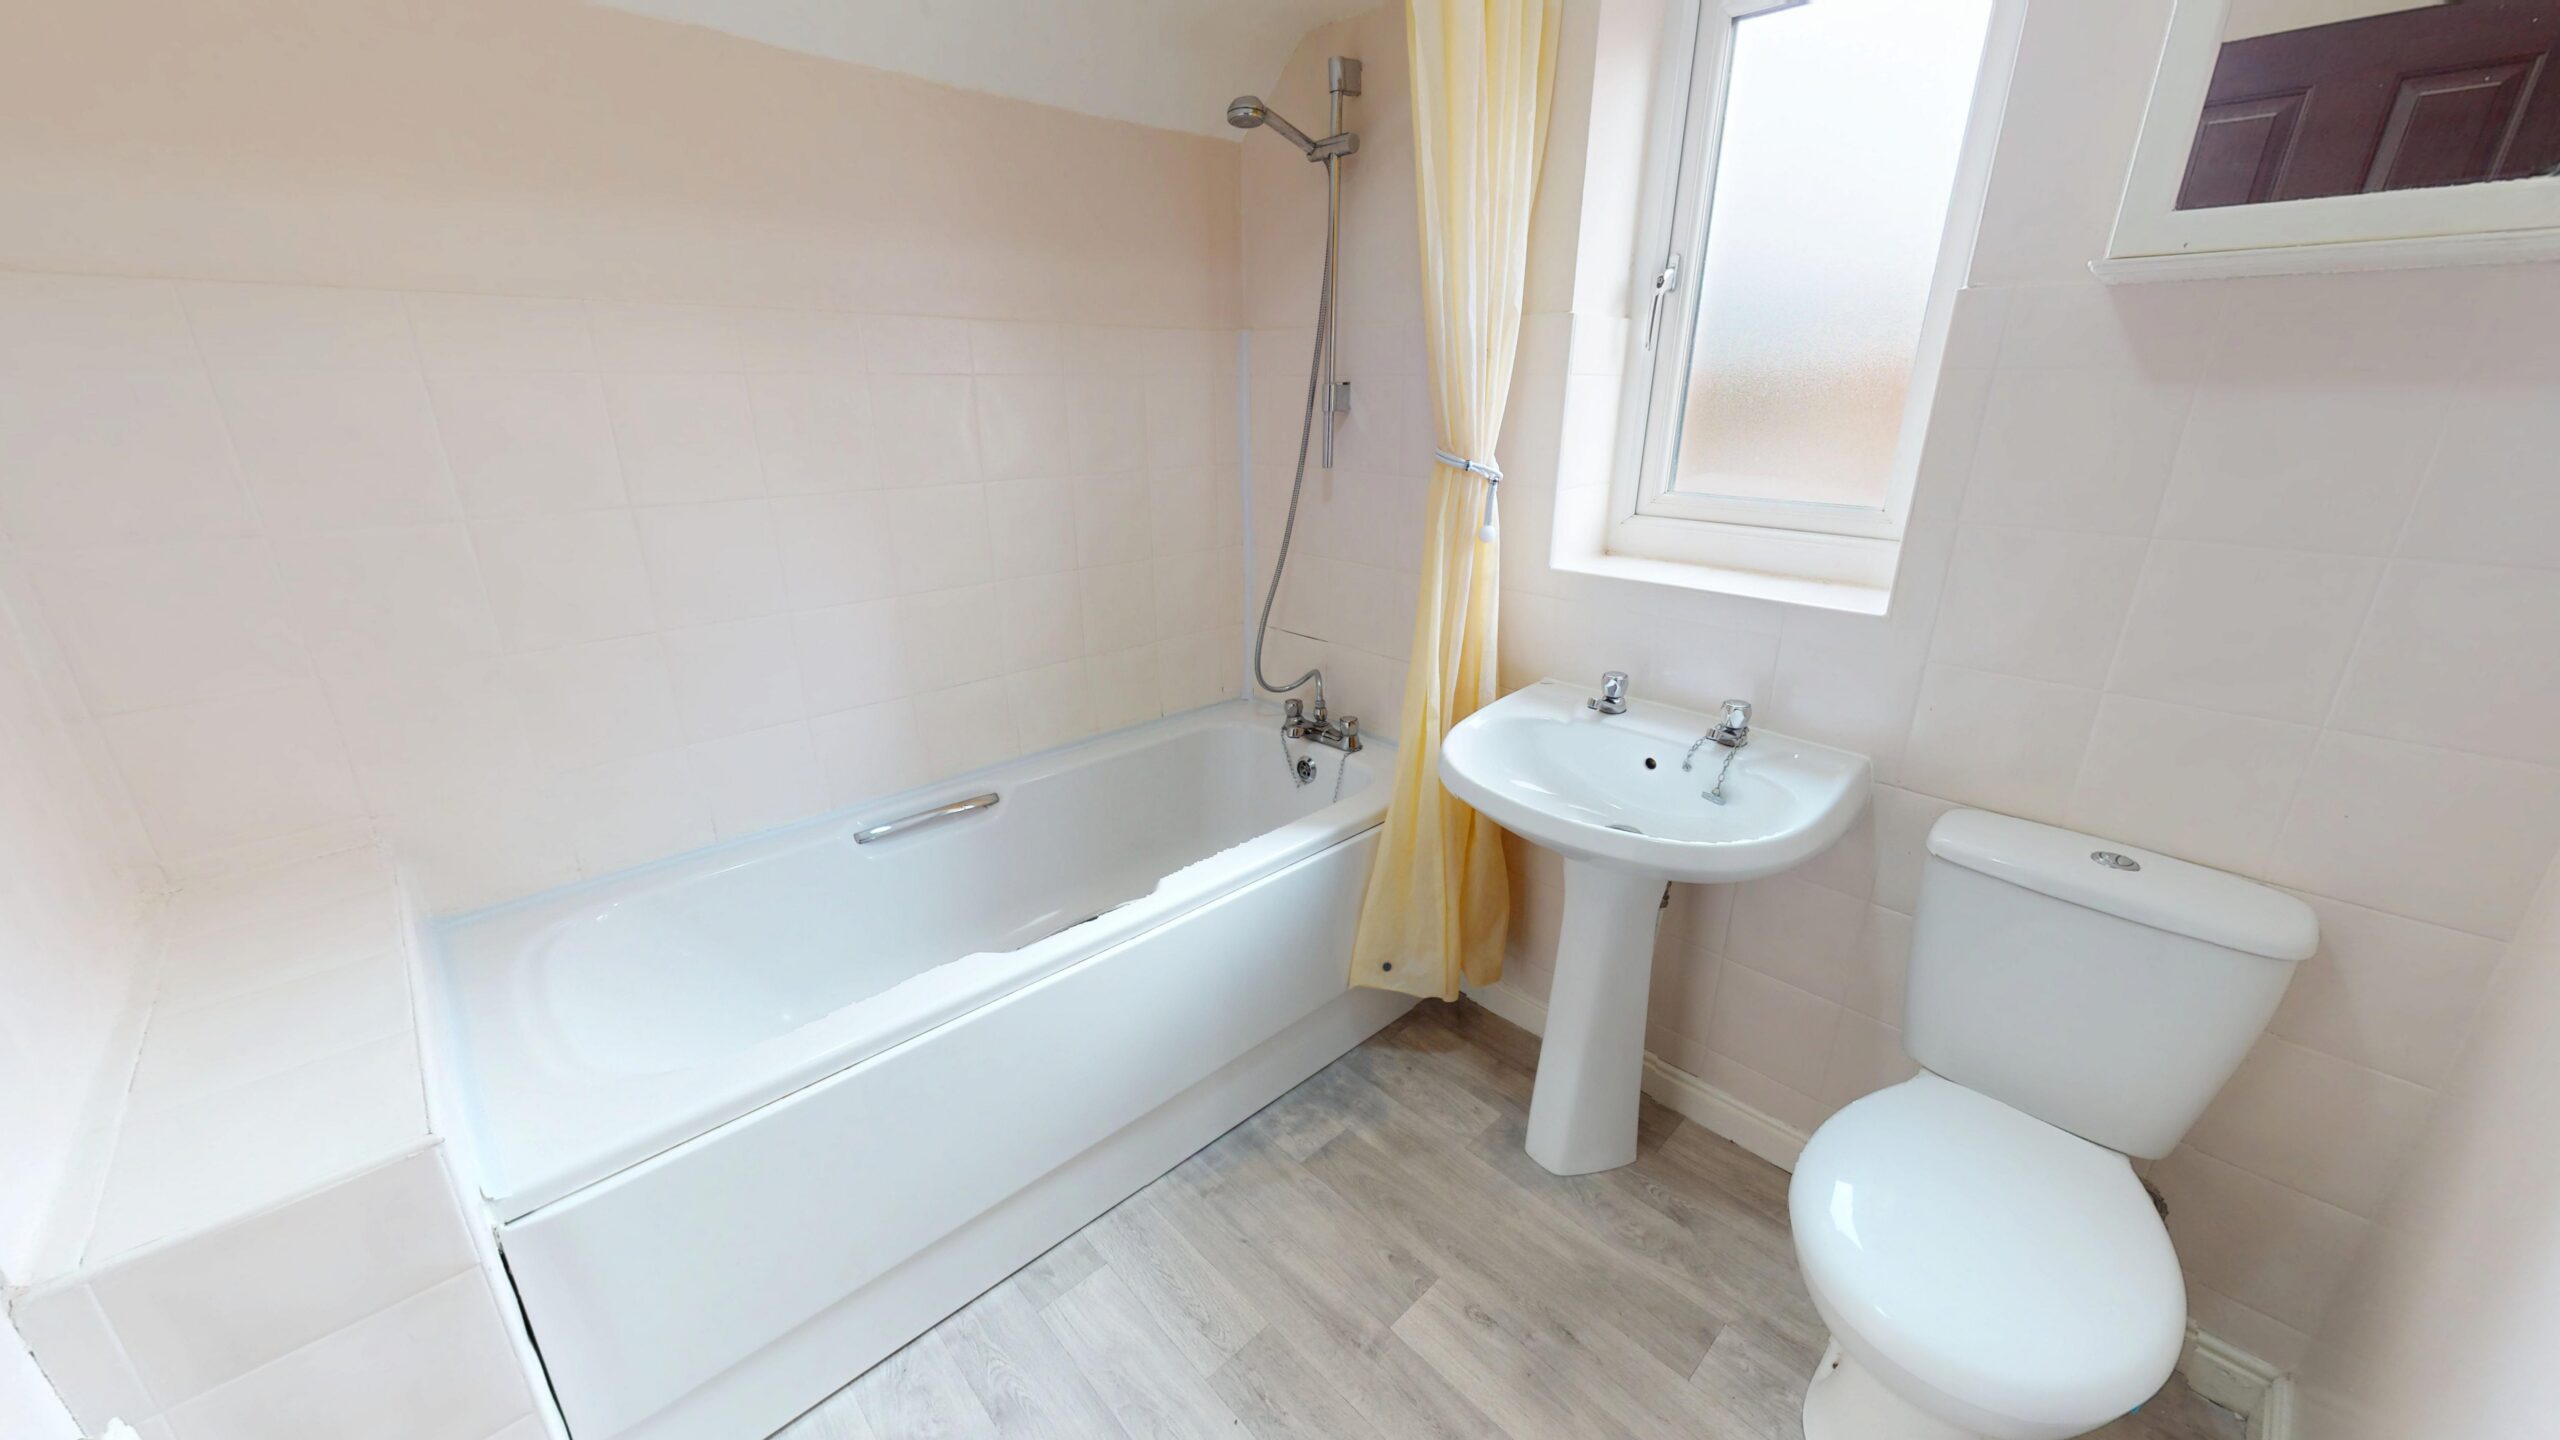
The family bathroom is fitted with a white three-piece suite comprising a panelled bathtub with an overhead shower, pedestal wash basin and low-level W/C. Light-coloured wall tiles create a clean and neutral finish, while wood-effect flooring adds practicality. A frosted window provides natural light while maintaining privacy.
Outside
To the rear of the property is a generously sized garden, providing plenty of outdoor space for families, children and those who enjoy spending time outside. Predominantly laid to lawn, the garden is bordered by established hedging, offering a good degree of privacy. With direct access from the kitchen diner, it is perfectly positioned for summer barbecues and outdoor entertaining.
These images have been digitally edited and/or virtually staged for marketing purposes. It is intended for illustrative purposes only and may not represent the property’s current appearance. prospective buyers should refer to the original property and viewing for an accurate representation.
Kitchen / Diner 14' 7" x 8' 8" (4.44m x 2.63m)
Positioned to the rear of the property, the kitchen diner offers a practical and sociable space for cooking and dining. Fitted with a range of traditional pine wall and base units, complemented by light-coloured worktops and tiled splashbacks, the kitchen provides ample storage and preparation space.
Integrated cooking appliances include an oven and gas hob with an extractor hood above, while the wood-effect flooring creates a practical finish. There is also space for a dining table, making this an ideal setting for family meals or catching up over a morning coffee.
French doors open directly onto the rear garden, allowing plenty of natural light into the room and providing an easy connection between indoor and outdoor living during the warmer months.
Living Room 10' 11" x 16' 8" (3.34m x 5.09m)
The spacious living room provides a comfortable setting for relaxing and spending time with family. A large front-facing window allows natural light to fill the room, creating a bright and welcoming atmosphere. Decorative feature wallpaper adds character, while the neutral carpeting provides a versatile foundation for a variety of furniture arrangements. With plenty of space for sofas and additional furnishings, this room is ideal for both everyday living and entertaining guests.
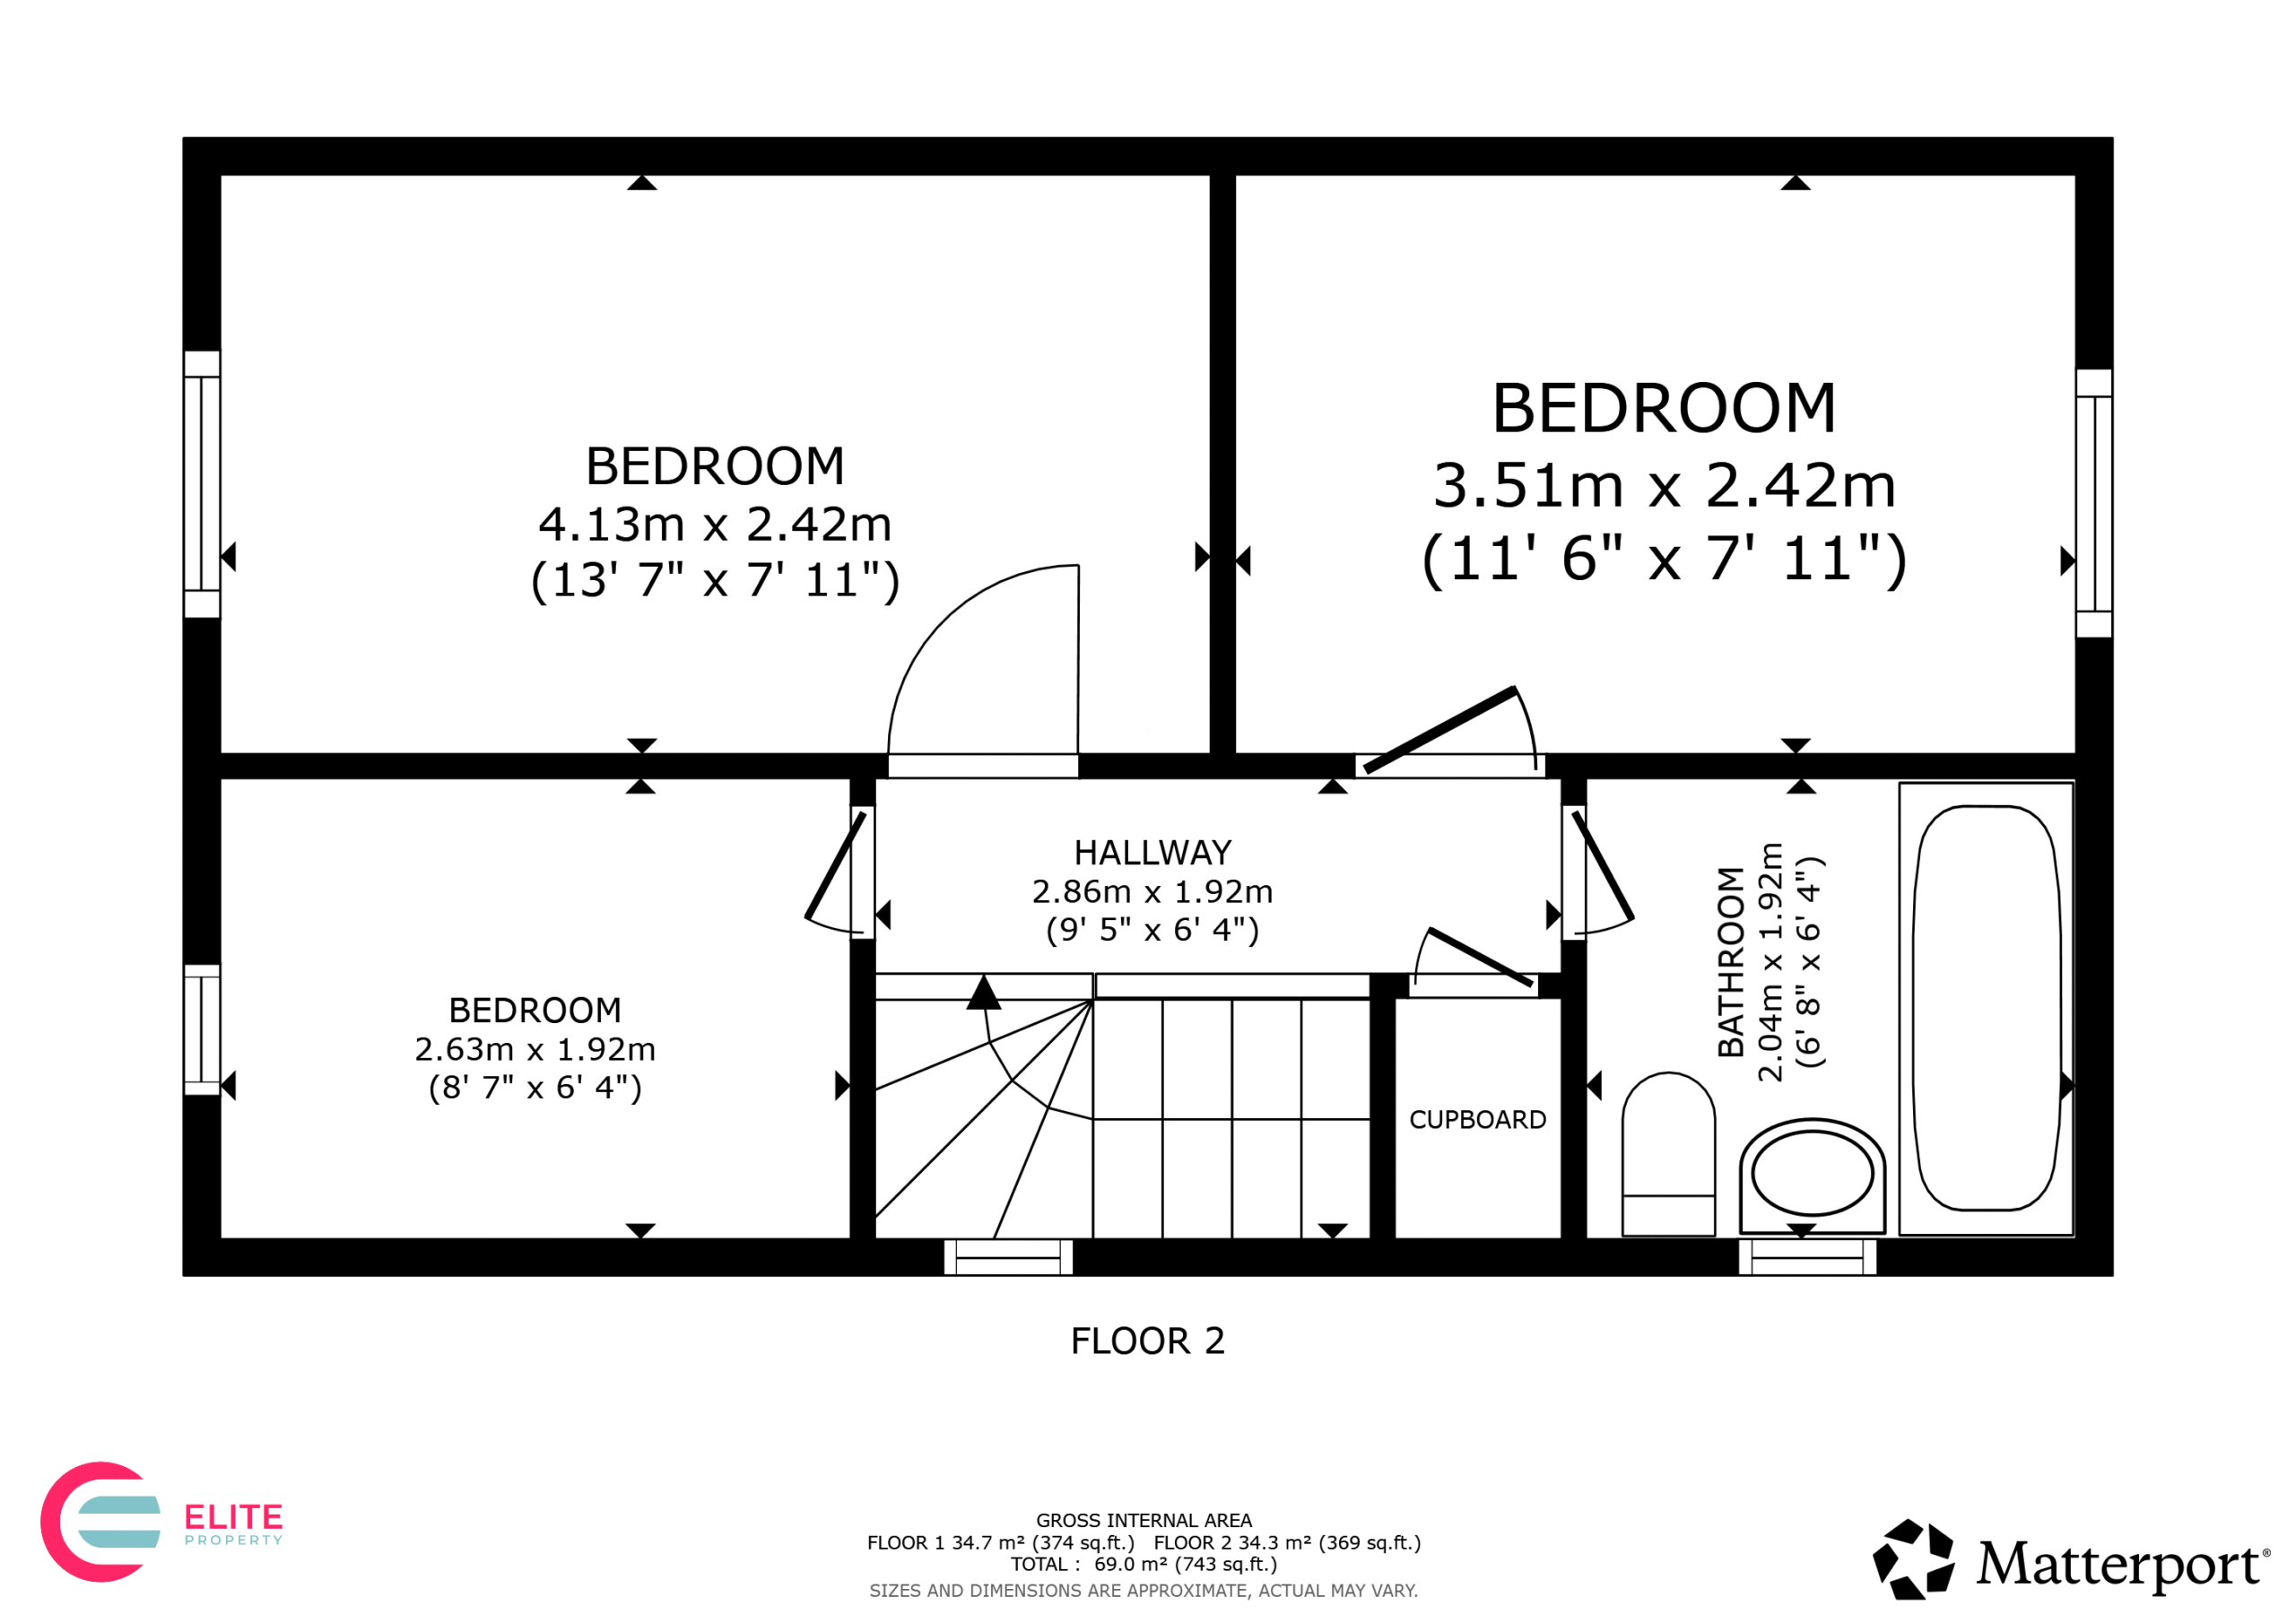
Bedroom One 7' 11" x 13' 7" (2.42m x 4.13m)
The spacious primary bedroom offers plenty of room for a large bed, wardrobes and additional bedroom furniture. A large window allows natural light to fill the room, while the decorative feather-patterned feature wall adds character and a stylish focal point. Neutral carpeting complements the soft tones of the wallpaper, creating a comfortable and inviting space to unwind.
Bedroom Two 11' 3" x 11' 6" (3.42m x 3.51m)
The second bedroom is another well-proportioned room, offering flexibility for use as a double bedroom, guest room or children's bedroom. Finished with neutral walls and carpeting, the room provides a versatile space that can easily be personalised to suit the needs and preferences of its new owners.
Bedroom Three 6' 4" x 8' 8" (1.92m x 2.63m)
The third bedroom offers a flexible space that could be used as a child's bedroom, nursery, home office or dressing room. Finished with neutral walls and wood-effect flooring, the room benefits from a window providing natural light. Whether used for working from home or additional sleeping accommodation, this room can easily adapt to suit the needs of its new owners.
Bathroom 6' 4" x 6' 8" (1.92m x 2.04m)
The family bathroom is fitted with a white three-piece suite comprising a panelled bathtub with an overhead shower, pedestal wash basin and low-level W/C. Light-coloured wall tiles create a clean and neutral finish, while wood-effect flooring adds practicality. A frosted window provides natural light while maintaining privacy.