
For Sale


Ash Hill Crescent, Hatfield, DN7
£240,000
Offers Over
Property Features
- Beautifully Presented Three-Bedroom Semi-Detached Family Home
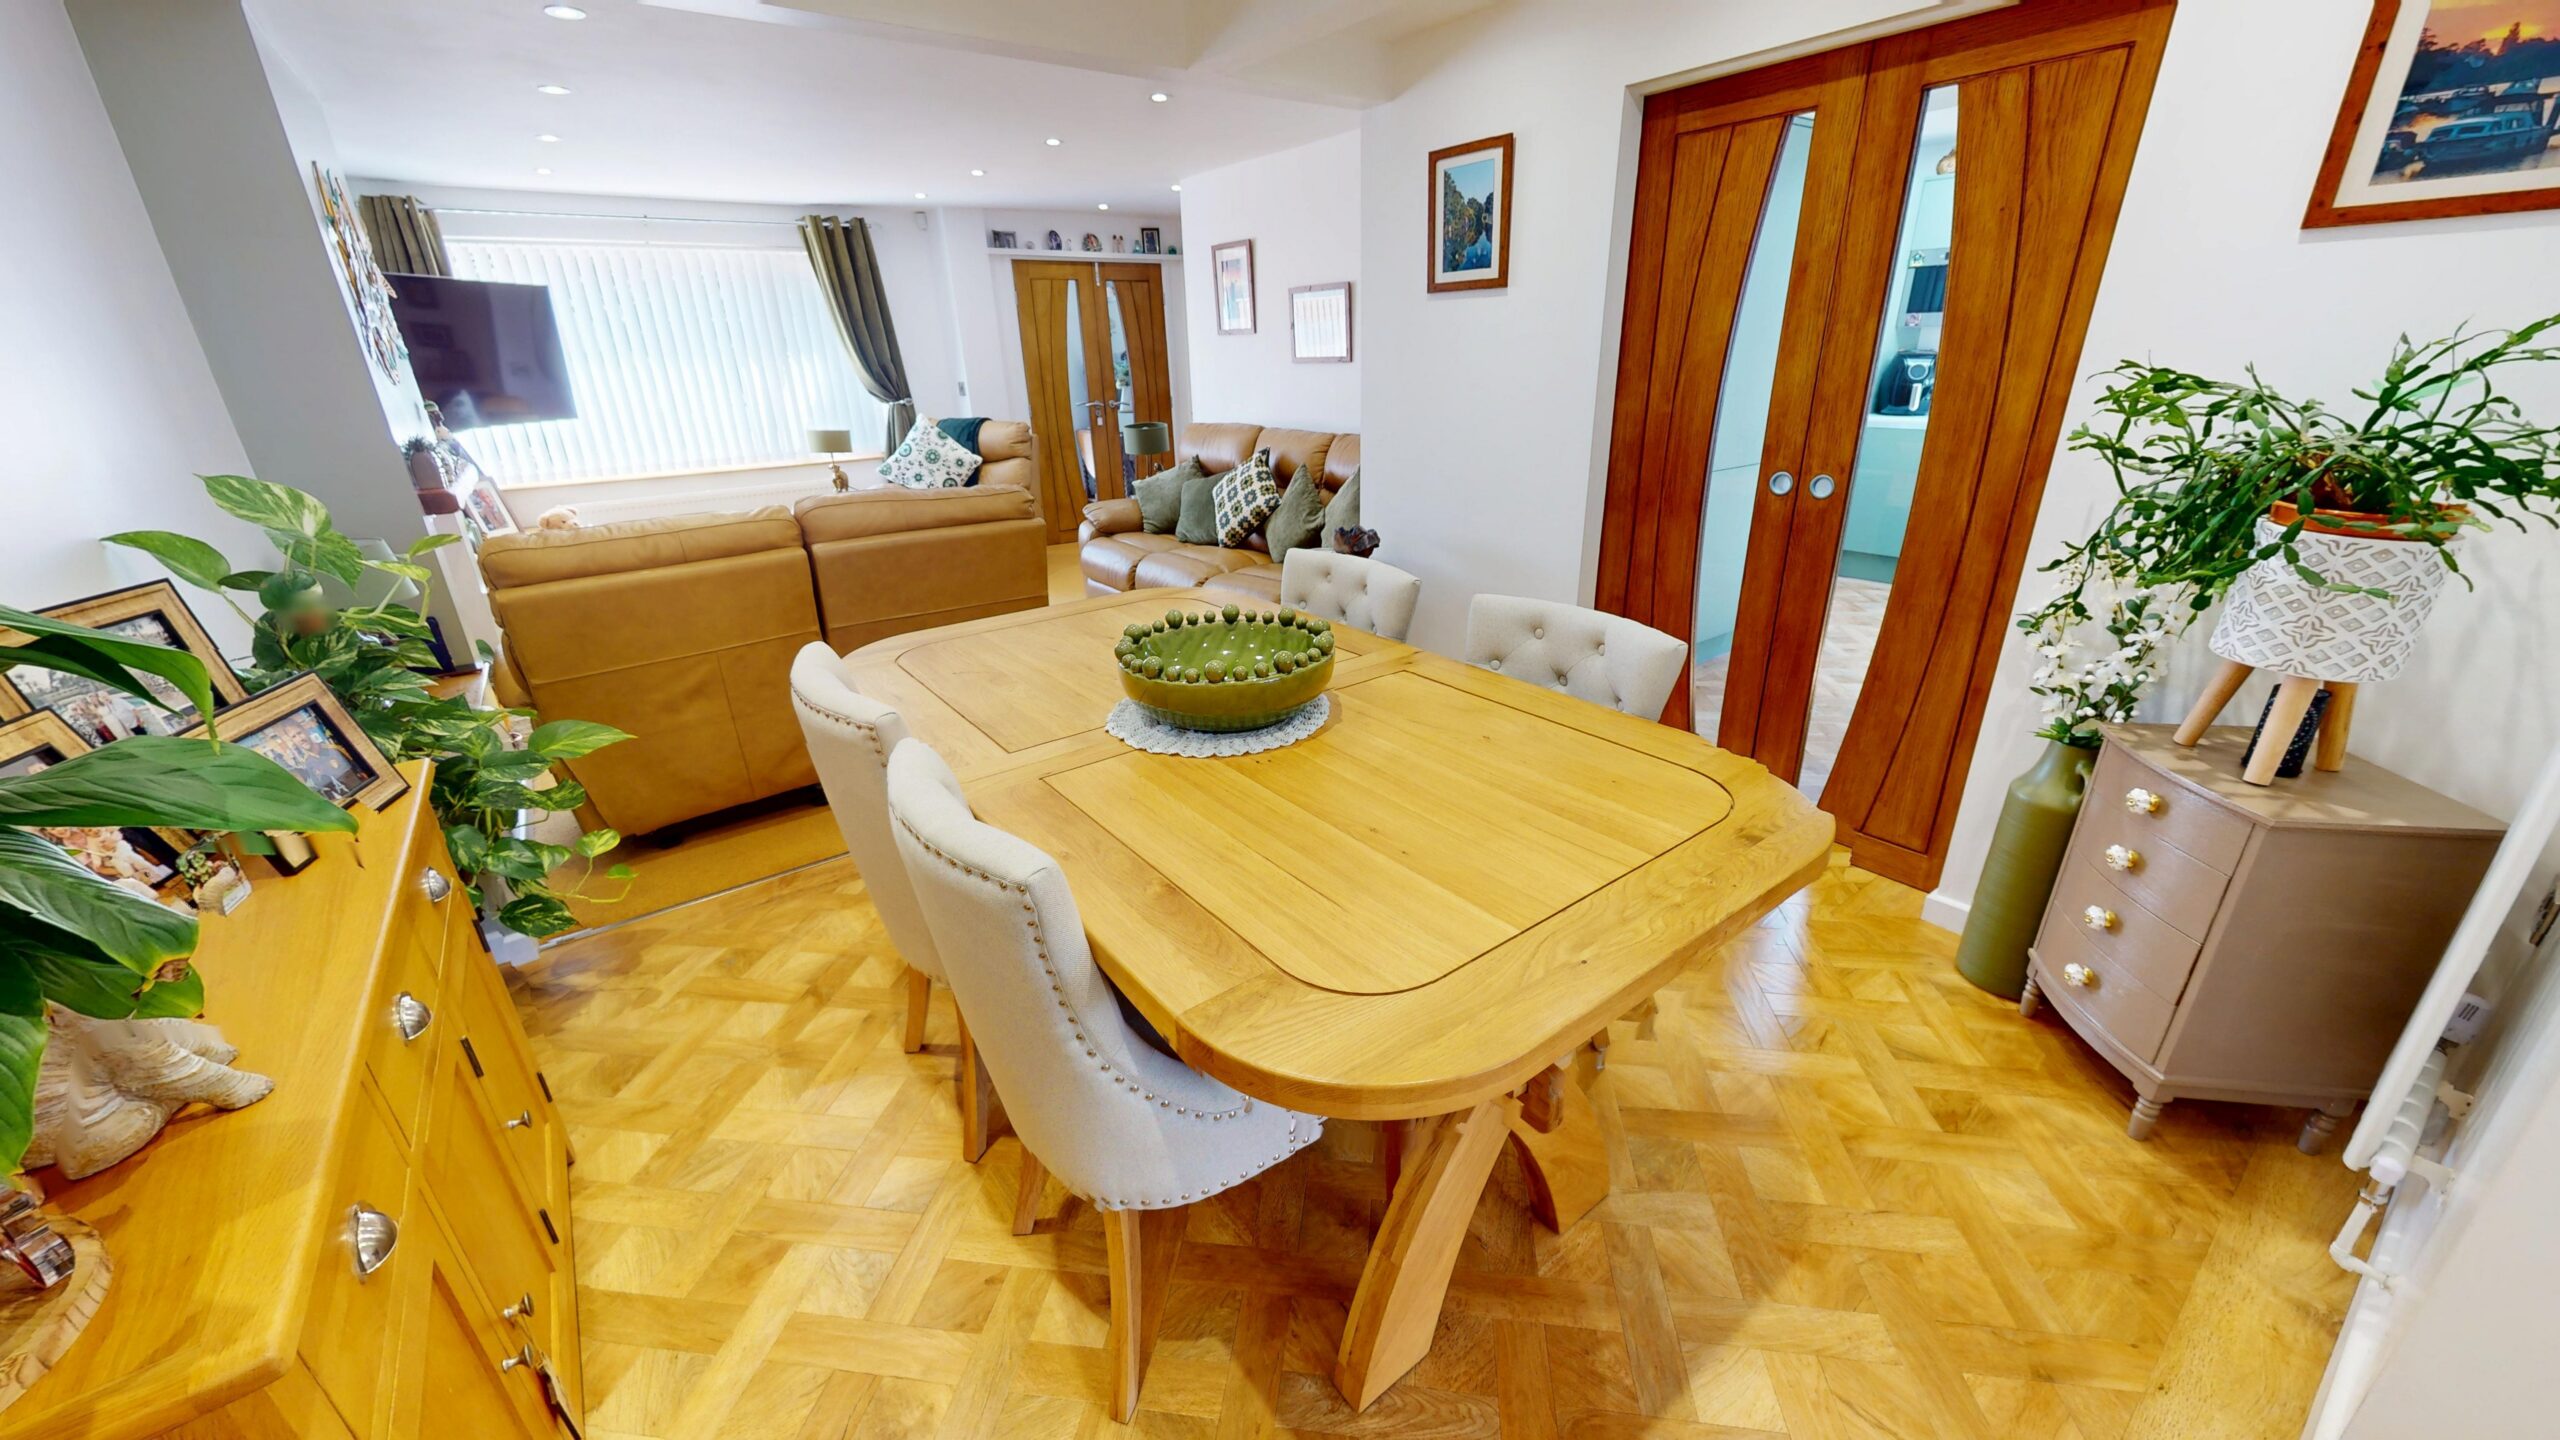
- Spacious Open-Plan Living Room and Dining Area
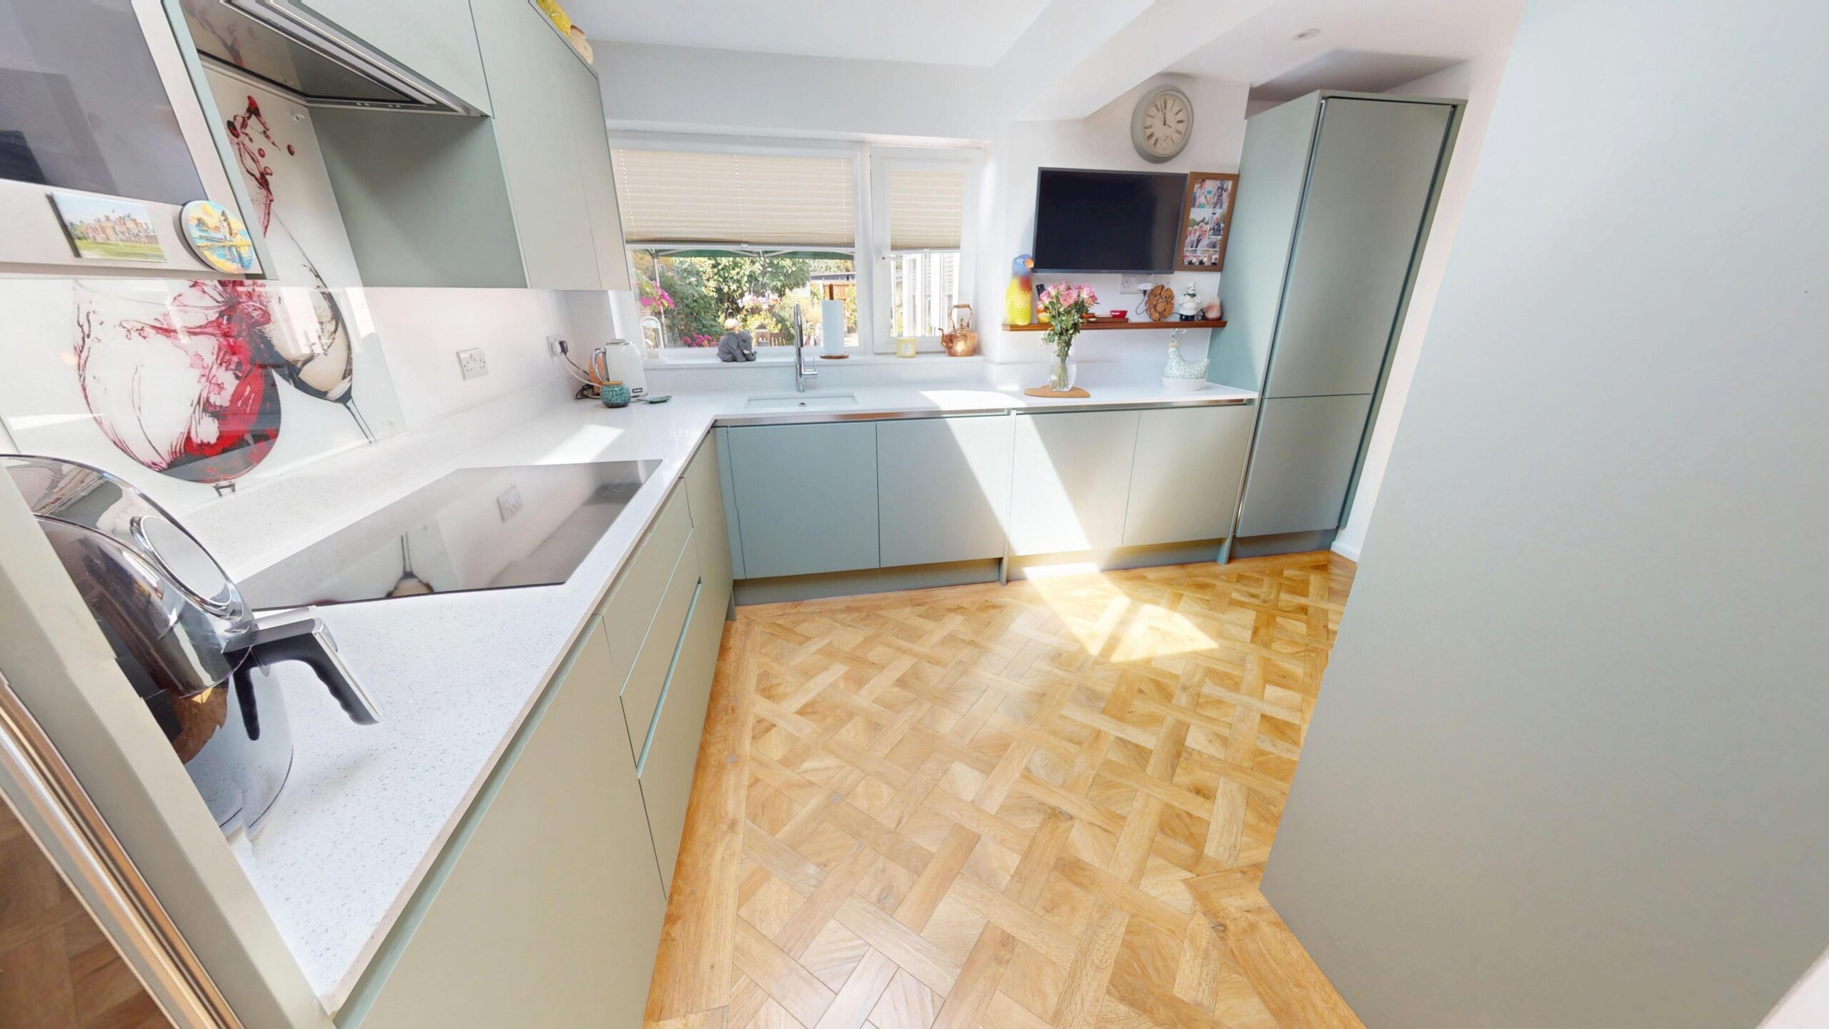
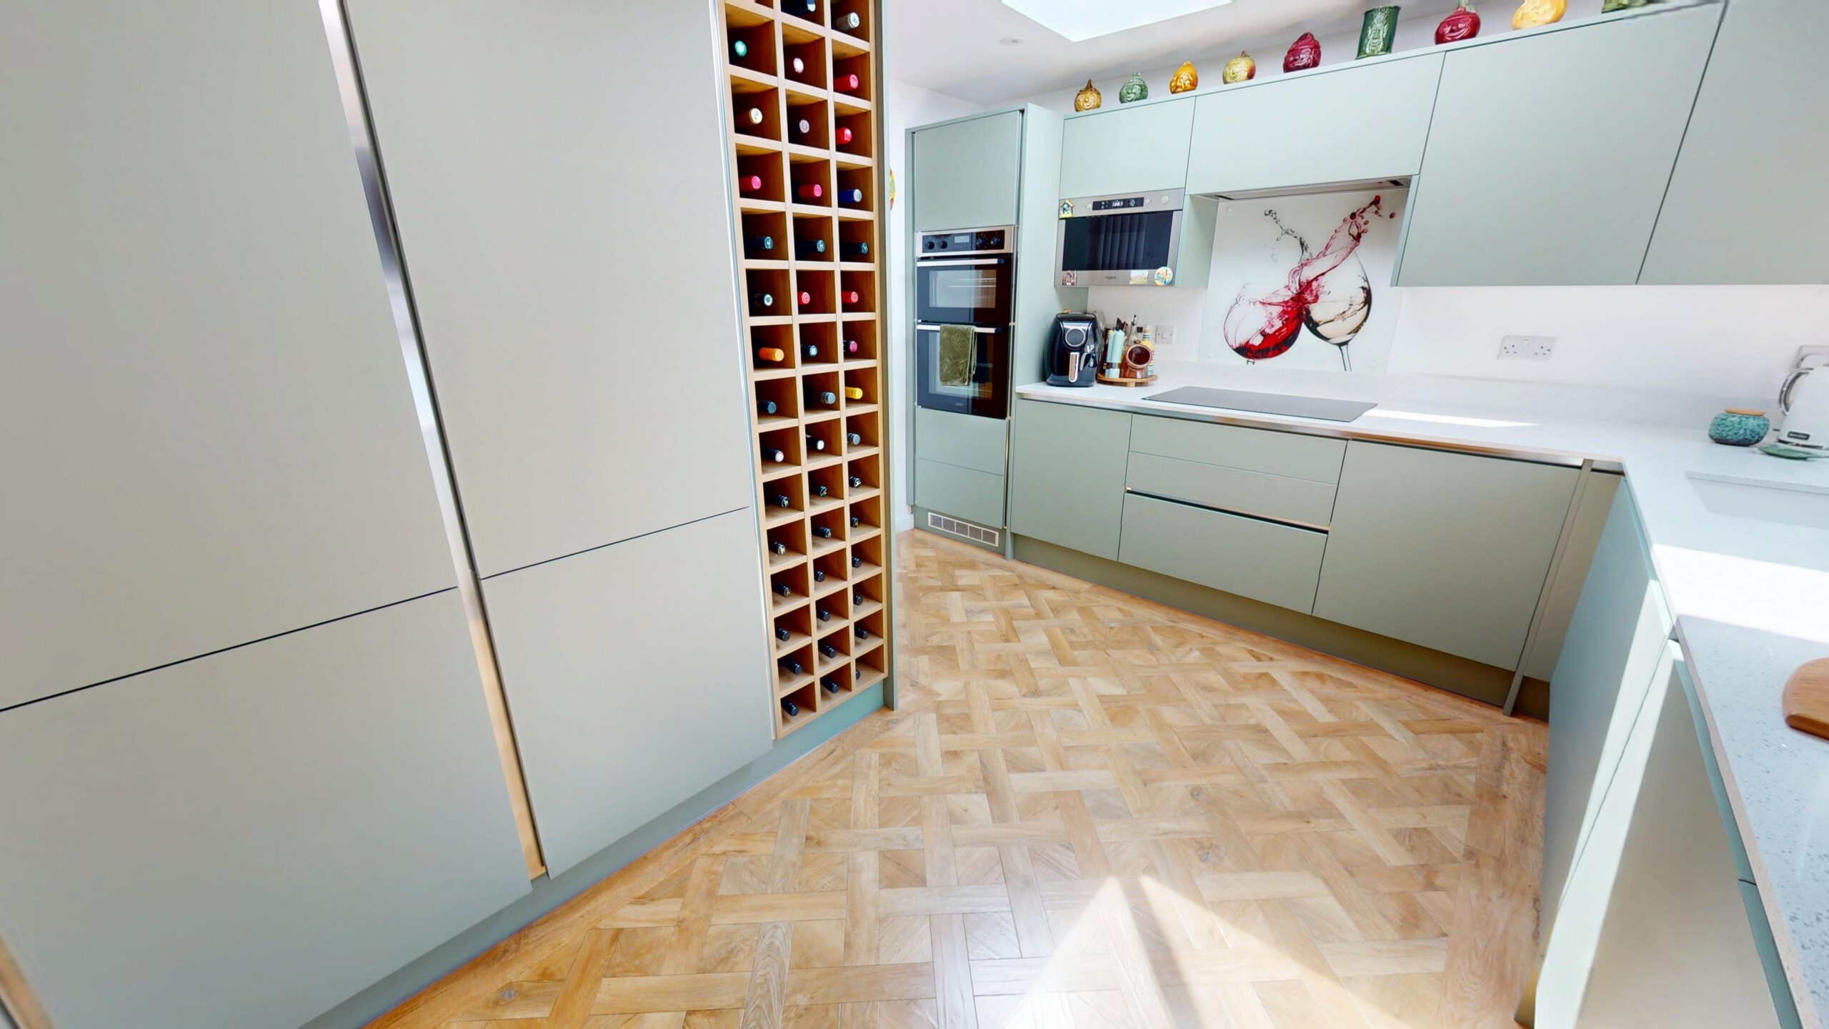
- Contemporary Kitchen with Modern Worktops and Karndean Flooring
- Bright Conservatory Overlooking the Landscaped Rear Garden
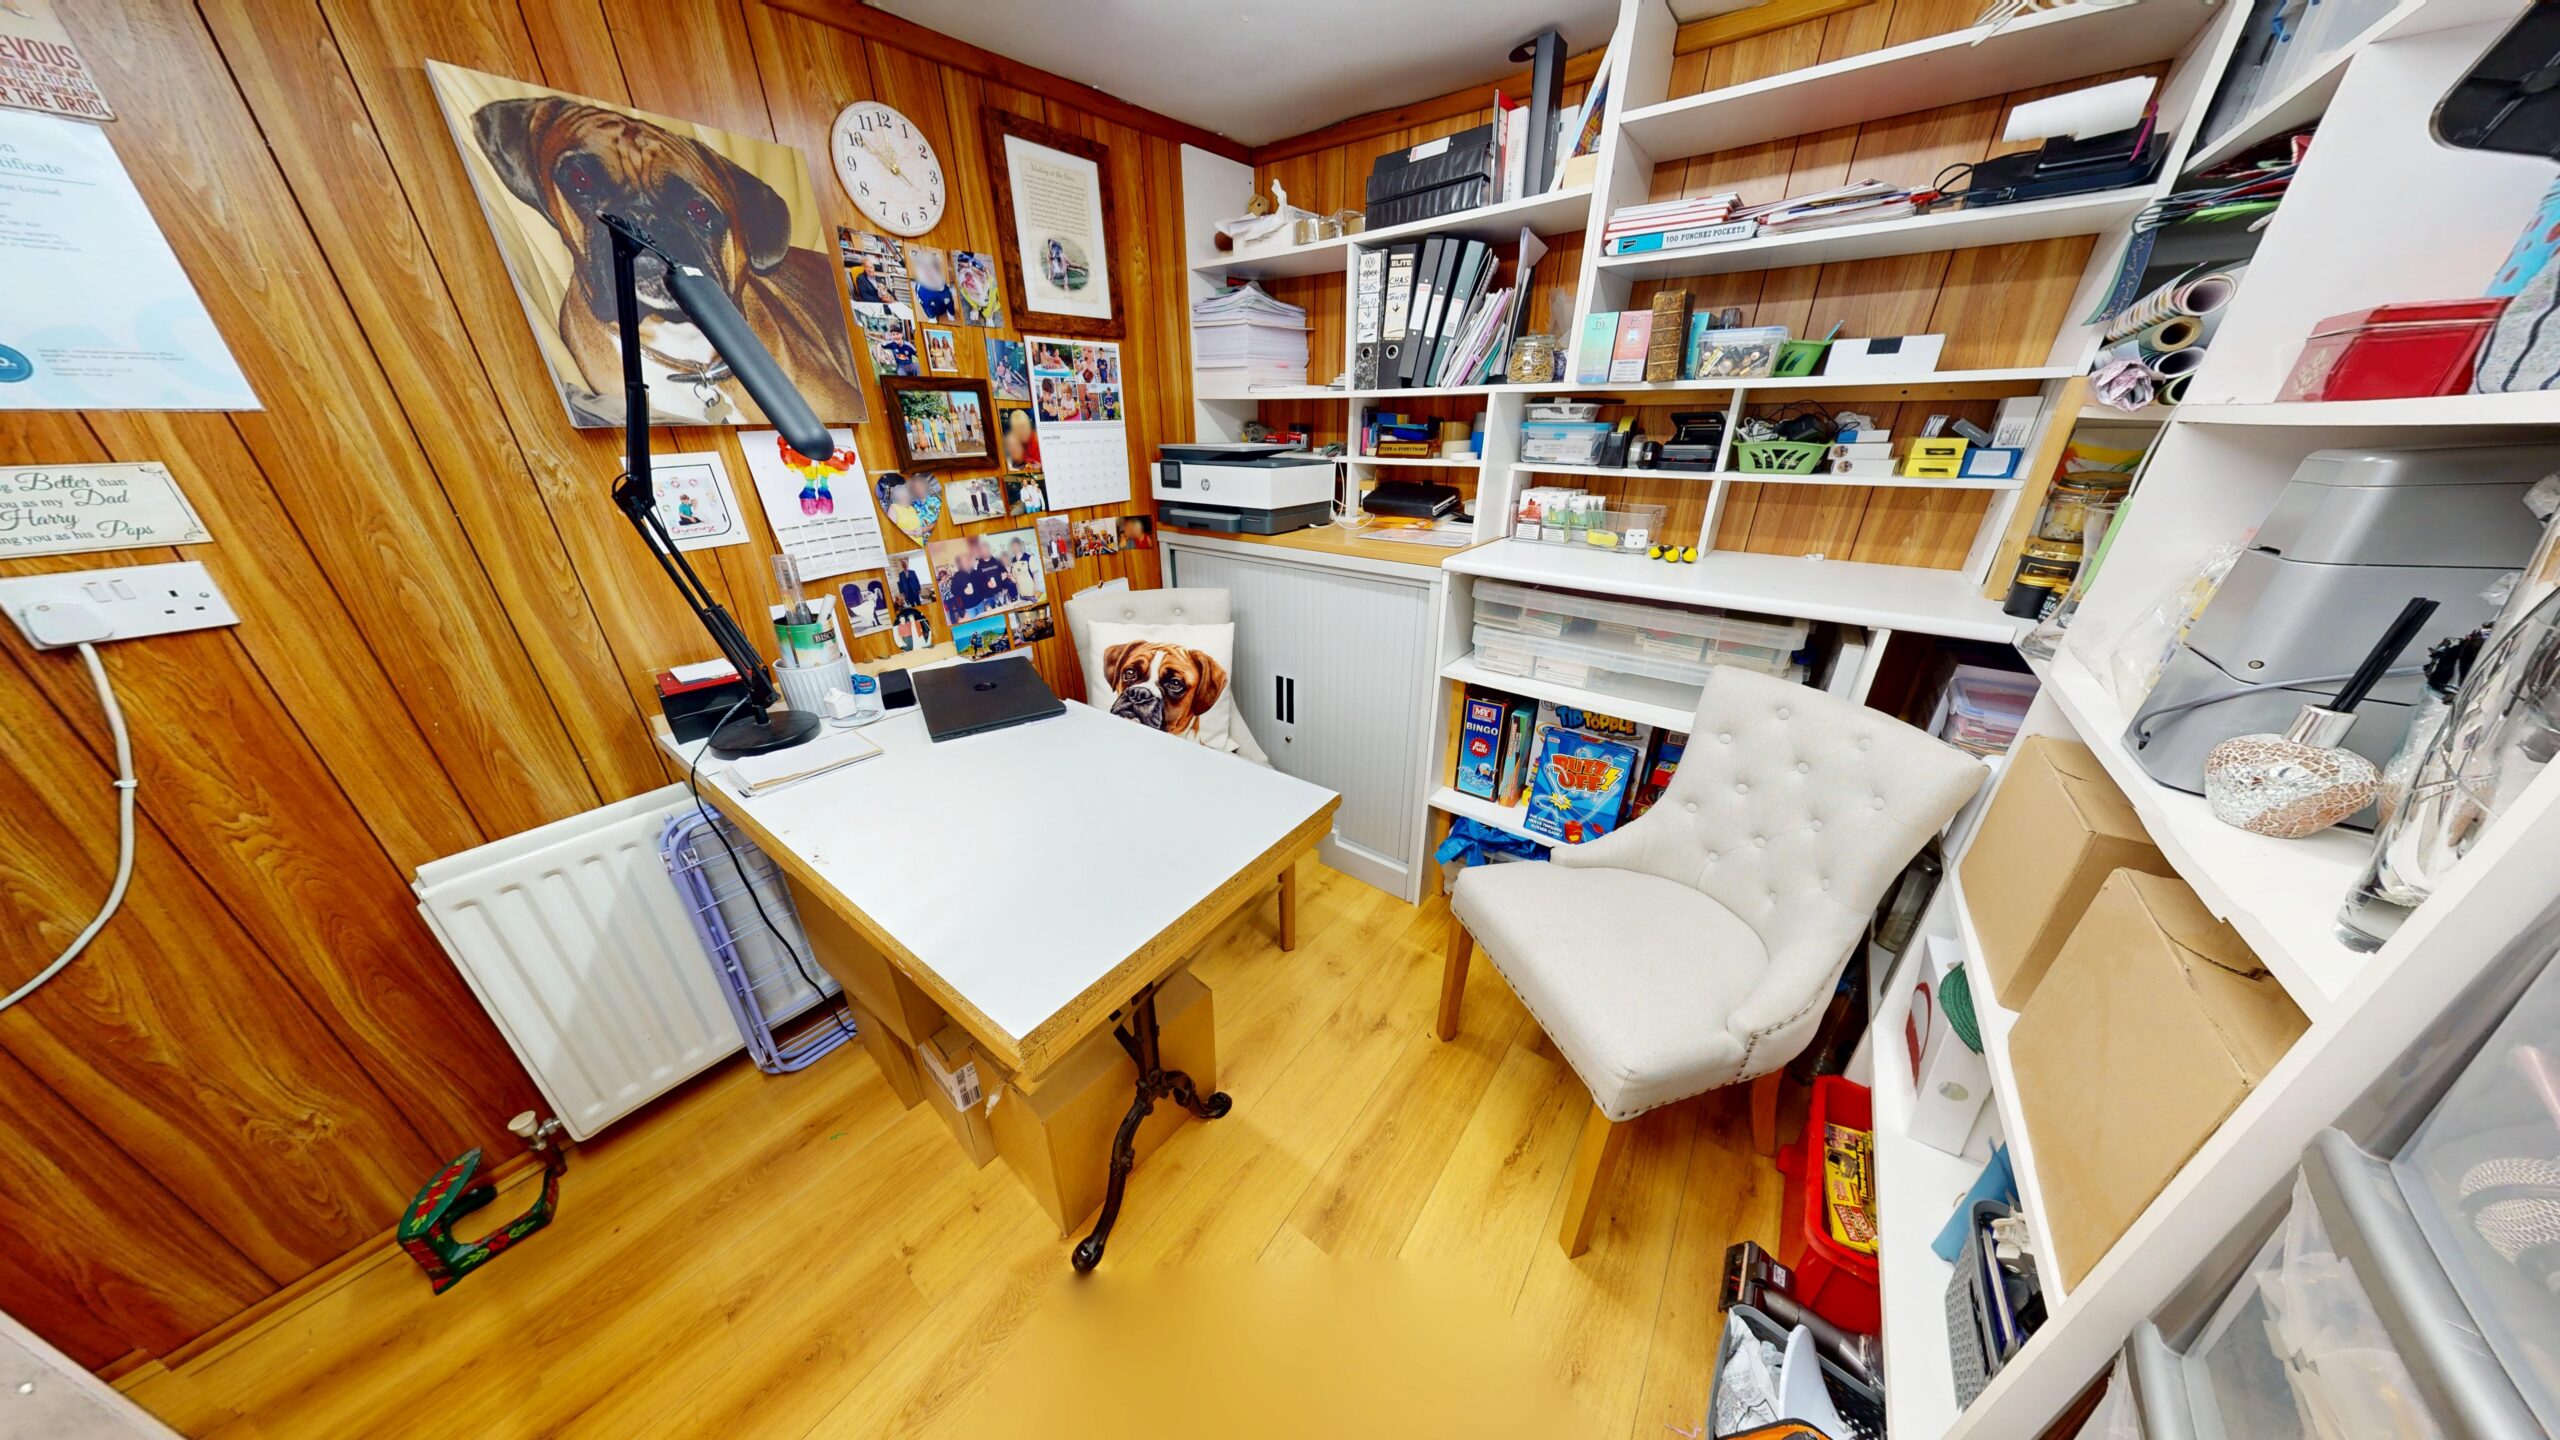
- Dedicated Home Office – Ideal for Remote Working
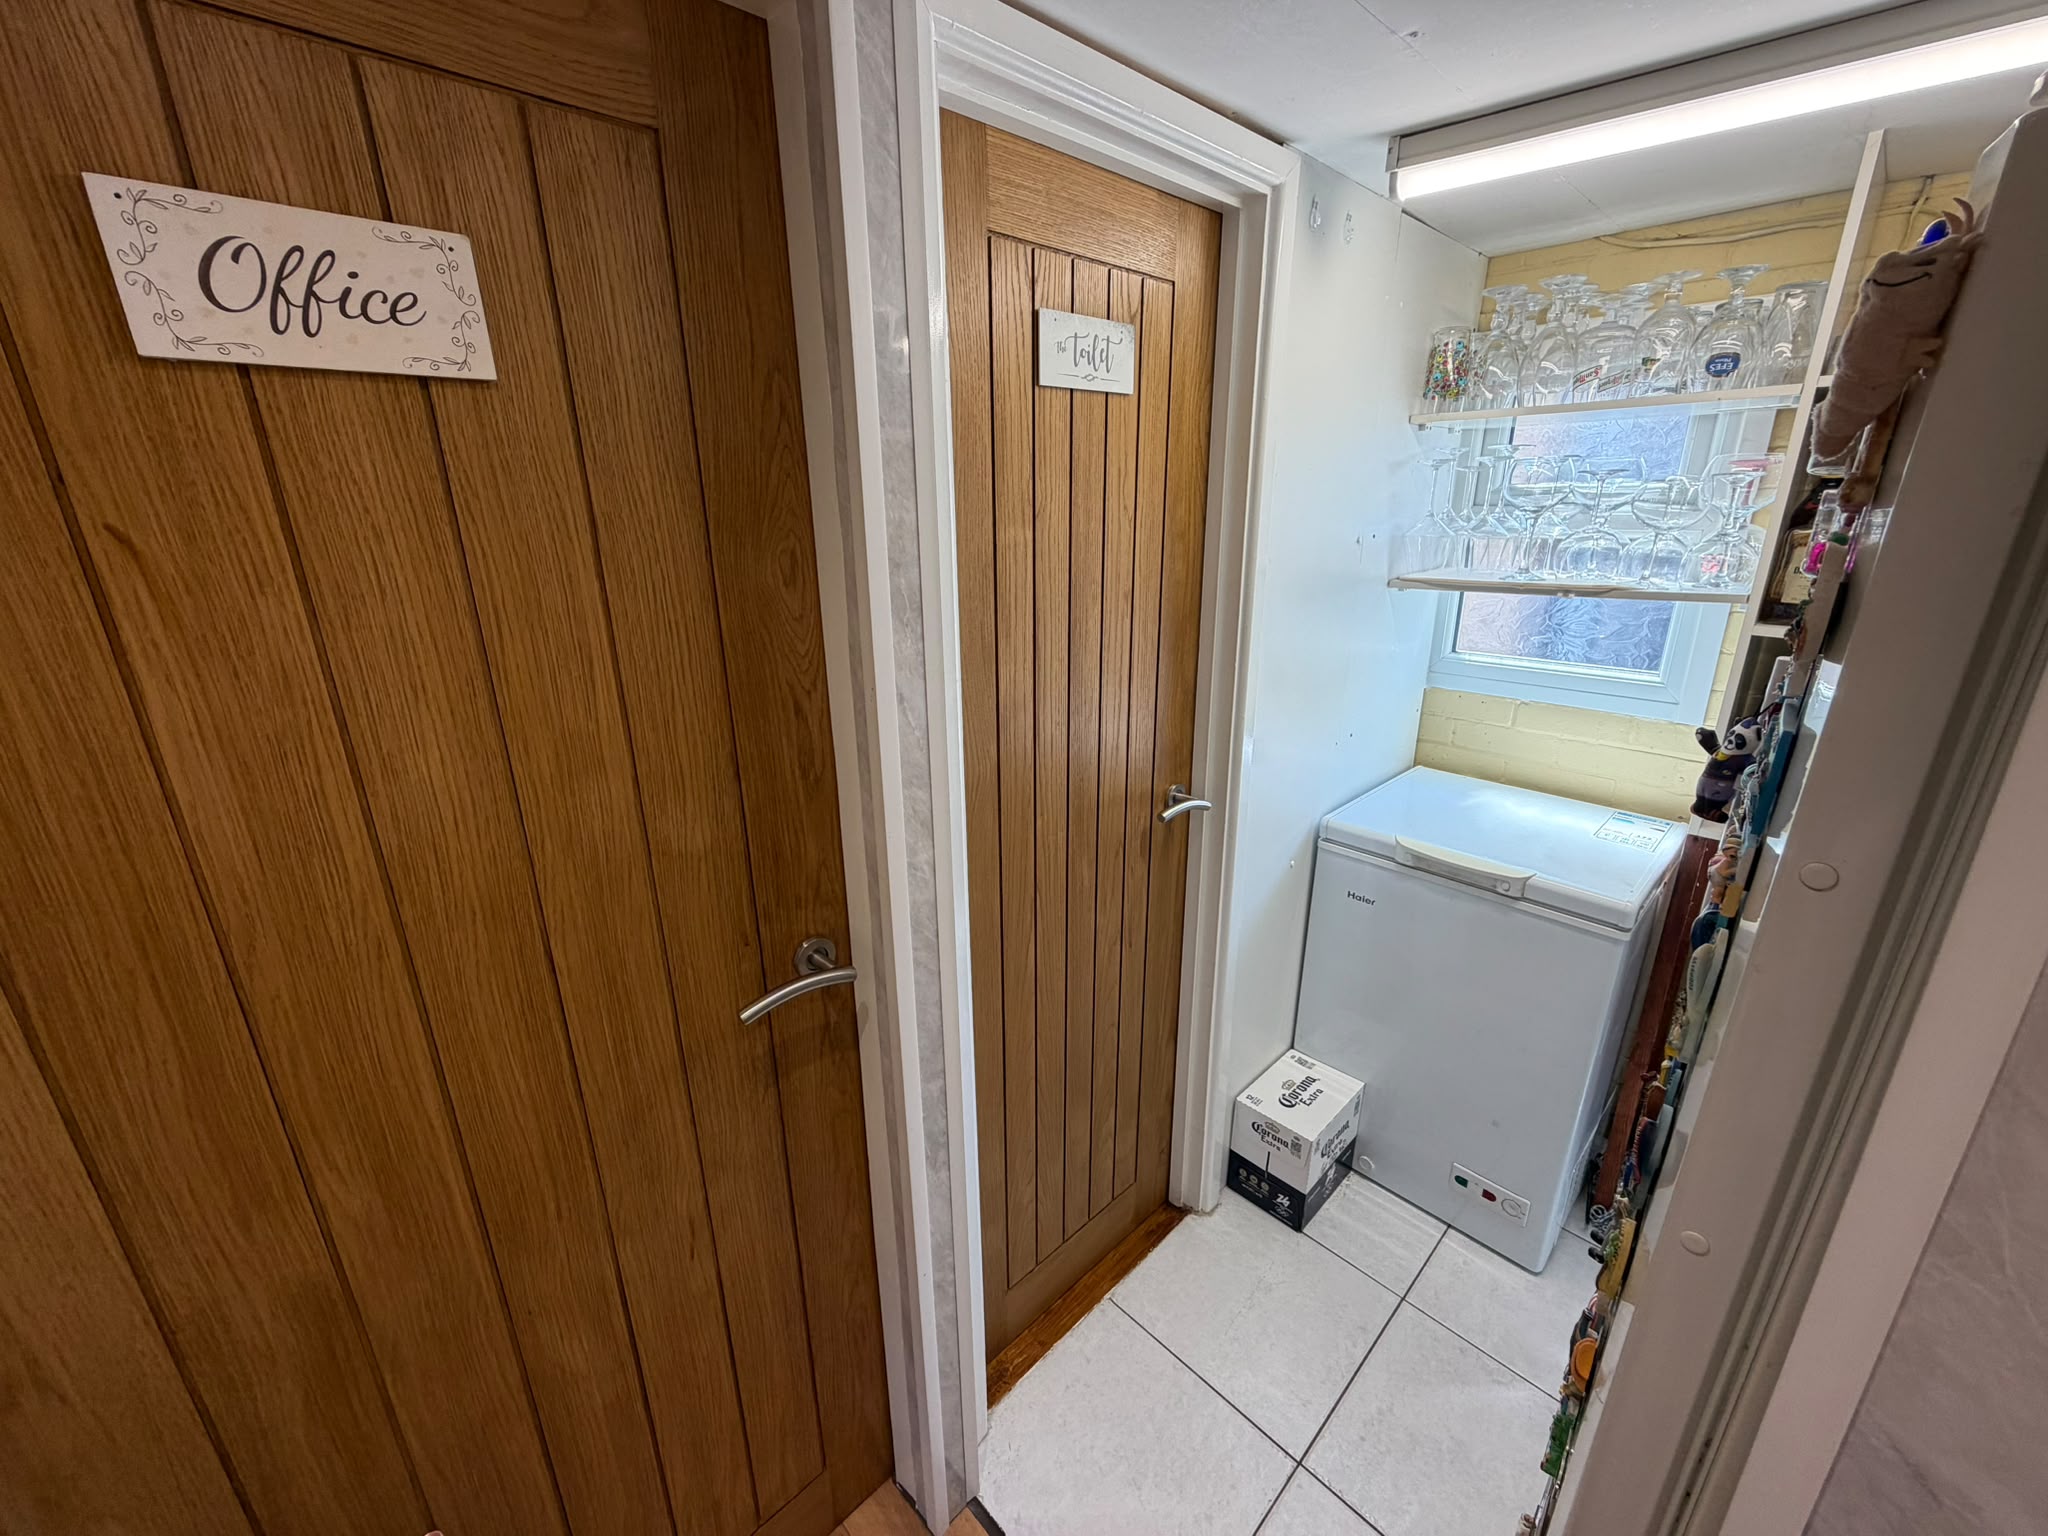
- Convenient Ground Floor WC and Separate Utility Room
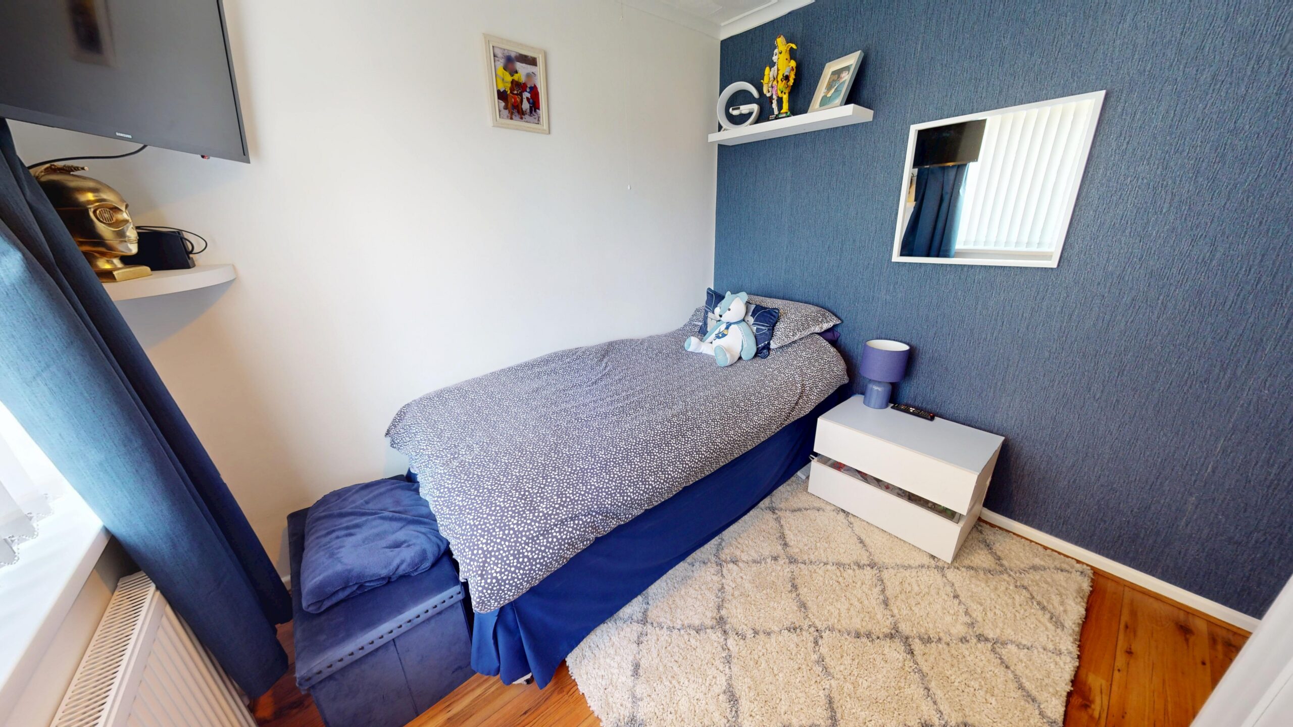
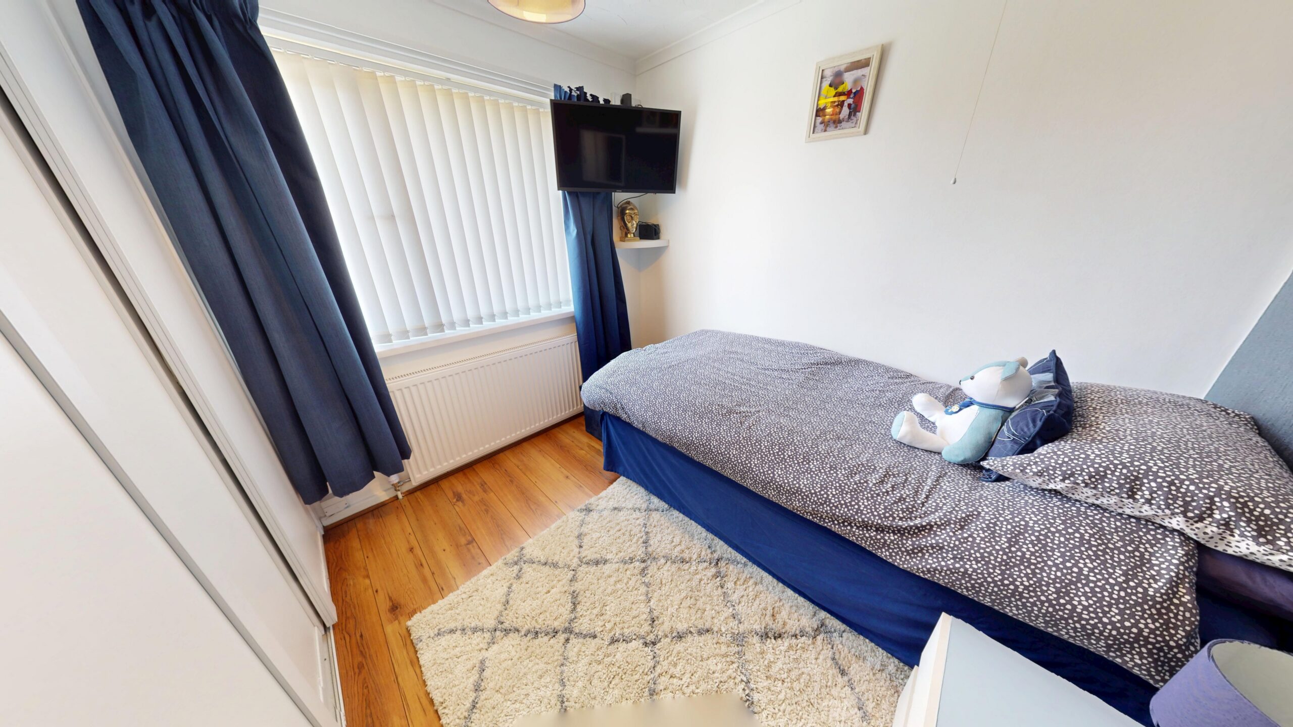
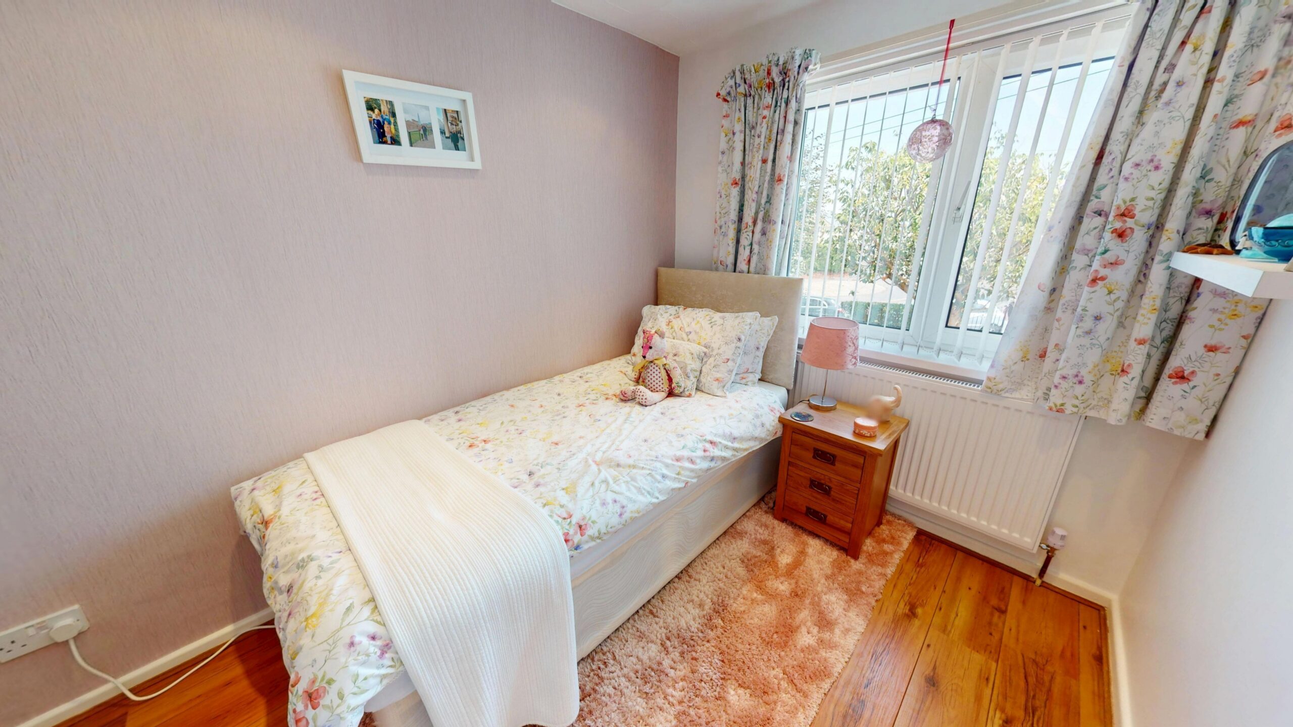
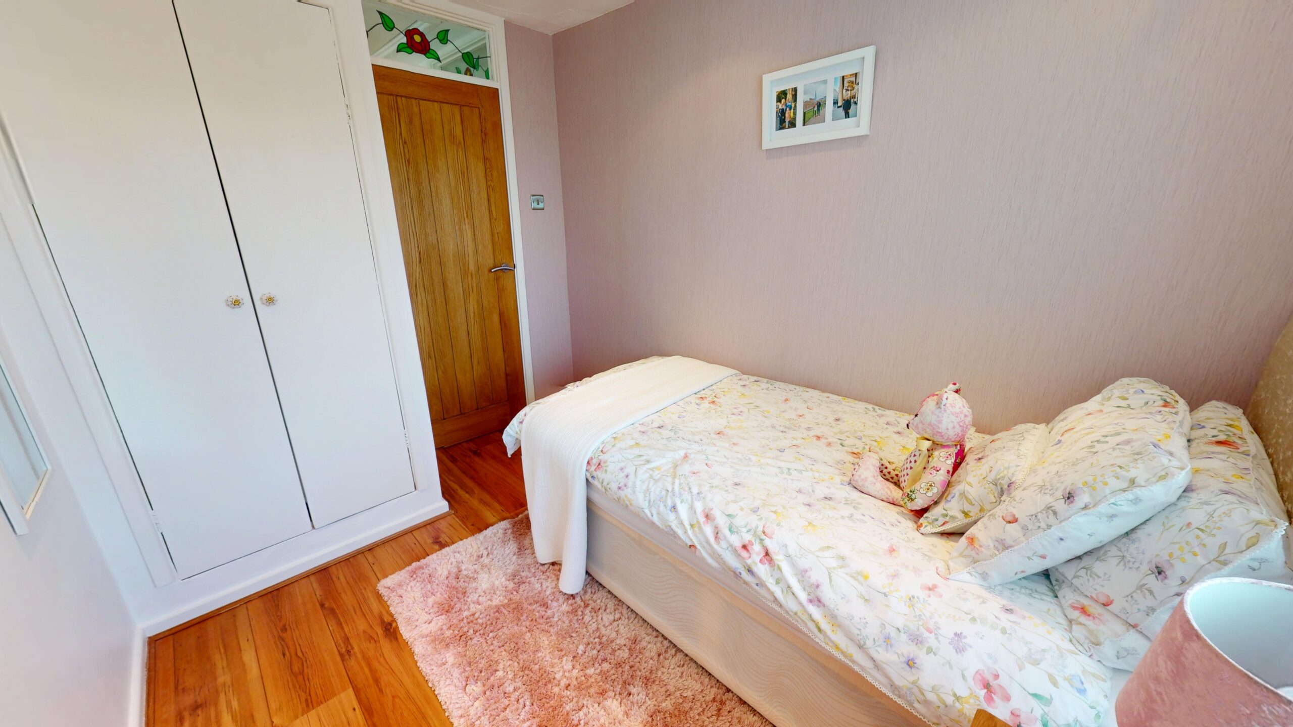
- Three Well-Proportioned Bedrooms and Family Bathroom
- Versatile Loft Room Offering Additional Flexible Living Space
- Stunning Landscaped Rear Garden with Patio, Summer House and Mature Planting
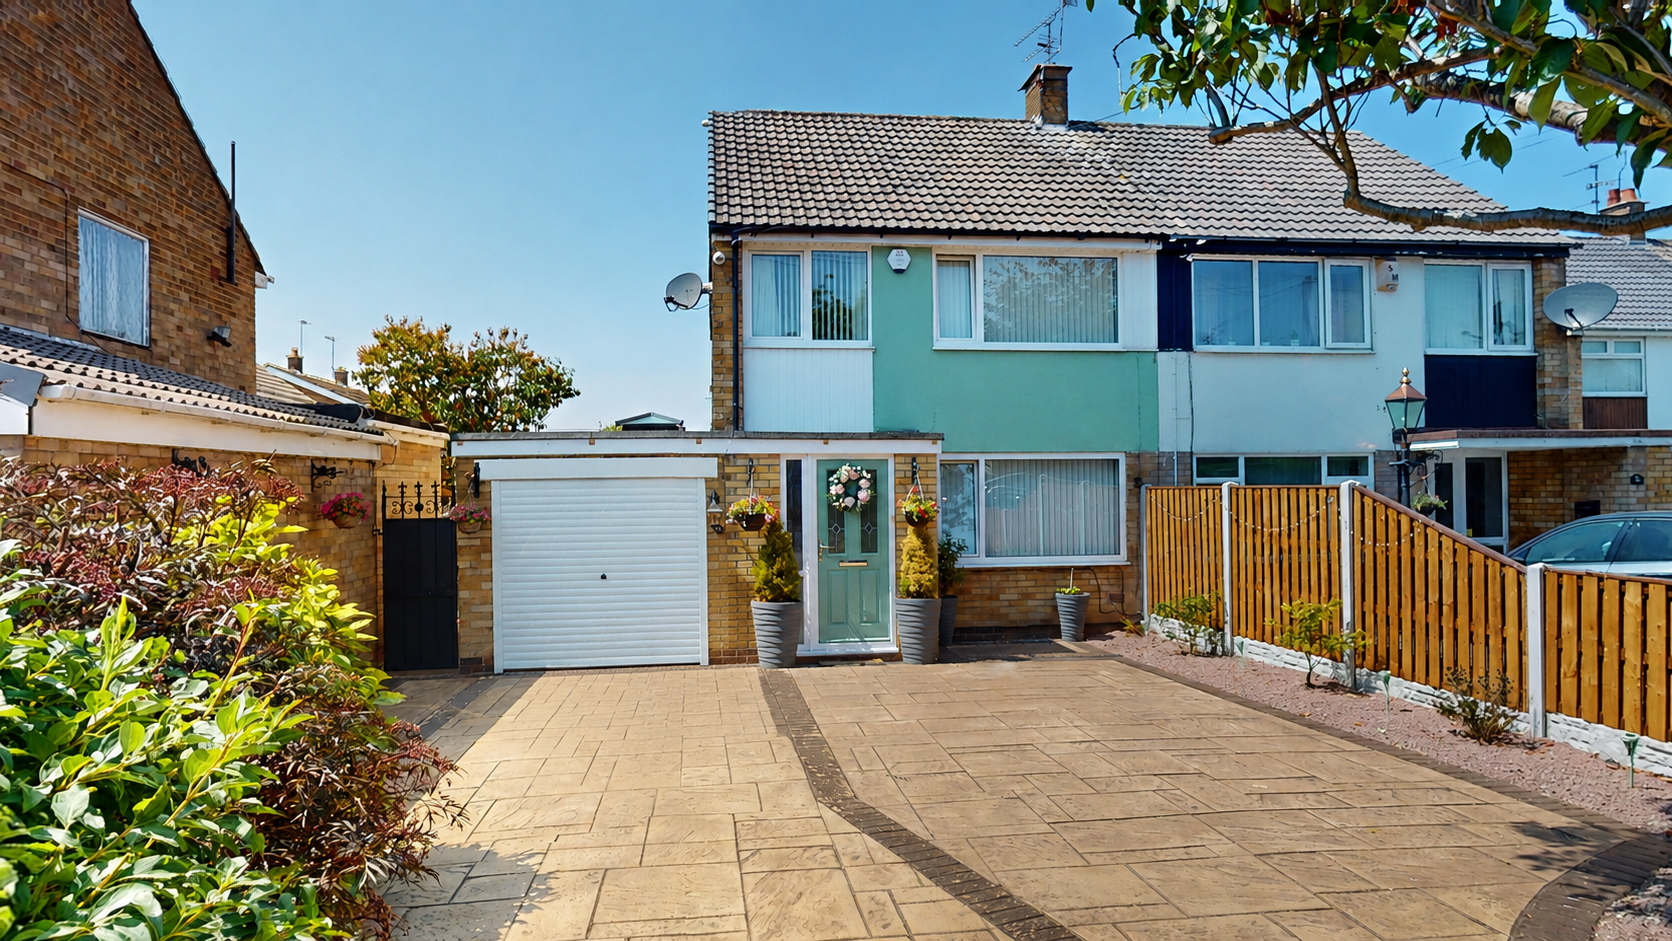
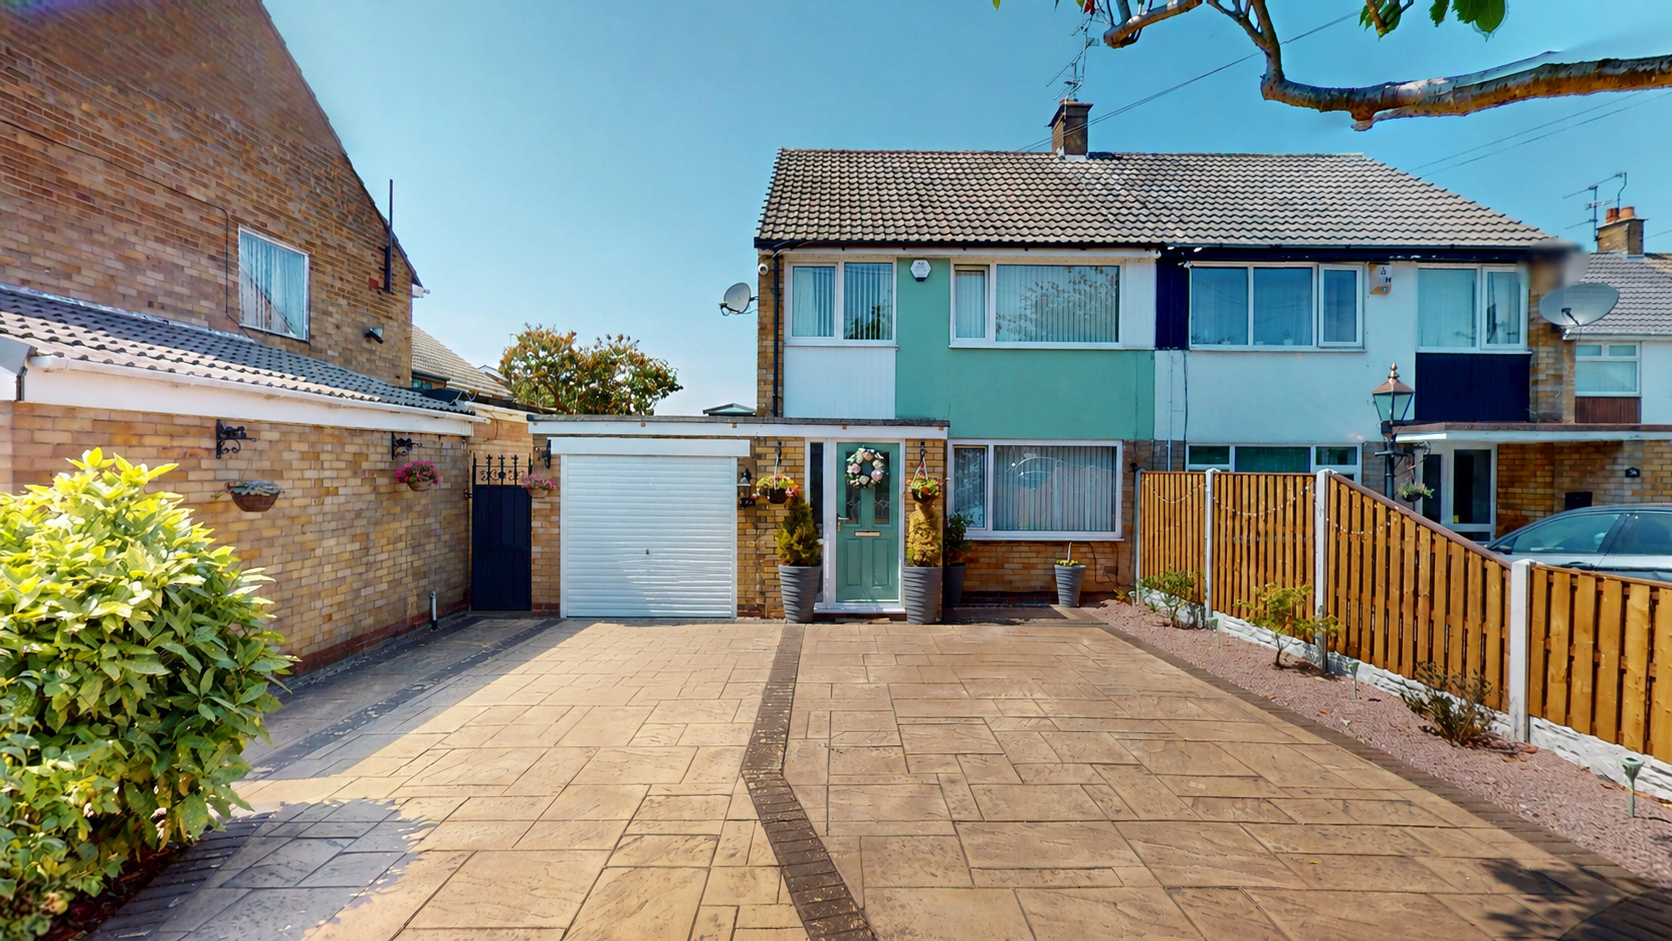
- Large Patterned Driveway with Ample Off-Road Parking for Multiple Vehicles
Property Summary
Stylishly updated throughout, featuring contemporary interiors, a stunning landscaped garden, versatile loft room, home office, conservatory and a sought-after location close to excellent amenities.
Full Details
Situated in the popular residential area of Hatfield, this beautifully maintained three-bedroom semi-detached home offers stylish, versatile living spaces designed for modern family life. Thoughtfully updated throughout, the property blends contemporary finishes with warm, welcoming interiors, complemented by a landscaped rear garden, driveway, and a versatile loft room ideal for a range of uses. For added peace of mind, the home is equipped with a burglar alarm system and security cameras positioned at both the front and rear of the property. The security camera system can be monitored remotely via a dedicated smartphone app, allowing homeowners to view live footage and receive alerts wherever they are.
Entrance Hall
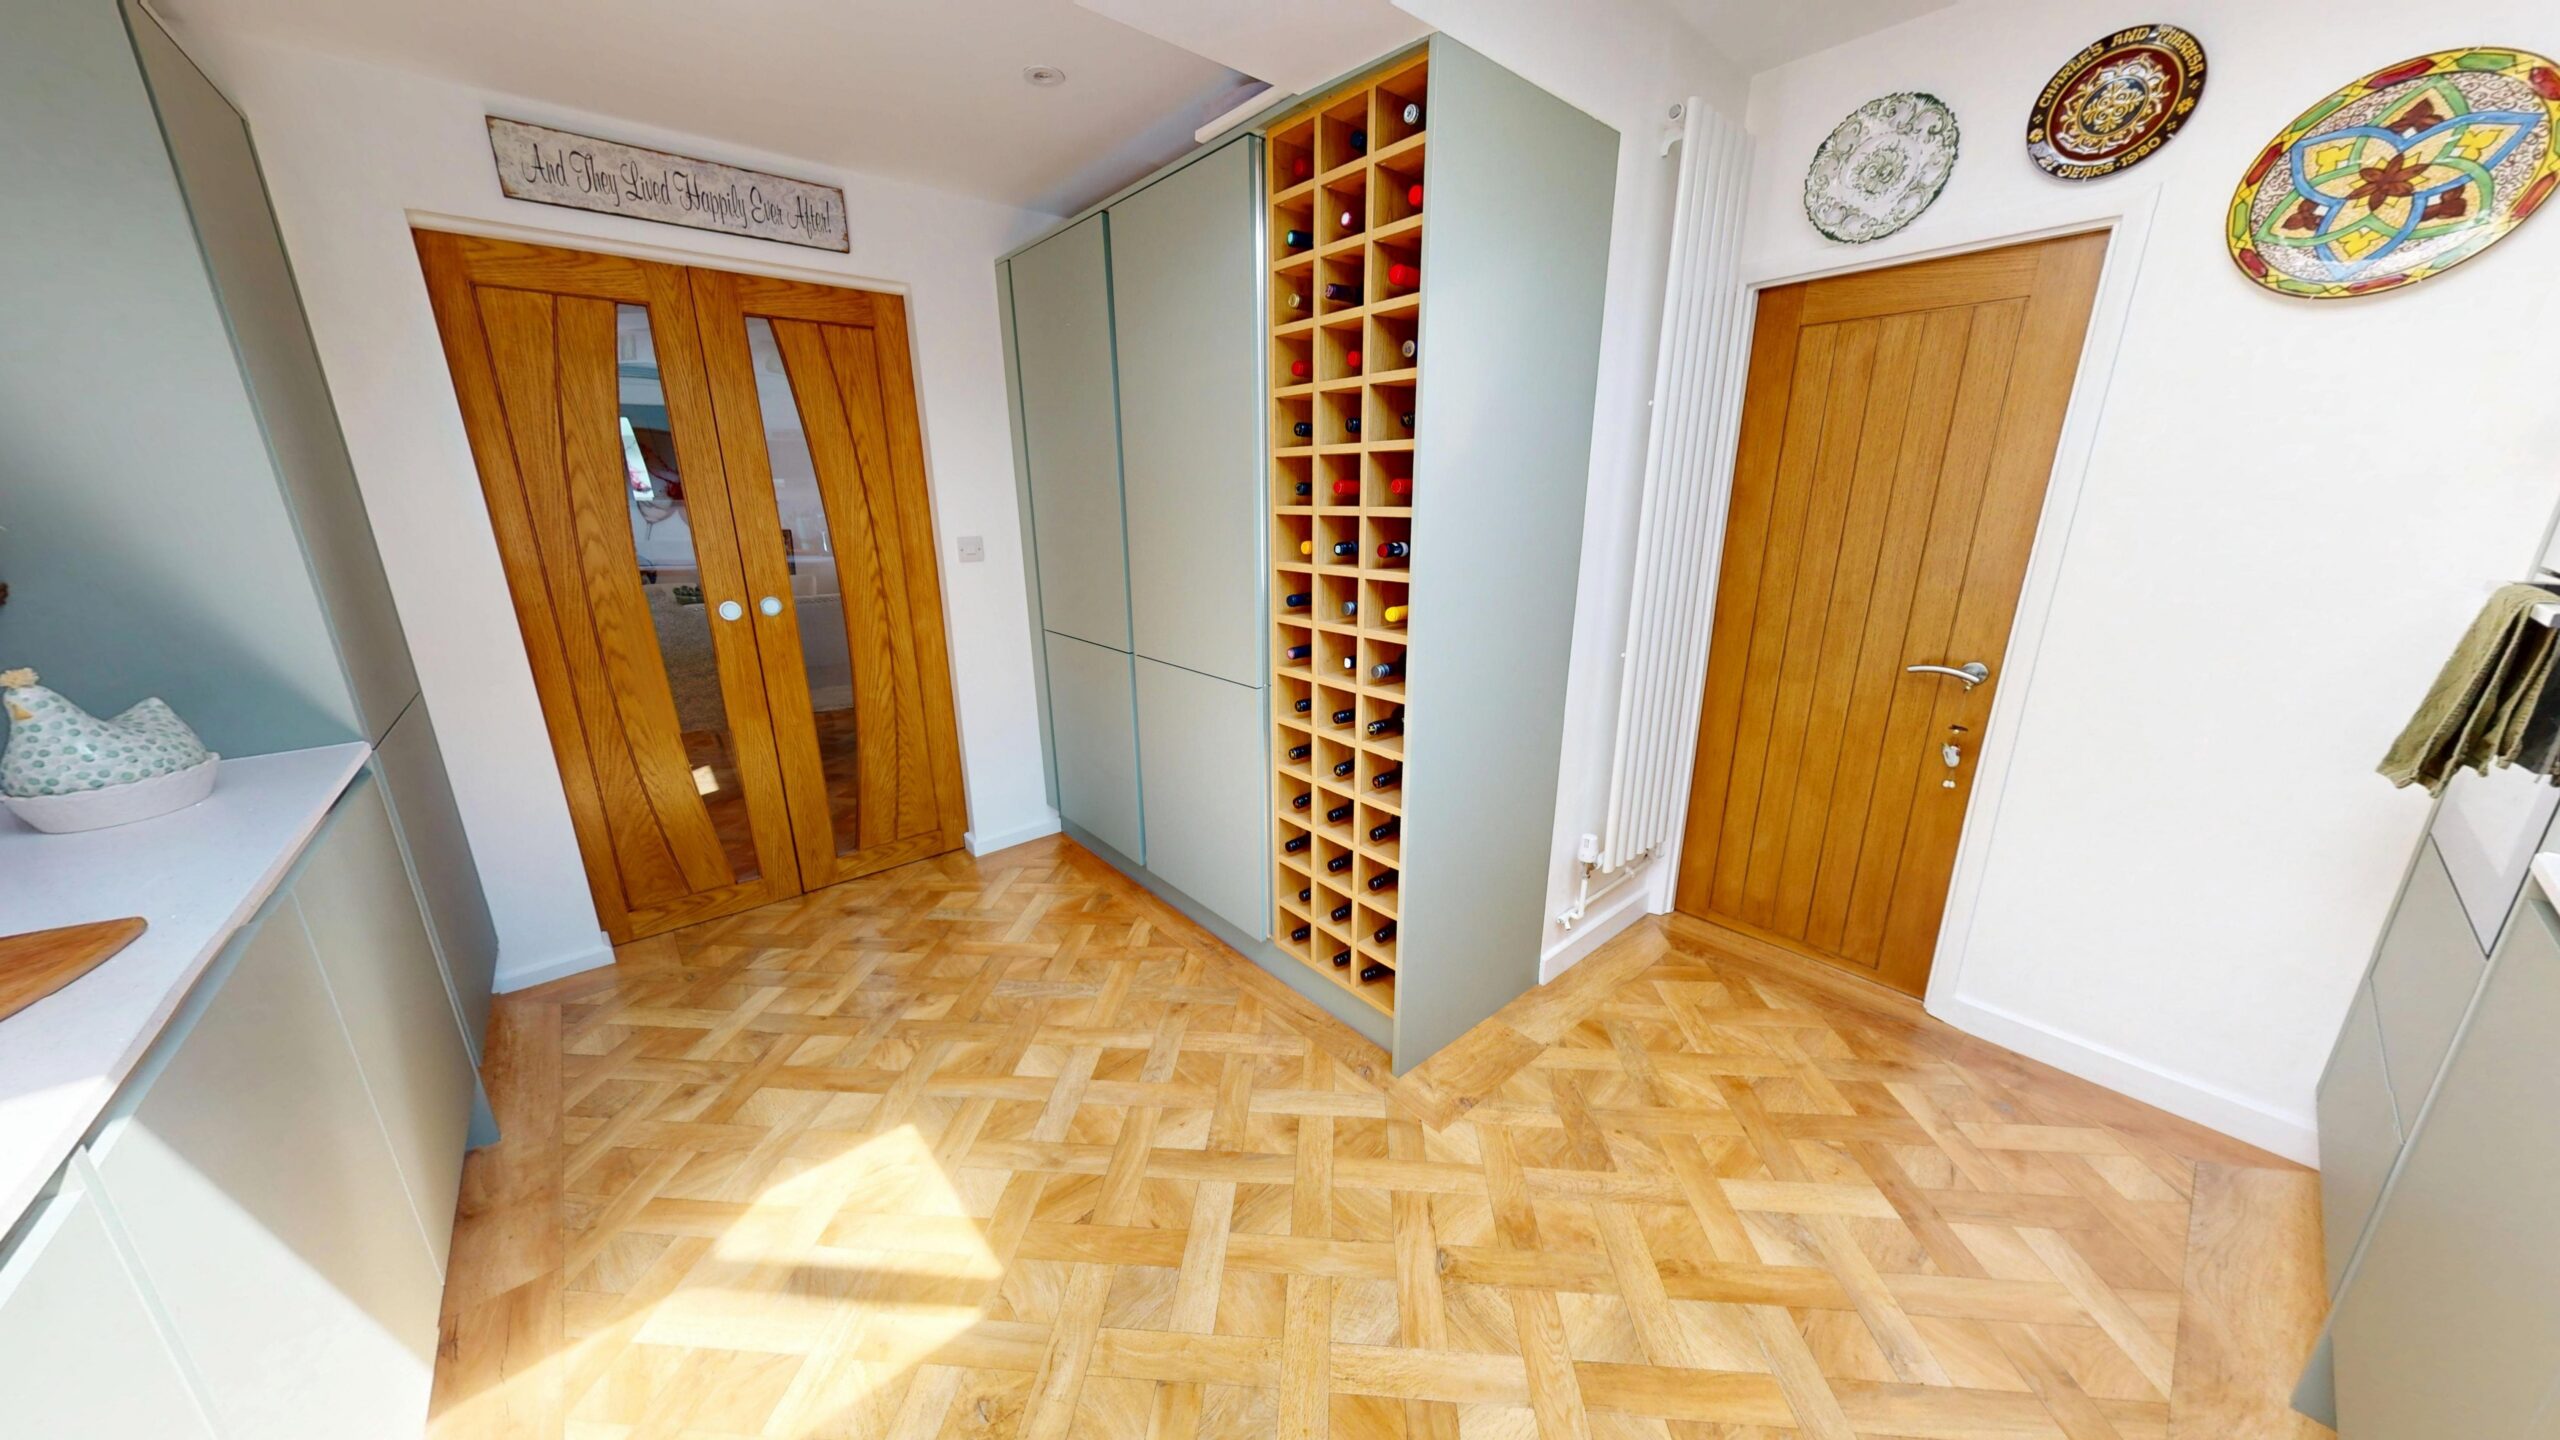
A welcoming entrance sets the tone for the home, leading into the principal living accommodation with quality flooring, contemporary oak internal doors, and a bright, inviting atmosphere throughout.
Living Room / Diner
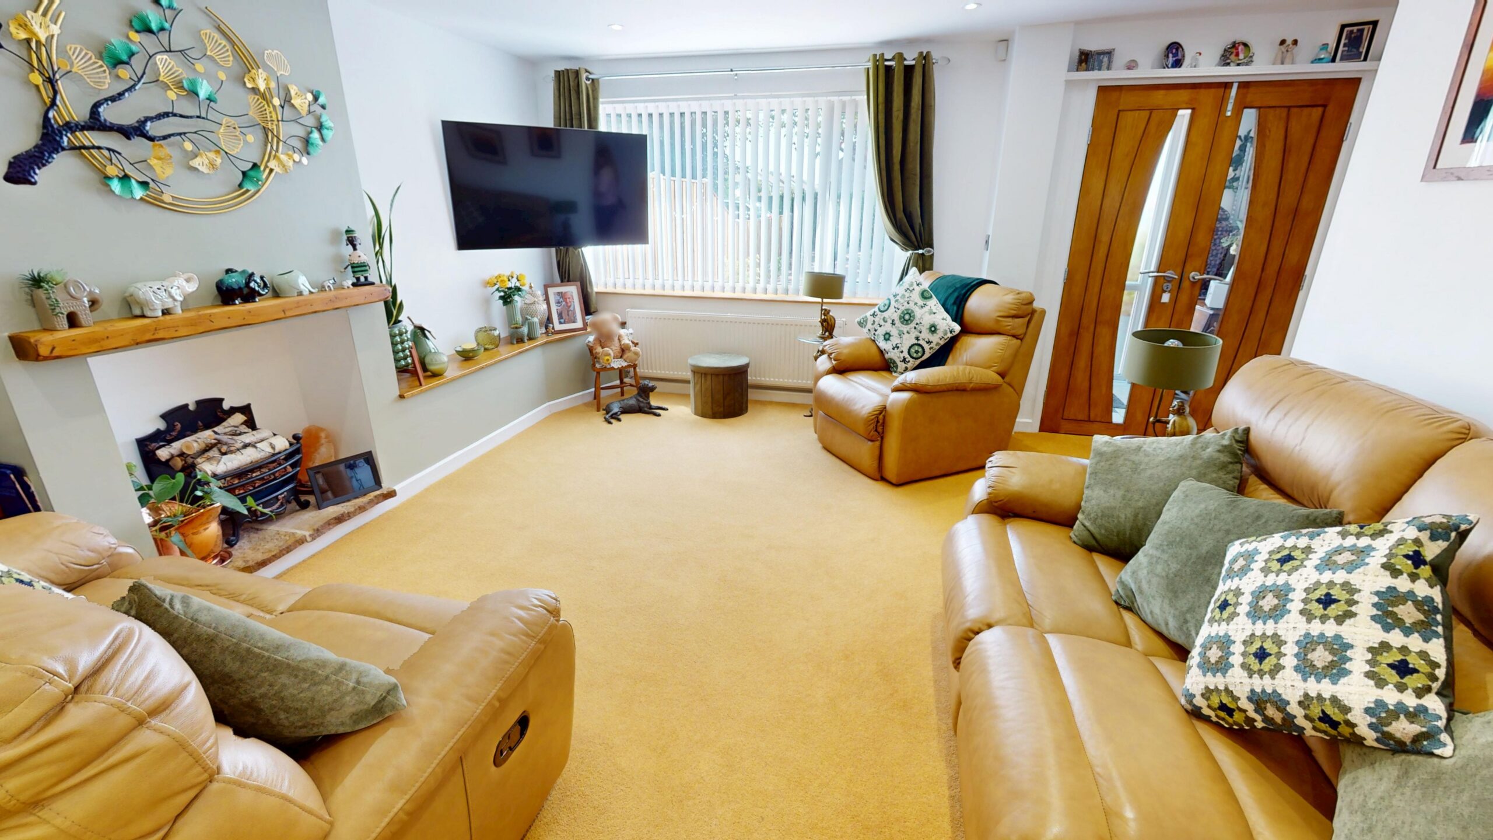
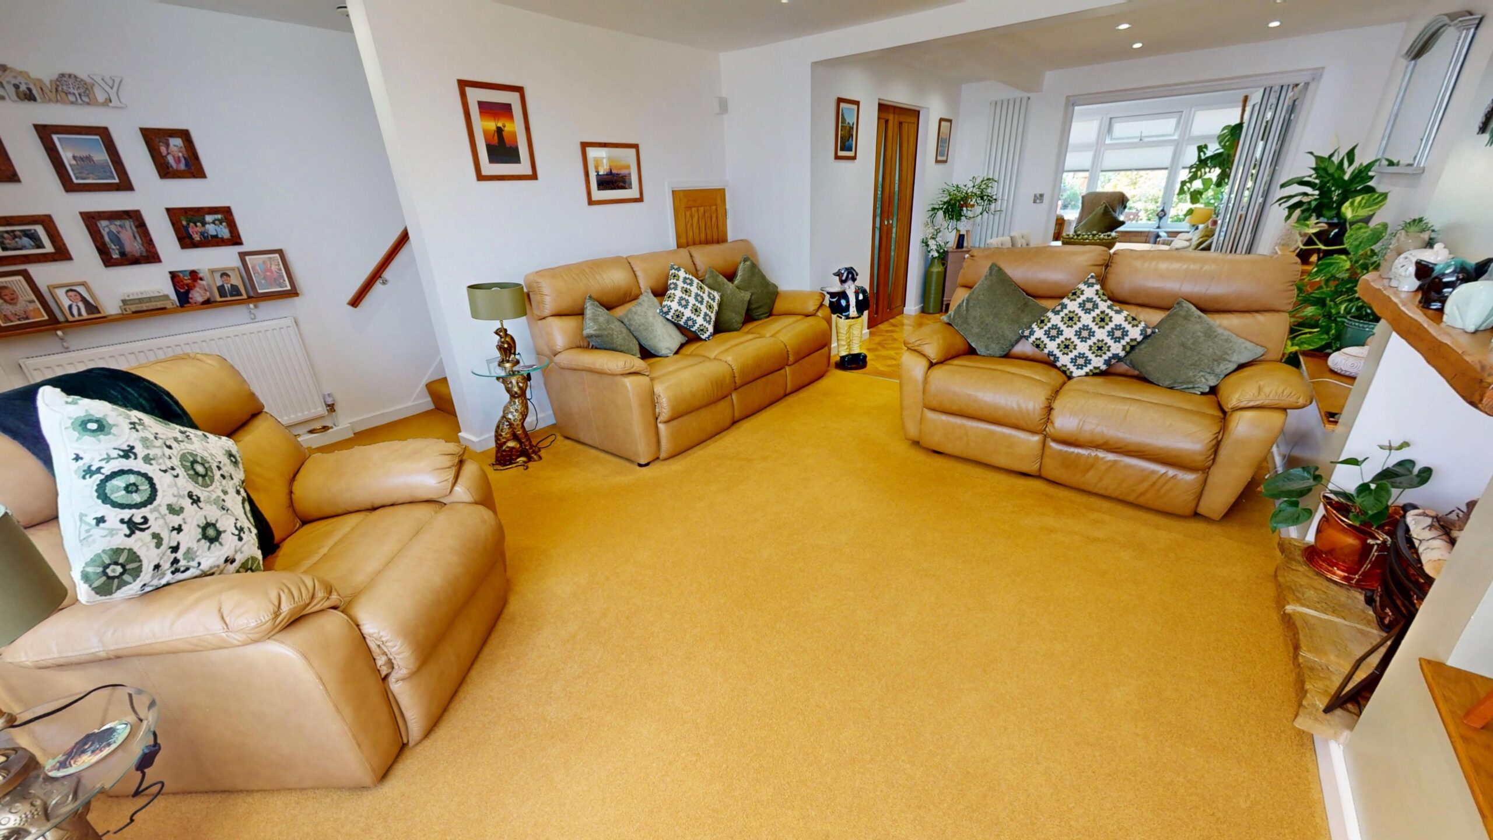
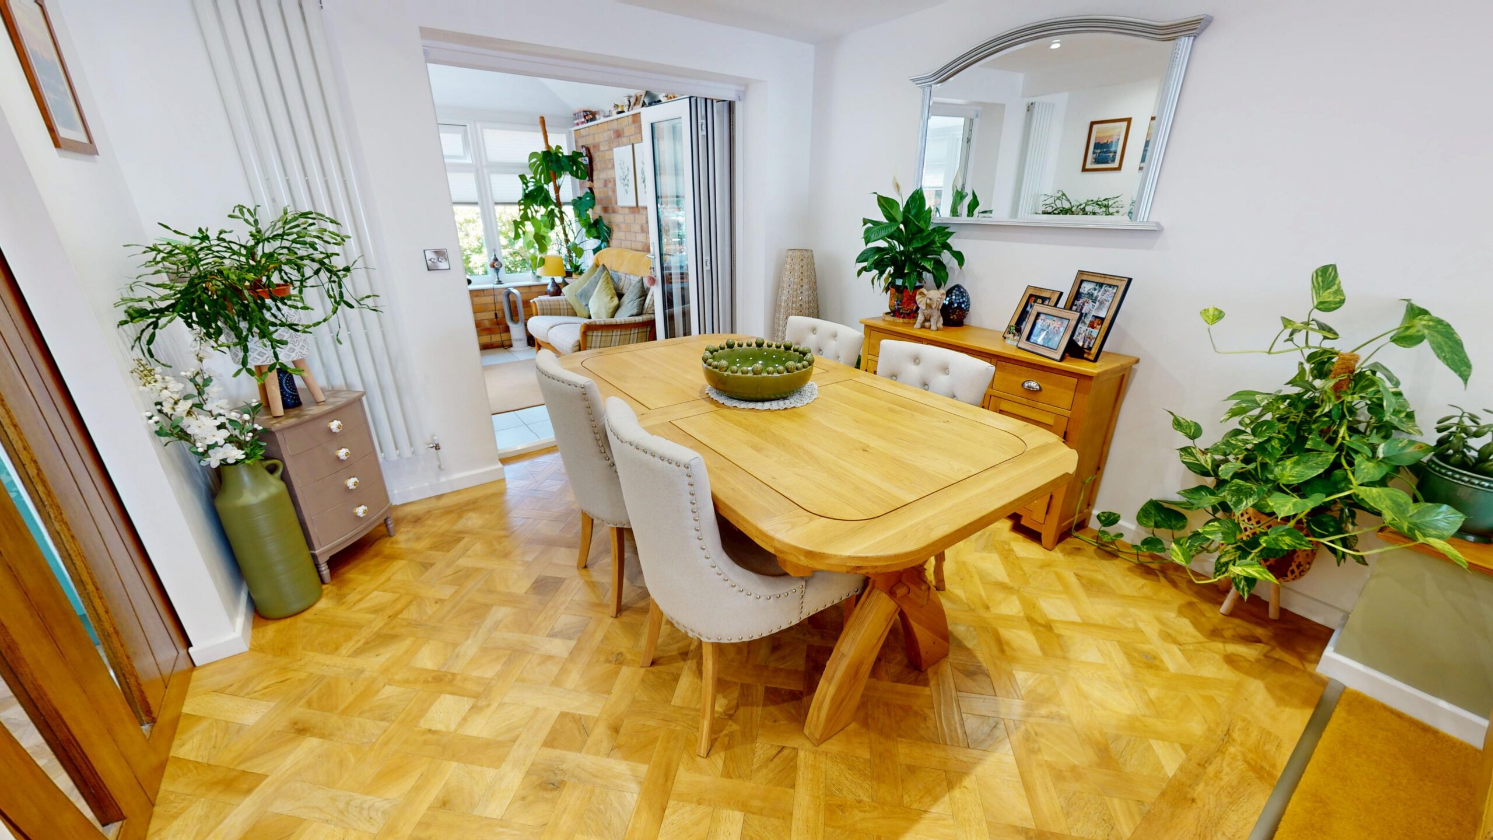
The impressive open-plan living and dining area forms the heart of the home, creating a bright and versatile space perfectly suited to both everyday family living and entertaining. The spacious lounge features a charming fireplace, recessed lighting, soft neutral décor, and a large front-facing window that fills the room with natural light. To the rear, the dedicated dining area comfortably accommodates a family dining table and enjoys an effortless flow into the kitchen, making it ideal for hosting guests or enjoying family meals. The open layout enhances the sense of space while offering clearly defined areas for relaxing and dining.
Kitchen
Recently modernised, the contemporary kitchen is a real highlight of the home. Finished with sleek sage-green handleless cabinets, modern worktops, stylish splashbacks and attractive karndean flooring, it provides both functionality and style. Generous storage, integrated appliances, and views over the rear garden make it an enjoyable space for everyday living.
Conservatory
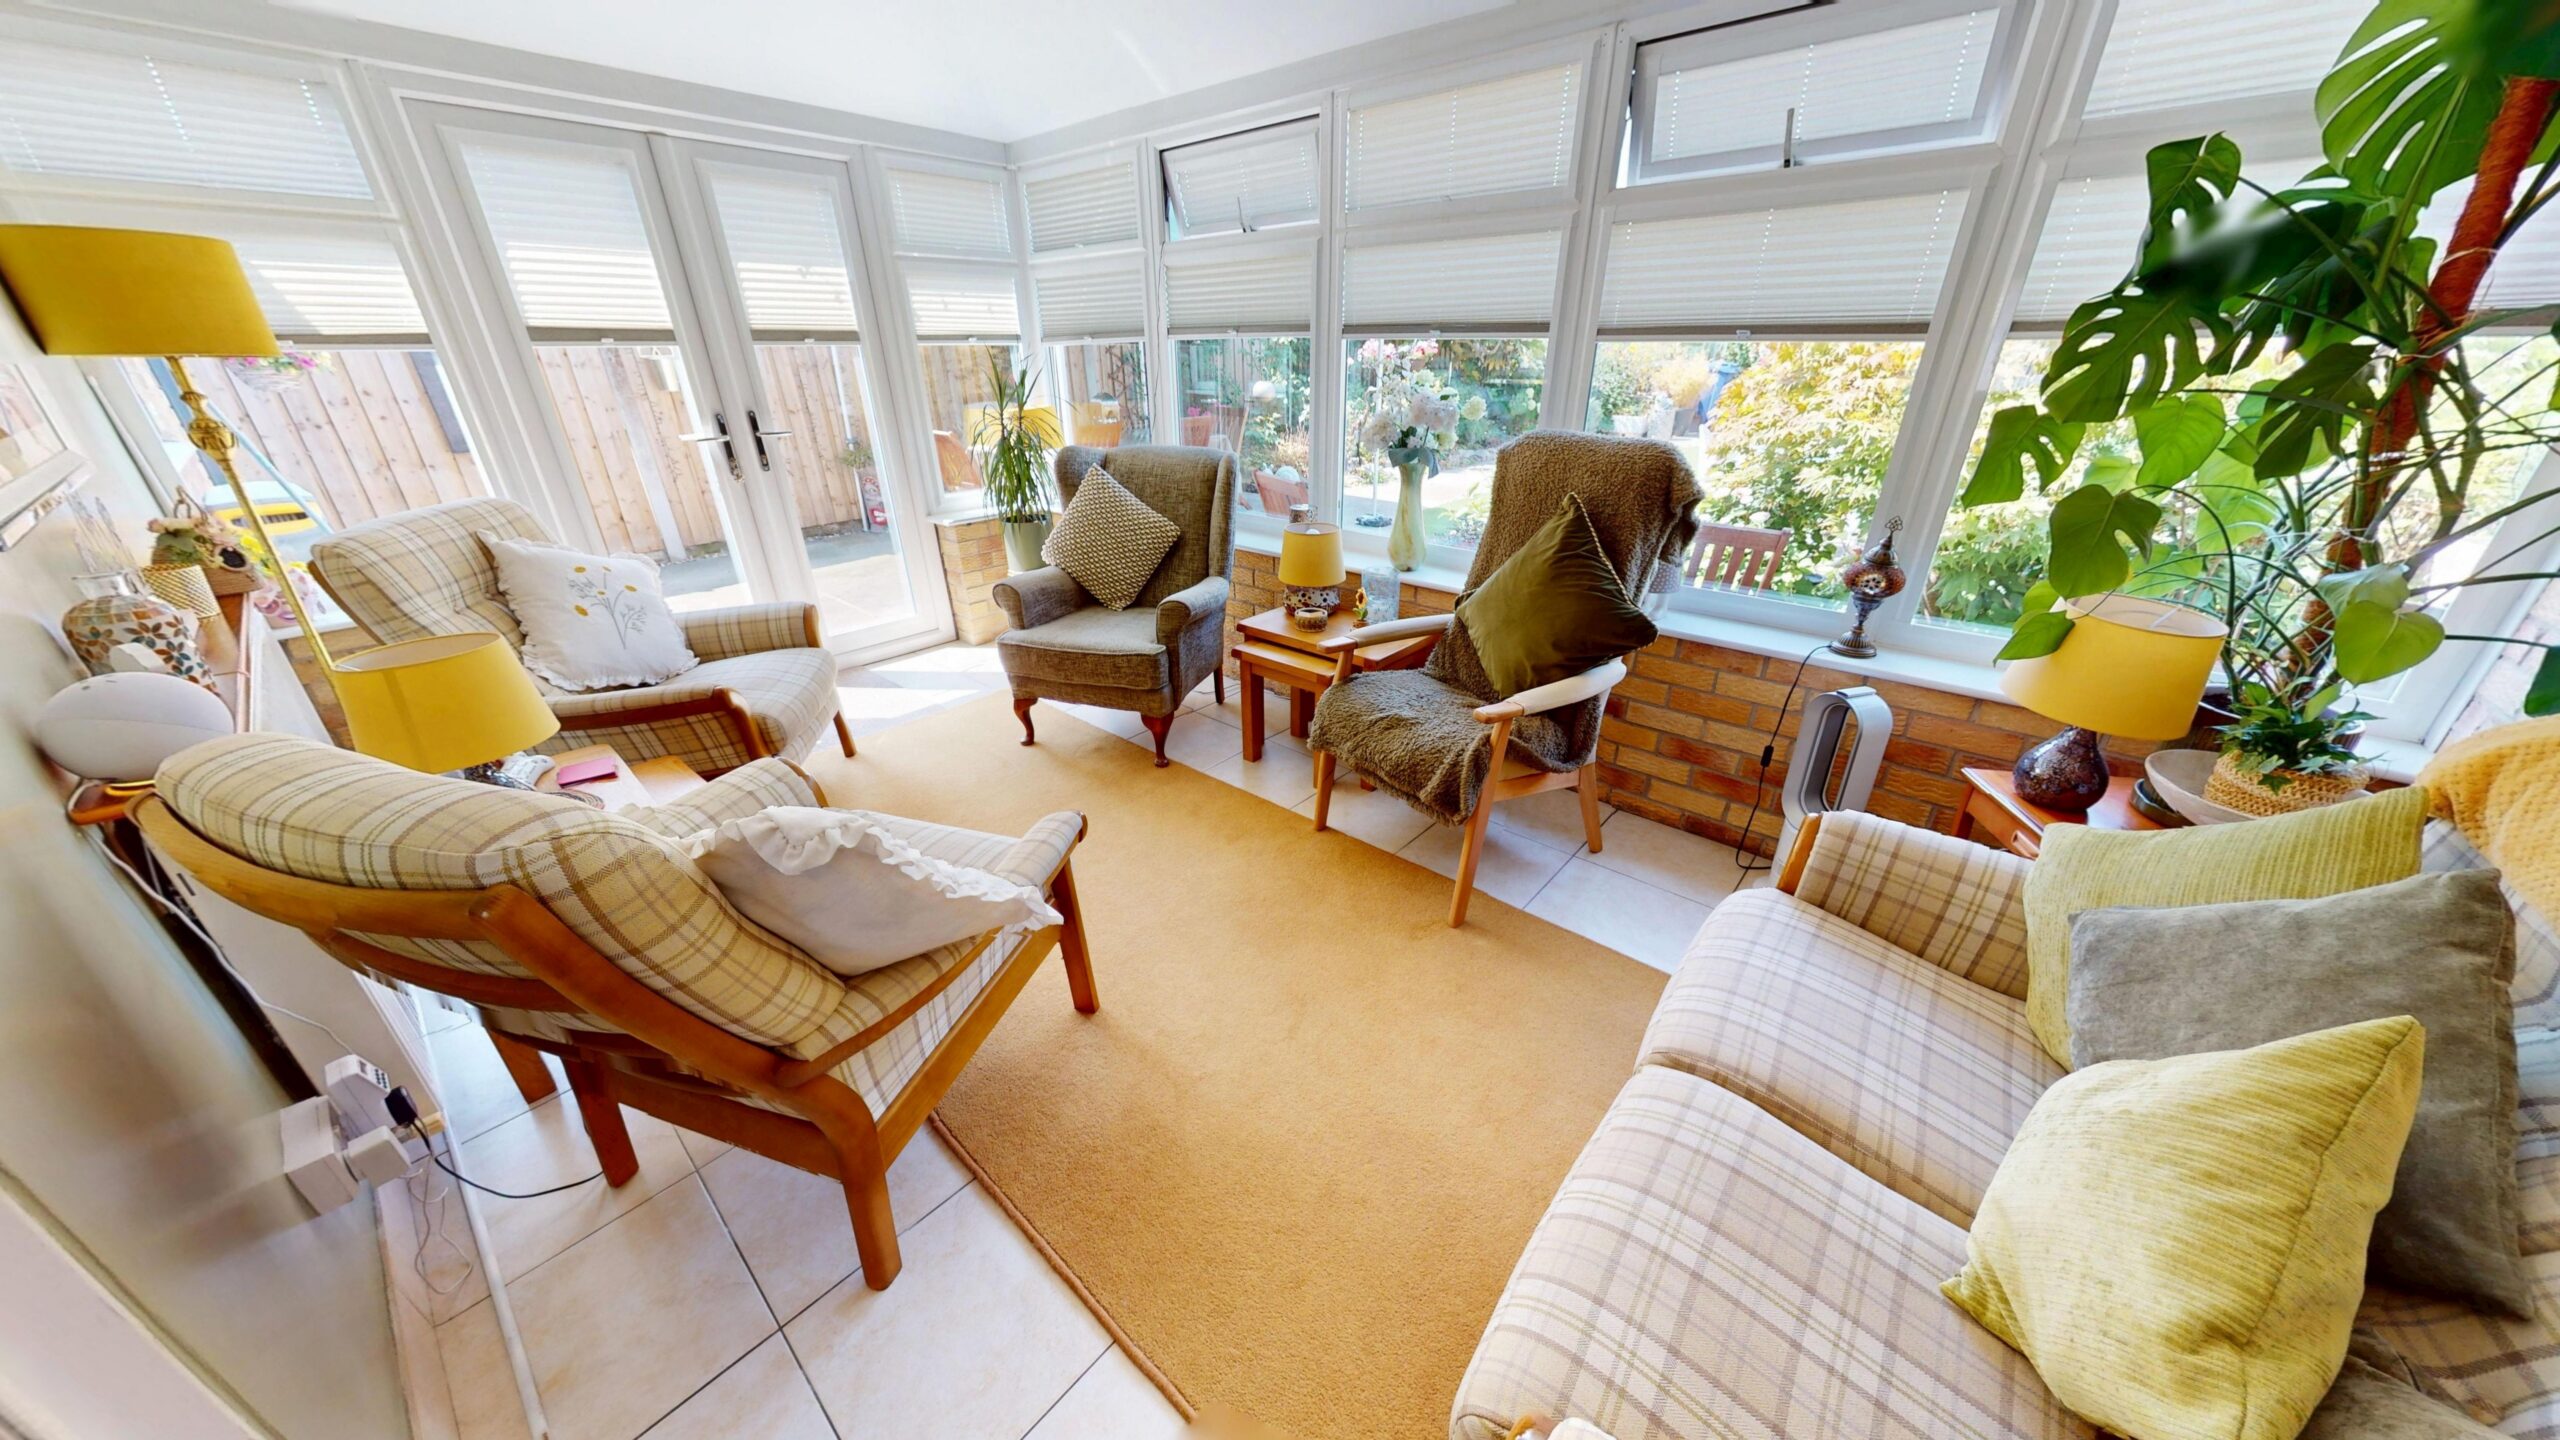
Flooded with natural light, the conservatory offers an additional reception area overlooking the beautifully maintained garden. Whether used as a relaxing sitting room, reading space or garden room, it provides the perfect place to enjoy every season.
Utility Room
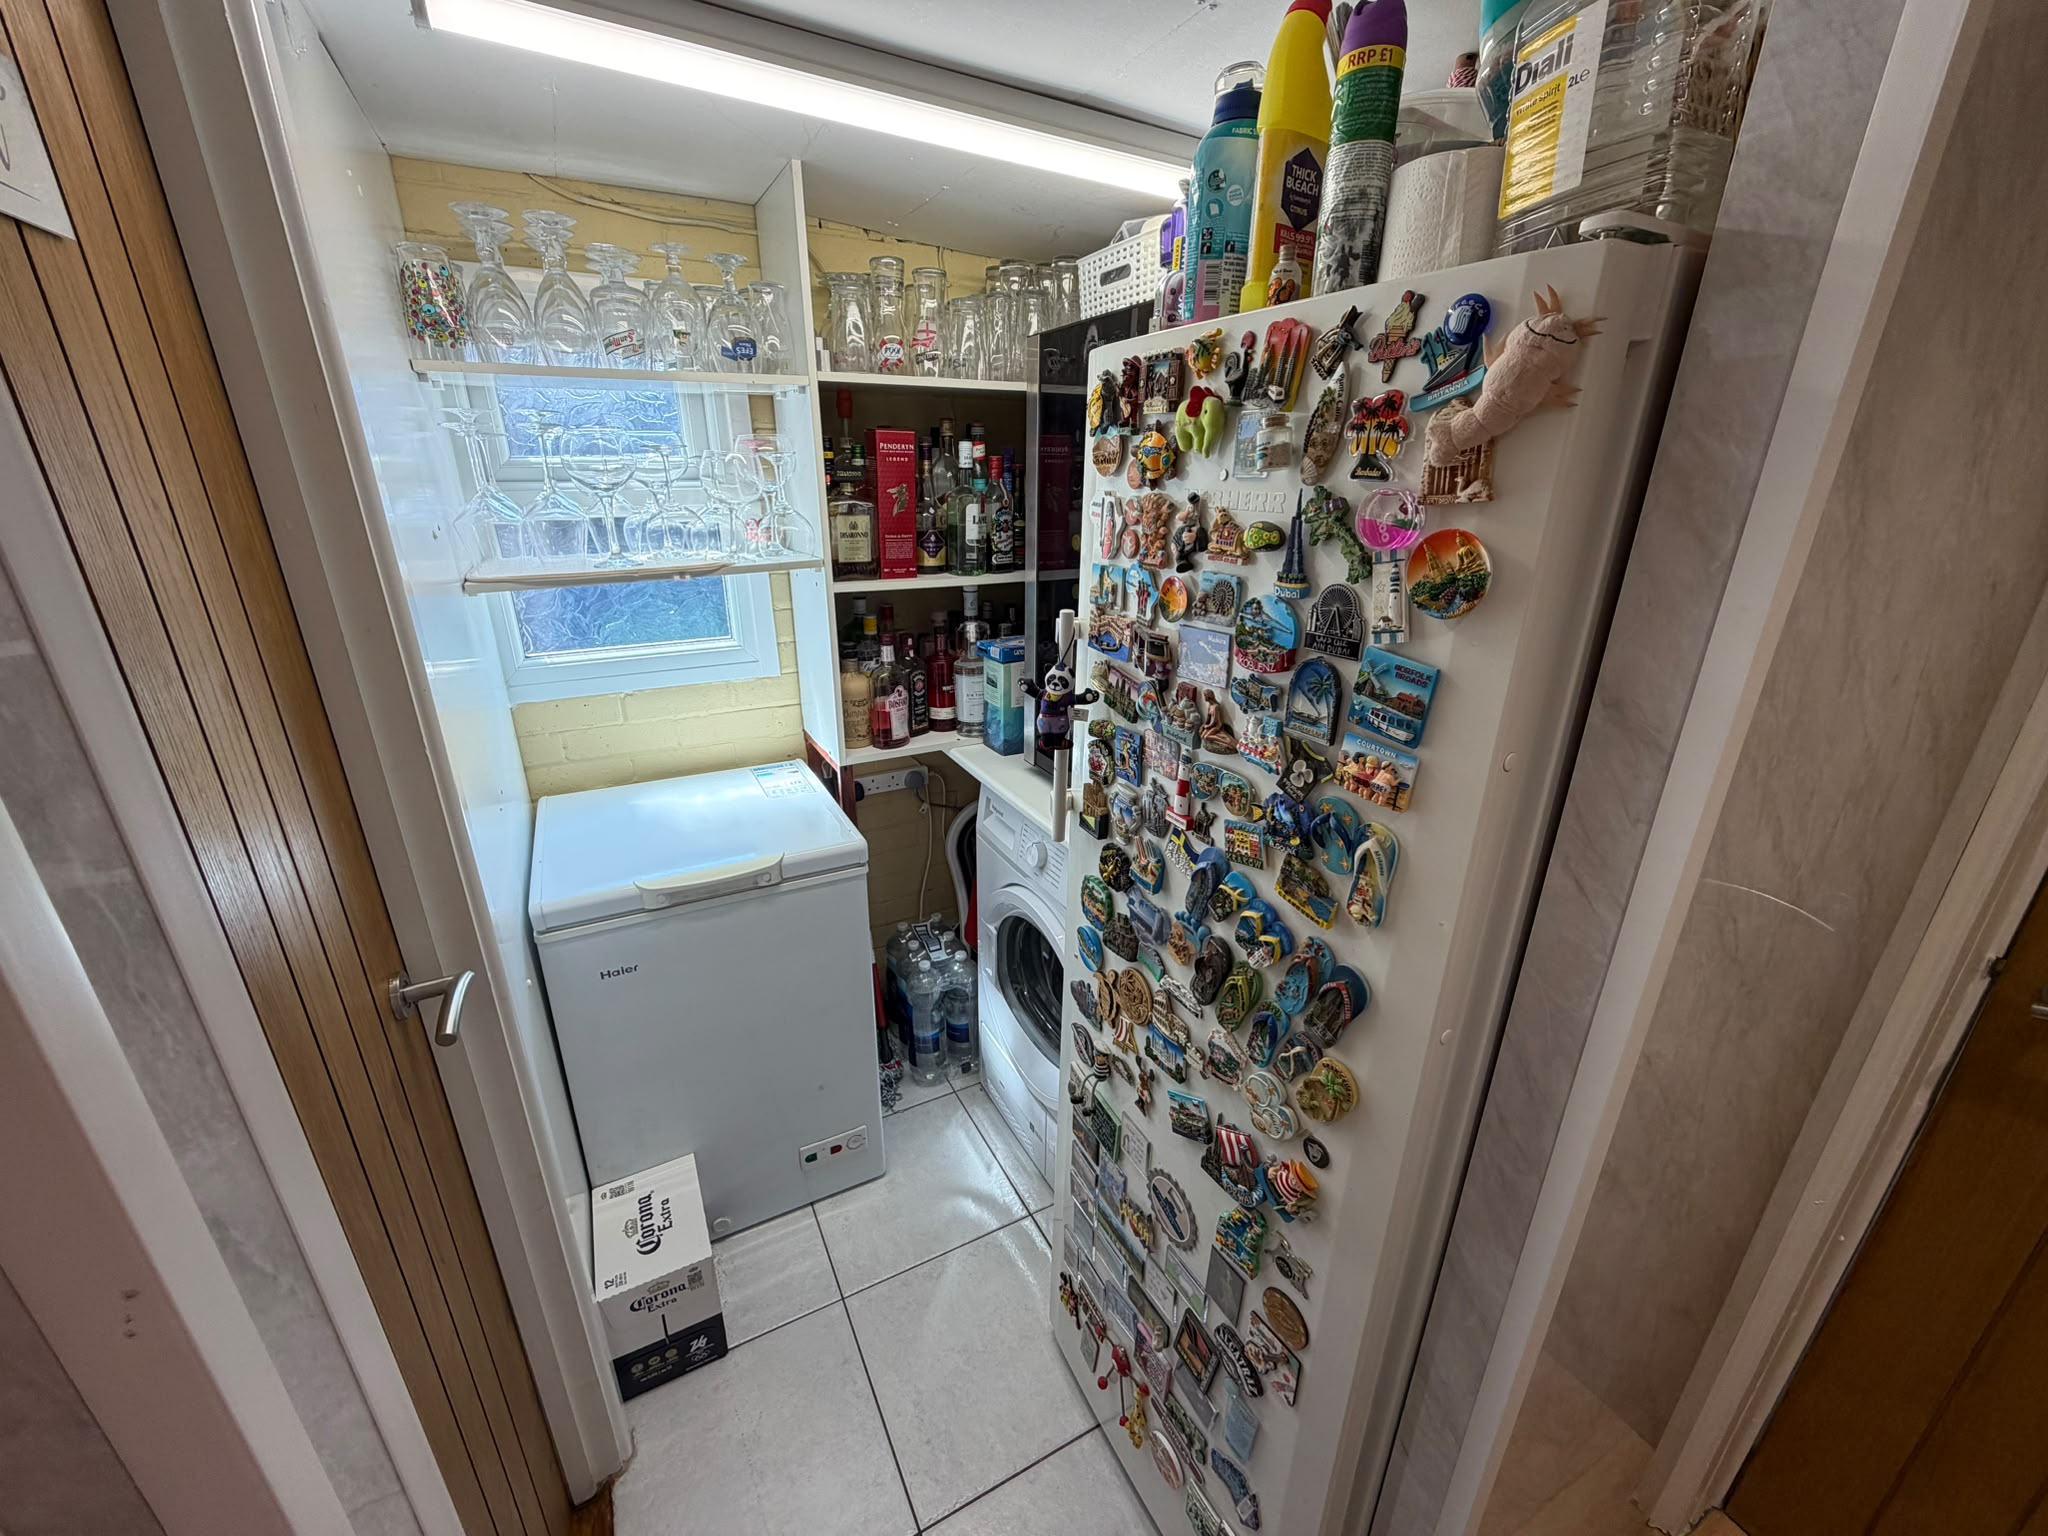
A practical utility area offers additional storage, laundry facilities and valuable workspace, helping to keep the main kitchen clutter free.
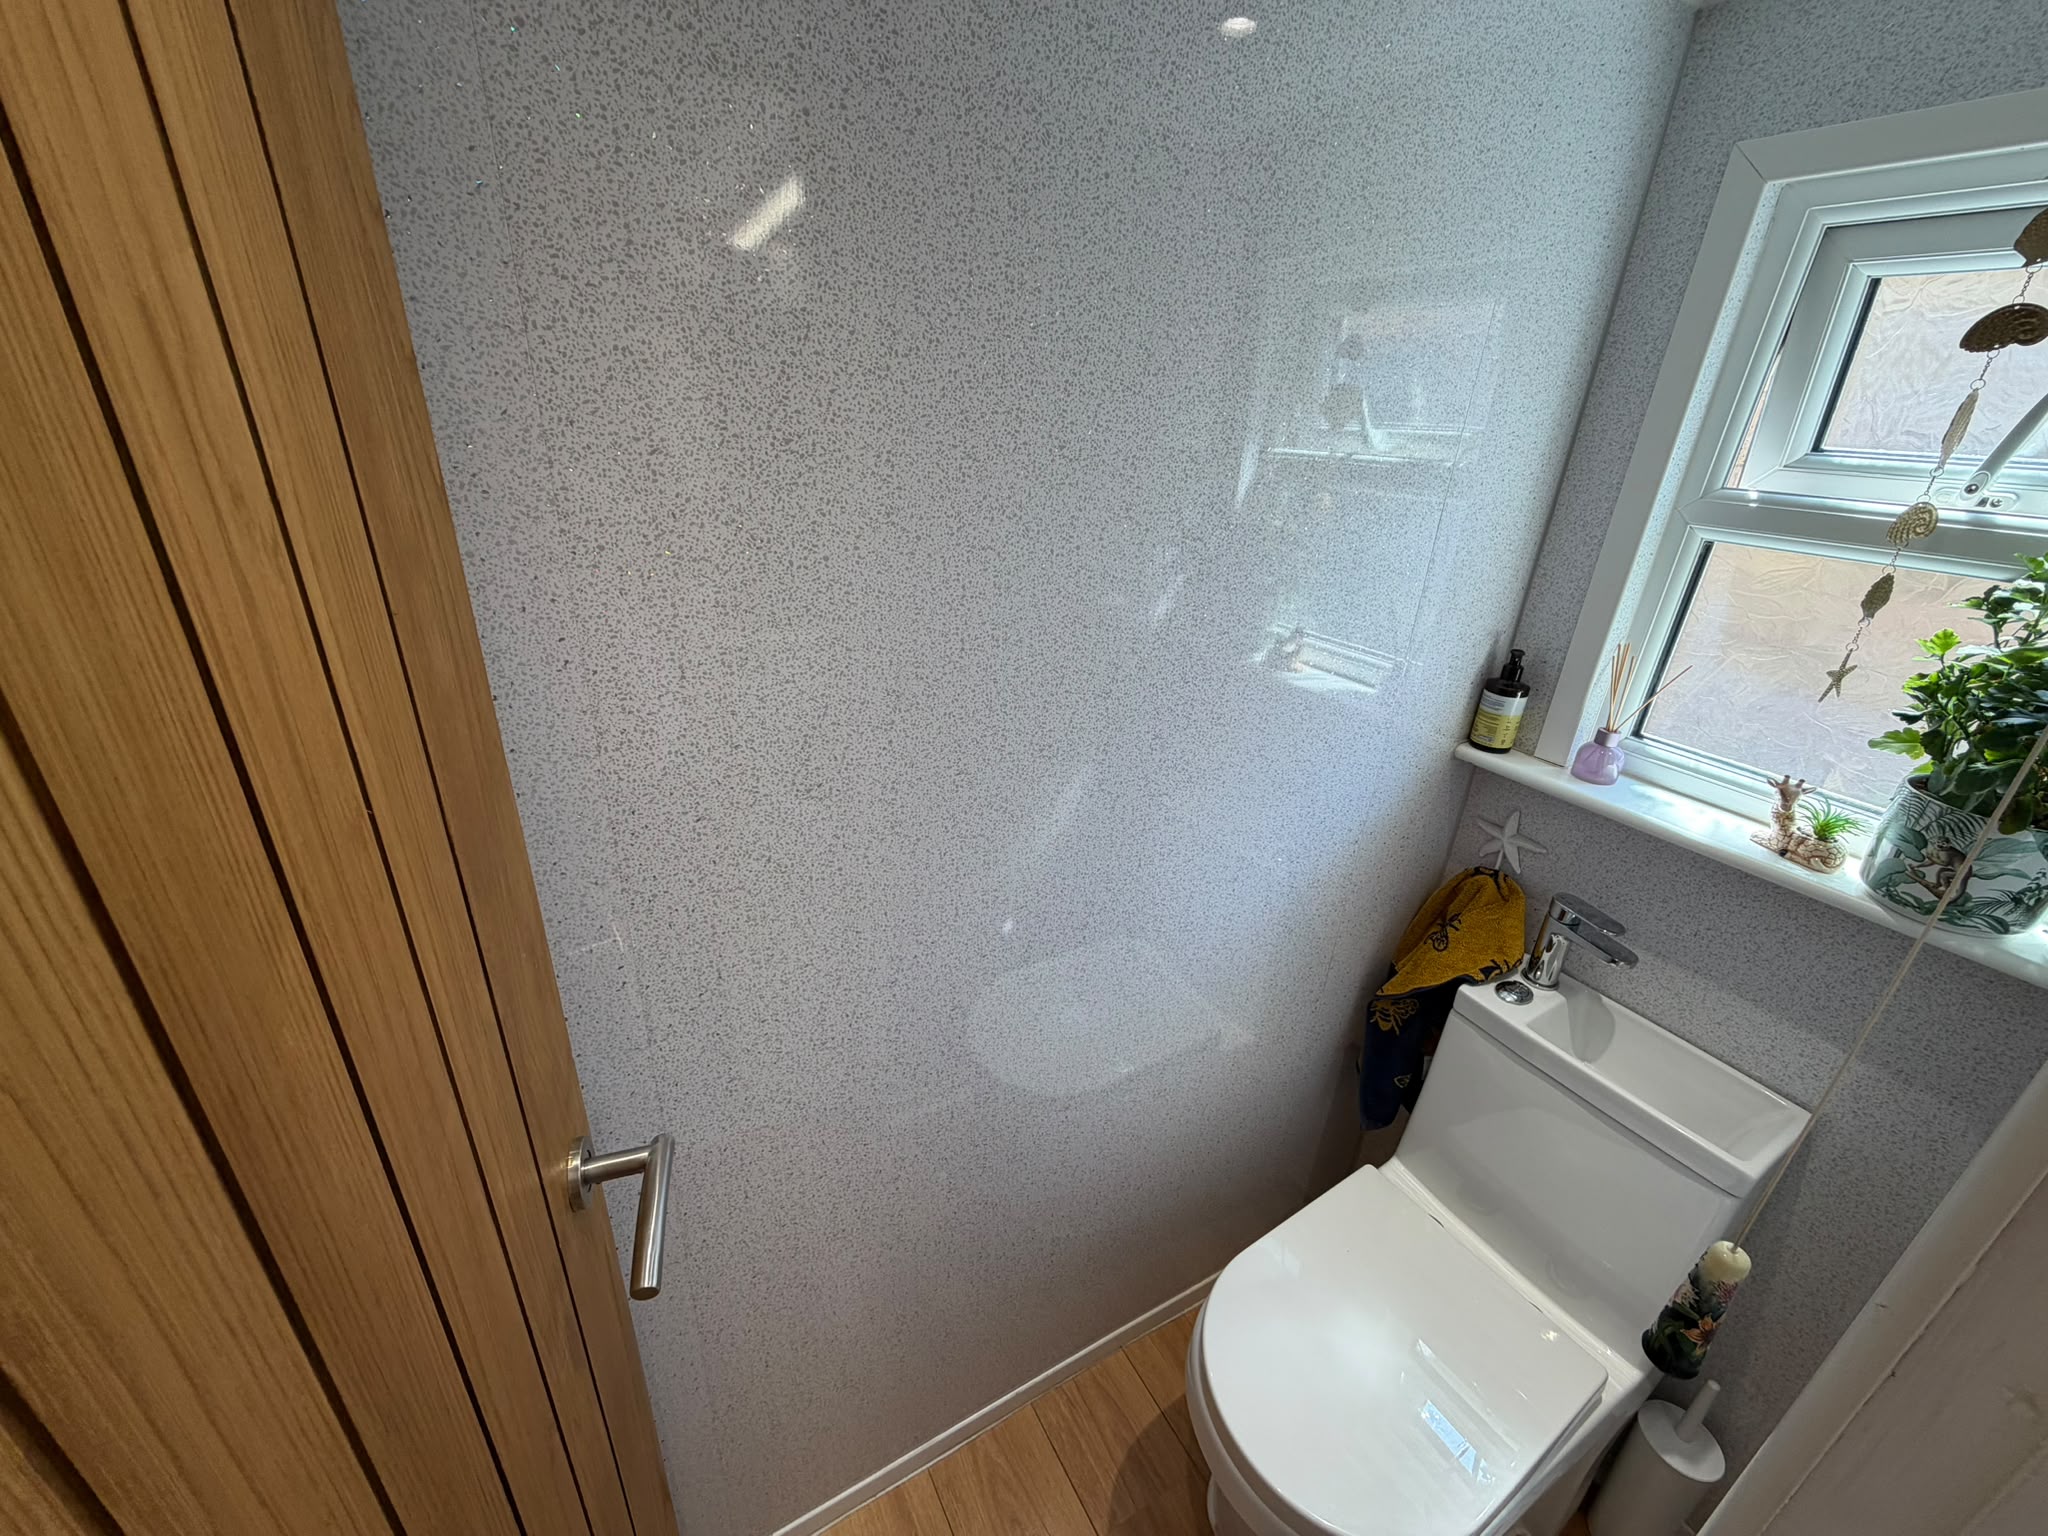
Downstairs W/C
Conveniently positioned on the ground floor, the downstairs WC is fitted with a modern suite comprising a low-level WC and wash hand basin, providing added convenience for family living and visiting guests.
Office
A versatile home office provides the perfect environment for remote working, studying or running a business from home. Fitted with an extensive range of shelving, built-in storage and workspace, the room has been thoughtfully designed to maximise organisation and productivity while retaining flexibility for a variety of uses. Whether utilised as a dedicated office, hobby room or craft room, this practical space offers excellent functionality to suit modern lifestyles.
Bedroom One
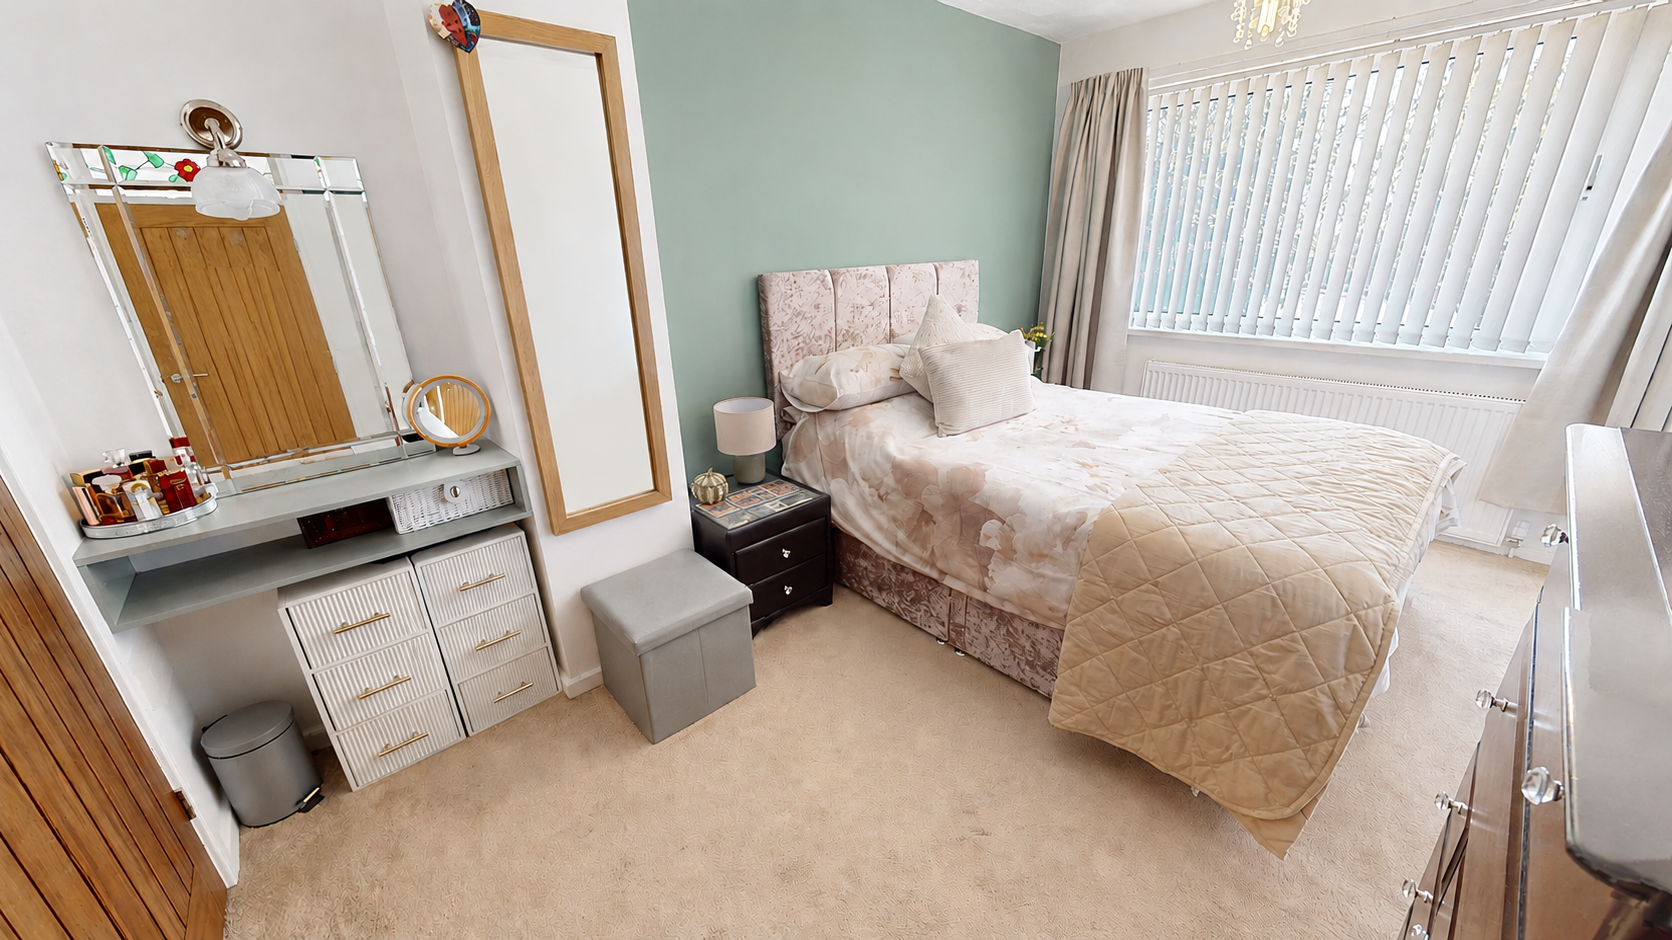
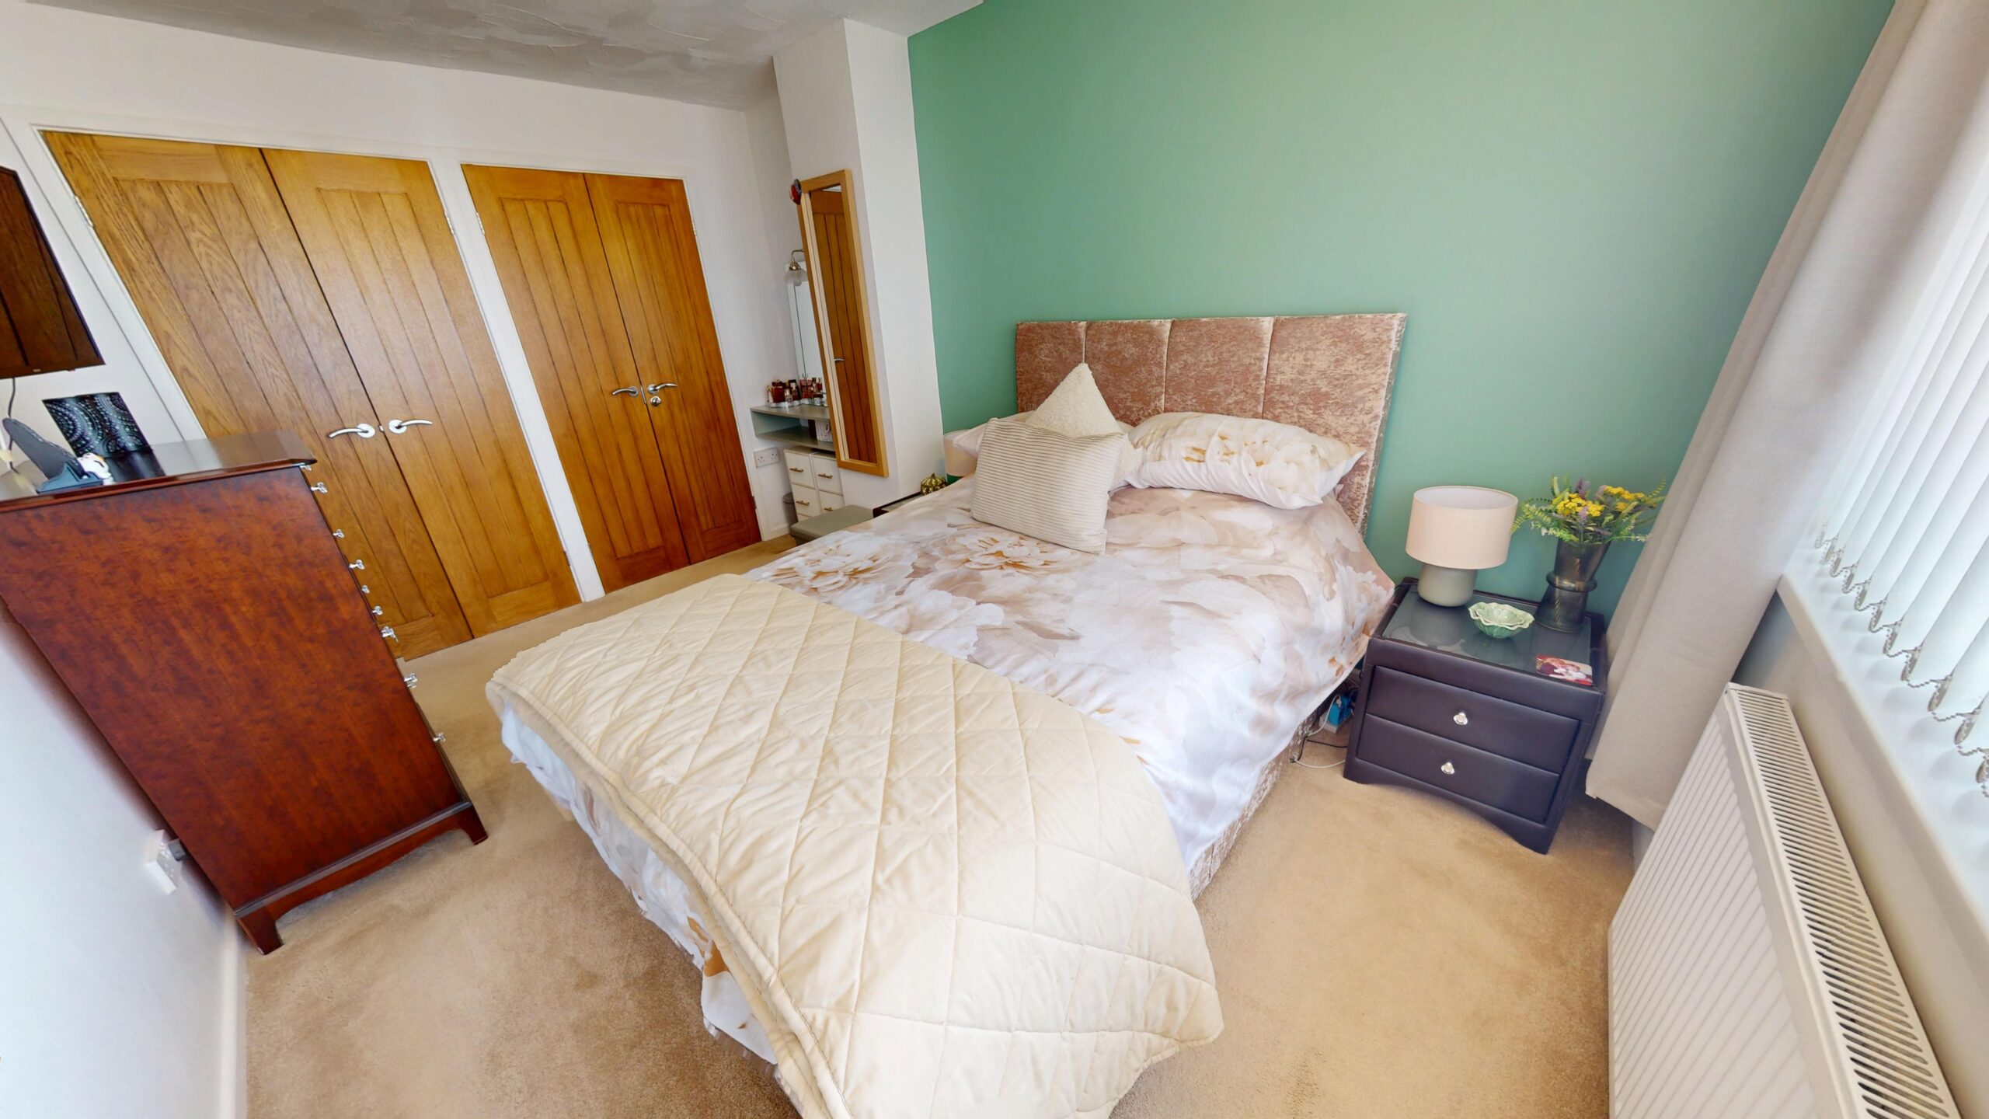
The generously proportioned master bedroom offers a calm and peaceful retreat, complete with fitted wardrobes and tasteful décor. The room enjoys excellent natural light while providing ample space for additional furniture.
Bedroom Two
A spacious second double bedroom, beautifully presented and ideal for family members or overnight guests, with fitted storage and pleasant outlooks.
Bedroom Three
A well-appointed third bedroom offering flexibility as a child's bedroom, guest room or home office, finished in neutral tones and ready to personalise.
Bathroom
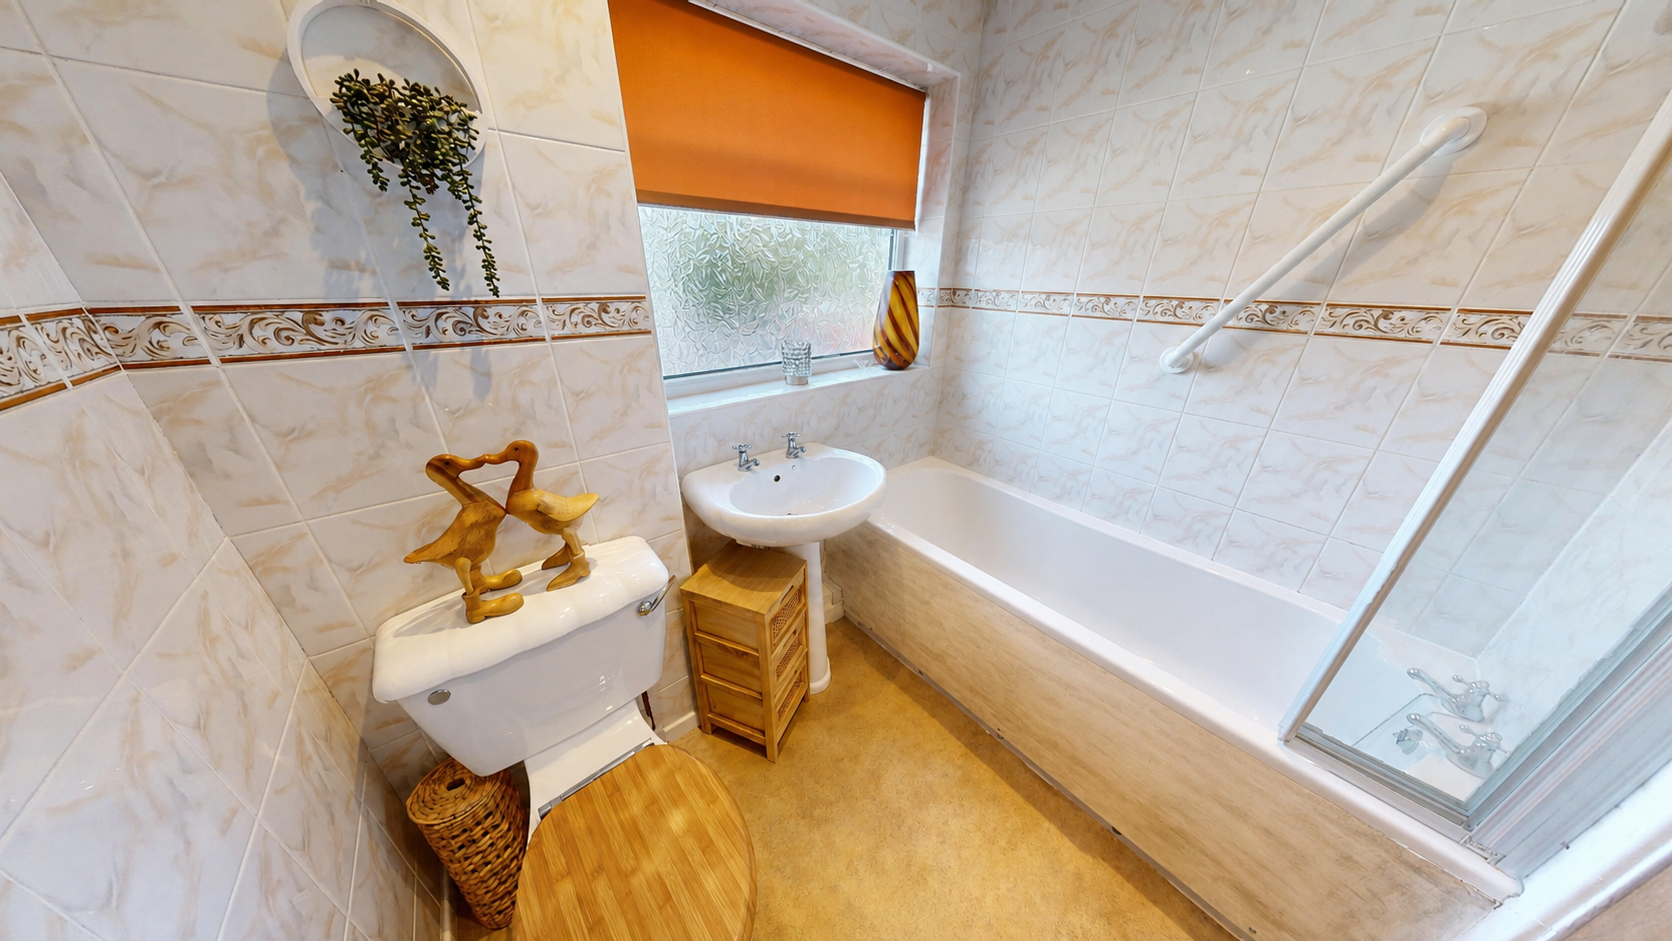
The family bathroom is well presented and comprises a full-sized bath with shower over, wash basin and WC, all complemented by classic tiling and a bright, fresh finish.
Loft Room
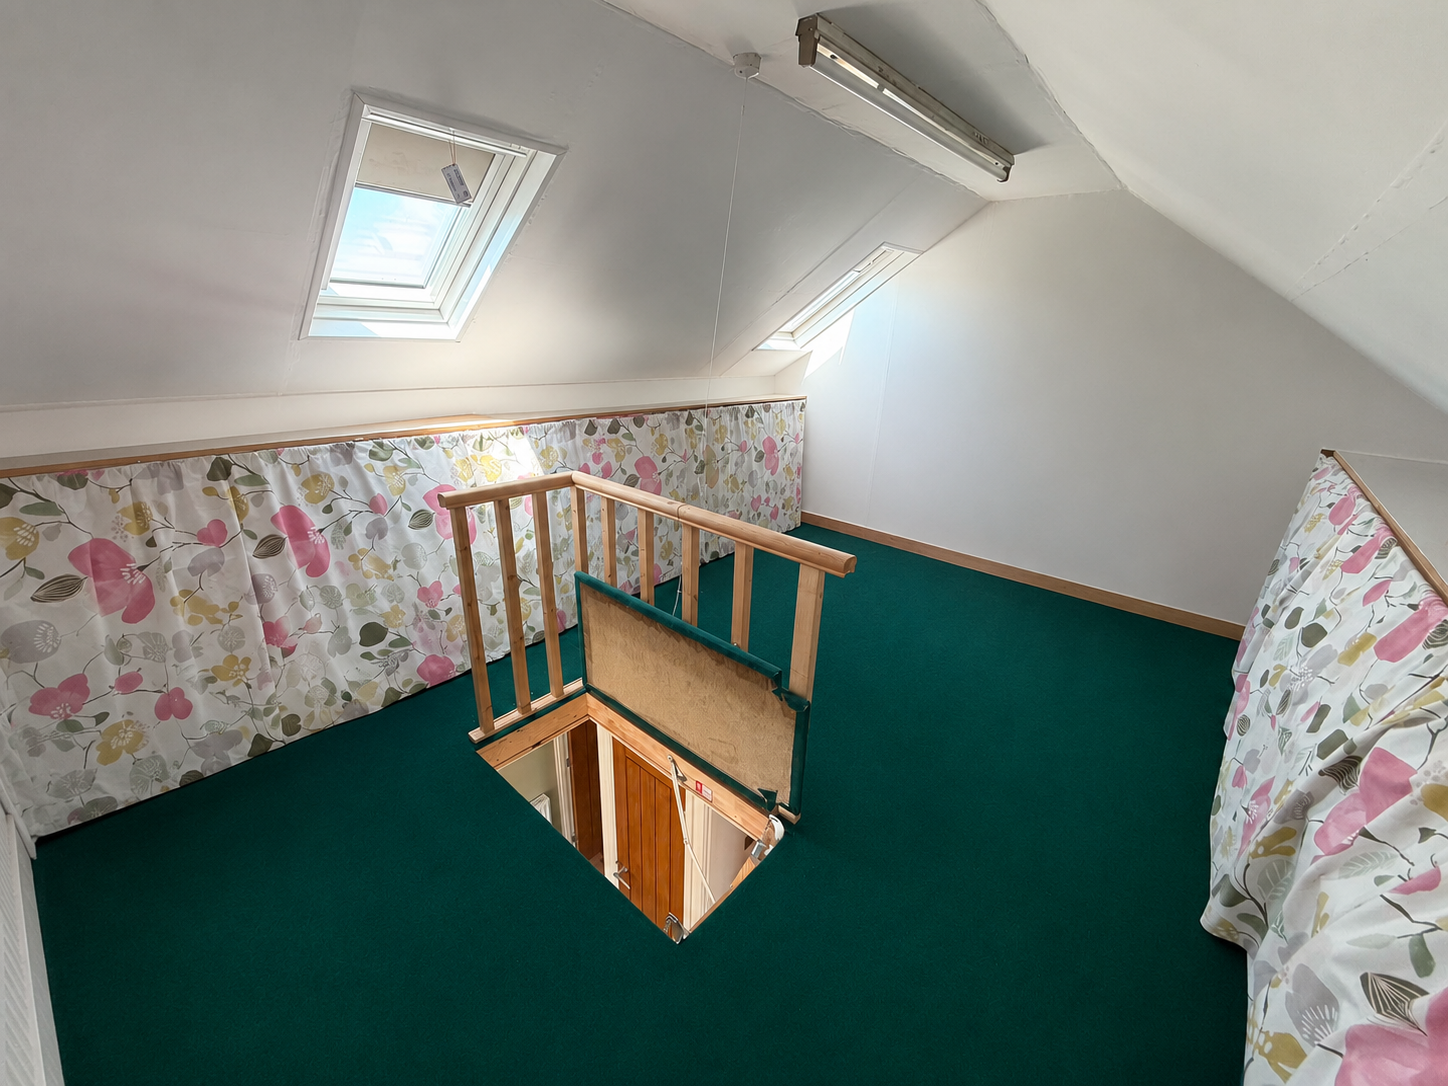
The versatile loft room offers excellent additional living space. Perfect as a hobby room, home office, games room, occasional guest accommodation or additional storage, it benefits from roof windows that bring in an abundance of natural daylight.
Outside
To the front, the property enjoys a generous patterned concrete driveway providing ample off-road parking.
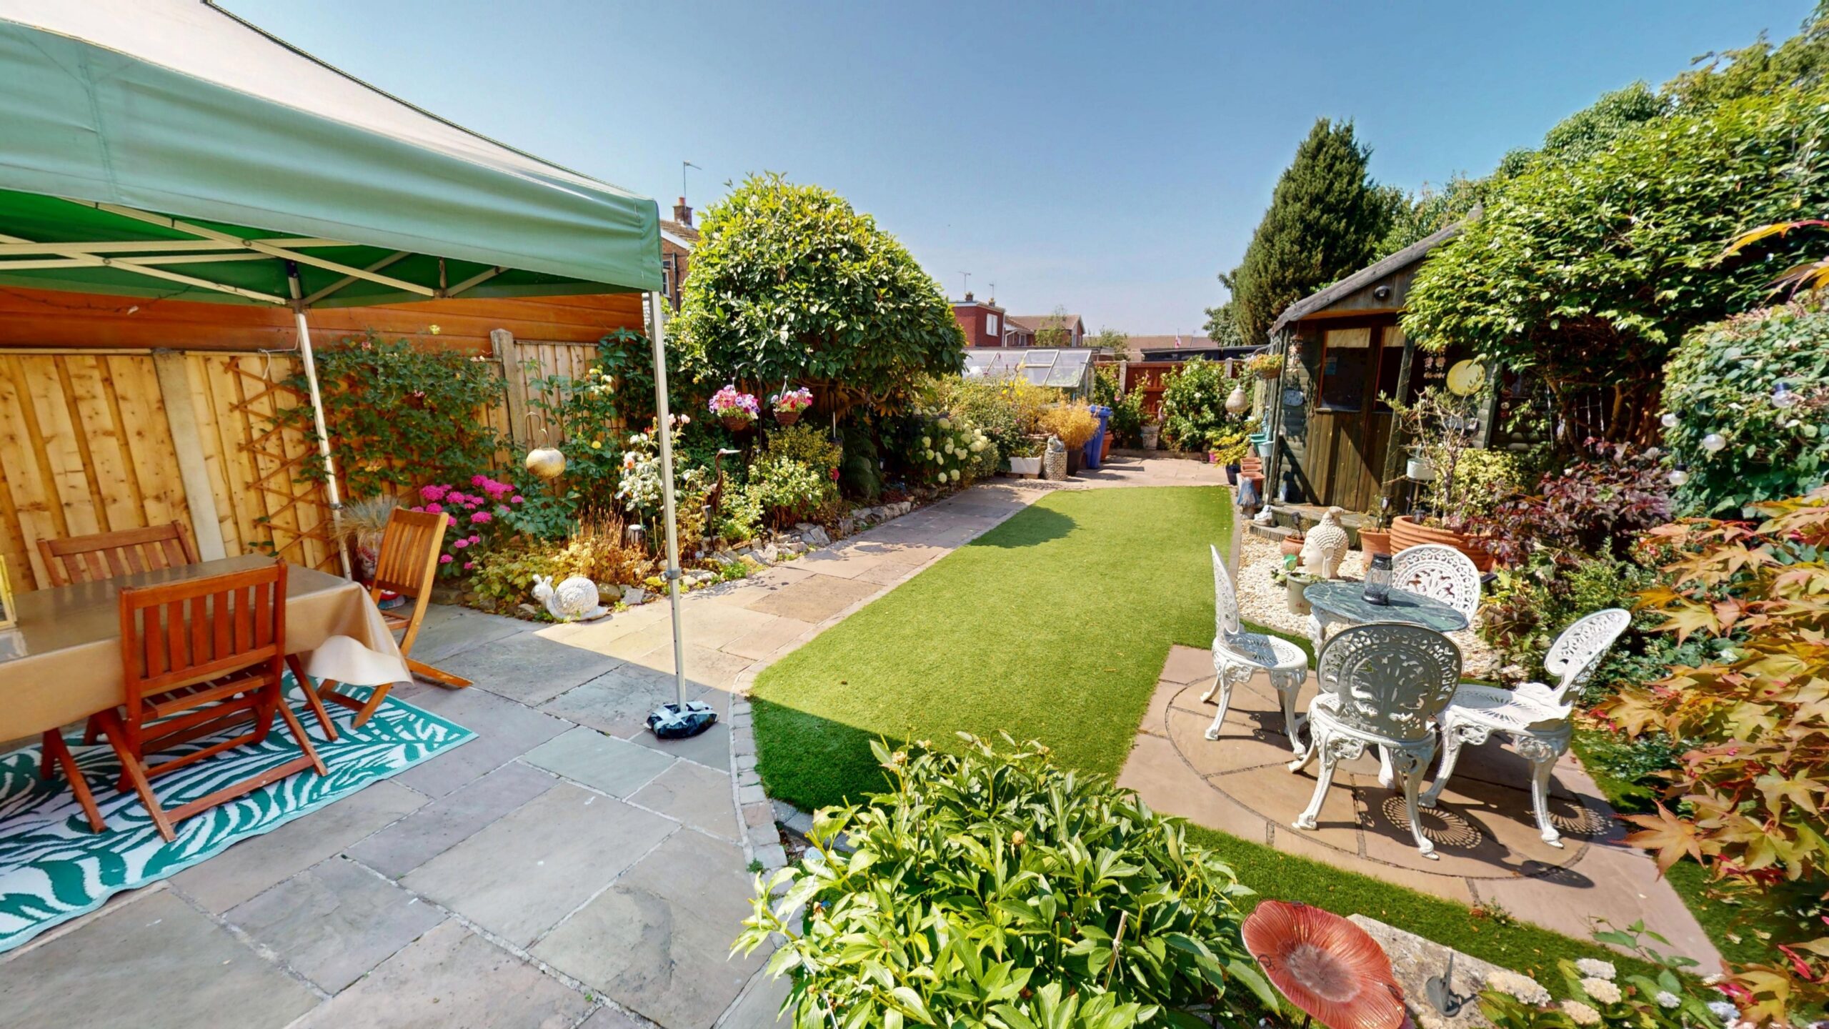
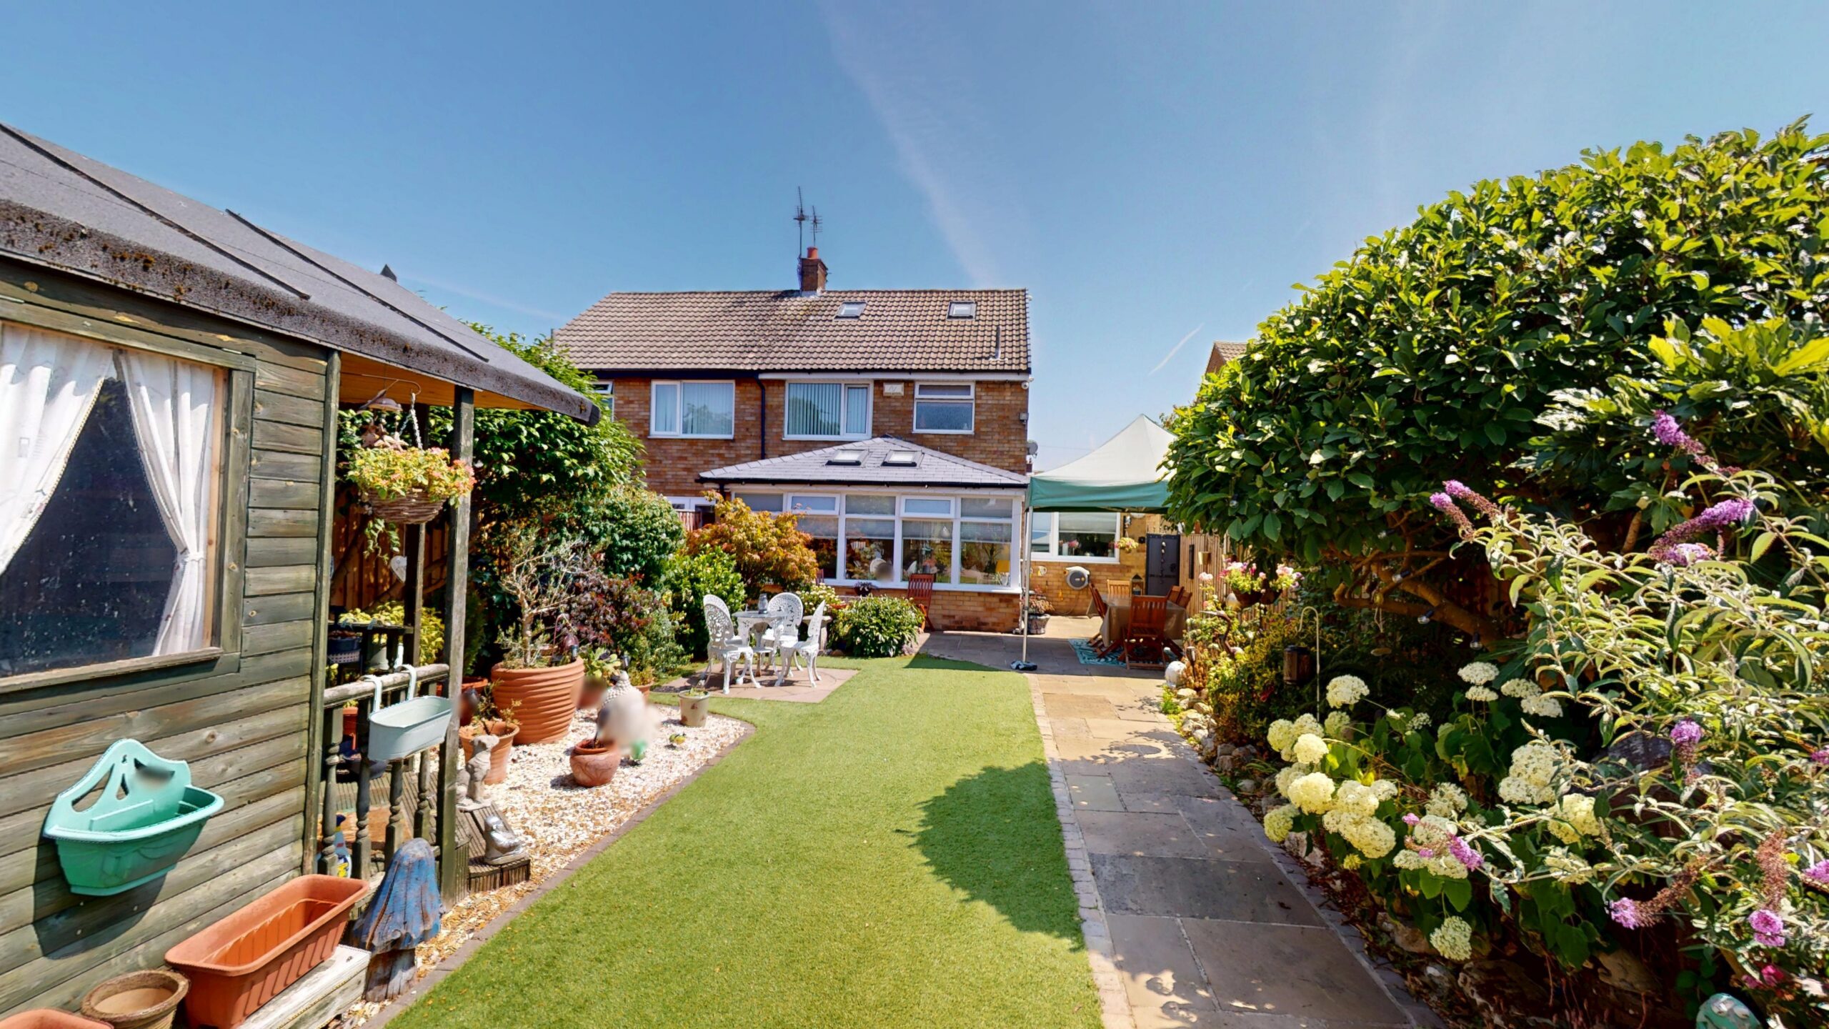
The rear garden has been thoughtfully landscaped to create an attractive outdoor retreat, featuring a low-maintenance lawn, established planting, mature shrubs, patio seating areas and a timber summer house—ideal for relaxing, entertaining or enjoying family time outdoors.
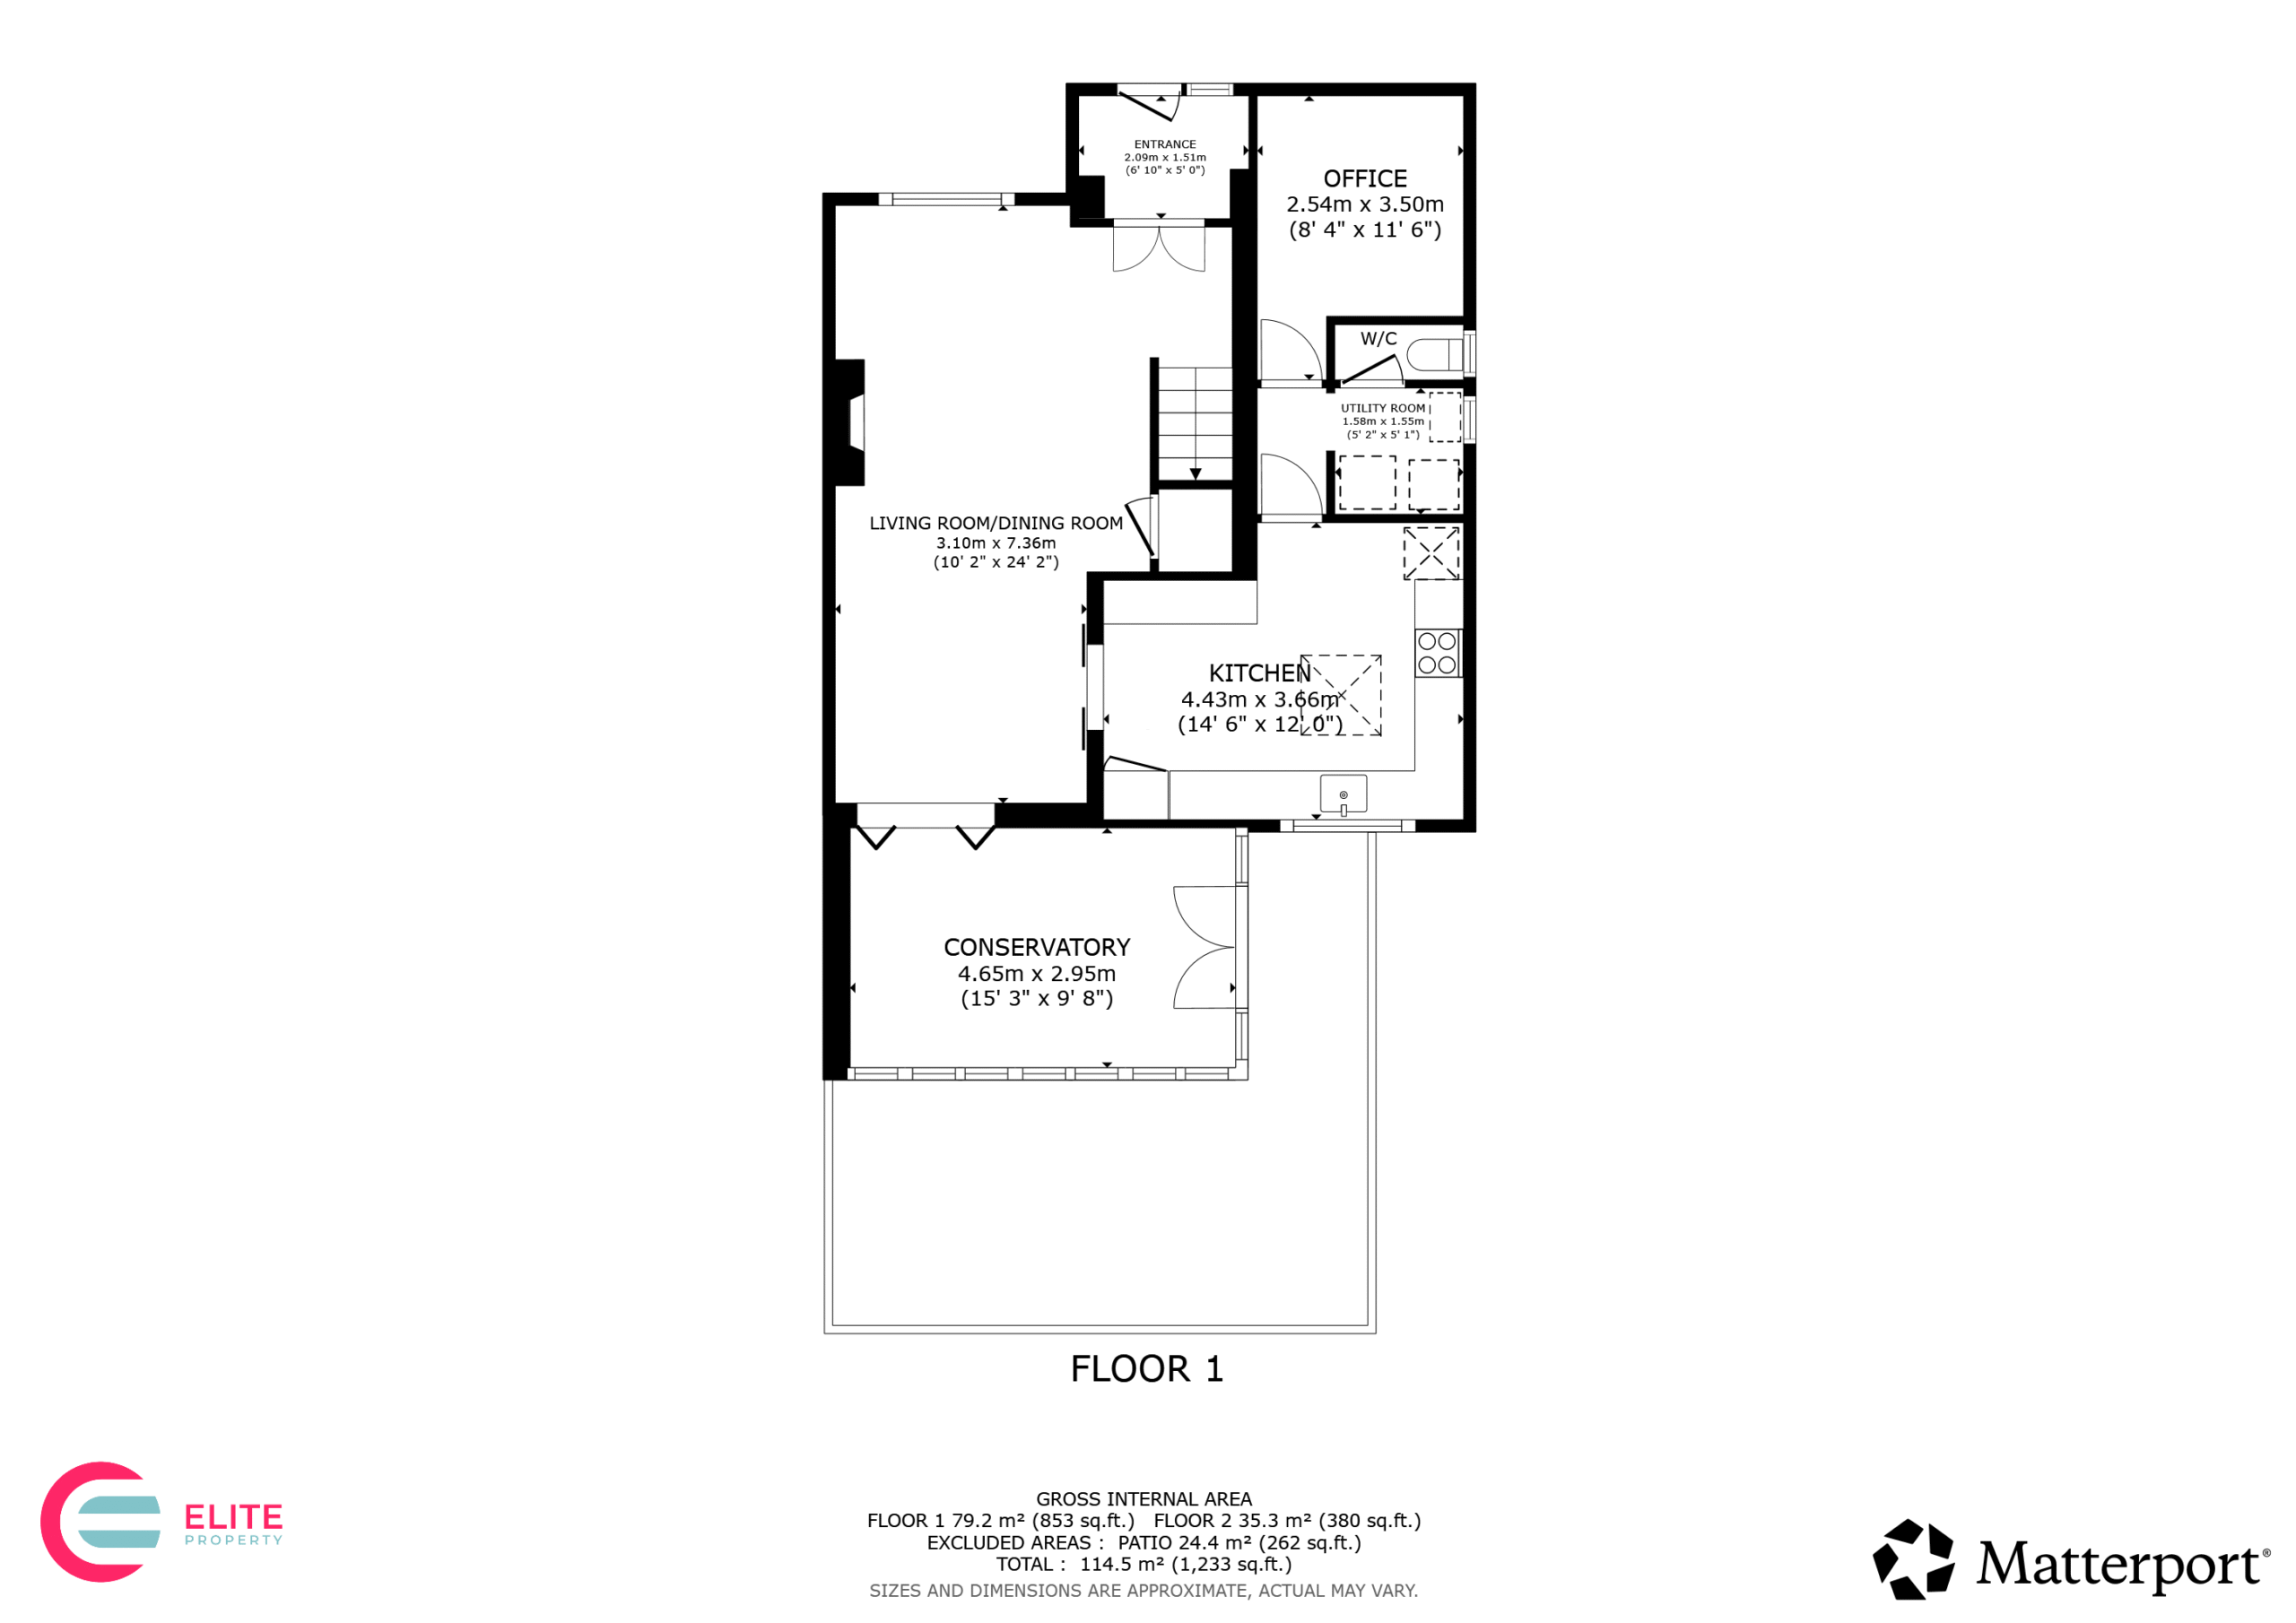
Living Room / Diner 10' 2" x 24' 2" (3.10m x 7.36m)
The impressive open-plan living and dining area forms the heart of the home, creating a bright and versatile space perfectly suited to both everyday family living and entertaining. The spacious lounge features a charming fireplace, recessed lighting, soft neutral décor, and a large front-facing window that fills the room with natural light. To the rear, the dedicated dining area comfortably accommodates a family dining table and enjoys an effortless flow into the kitchen, making it ideal for hosting guests or enjoying family meals. The open layout enhances the sense of space while offering clearly defined areas for relaxing and dining.
Kitchen 11' 3" x 12' 0" (3.43m x 3.66m)
Recently modernised, the contemporary kitchen is a real highlight of the home. Finished with sleek sage-green handleless cabinets, modern worktops, stylish splashbacks and attractive karndean flooring, it provides both functionality and style. Generous storage, integrated appliances, and views over the rear garden make it an enjoyable space for everyday living.
Conservatory 15' 3" x 9' 8" (4.65m x 2.95m)
Flooded with natural light, the conservatory offers an additional reception area overlooking the beautifully maintained garden. Whether used as a relaxing sitting room, reading space or garden room, it provides the perfect place to enjoy every season.
Utility Room 5' 2" x 5' 1" (1.58m x 1.55m)
A practical utility area offers additional storage, laundry facilities and valuable workspace, helping to keep the main kitchen clutter free.
Downstairs W/C
Conveniently positioned on the ground floor, the downstairs WC is fitted with a modern suite comprising a low-level WC and wash hand basin, providing added convenience for family living and visiting guests.
Office 8' 4" x 11' 6" (2.54m x 3.50m)
A versatile home office provides the perfect environment for remote working, studying or running a business from home. Fitted with an extensive range of shelving, built-in storage and workspace, the room has been thoughtfully designed to maximise organisation and productivity while retaining flexibility for a variety of uses. Whether utilised as a dedicated office, hobby room or craft room, this practical space offers excellent functionality to suit modern lifestyles.
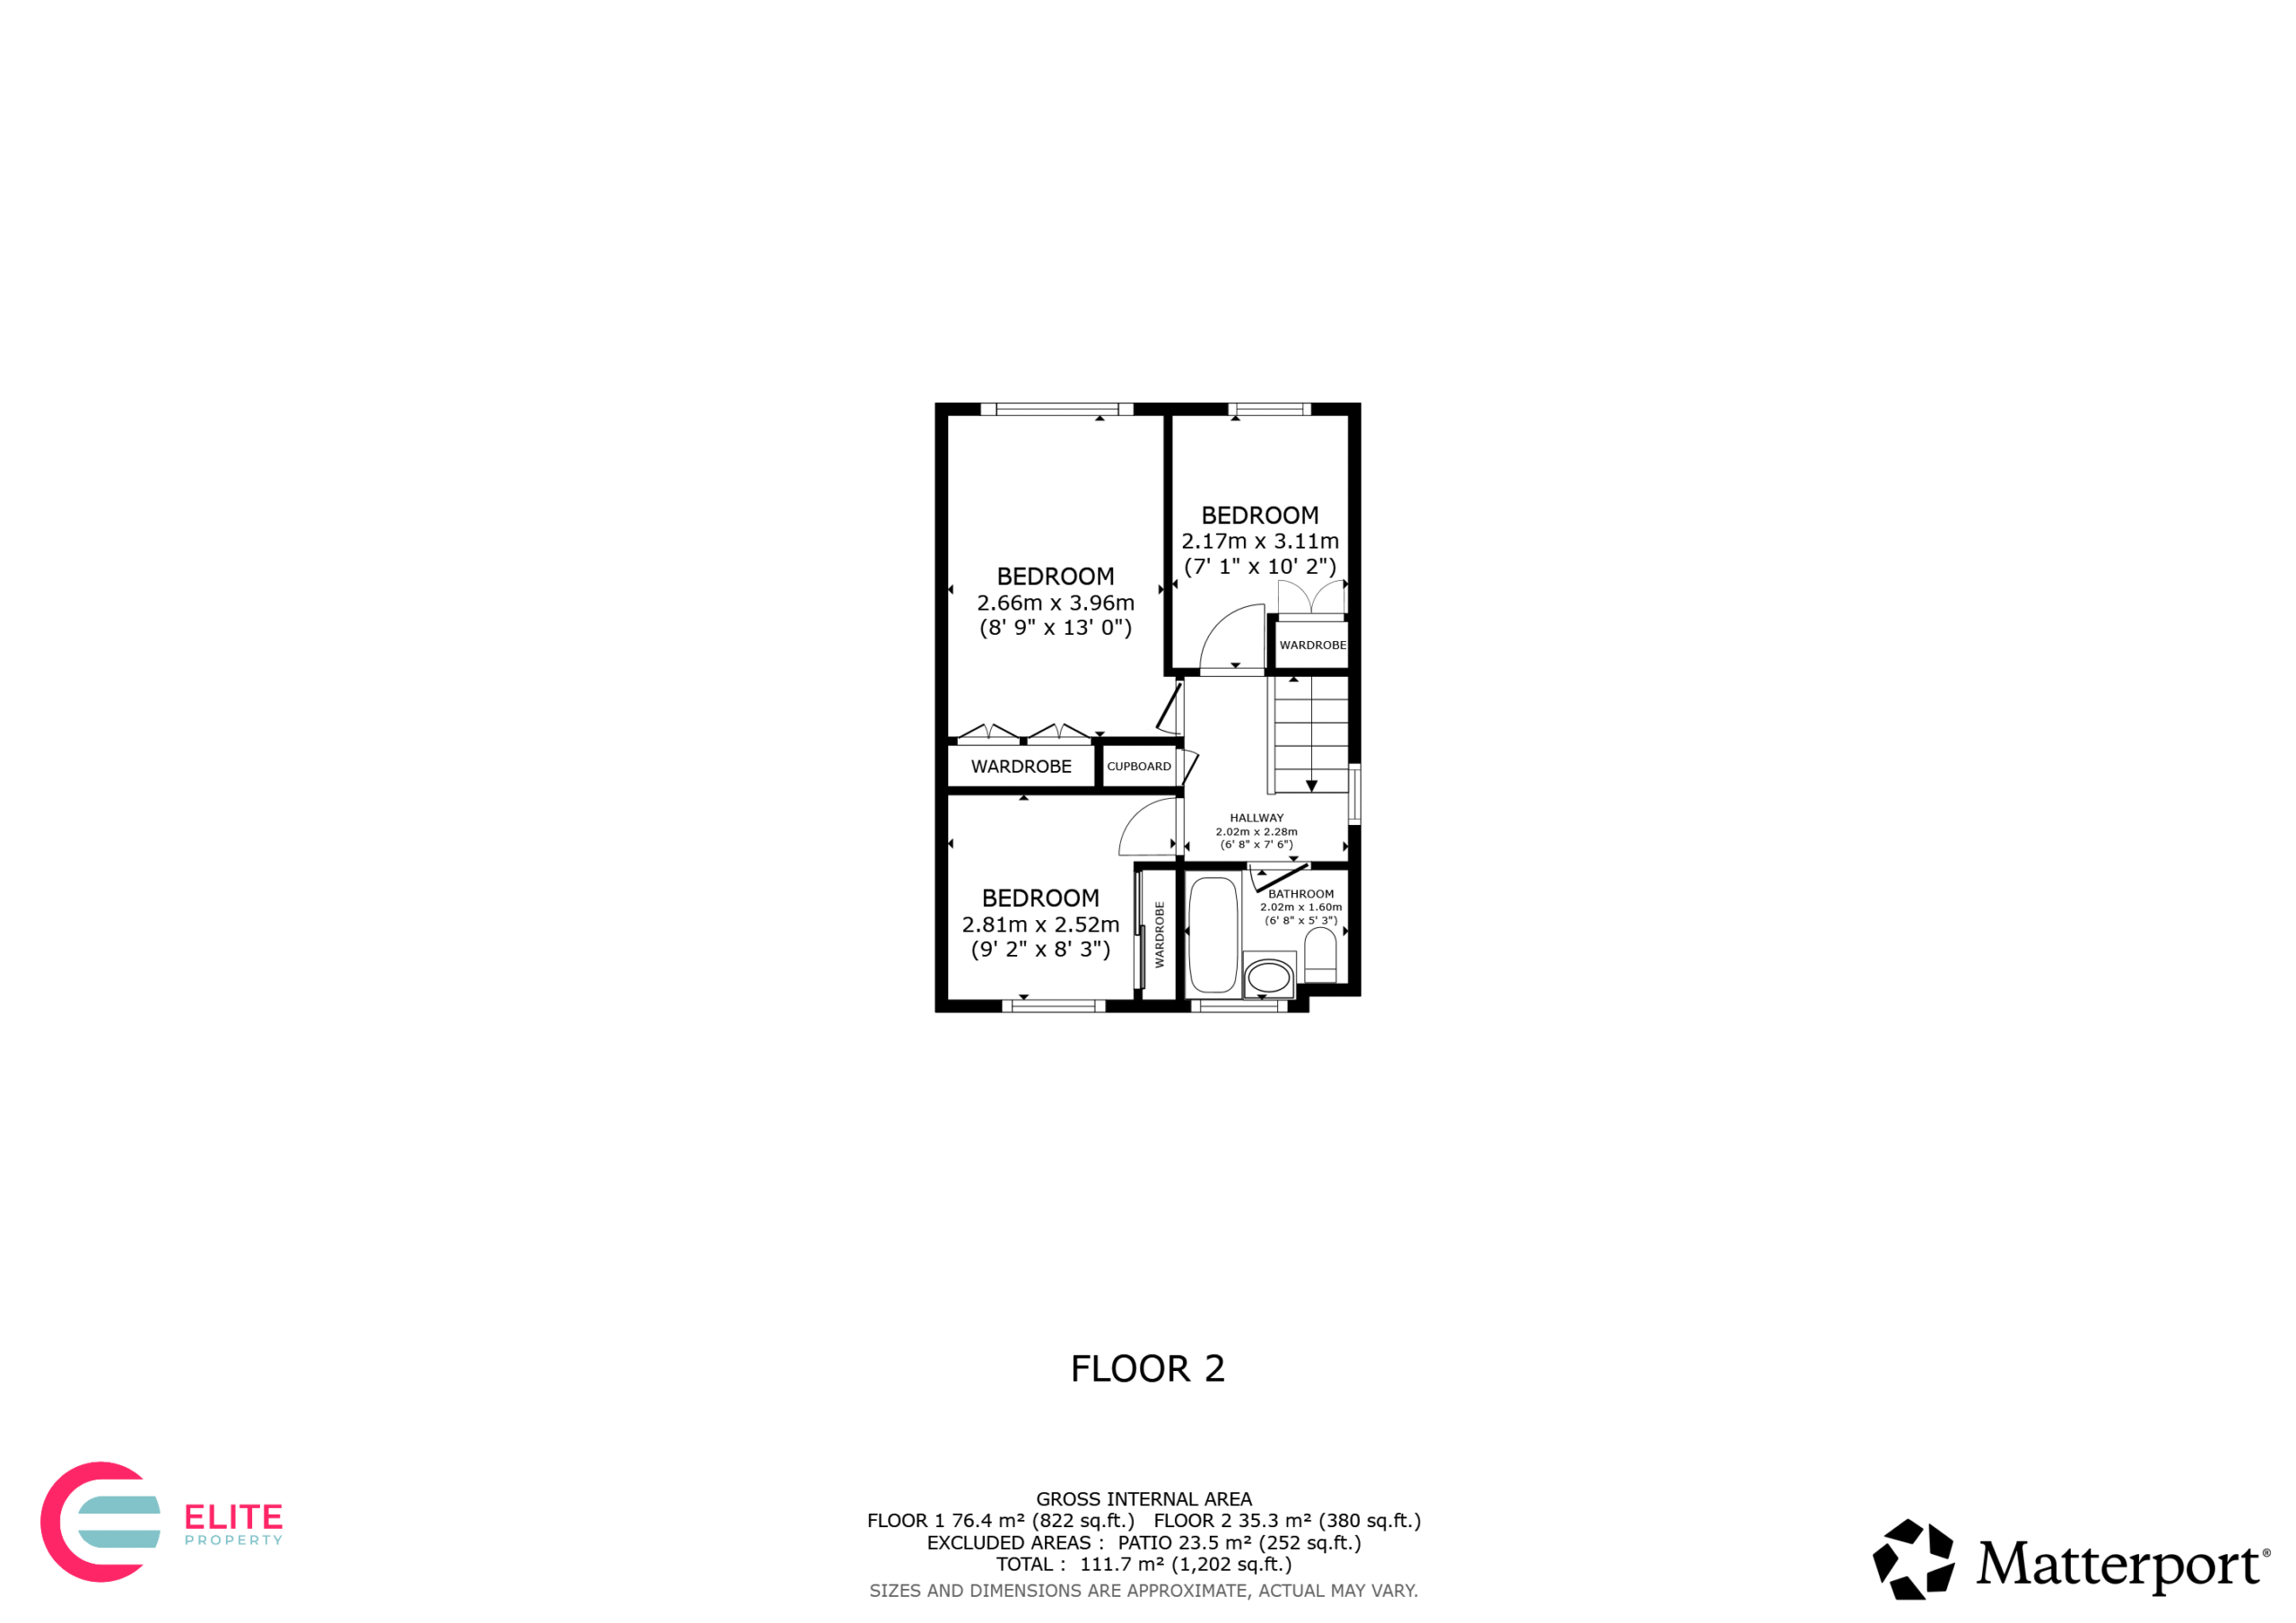
Bedroom One 7' 1" x 10' 2" (2.17m x 3.11m)
The generously proportioned master bedroom offers a calm and peaceful retreat, complete with fitted wardrobes and tasteful décor. The room enjoys excellent natural light while providing ample space for additional furniture.
Bedroom Two 9' 3" x 8' 3" (2.81m x 2.52m)
A spacious second double bedroom, beautifully presented and ideal for family members or overnight guests, with fitted storage and pleasant outlooks.
Bedroom Three 7' 1" x 10' 2" (2.17m x 3.11m)
A well-appointed third bedroom offering flexibility as a child's bedroom, guest room or home office, finished in neutral tones and ready to personalise.
Bathroom 6' 8" x 7' 6" (2.02m x 2.28m)
The family bathroom is well presented and comprises a full-sized bath with shower over, wash basin and WC, all complemented by classic tiling and a bright, fresh finish.
Loft Room
The versatile loft room offers excellent additional living space. Perfect as a hobby room, home office, games room, occasional guest accommodation or additional storage, it benefits from roof windows that bring in an abundance of natural daylight.