
For Sale


Castledine Court, Balby, DN4
£170,000
Property Features
- Chain Free – No Onward Chain
- Two Bedroom Semi-Detached Home
- Ideal for First-Time Buyers or Downsizers
- Spacious Living Room with Feature Wall
- Fitted Kitchen Diner with Integrated Cooking Appliances
- Conservatory Overlooking the Rear Garden
- Two Well-Proportioned Bedrooms
- Family Bathroom with Shower Over Bath
- Enclosed Rear Garden with Decking and Storage Shed
- Off-Road Parking and Cul-de-Sac Location
Property Summary
Enjoy comfortable living in a quiet cul-de-sac, with a stylish kitchen diner, bright conservatory, enclosed garden and off-road parking. Offered chain free for a straightforward move!
Full Details
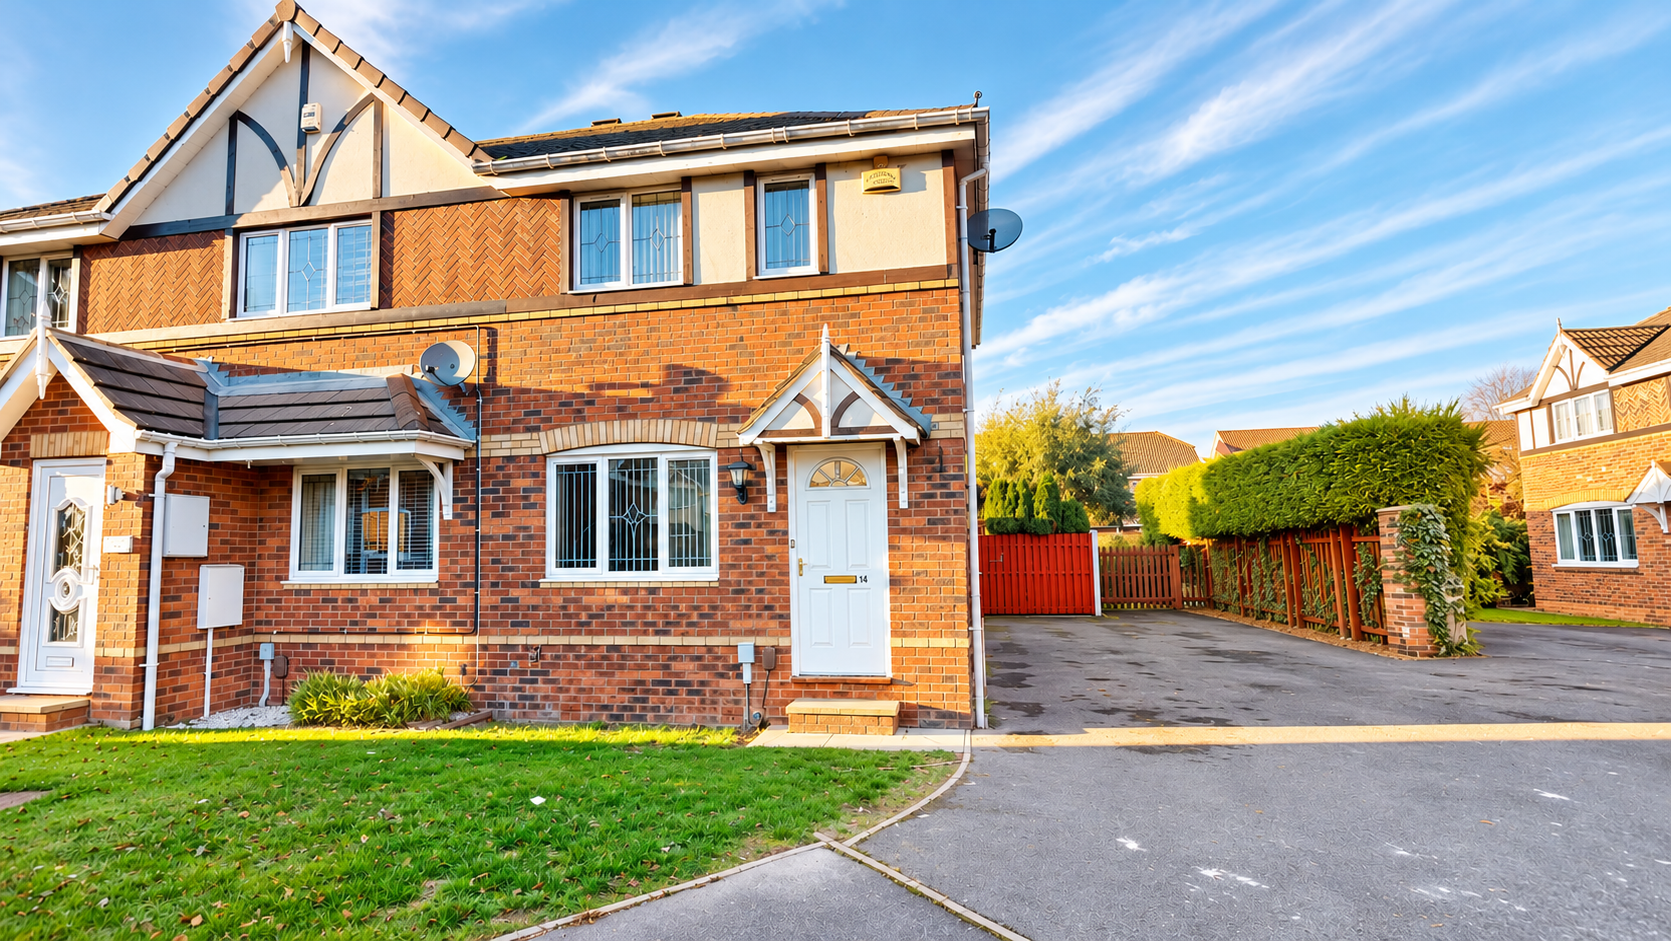
Situated on Woodfield Plantation in Balby, within the residential cul-de-sac of Castledine Court, this well-presented two-bedroom end-terrace home is offered to the market chain free, making it an excellent opportunity for first-time buyers, downsizers or those looking for a convenient move. The property offers comfortable living accommodation, a fitted kitchen diner, conservatory, off-road parking and an enclosed rear garden.
Living Room
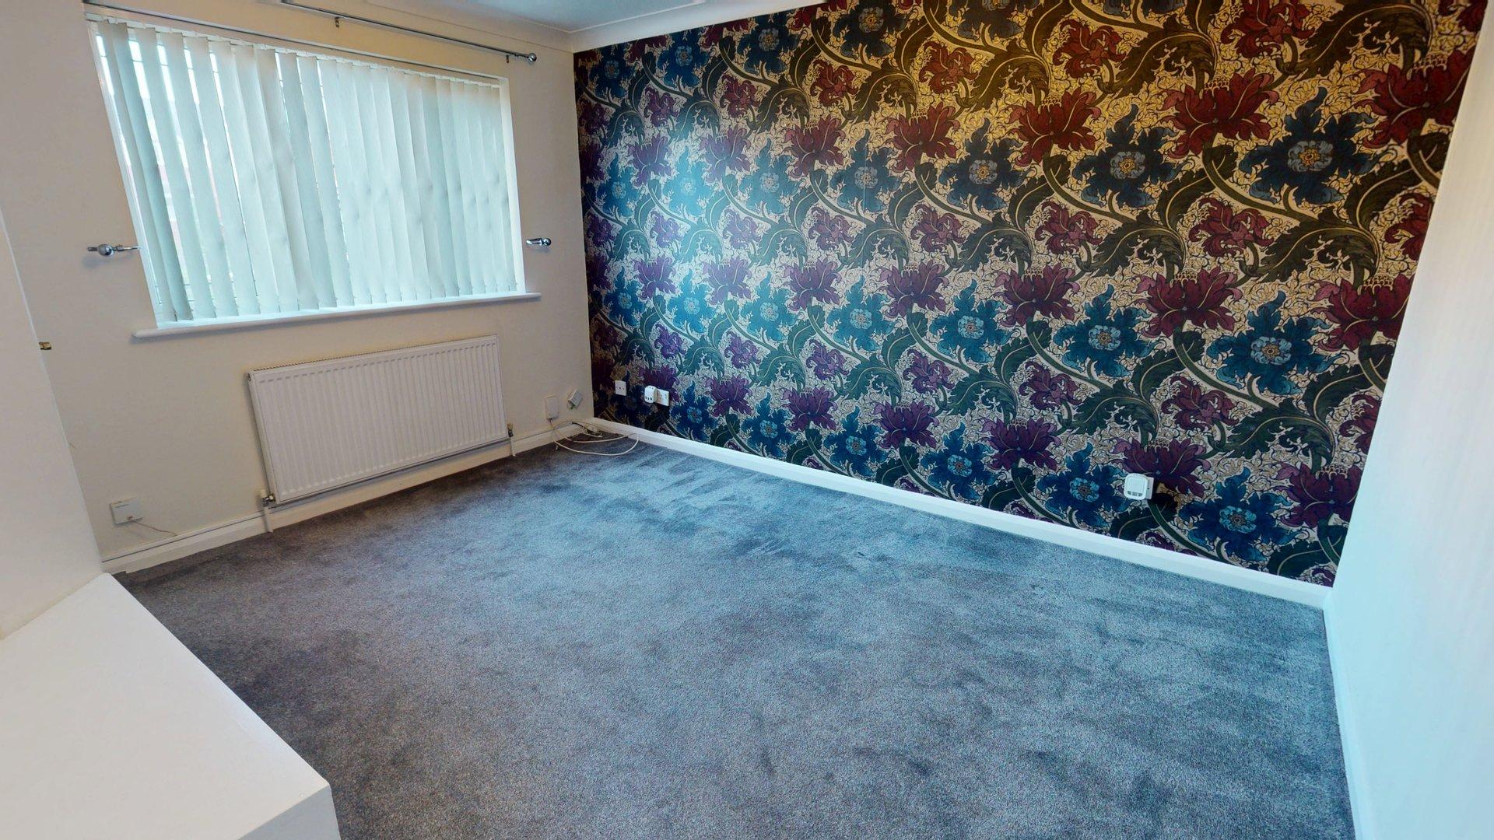
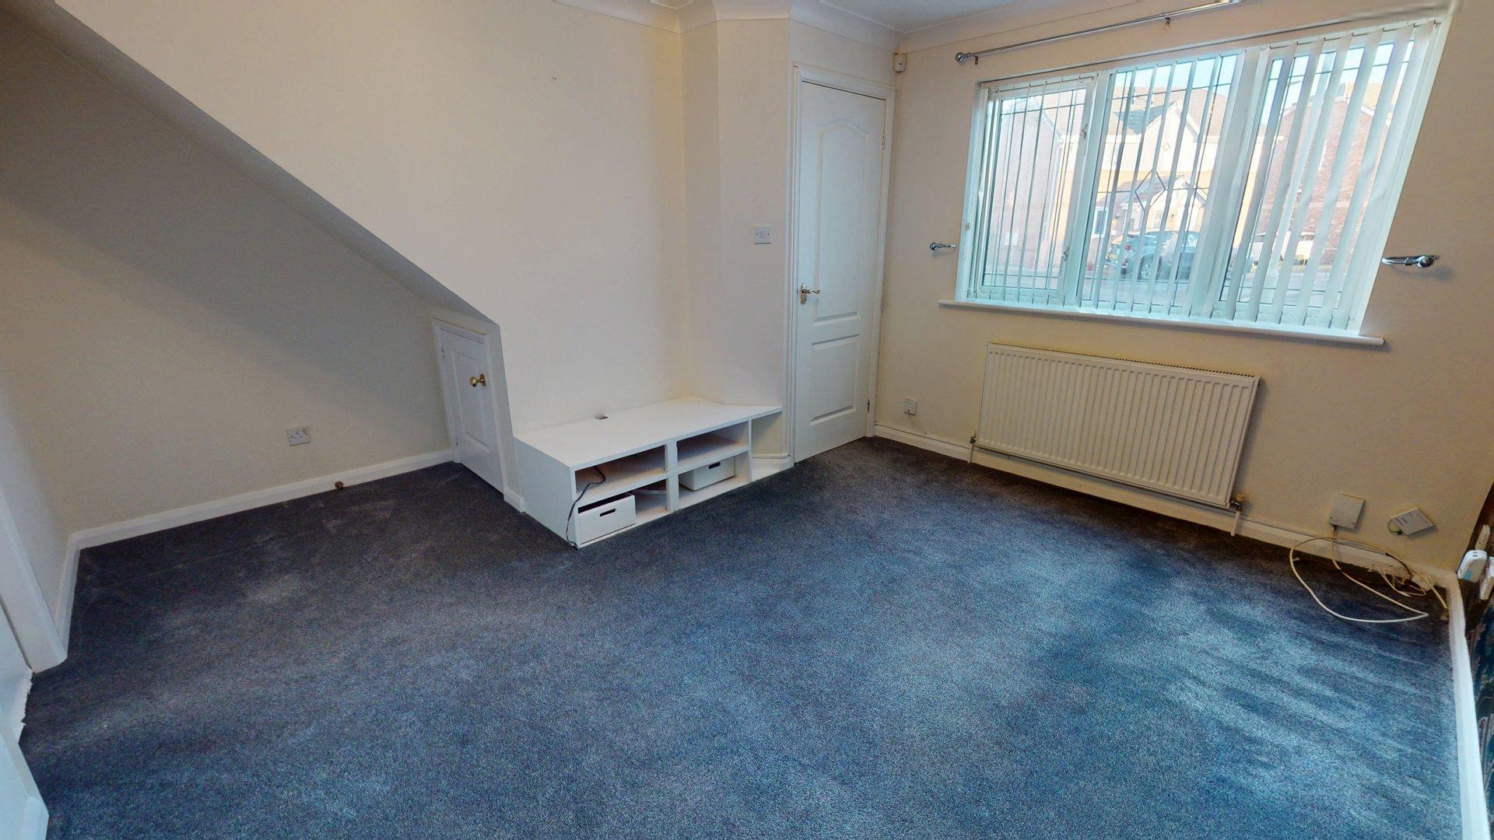
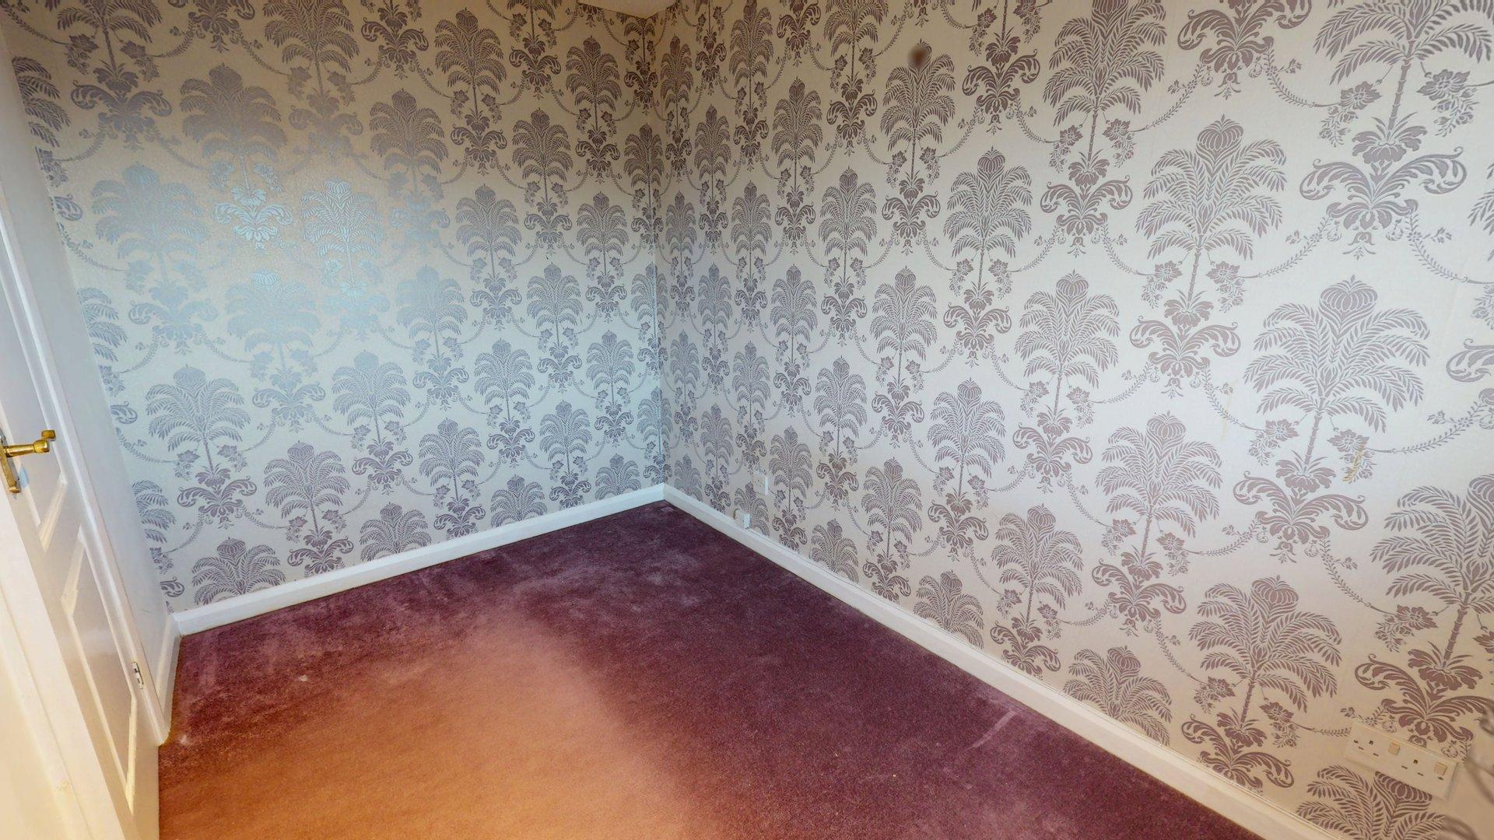
The welcoming living room provides a comfortable space for relaxing and entertaining, featuring soft grey carpeting and a striking floral feature wall with rich blue and burgundy tones. A large front-facing window allows natural light to fill the room, while neutral surrounding walls create a versatile space for a range of furnishings.
Kitchen
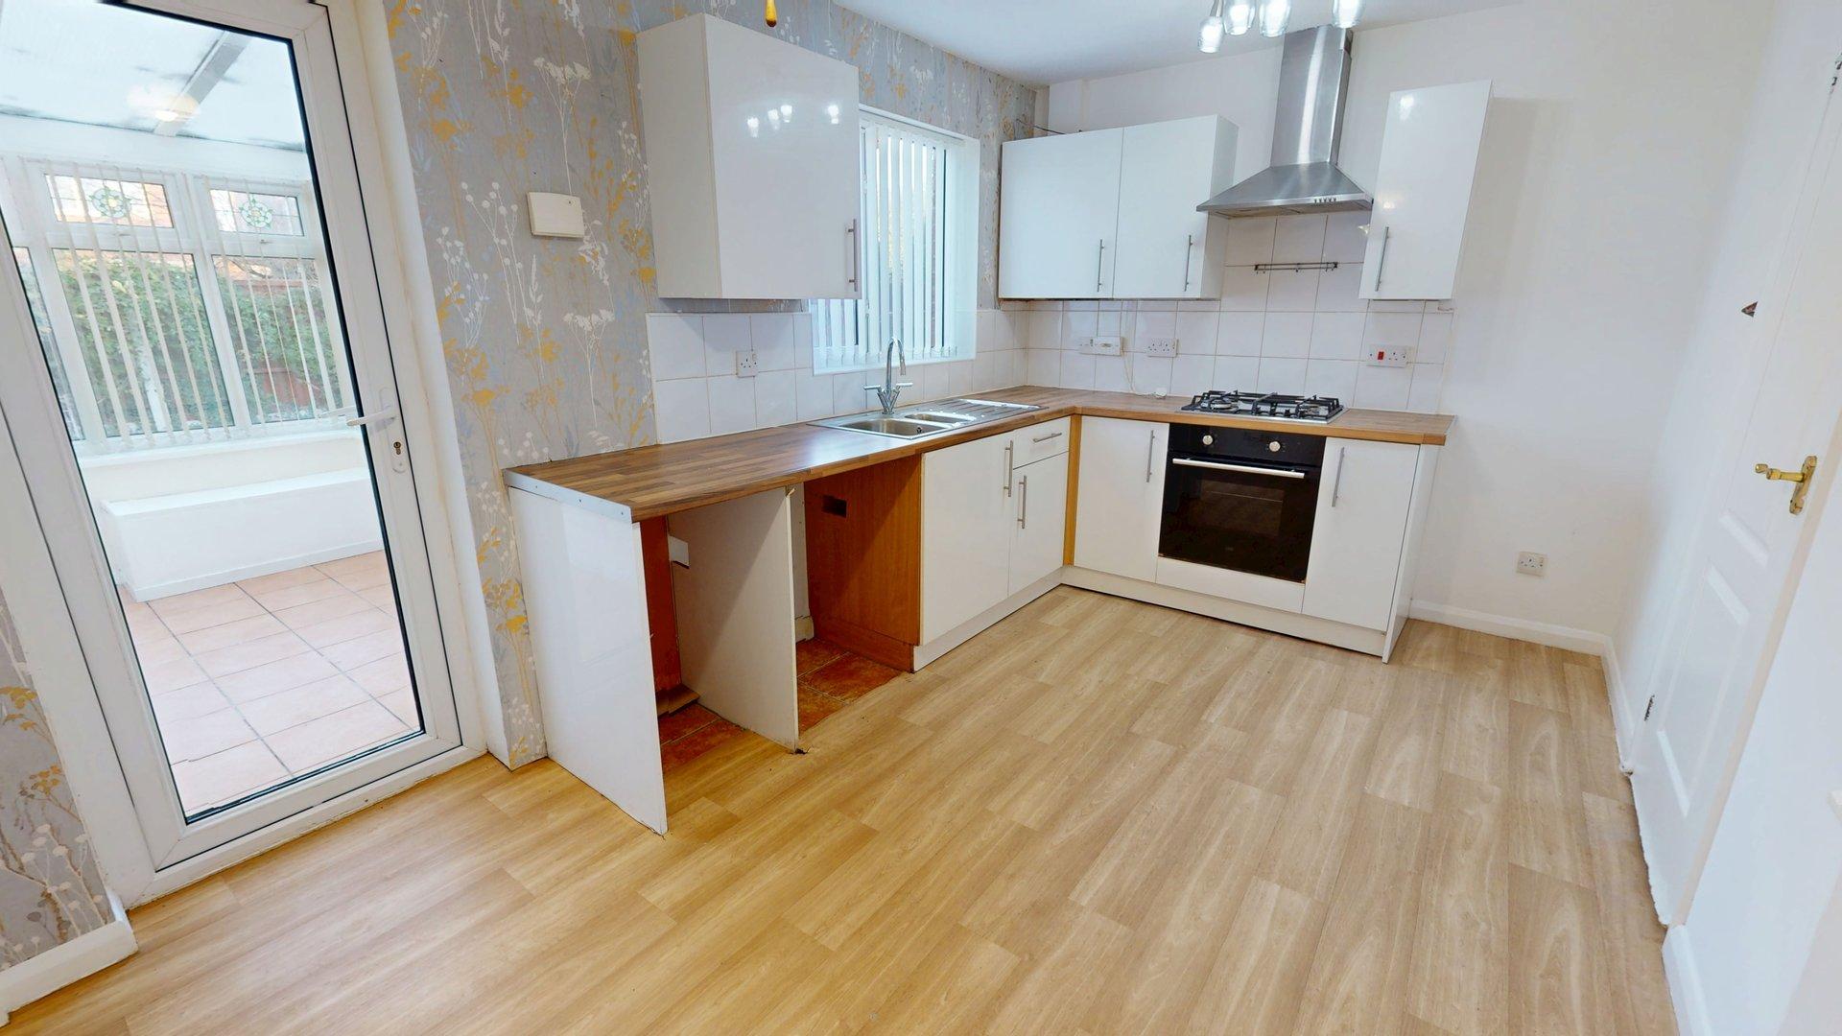
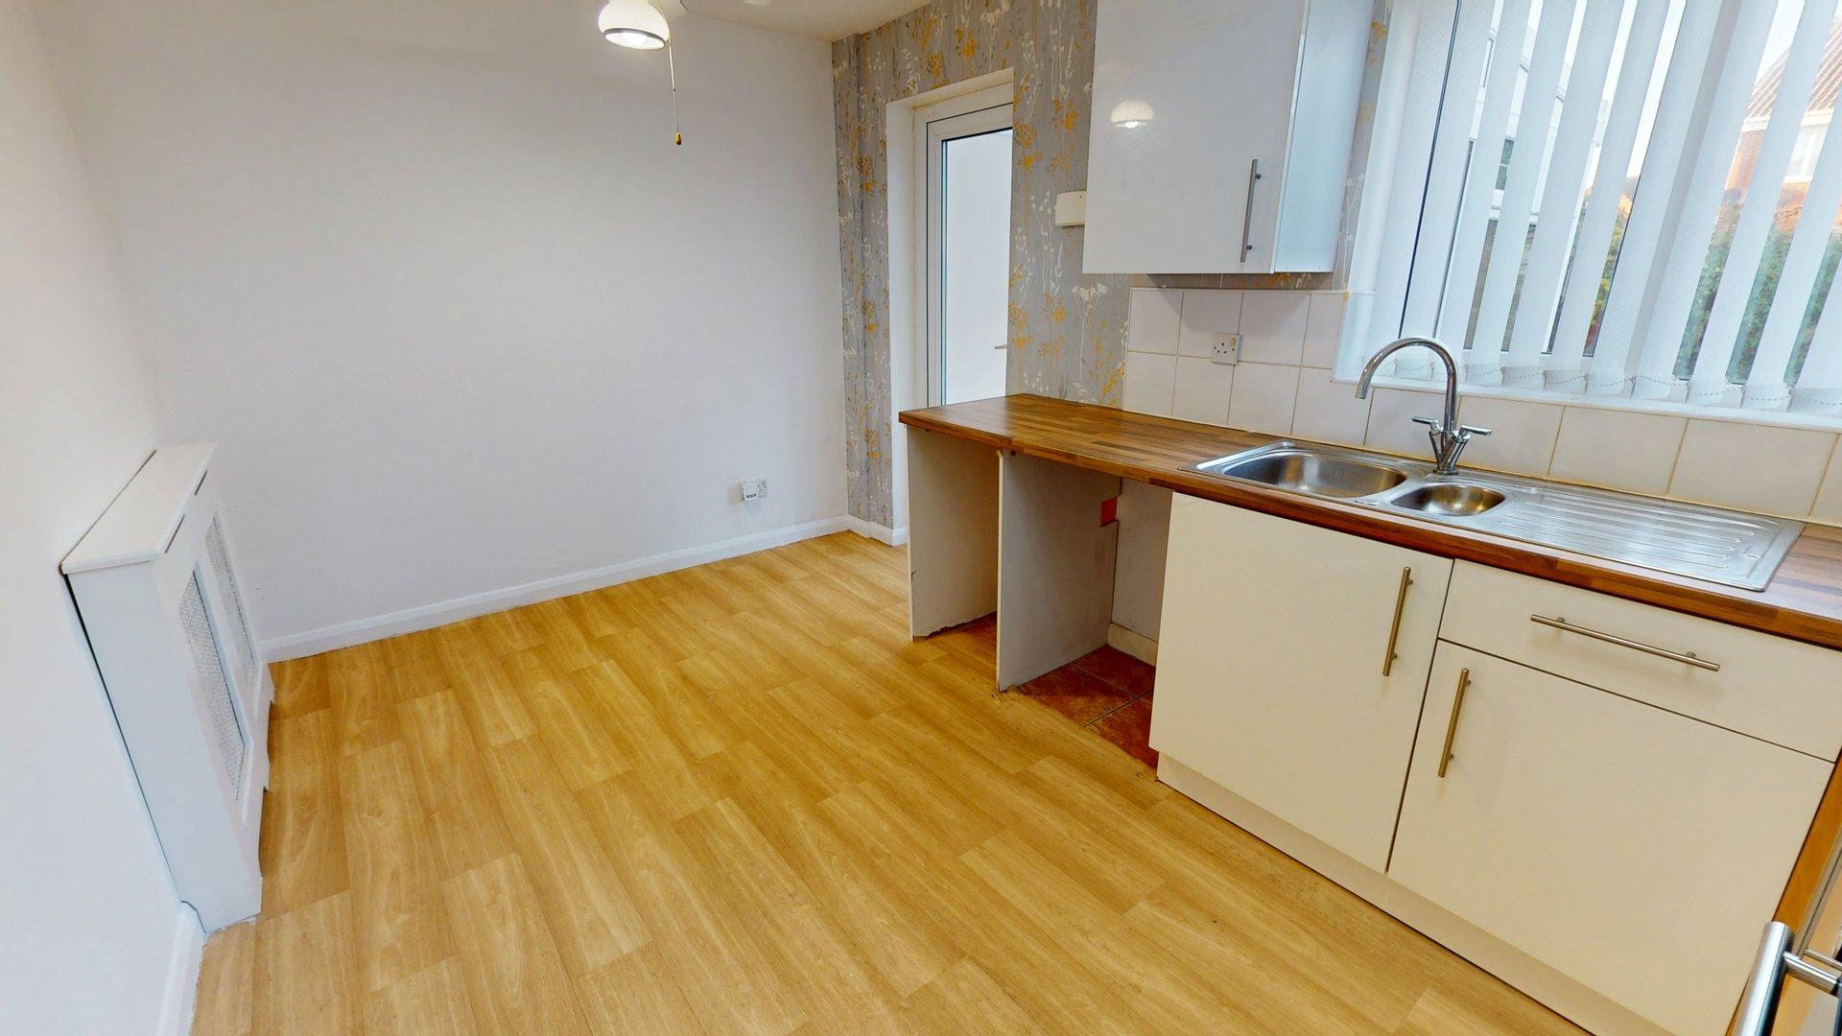
The kitchen offers a practical and inviting space for everyday living, fitted with contemporary white gloss cabinetry, wood-effect worktops and a stainless steel sink. Integrated cooking appliances include a gas hob, electric oven and stainless steel extractor hood. Light wood-effect flooring complements the neutral décor, while subtle floral wallpaper adds character. There is space for a dining table, making this an ideal setting for everyday meals, with a glazed door providing access to the conservatory.
Conservatory
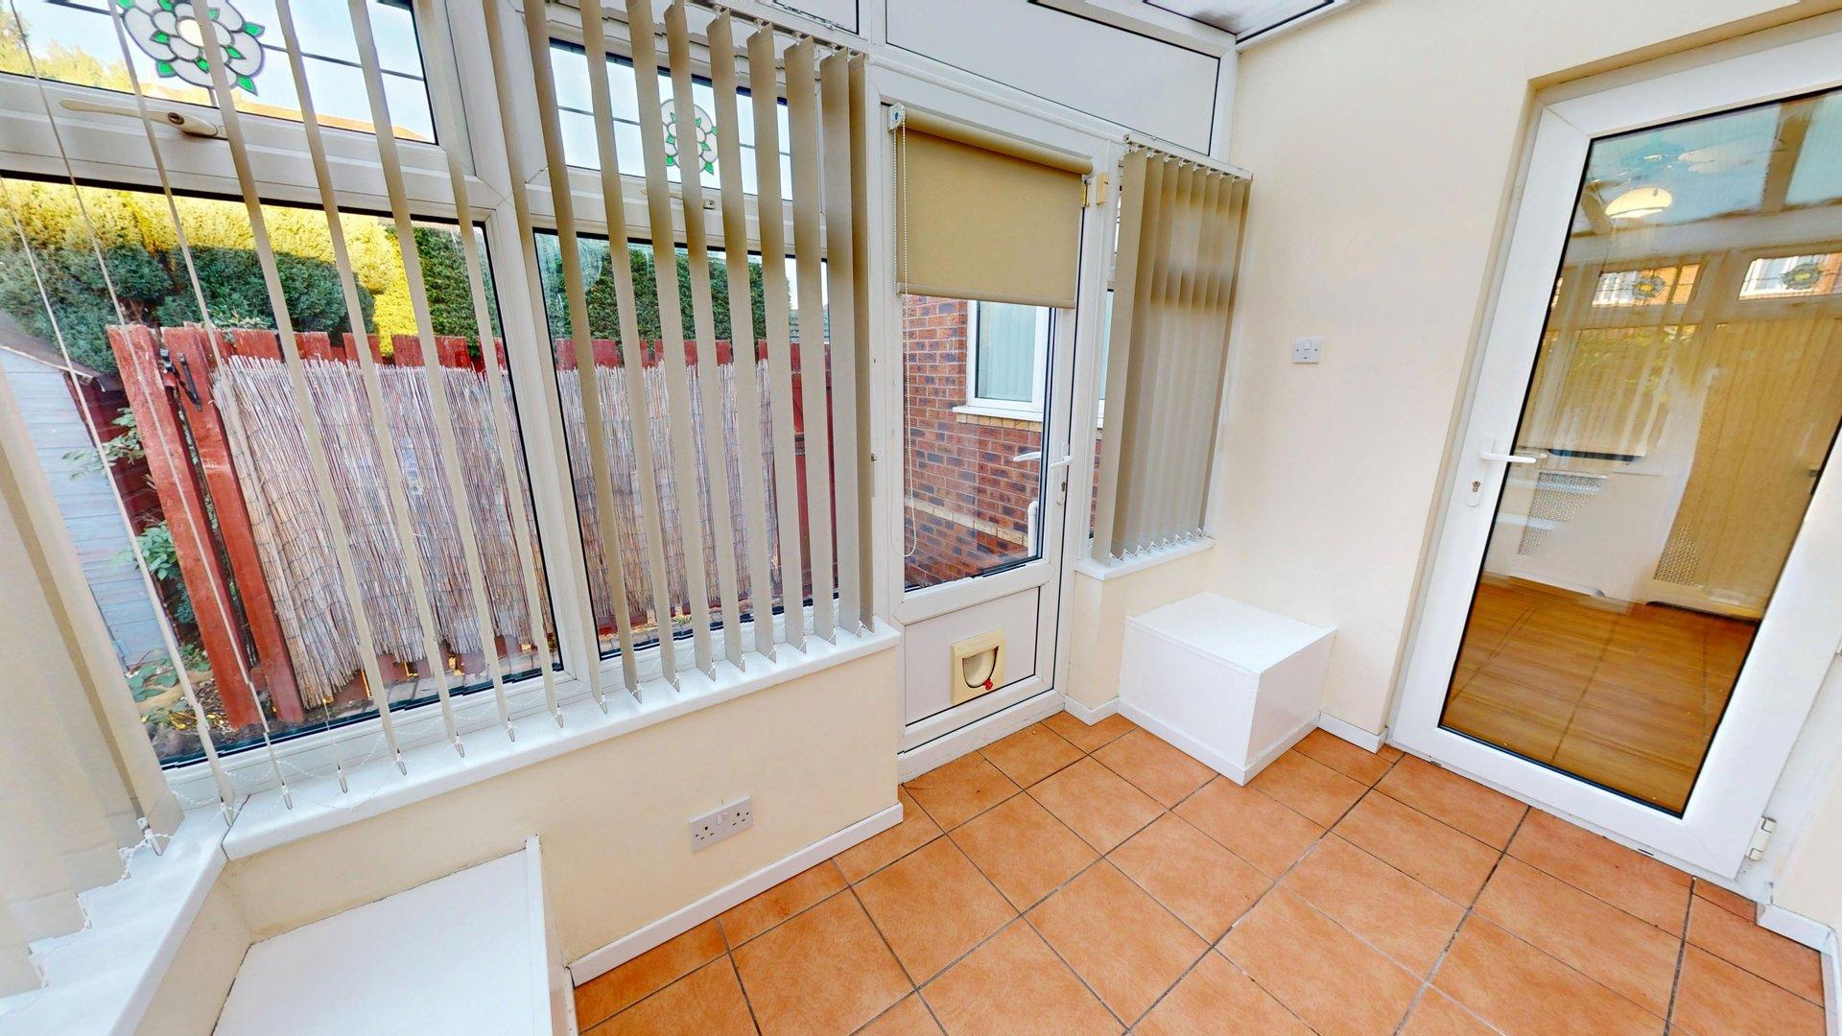
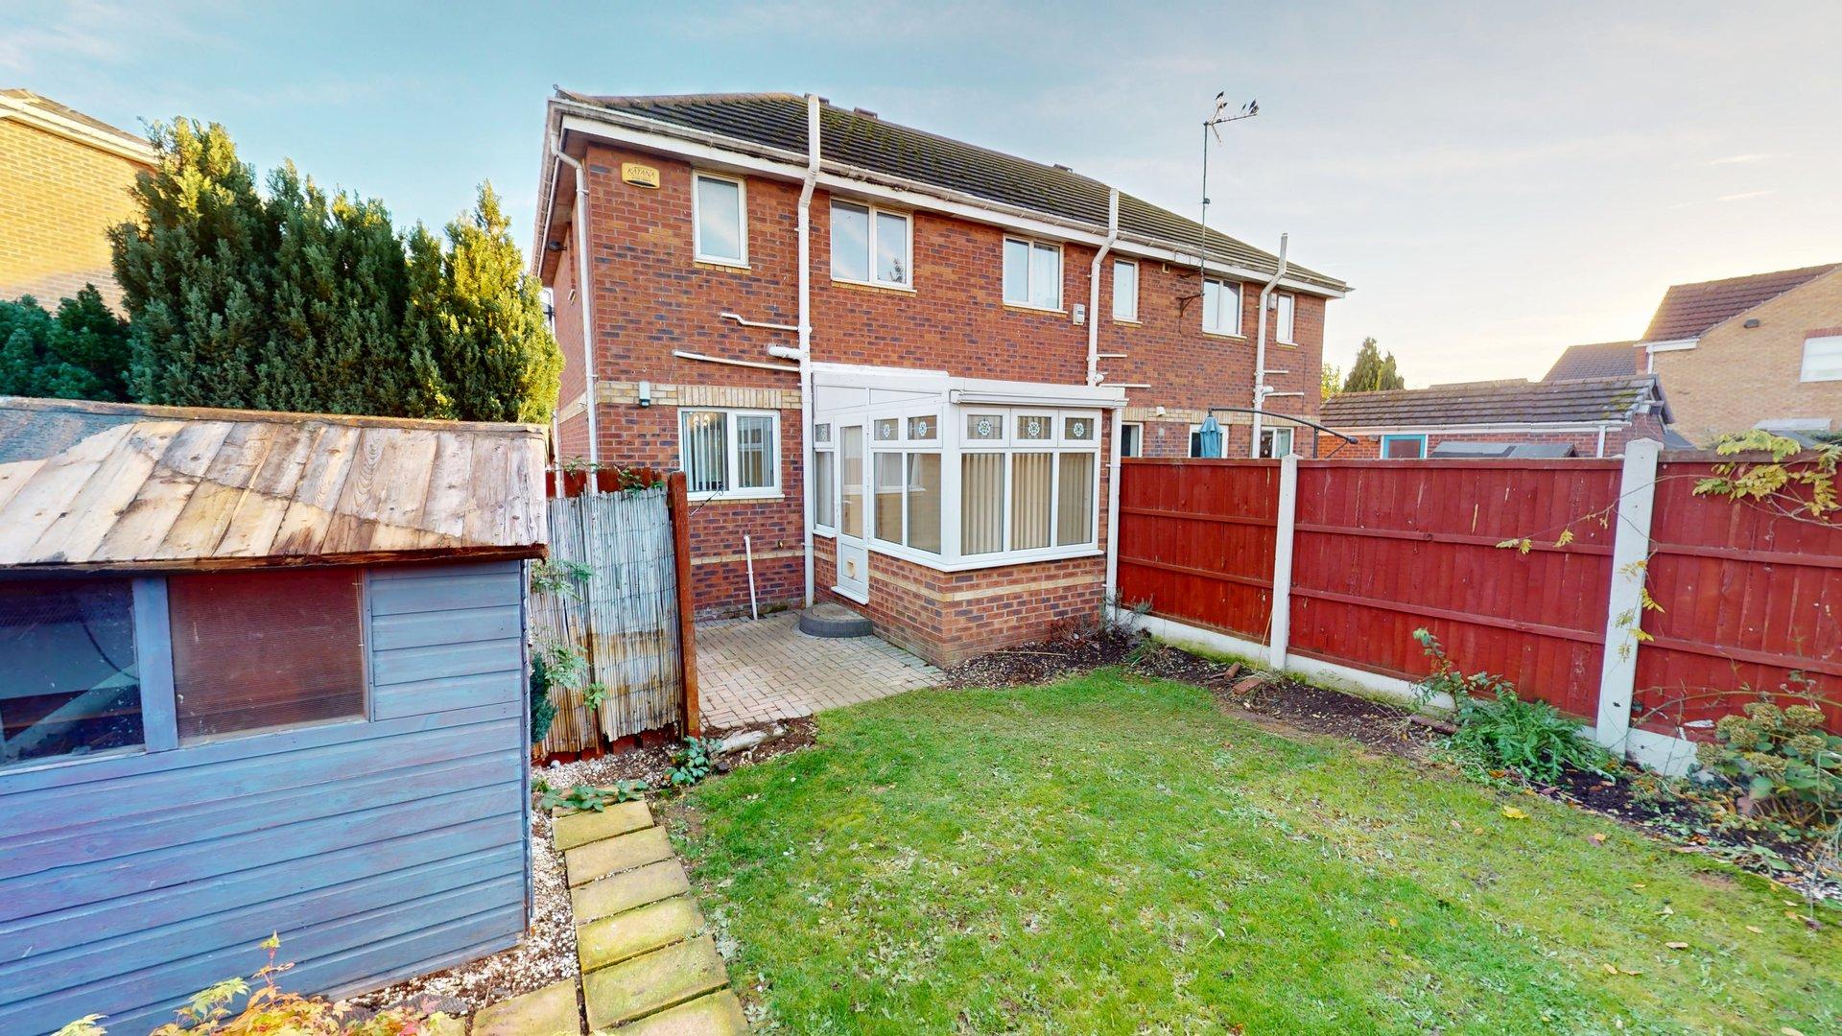
Positioned to the rear of the property, the conservatory provides an additional versatile living space overlooking the garden. Featuring surrounding windows, tiled flooring and a door leading outside, this bright room could be used as a seating area, dining space or a peaceful spot to enjoy views of the garden throughout the year.
Bedroom One
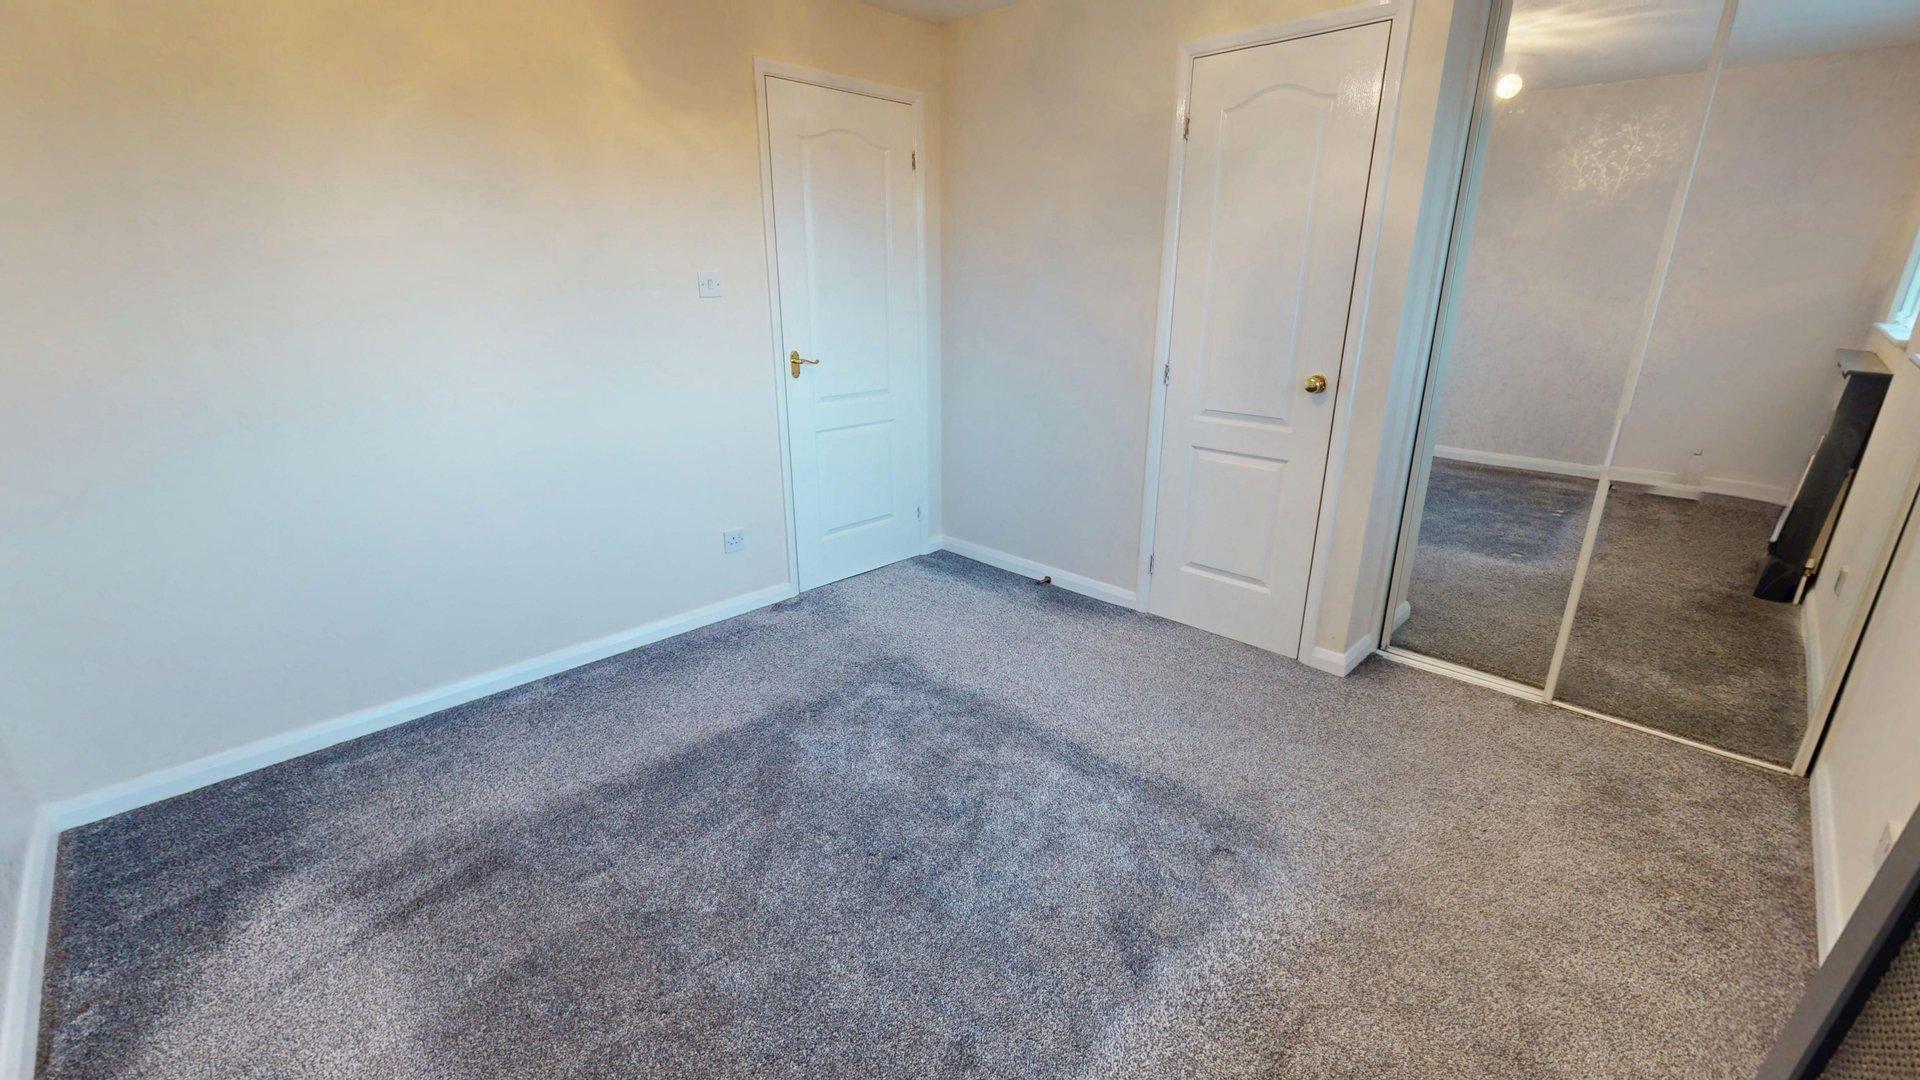
The master bedroom offers a comfortable and generously proportioned space, finished with soft grey carpeting and neutral walls. Mirrored sliding wardrobe doors provide useful storage while enhancing the sense of space. The room offers flexibility for bedroom furnishings, creating a relaxing retreat.
Bedroom Two
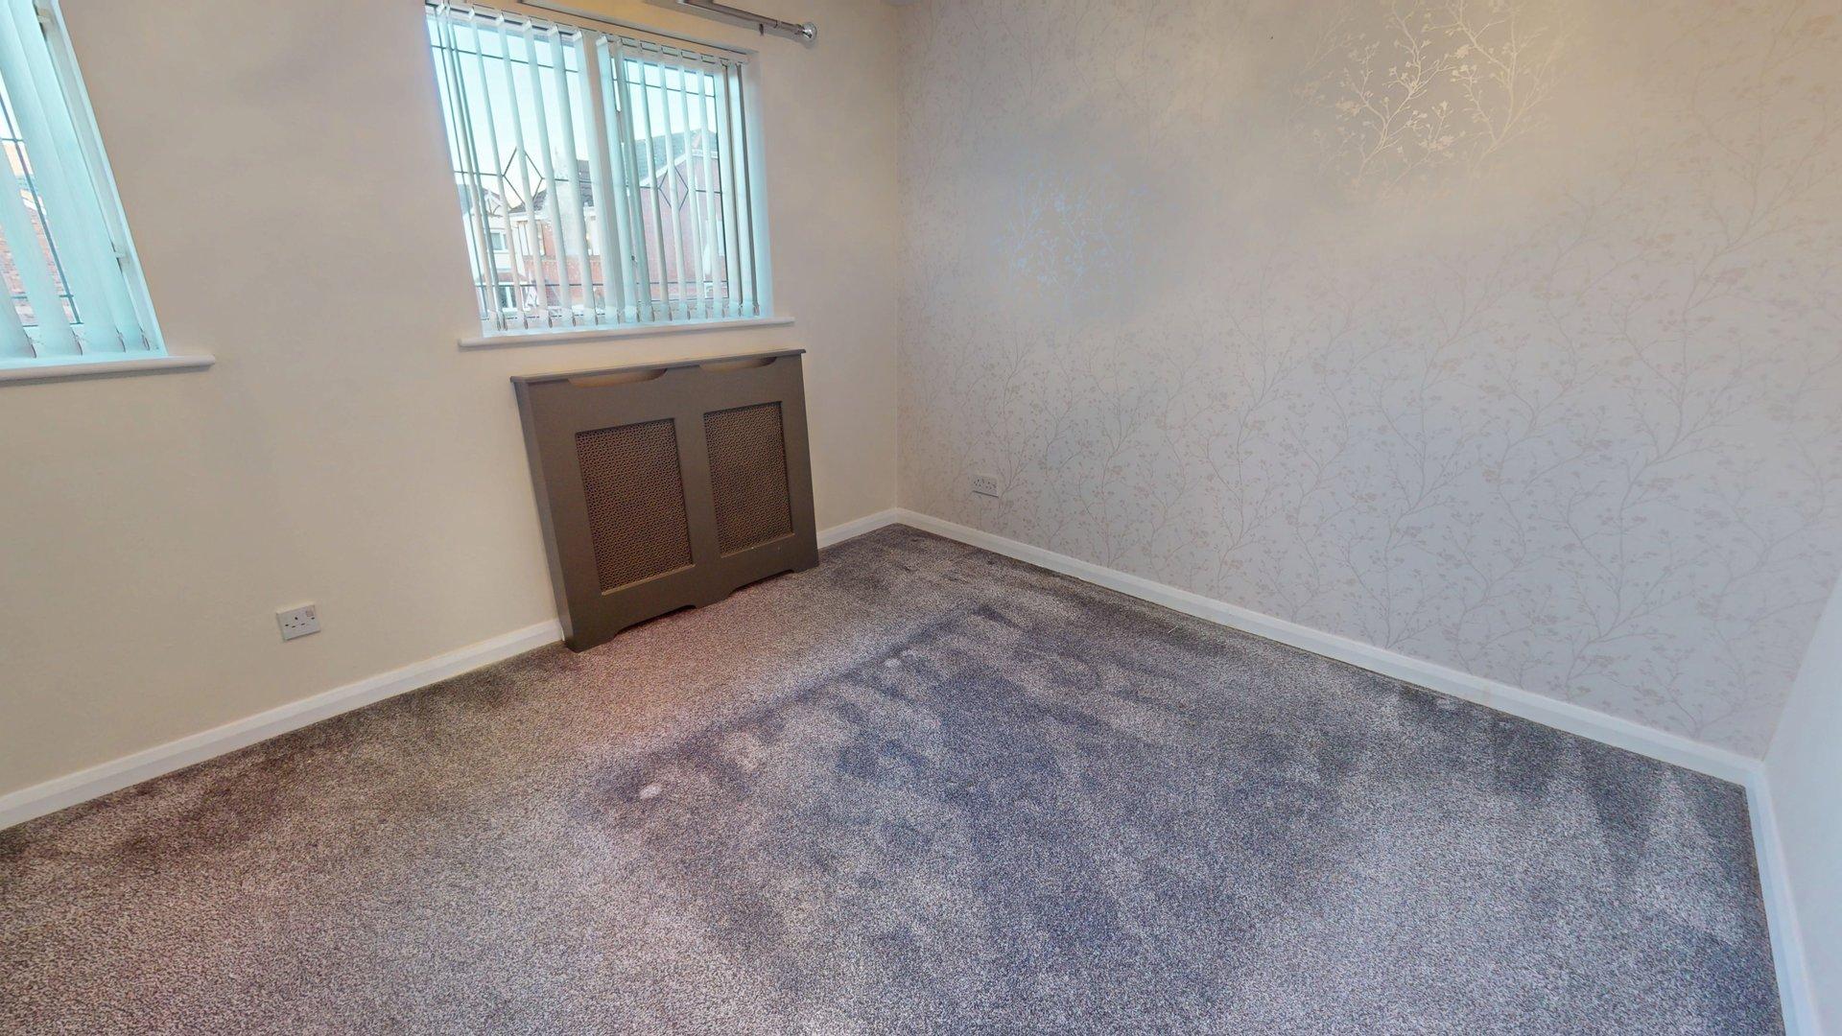
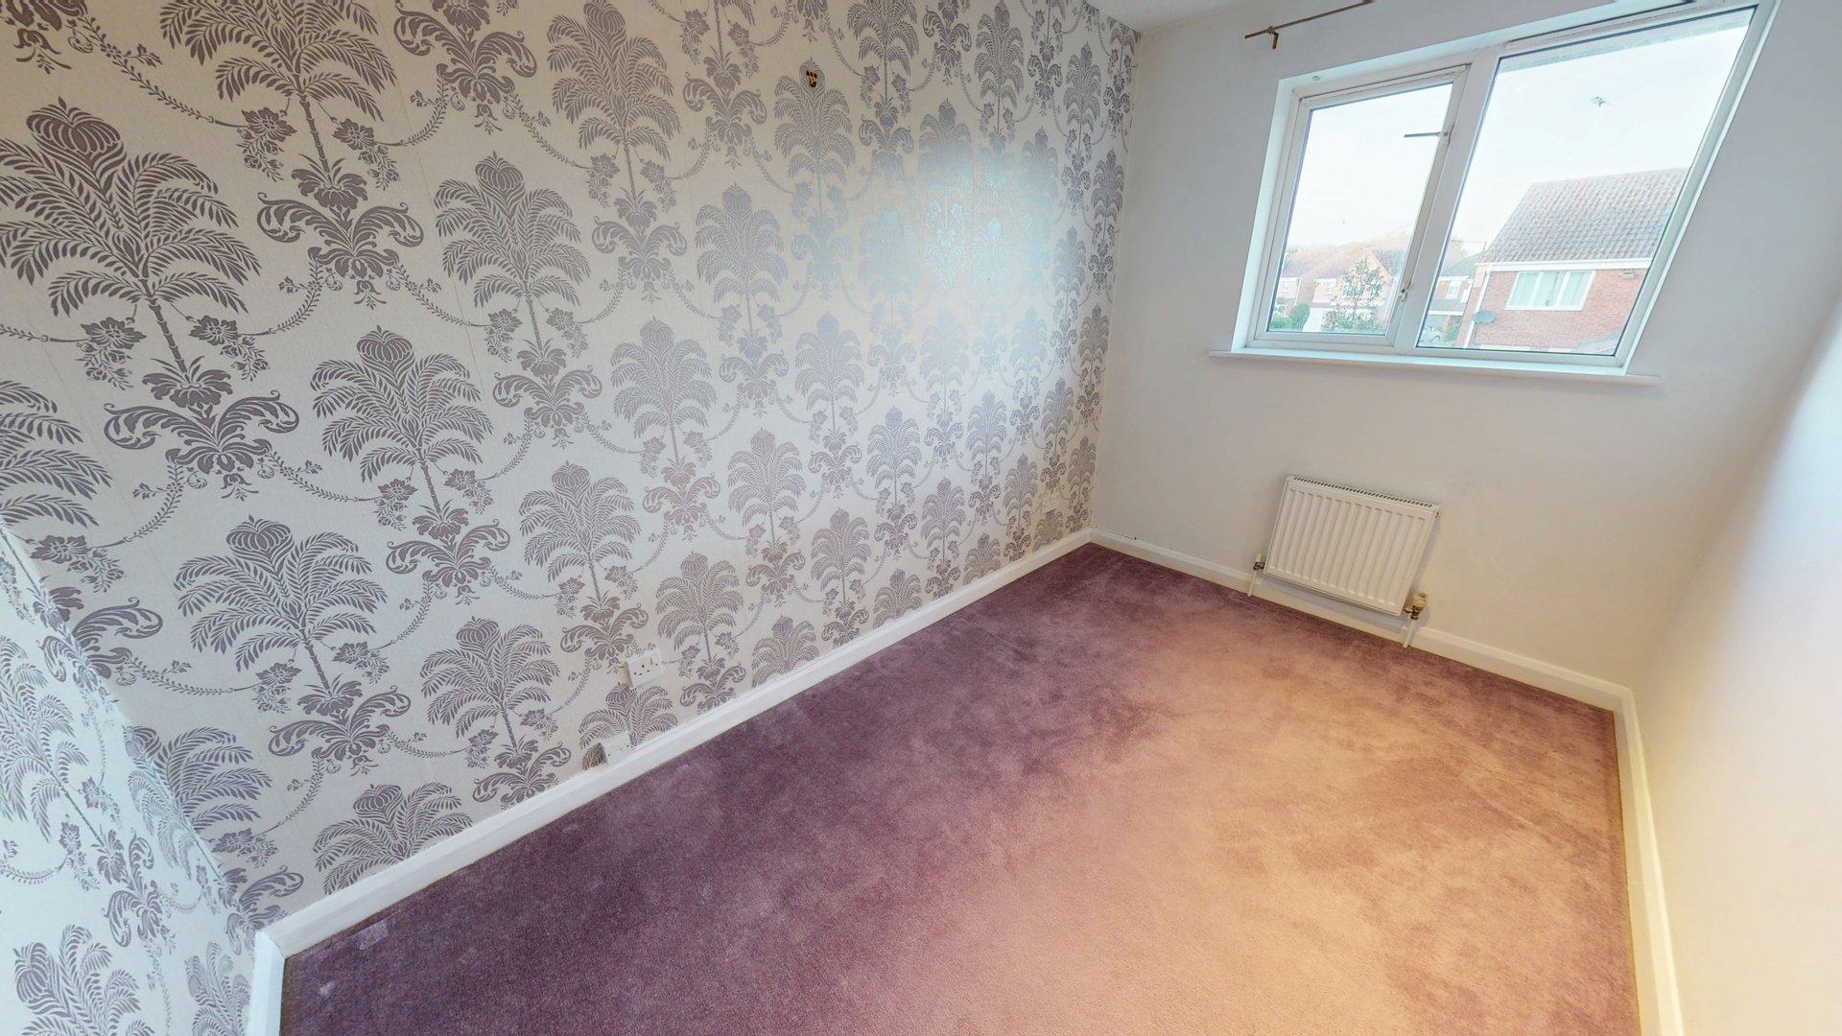
The second bedroom is another well-presented room, featuring soft carpeting, neutral décor and a window allowing natural light to enter. A subtle patterned feature wall adds character without overwhelming the space. This room would be ideal as a guest bedroom, child's bedroom or home office, depending on individual requirements.
Bathroom
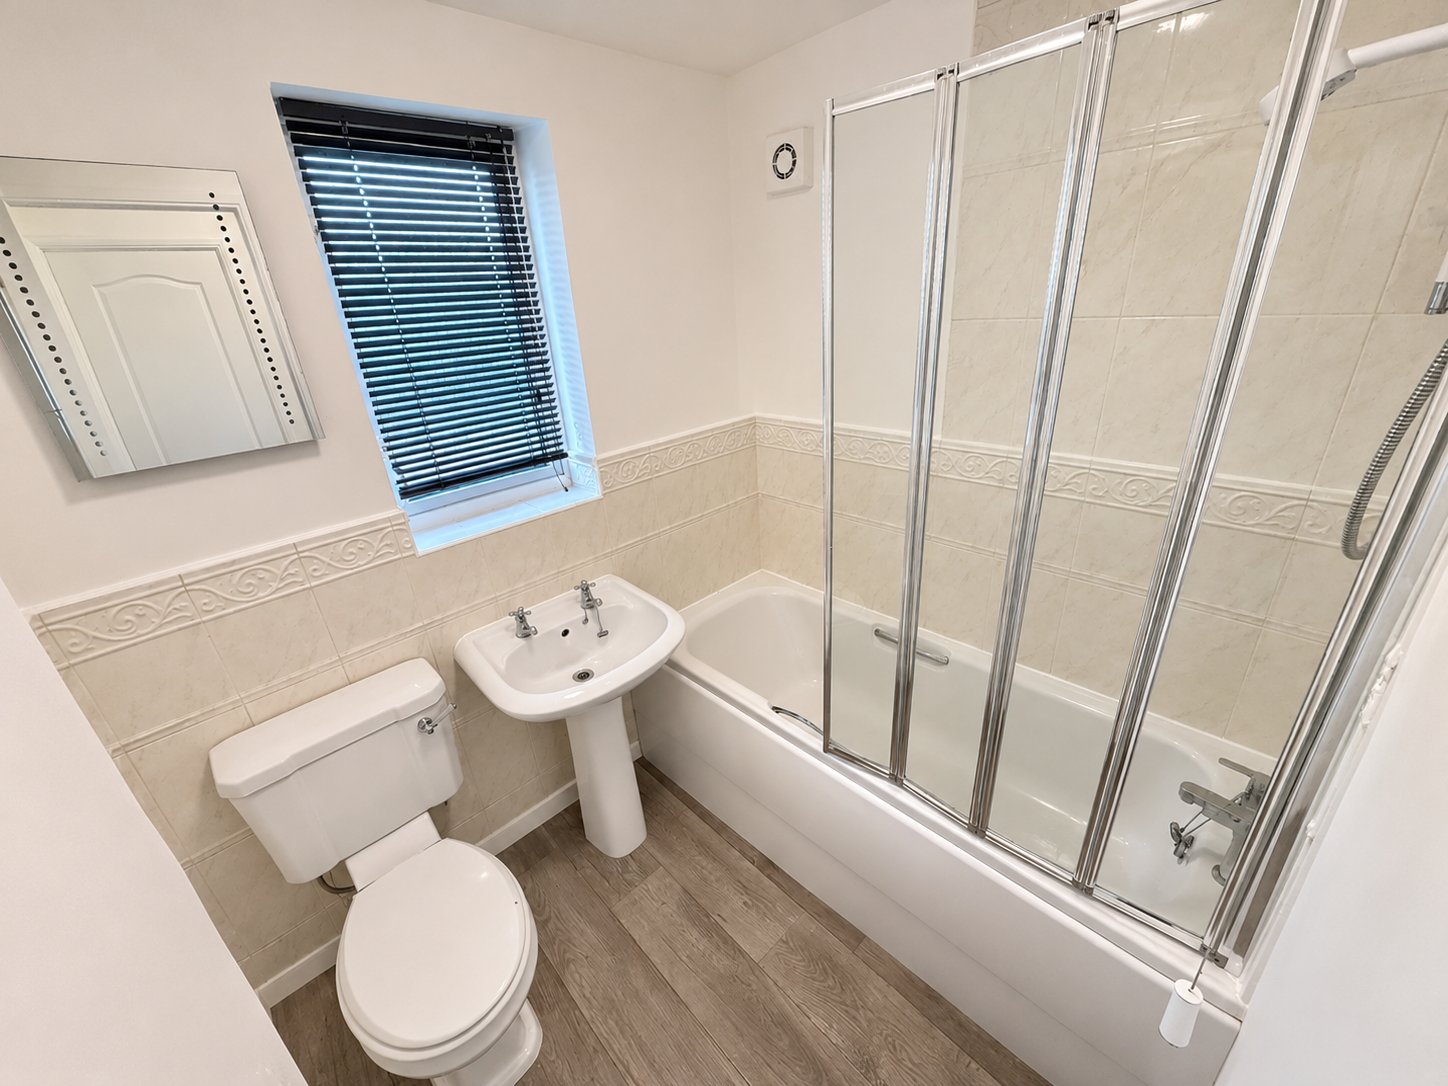
The family bathroom is fitted with a white three-piece suite comprising a panelled bath with overhead shower and glass shower screen, a pedestal wash basin and a low-level W/C. Cream marble-effect wall tiles with a decorative border complement the neutral finish, while a window with fitted blinds provides natural light and privacy.
Outside
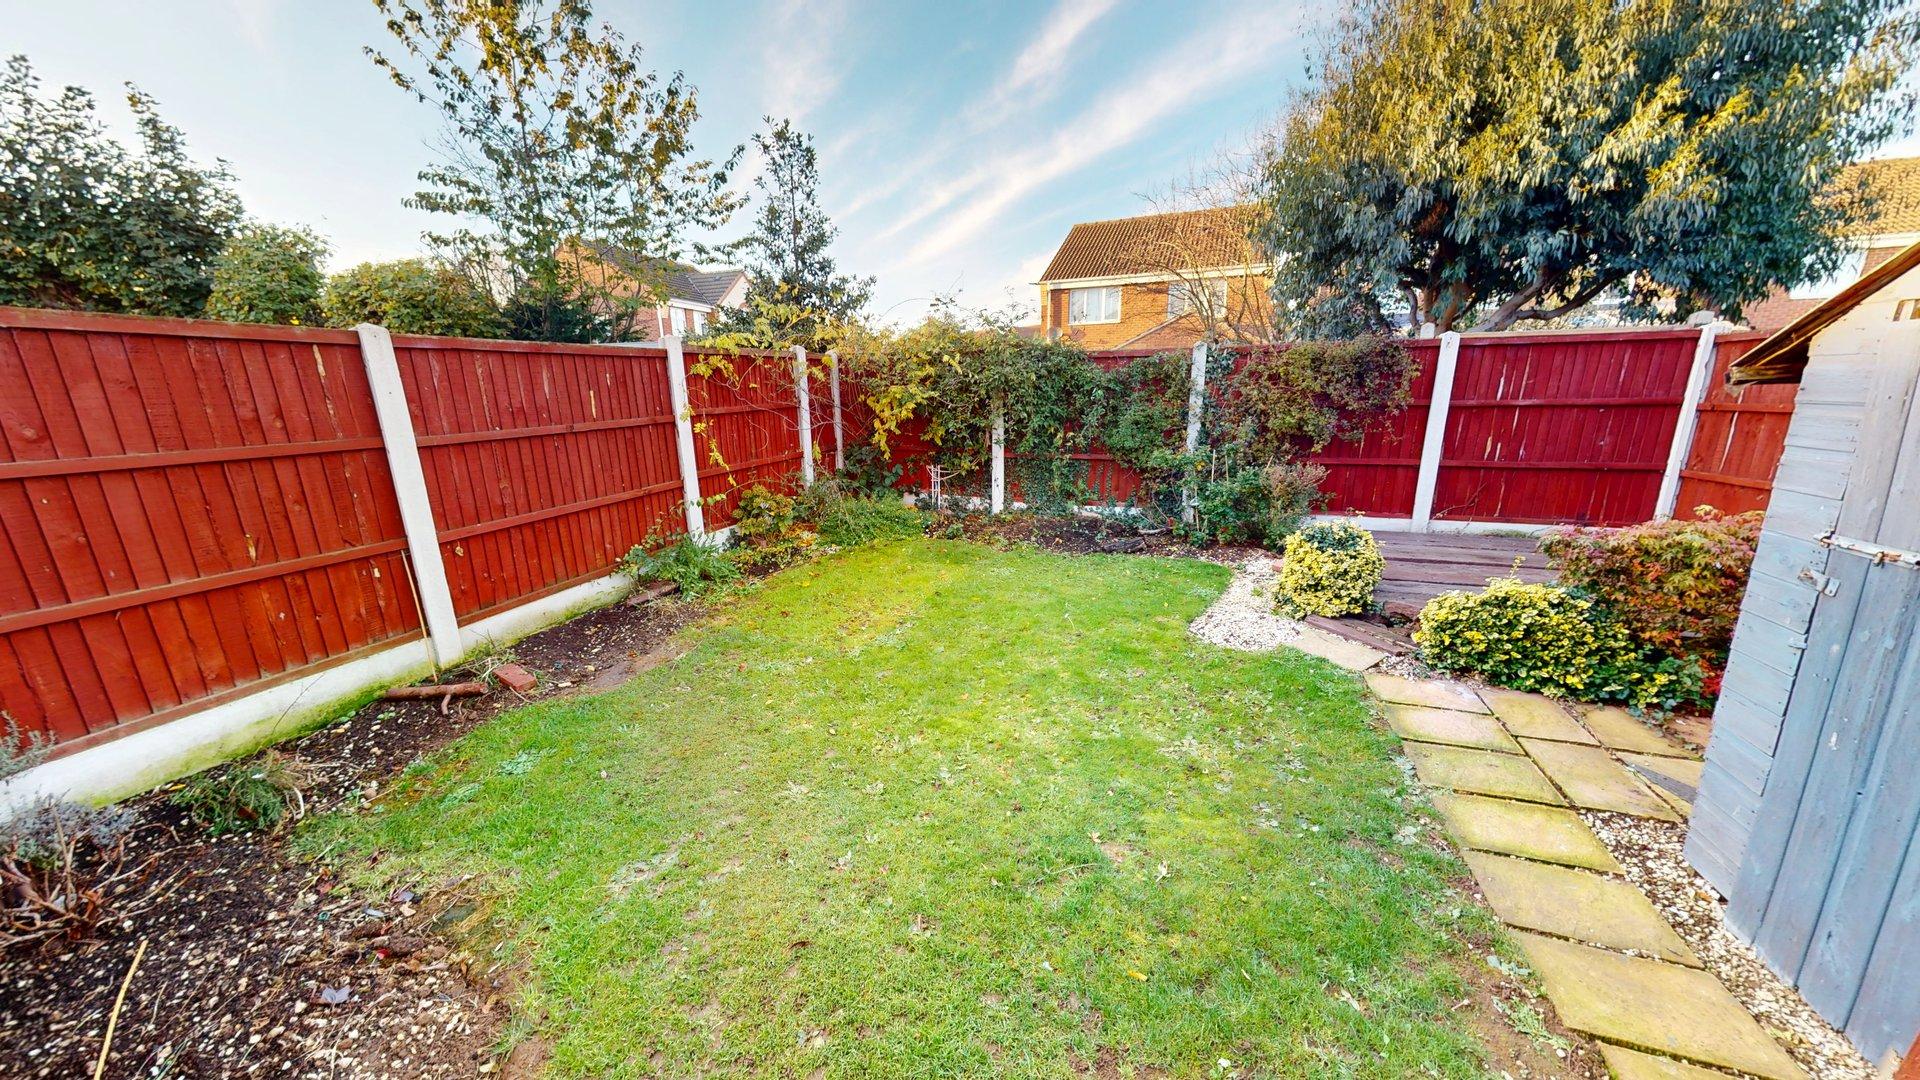
The enclosed rear garden provides a pleasant outdoor space, predominantly laid to lawn with established planting borders and mature shrubs. A paved pathway leads through the garden, while a raised decking area offers space for outdoor seating and entertaining during the warmer months. The garden also benefits from a useful timber storage shed and fencing to the boundaries, creating a practical outdoor area with plenty of potential.
To the front, the property benefits from an attractive brick exterior with decorative detailing and a small lawned garden. A driveway to the side provides convenient off-road parking, adding to the practicality of this home.
Living Room
The welcoming living room provides a comfortable space for relaxing and entertaining, featuring soft grey carpeting and a striking floral feature wall with rich blue and burgundy tones. A large front-facing window allows natural light to fill the room, while neutral surrounding walls create a versatile space for a range of furnishings.
Kitchen
The kitchen offers a practical and inviting space for everyday living, fitted with contemporary white gloss cabinetry, wood-effect worktops and a stainless steel sink. Integrated cooking appliances include a gas hob, electric oven and stainless steel extractor hood. Light wood-effect flooring complements the neutral décor, while subtle floral wallpaper adds character. There is space for a dining table, making this an ideal setting for everyday meals, with a glazed door providing access to the conservatory.
Conservatory
Positioned to the rear of the property, the conservatory provides an additional versatile living space overlooking the garden. Featuring surrounding windows, tiled flooring and a door leading outside, this bright room could be used as a seating area, dining space or a peaceful spot to enjoy views of the garden throughout the year.
Bedroom One
The master bedroom offers a comfortable and generously proportioned space, finished with soft grey carpeting and neutral walls. Mirrored sliding wardrobe doors provide useful storage while enhancing the sense of space. The room offers flexibility for bedroom furnishings, creating a relaxing retreat.
Bedroom Two
The second bedroom is another well-presented room, featuring soft carpeting, neutral décor and a window allowing natural light to enter. A subtle patterned feature wall adds character without overwhelming the space. This room would be ideal as a guest bedroom, child's bedroom or home office, depending on individual requirements.
Bathroom
The family bathroom is fitted with a white three-piece suite comprising a panelled bath with overhead shower and glass shower screen, a pedestal wash basin and a low-level W/C. Cream marble-effect wall tiles with a decorative border complement the neutral finish, while a window with fitted blinds provides natural light and privacy.