
For Sale


Forresters Close, Norton, DN6
£160,000
Property Features
- Two Bedroom Bungalow
- Spacious Living Room
- Separate Fitted Kitchen
- Bathroom with Shower Enclosure
- Built-In Storage to Master Bedroom
- Driveway Providing Off-Road Parking
- Garage
- Front Garden
- Private Rear Garden
- Scope for Modernisation and Improvement
Property Summary
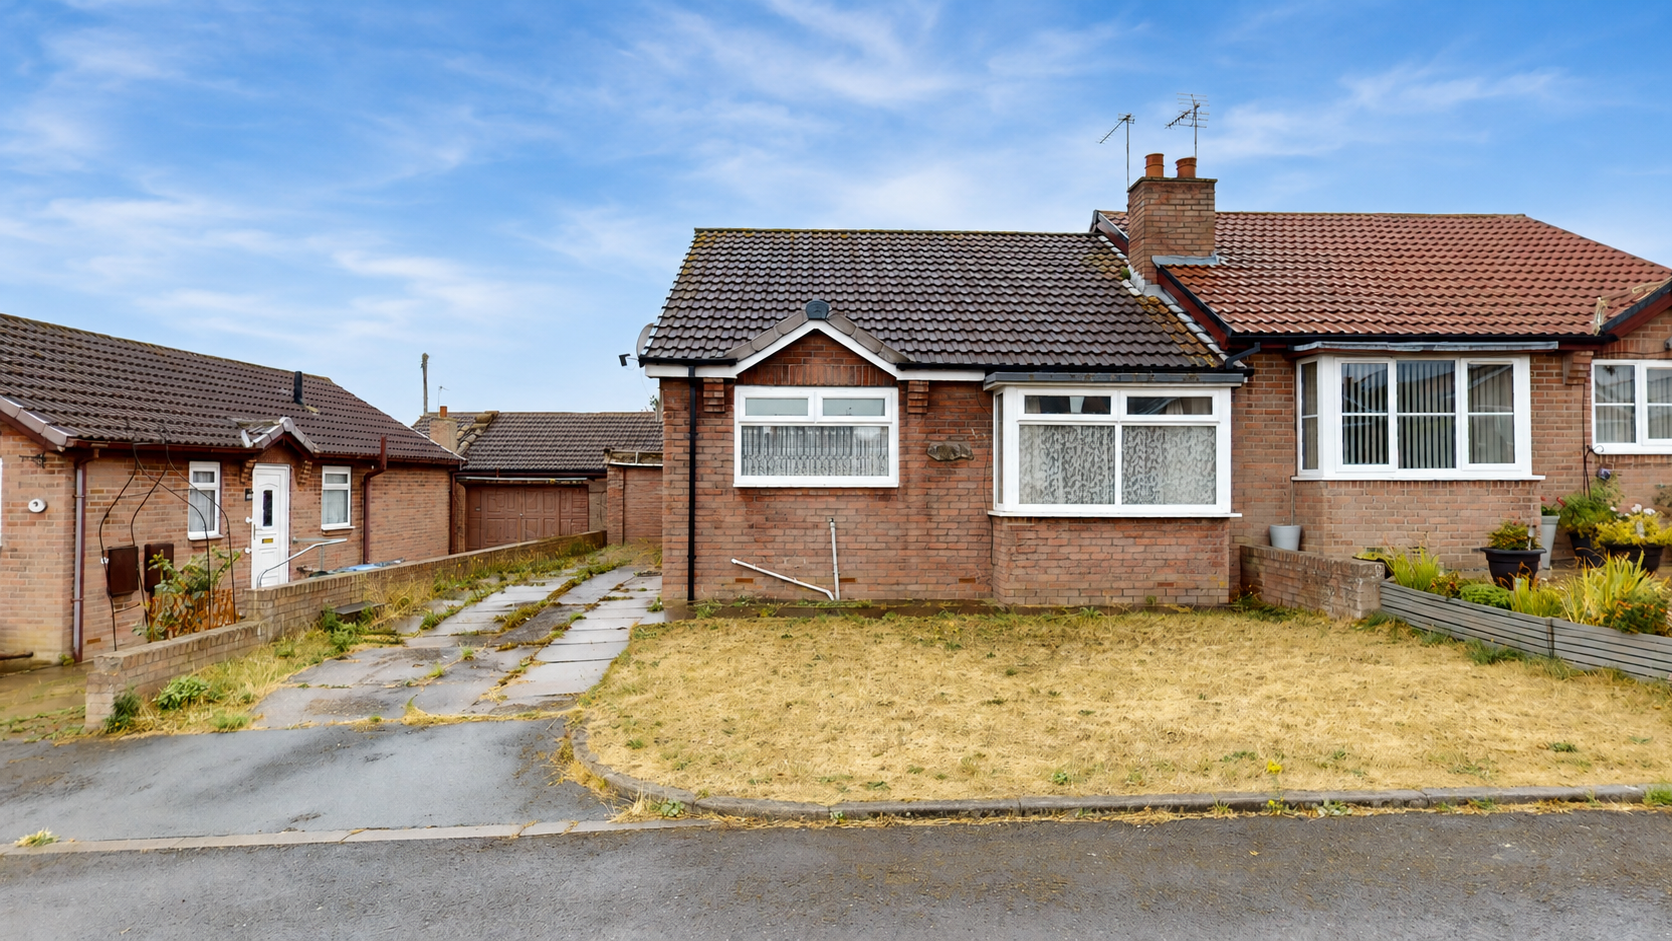
A fantastic opportunity to modernise and make your own, with spacious living accommodation, off-road parking, a garage and gardens to the front and rear.
Full Details
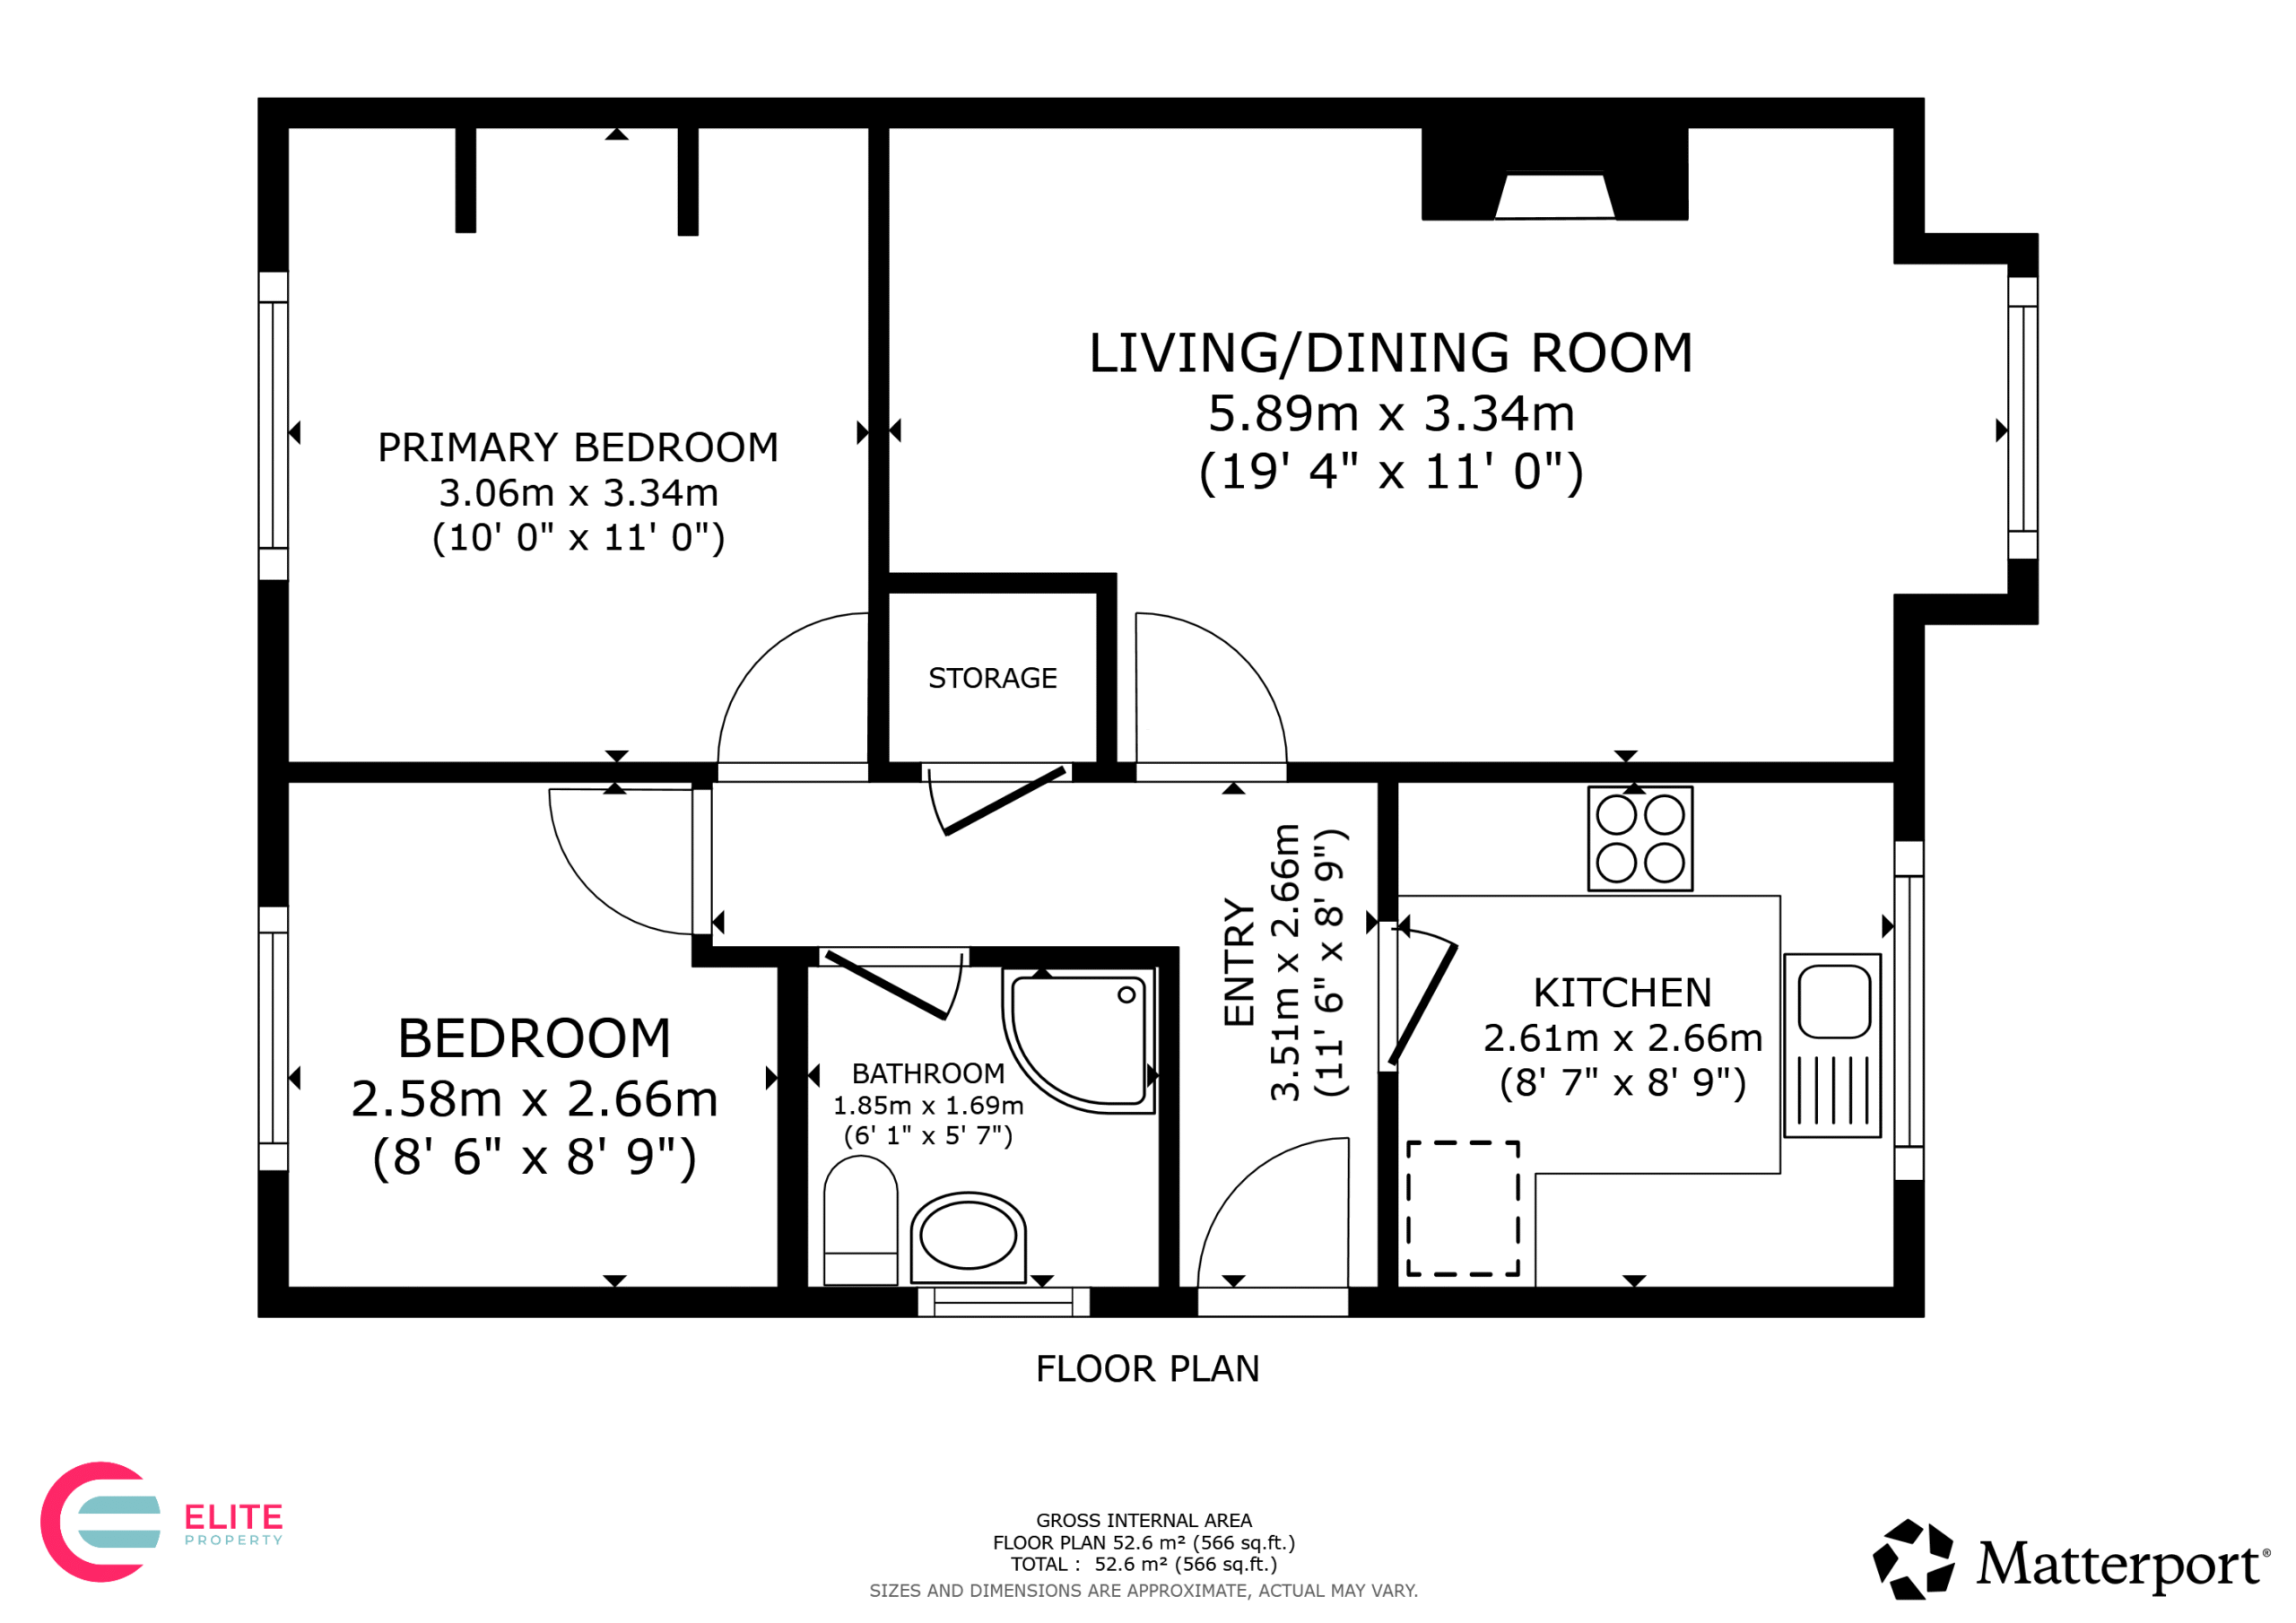
This bungalow offers practical accommodation throughout and provides a good opportunity for buyers looking for a property they can update to their own taste. The accommodation includes a spacious living room, separate kitchen, two bedrooms and a shower room, with off-road parking and a garage externally.
Living Room
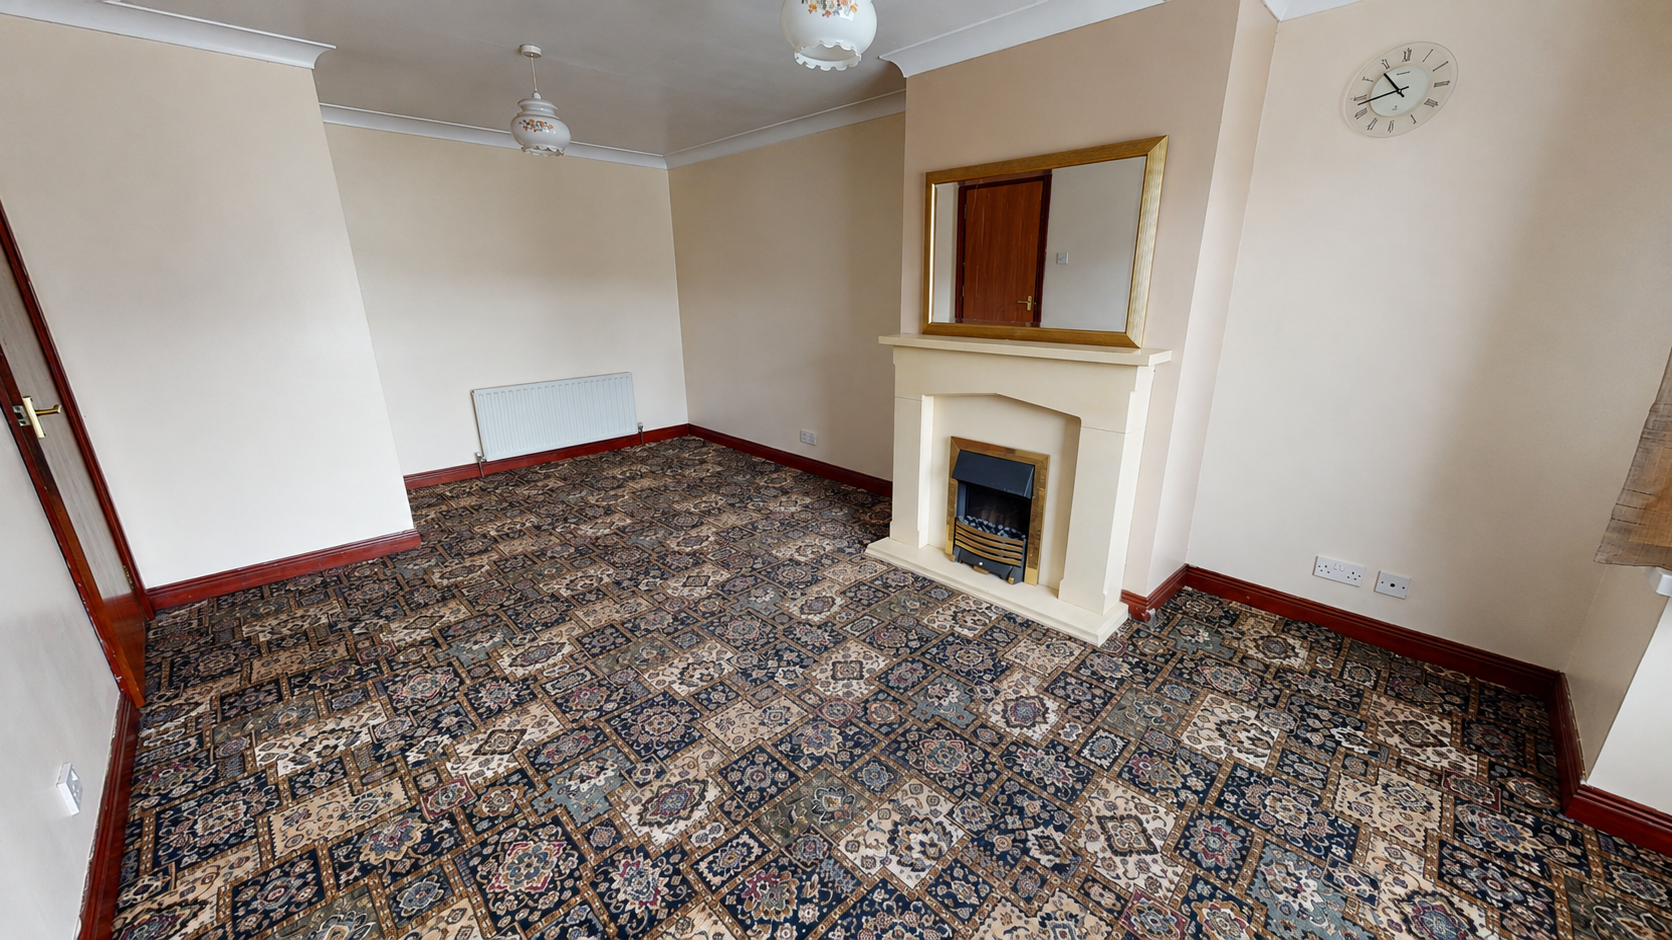
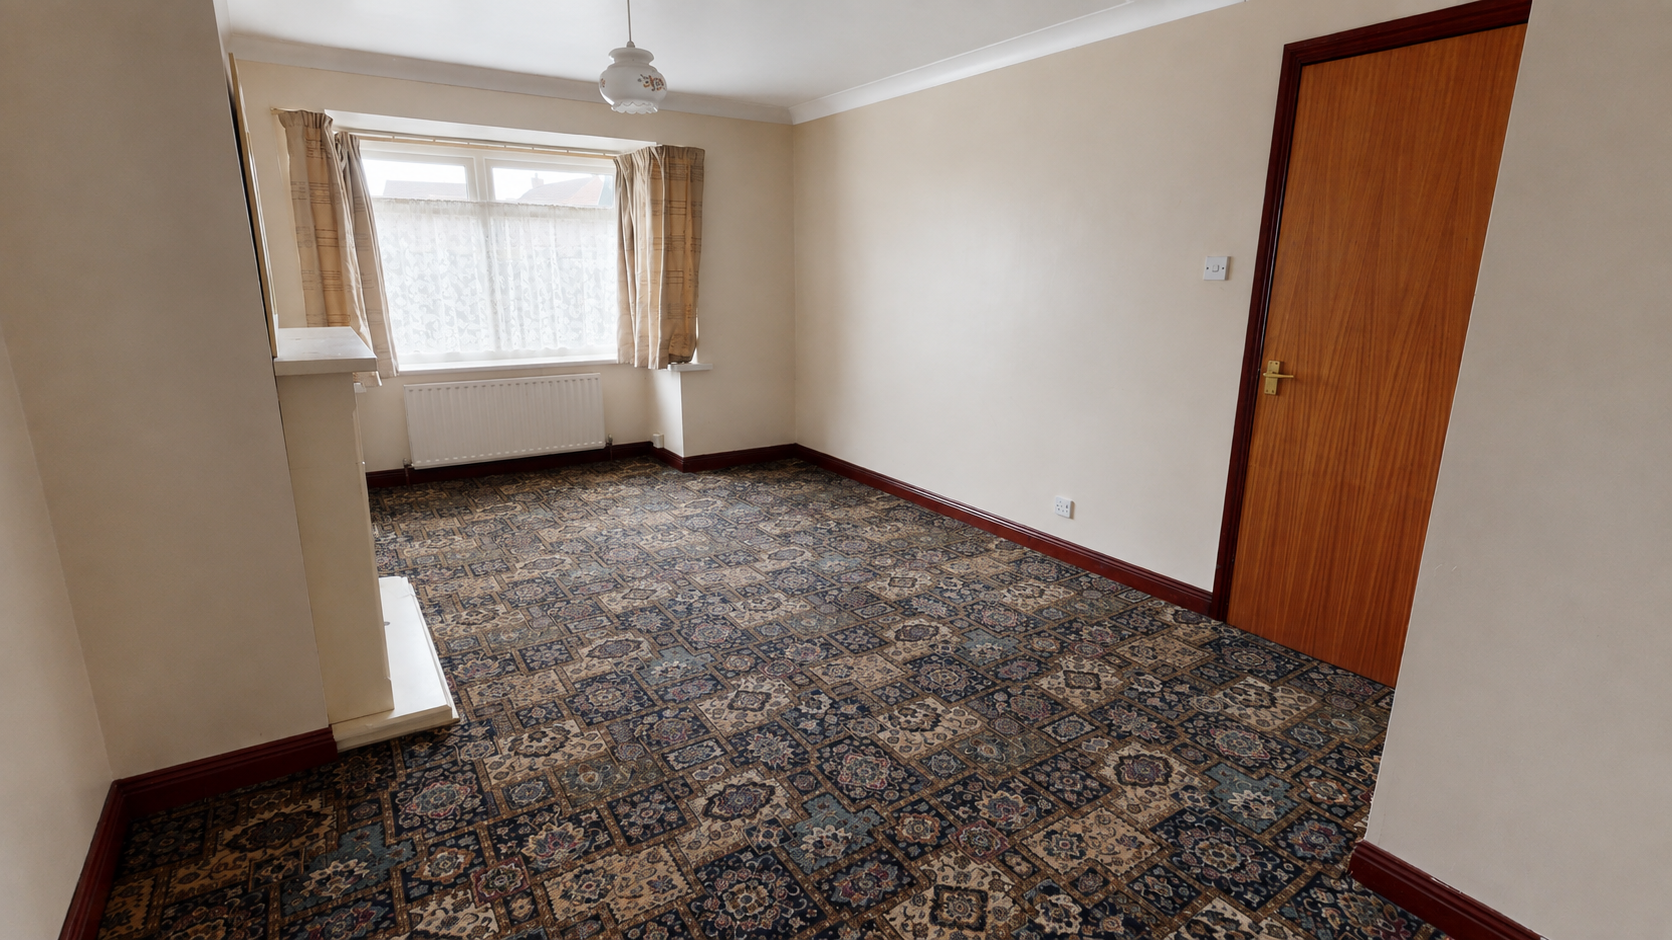
A spacious living room with a large front-facing window providing plenty of natural light. The room features a traditional fireplace with a cream surround, patterned carpet and decorative coving, with enough space for a range of living and dining furniture.
Kitchen
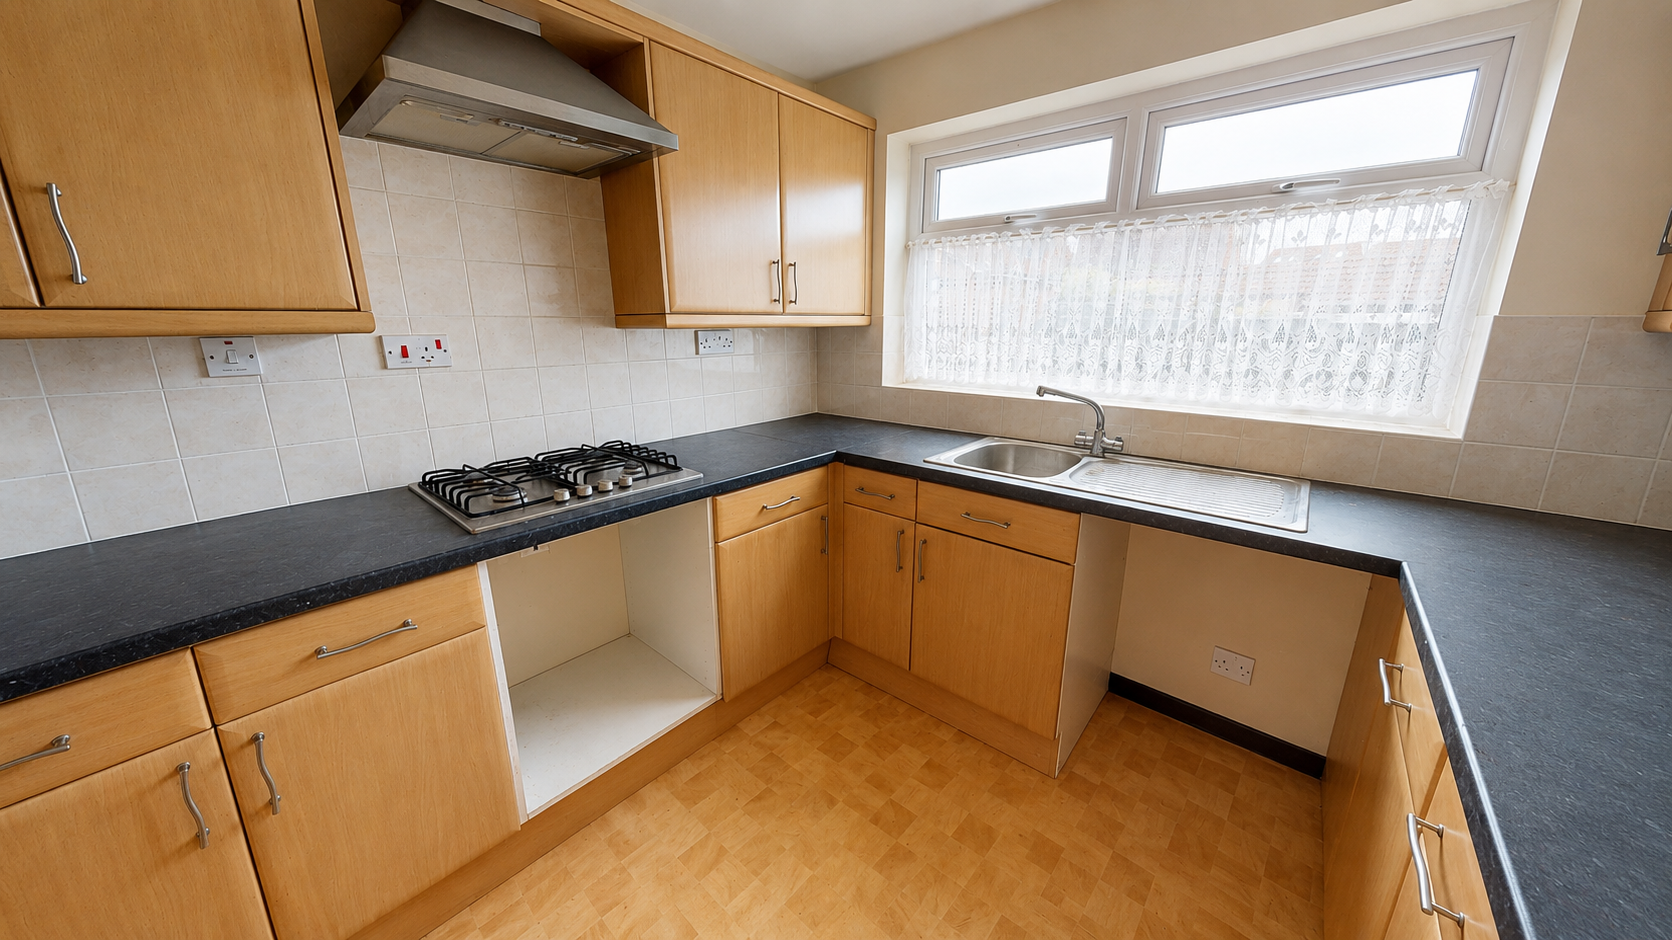
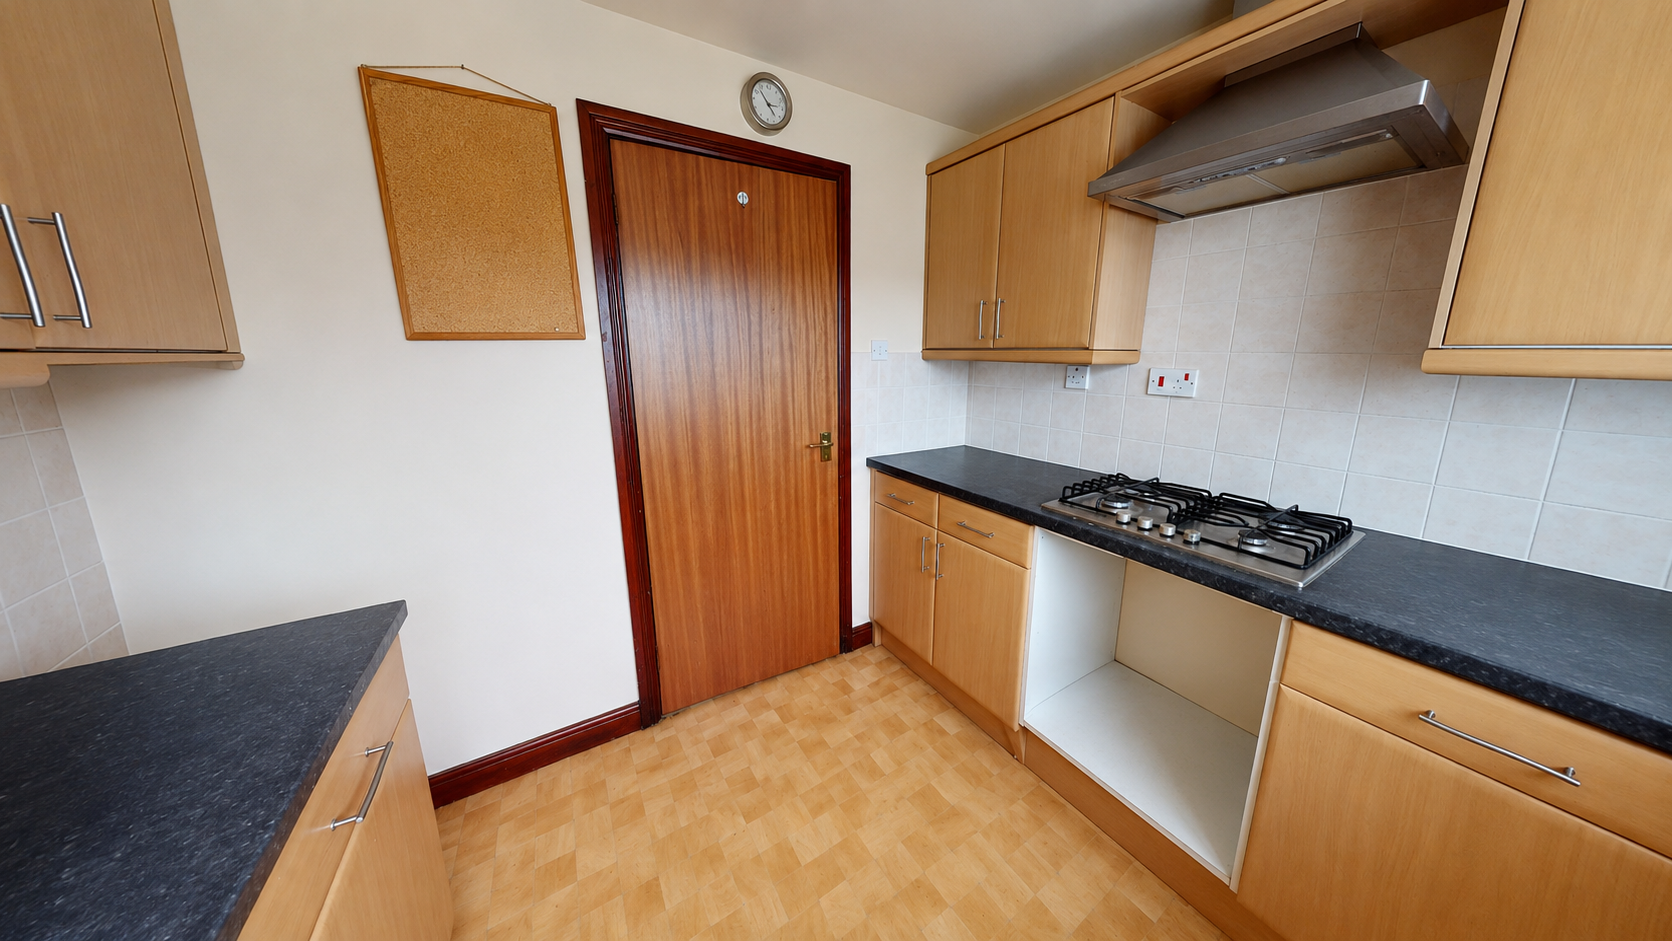
The kitchen is fitted with light wood-effect wall and base units, dark worktops and tiled splashbacks. It includes a stainless-steel sink and drainer, gas hob and extractor hood, with space for additional appliances.
Bedroom One
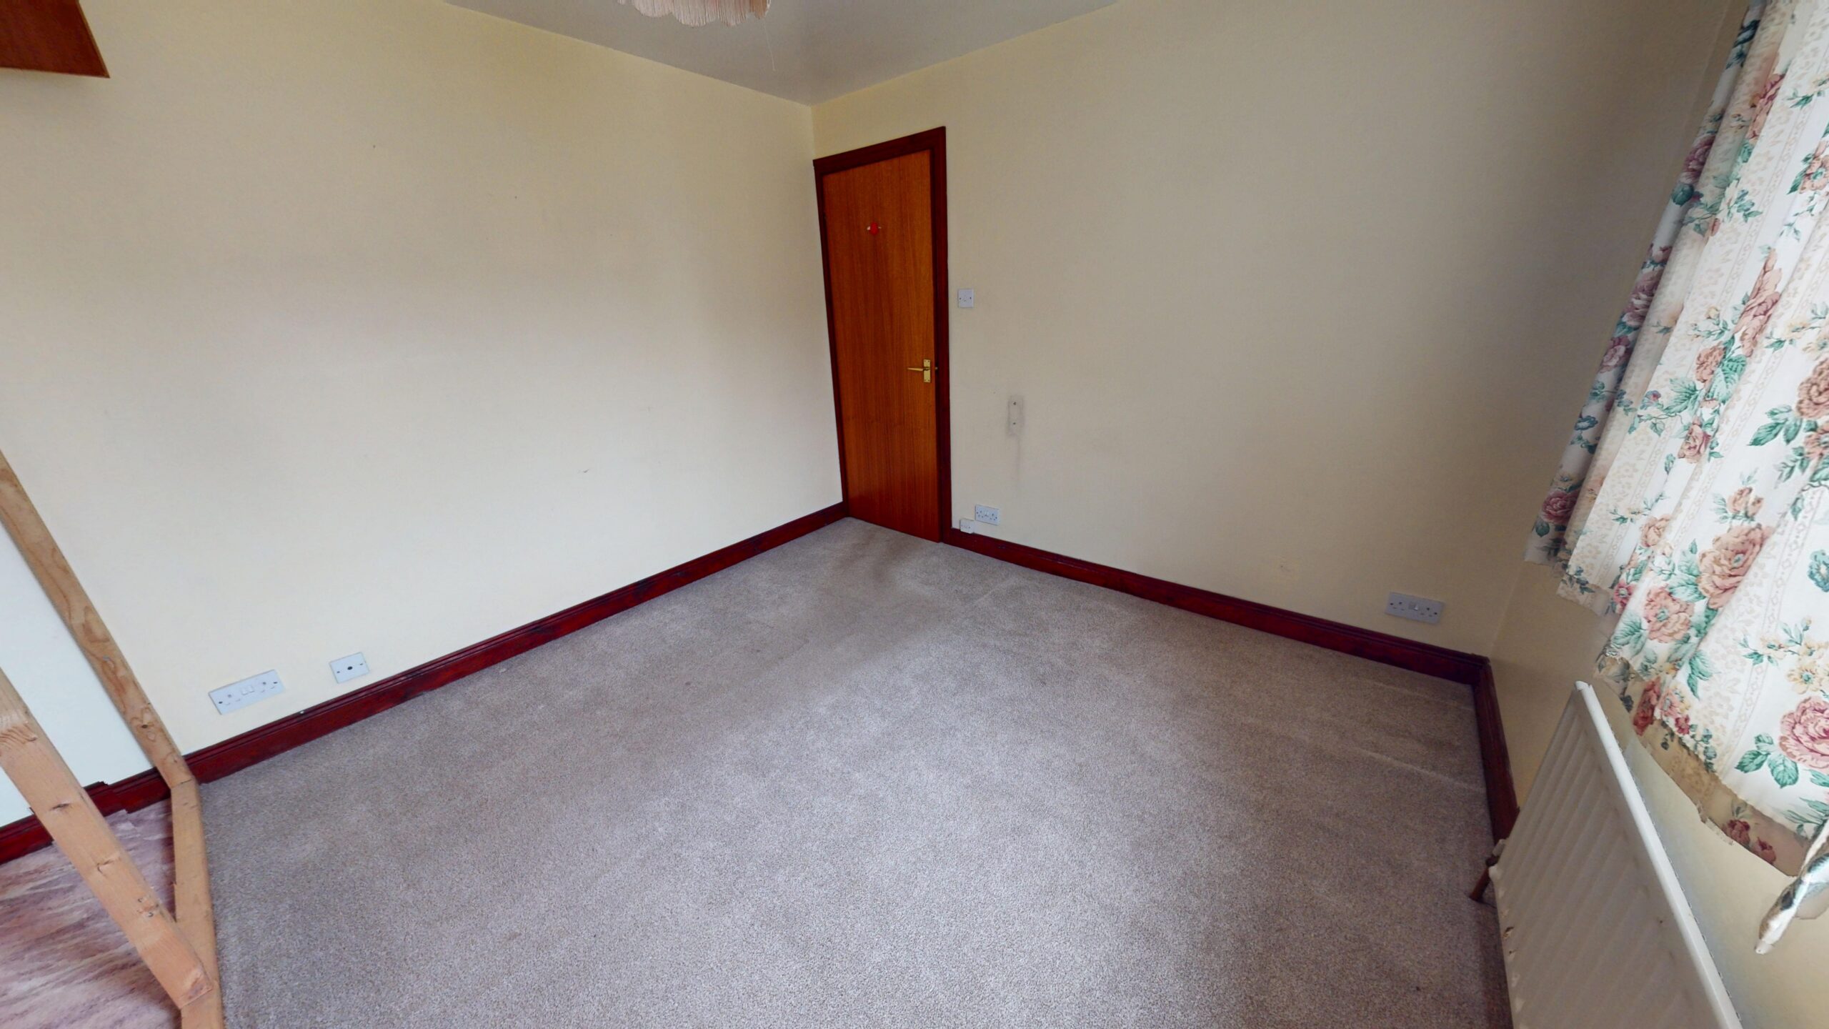
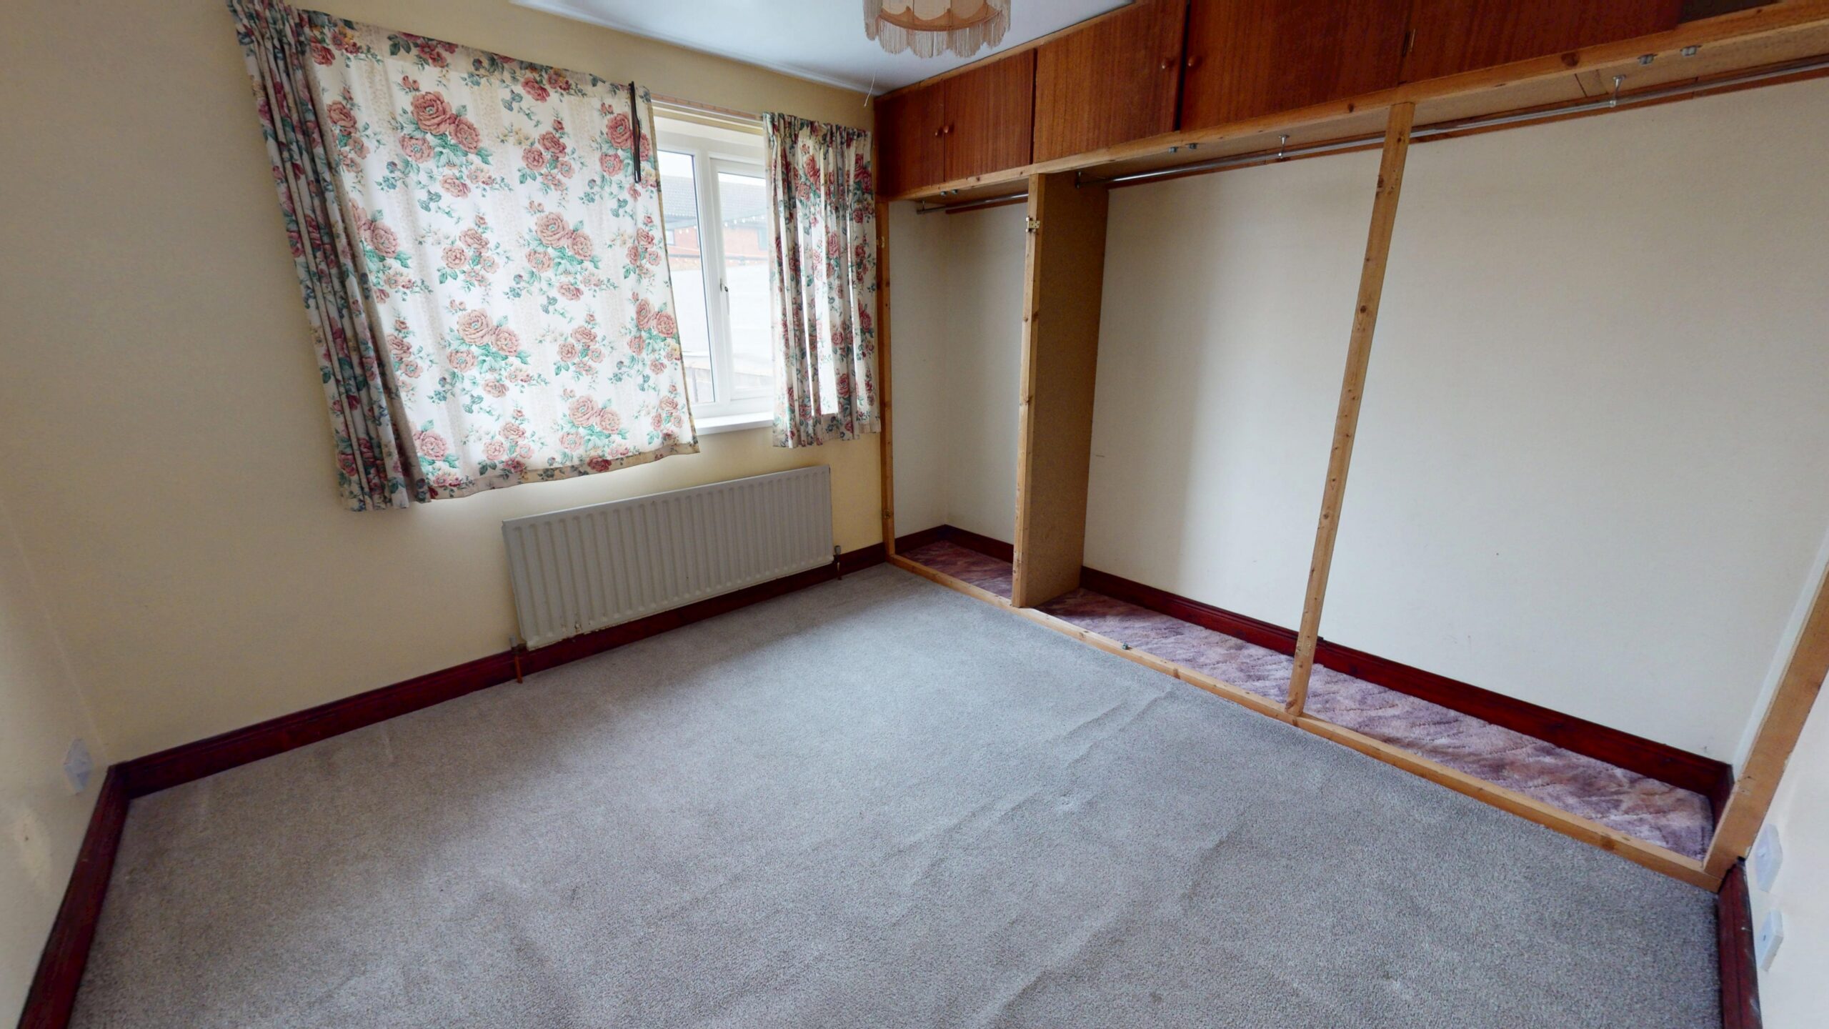
A well-proportioned double bedroom with a window, radiator and fitted storage. The existing storage includes overhead cupboards and hanging space, providing useful built-in storage.
Bedroom Two
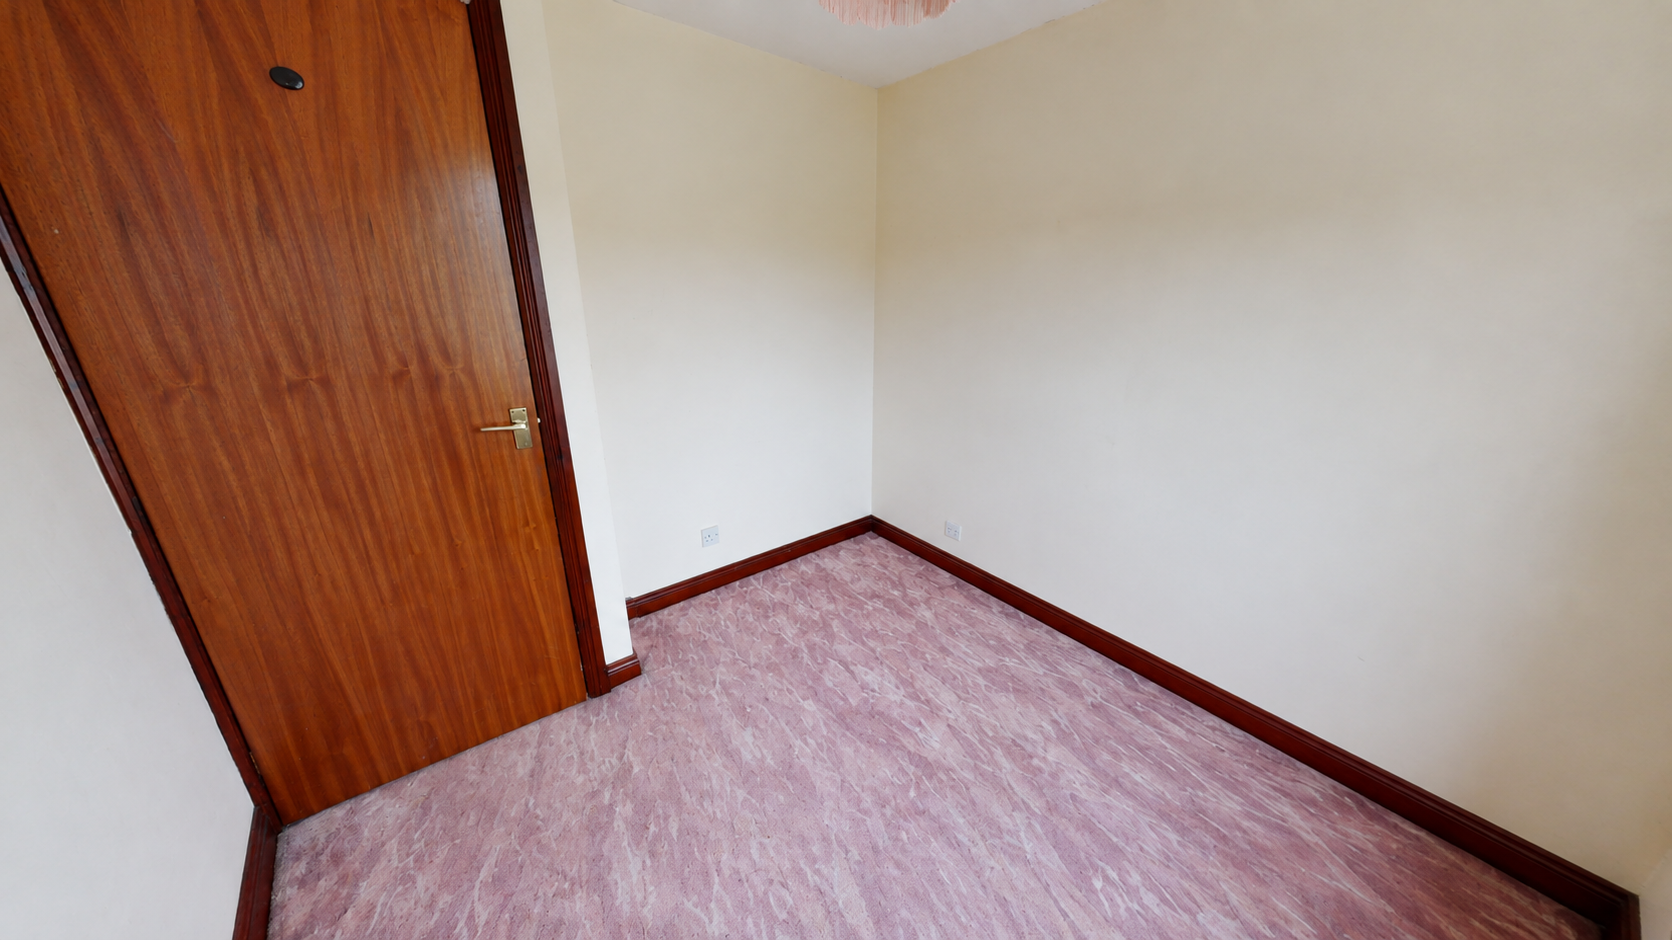
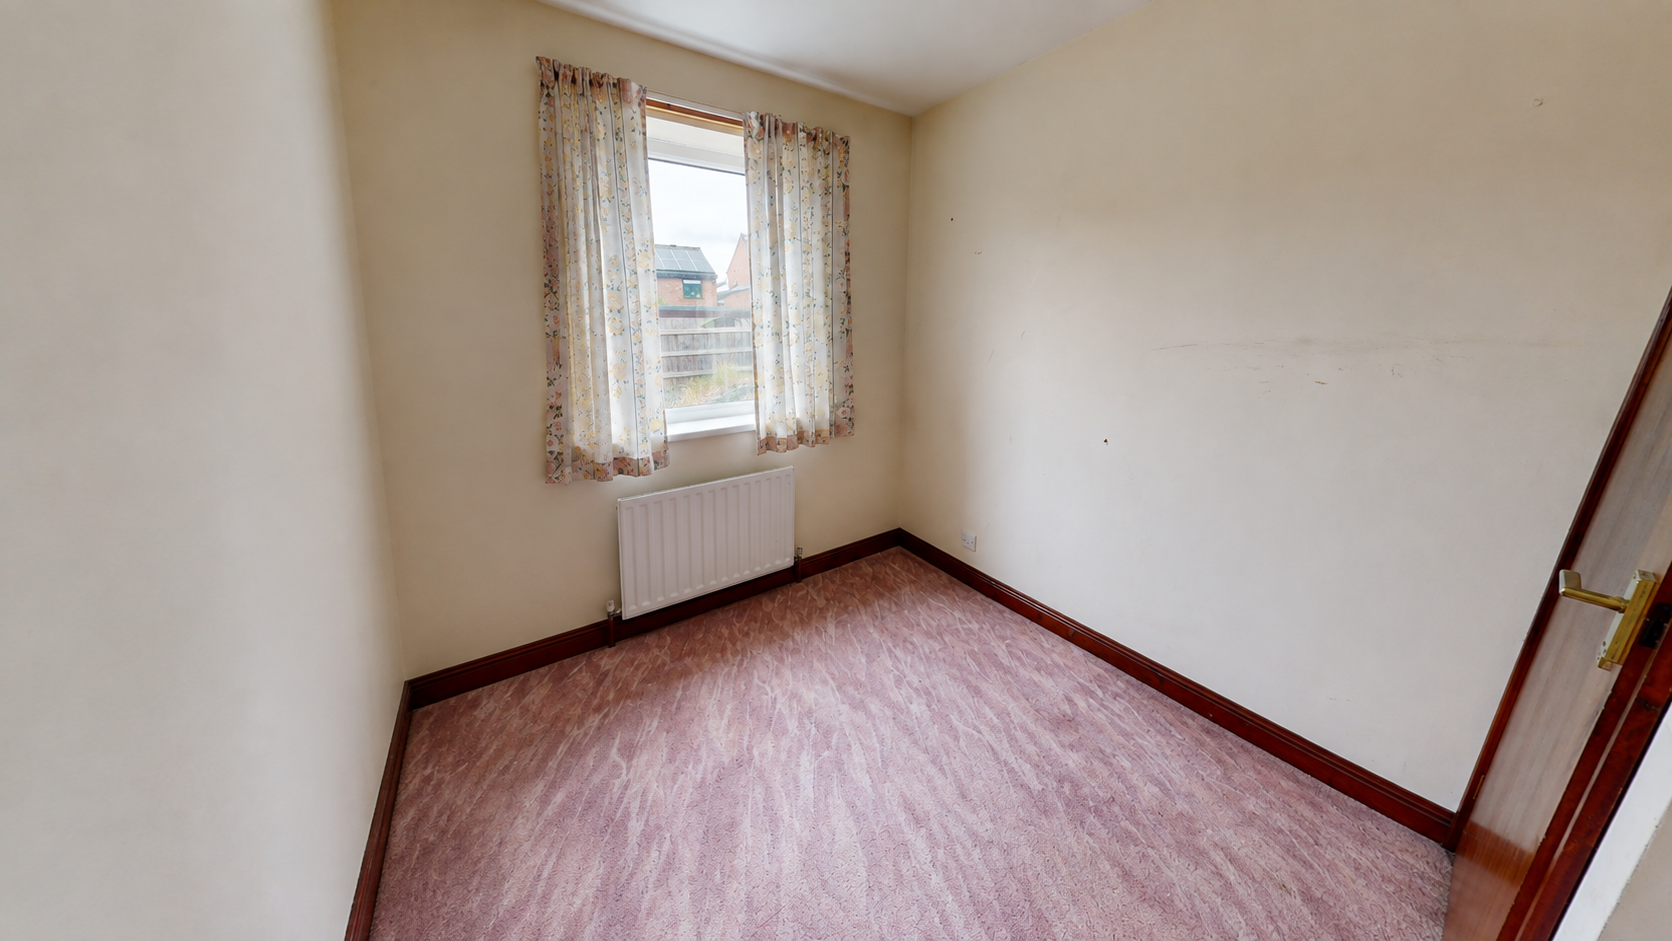
The second bedroom is a smaller, versatile room that could be used as a single bedroom, guest room, home office or study.
Bathroom
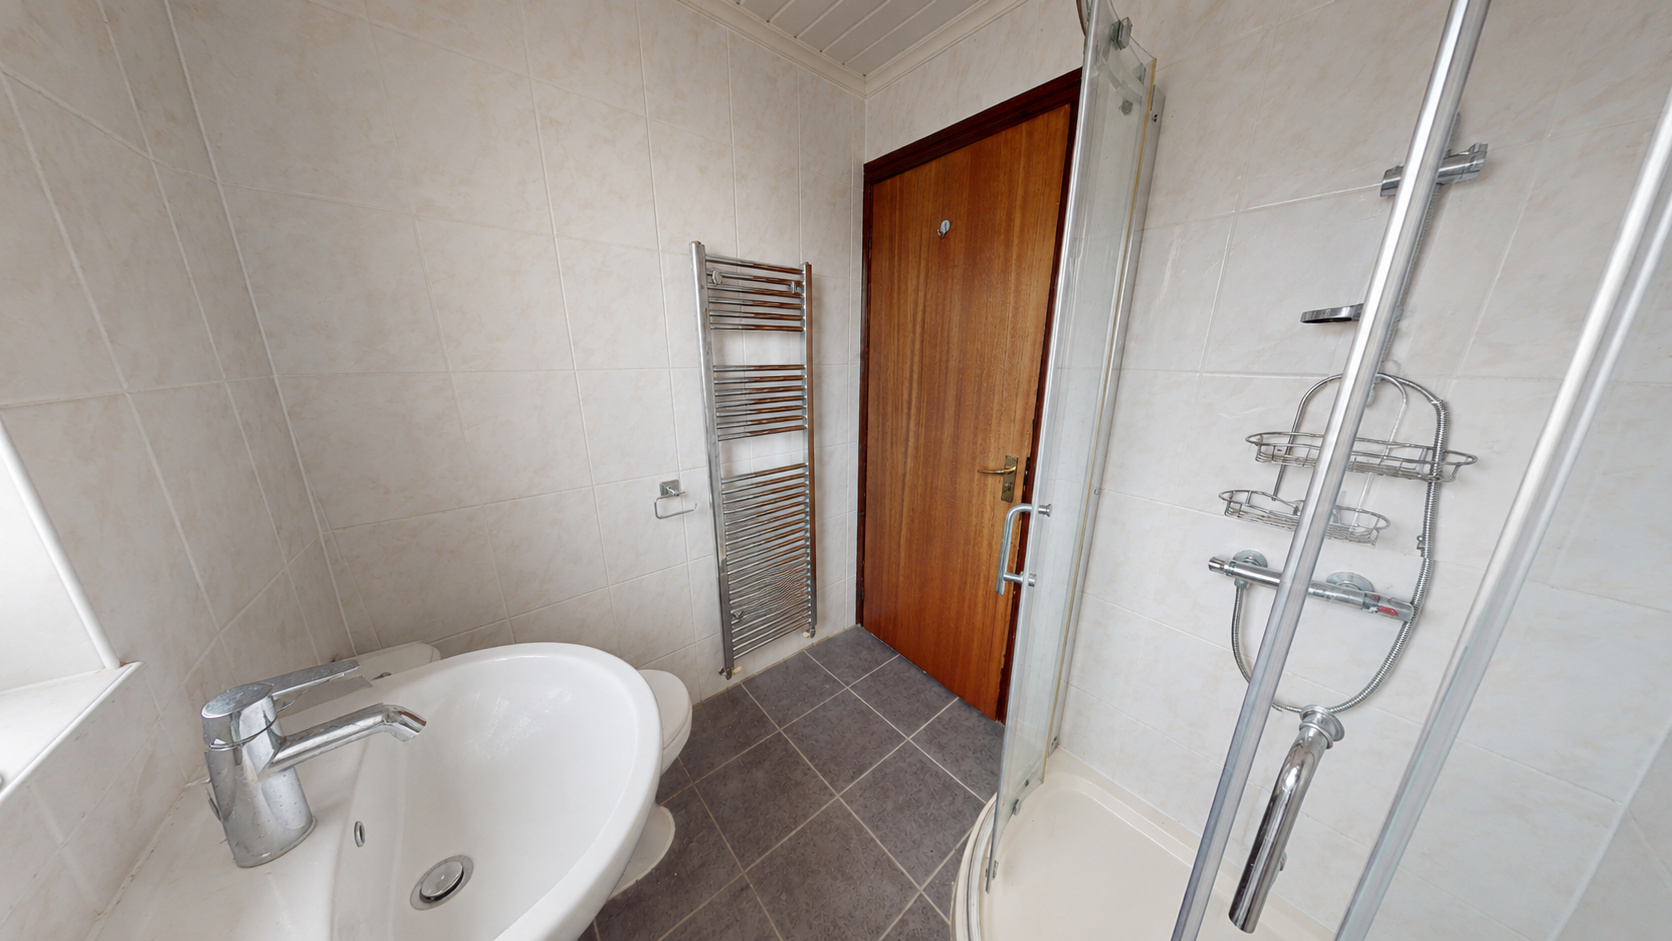
The bathroom is tiled and fitted with a curved shower enclosure, wash basin and WC, along with a chrome heated towel rail.
Outside
To the front is a lawned garden alongside a driveway providing off-road parking and access to the garage. To the rear, the property also benefits from a private garden, providing additional outdoor space with scope for landscaping and improvement.
Living Room 10' 11" x 19' 4" (3.34m x 5.89m)
A spacious living room with a large front-facing window providing plenty of natural light. The room features a traditional fireplace with a cream surround, patterned carpet and decorative coving, with enough space for a range of living and dining furniture.
Kitchen 8' 9" x 8' 7" (2.66m x 2.61m)
The kitchen is fitted with light wood-effect wall and base units, dark worktops and tiled splashbacks. It includes a stainless-steel sink and drainer, gas hob and extractor hood, with space for additional appliances.
Bedroom One 10' 11" x 10' 0" (3.34m x 3.06m)
A well-proportioned double bedroom with a window, radiator and fitted storage. The existing storage includes overhead cupboards and hanging space, providing useful built-in storage.
Bedroom Two 8' 9" x 8' 6" (2.66m x 2.58m)
The second bedroom is a smaller, versatile room that could be used as a single bedroom, guest room, home office or study.
Bathroom 5' 7" x 6' 1" (1.69m x 1.85m)
The bathroom is tiled and fitted with a curved shower enclosure, wash basin and WC, along with a chrome heated towel rail.