
For Sale


Irwell Gardens, Doncaster, DN4
£190,000
Property Features
- Recently refurbished throughout
- Three well proportioned bedrooms
- Spacious living room leading into a conservatory
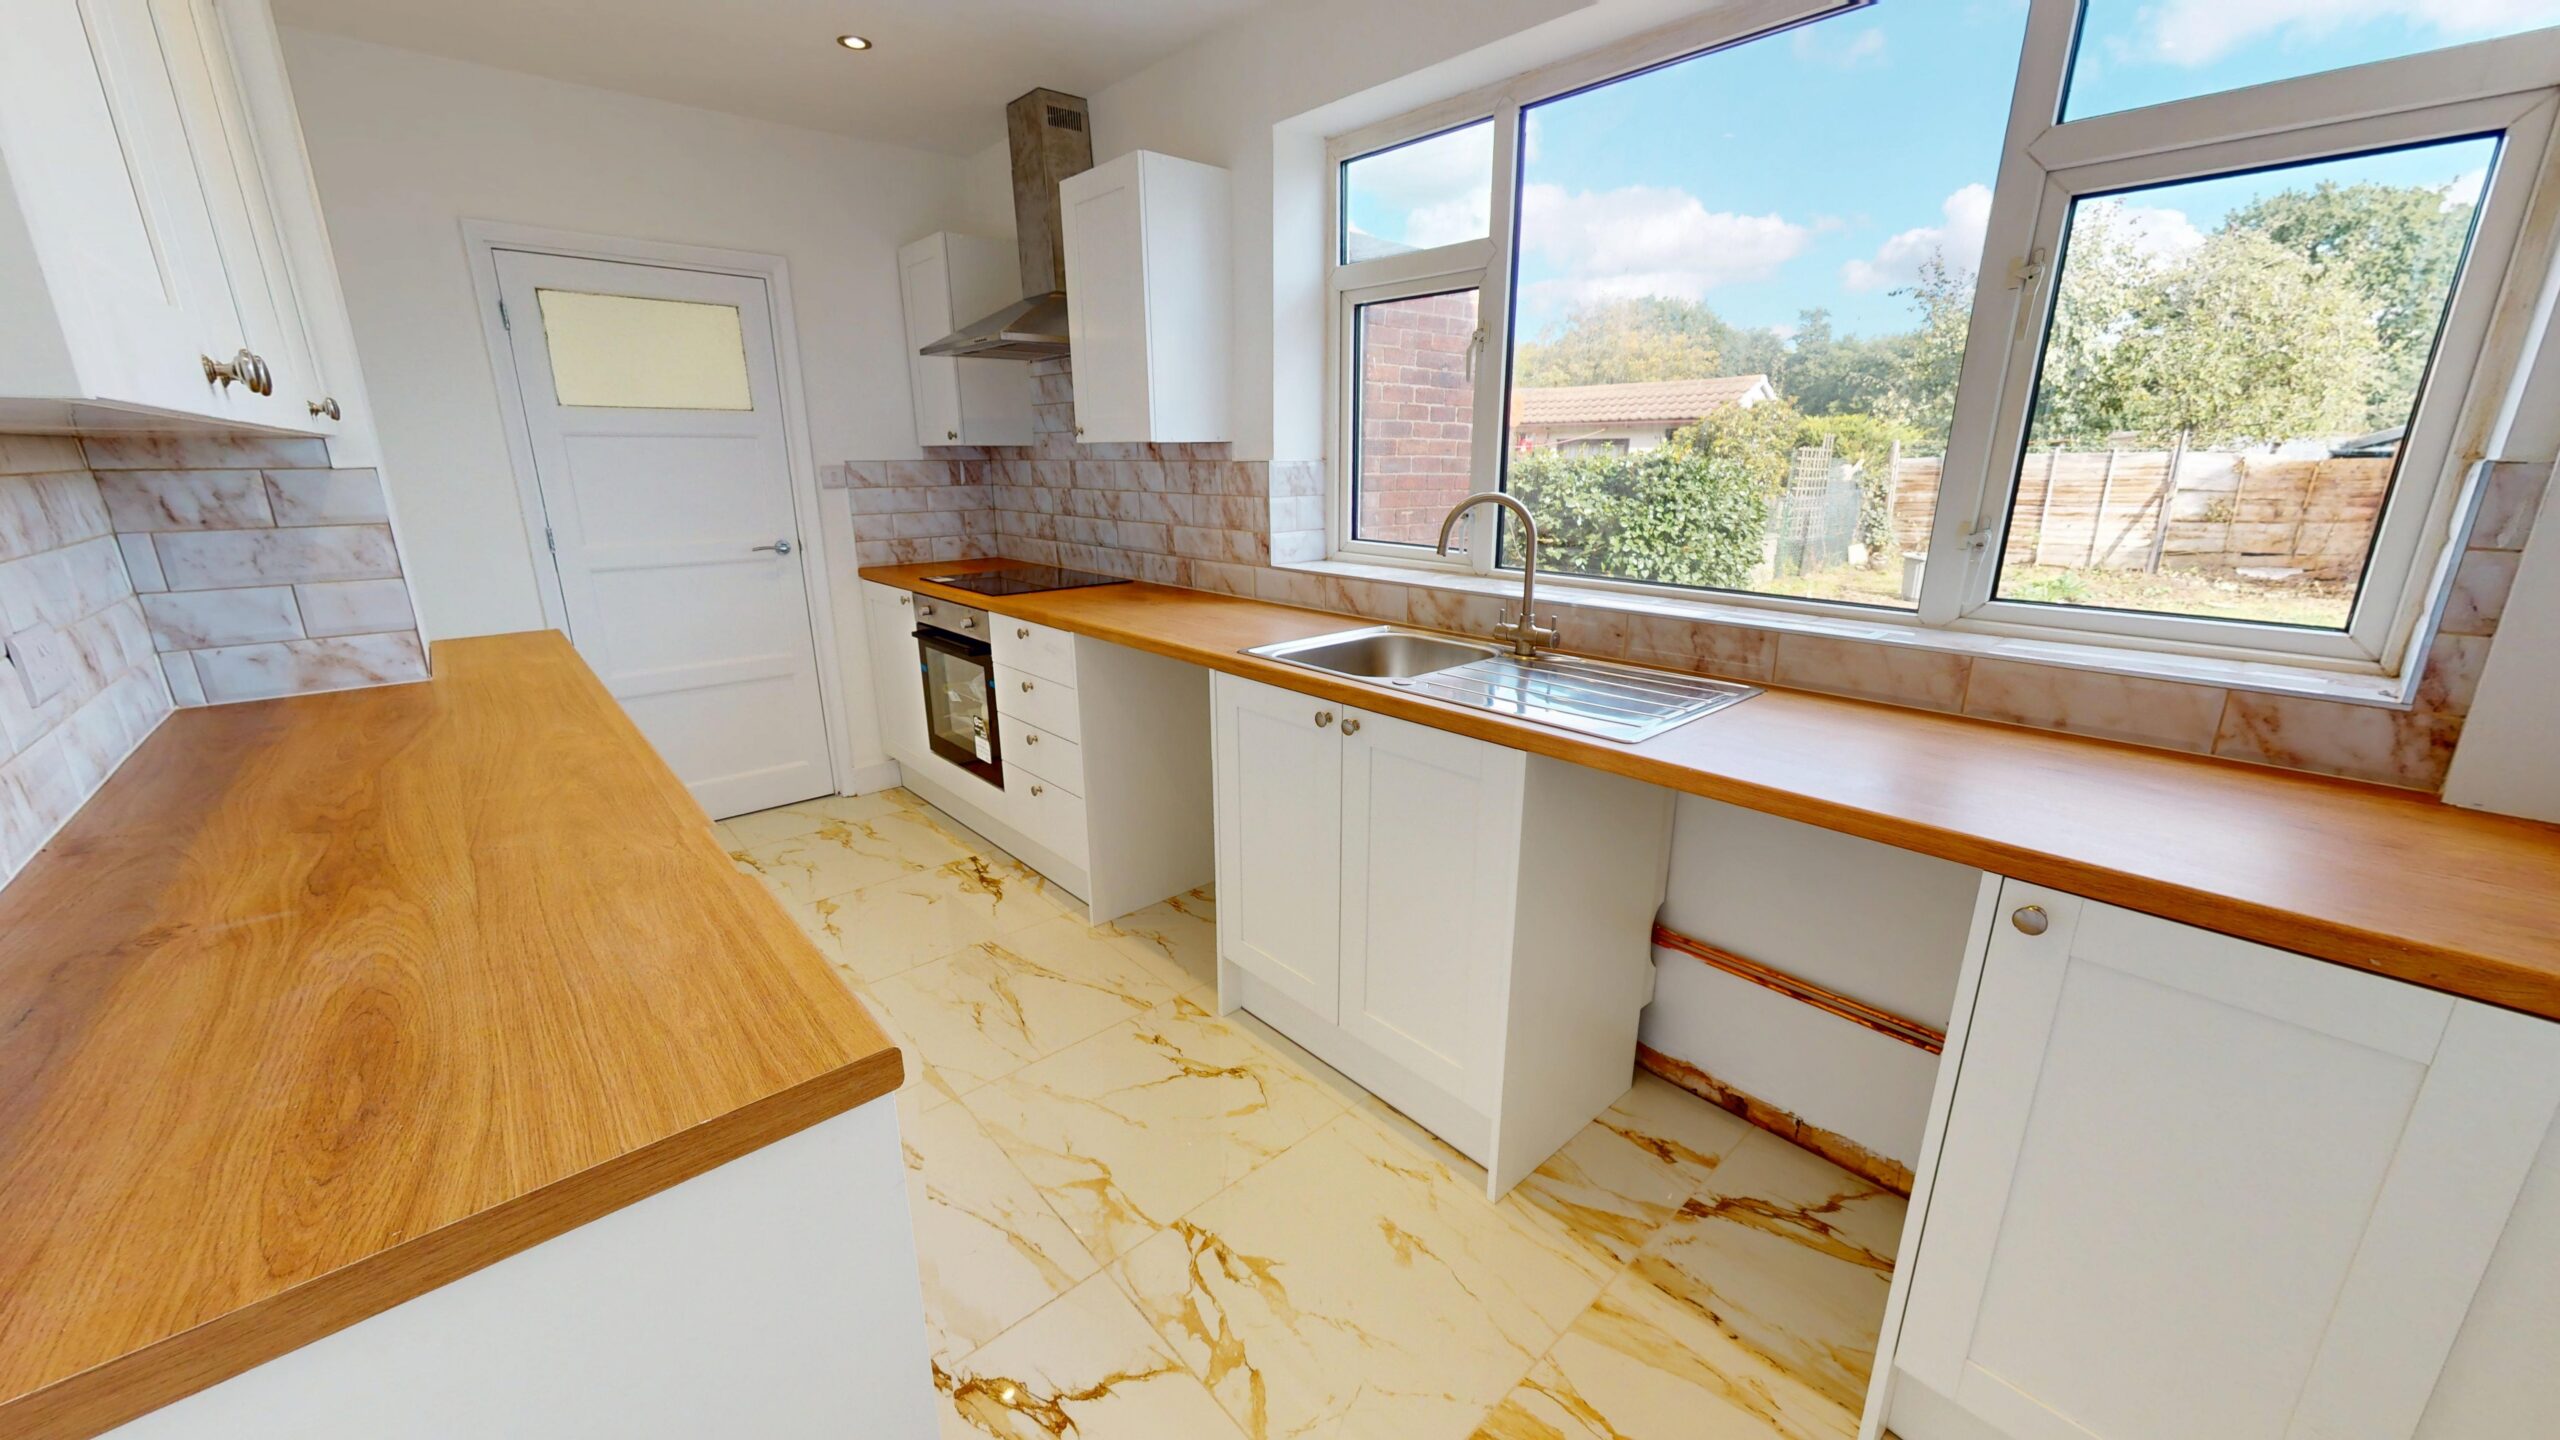
- Modern fitted kitchen
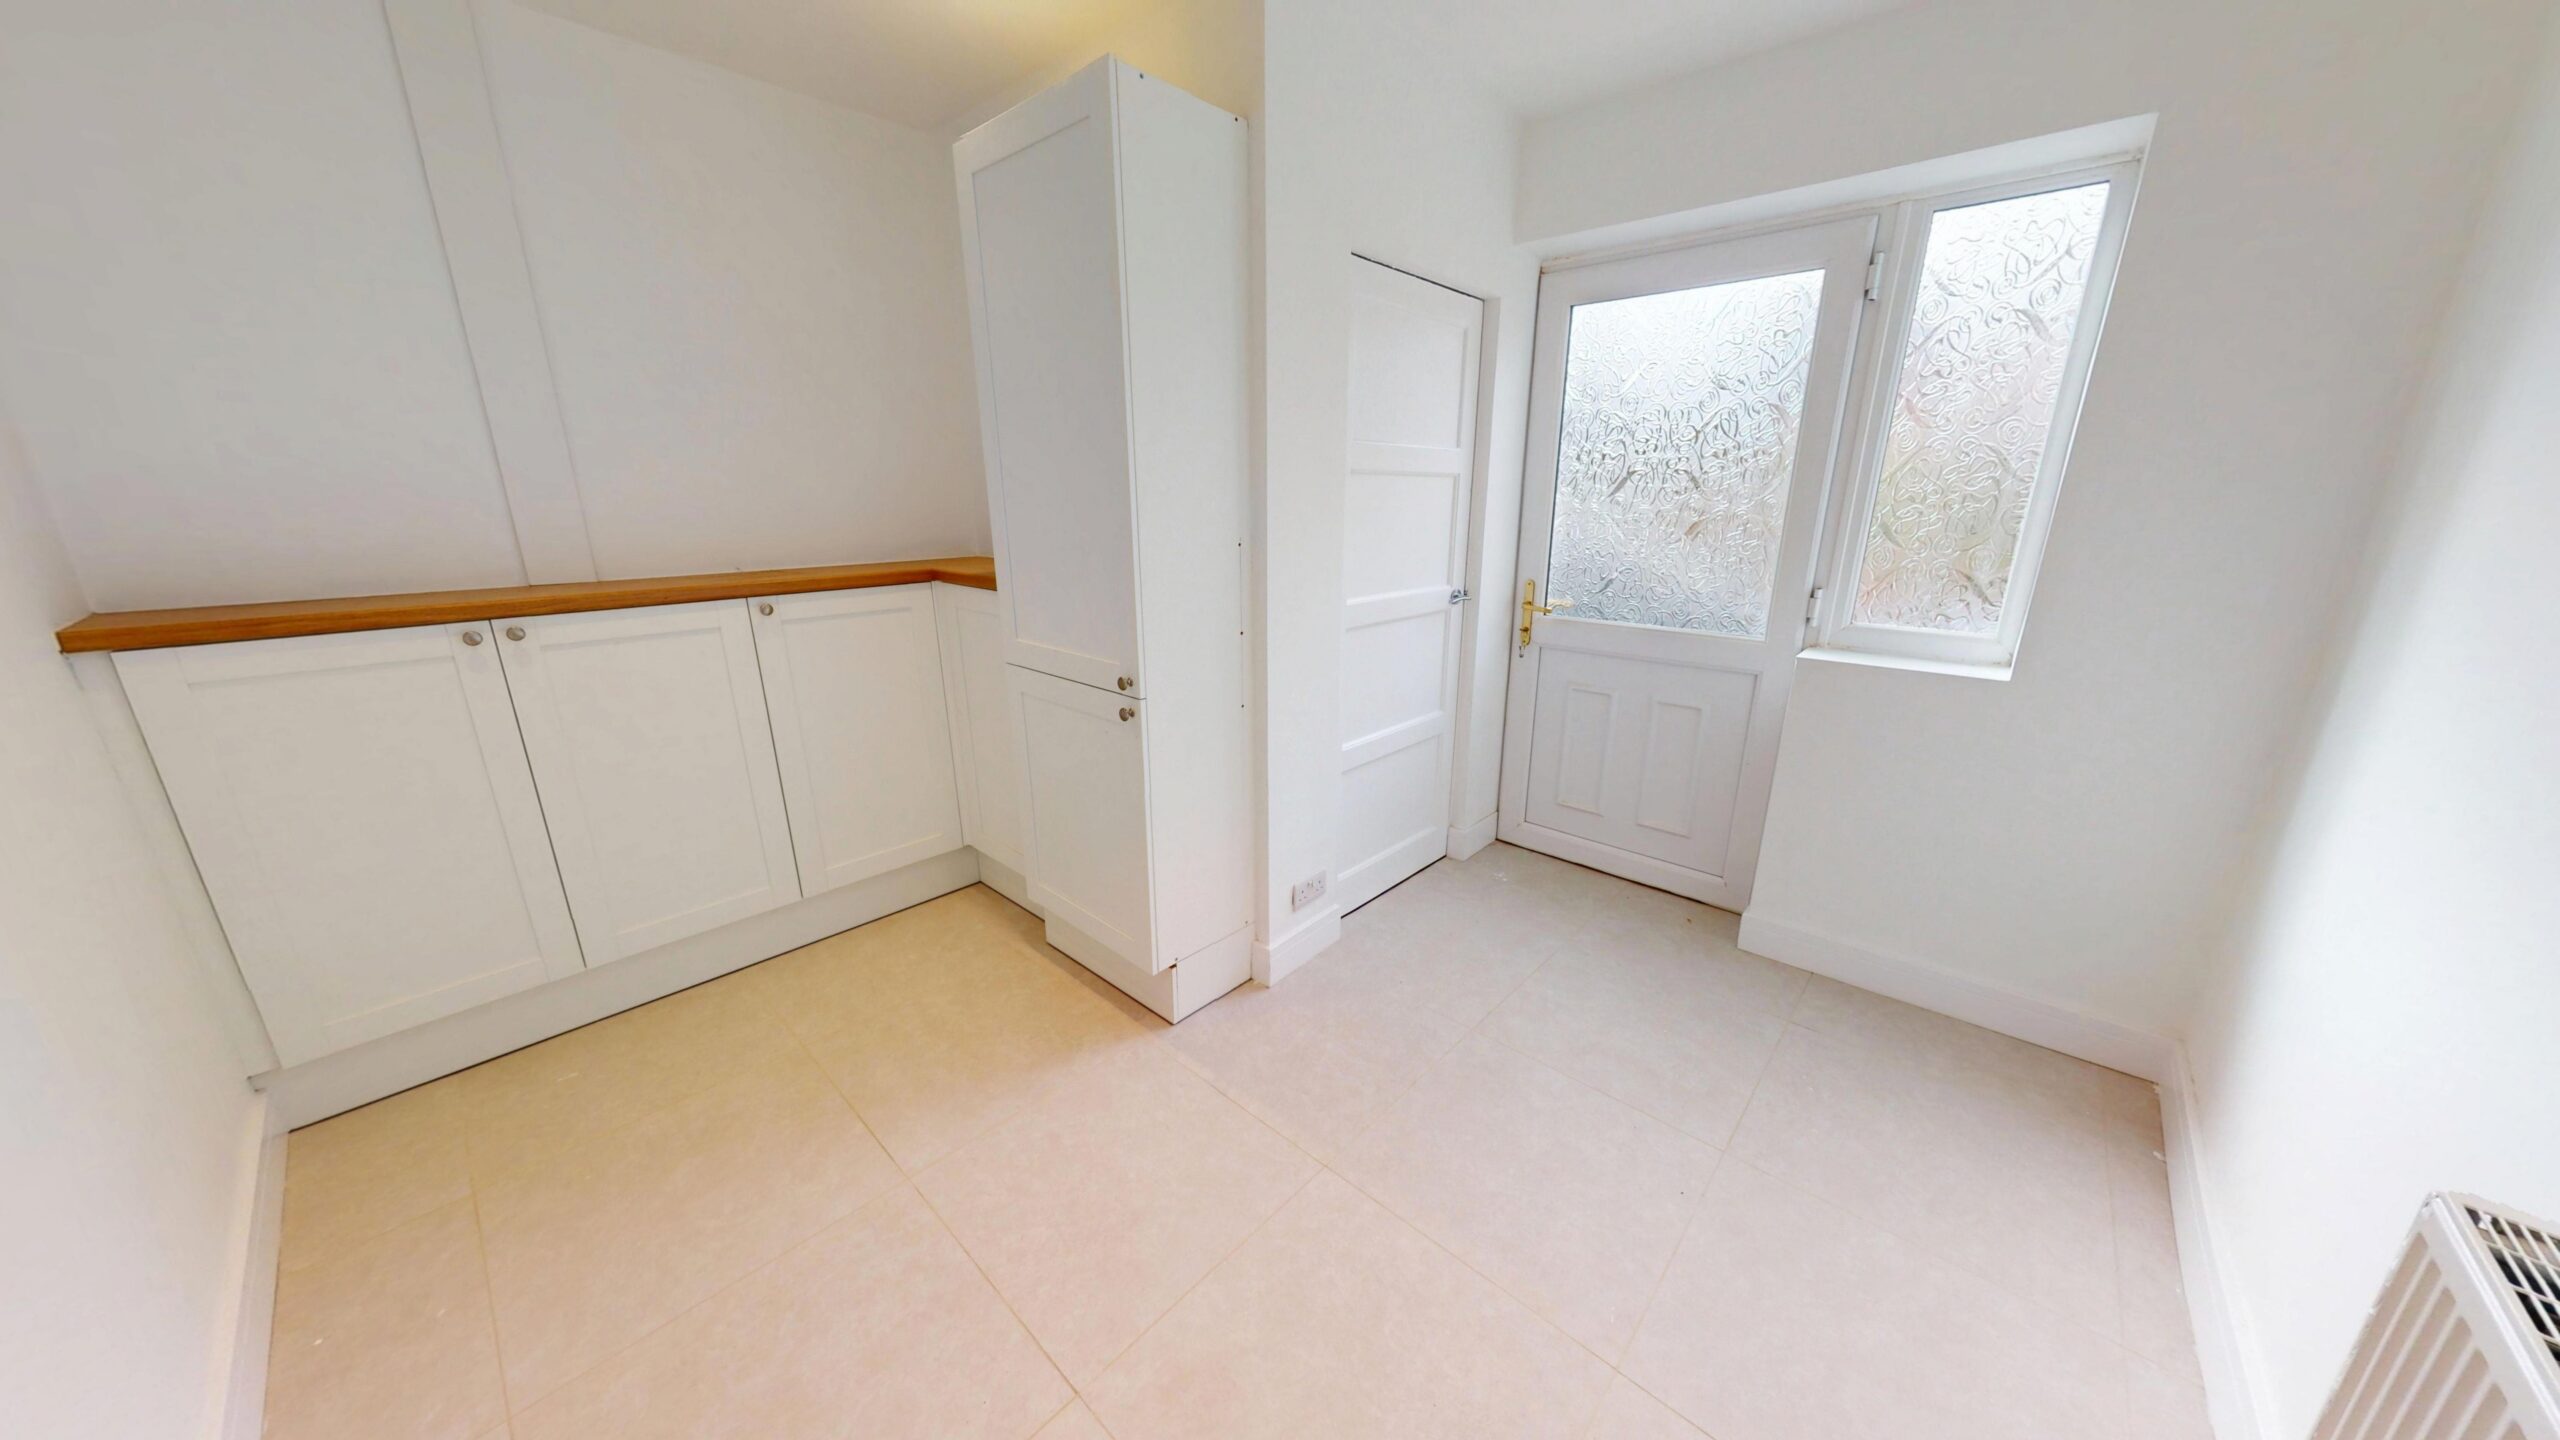
- Separate utility room
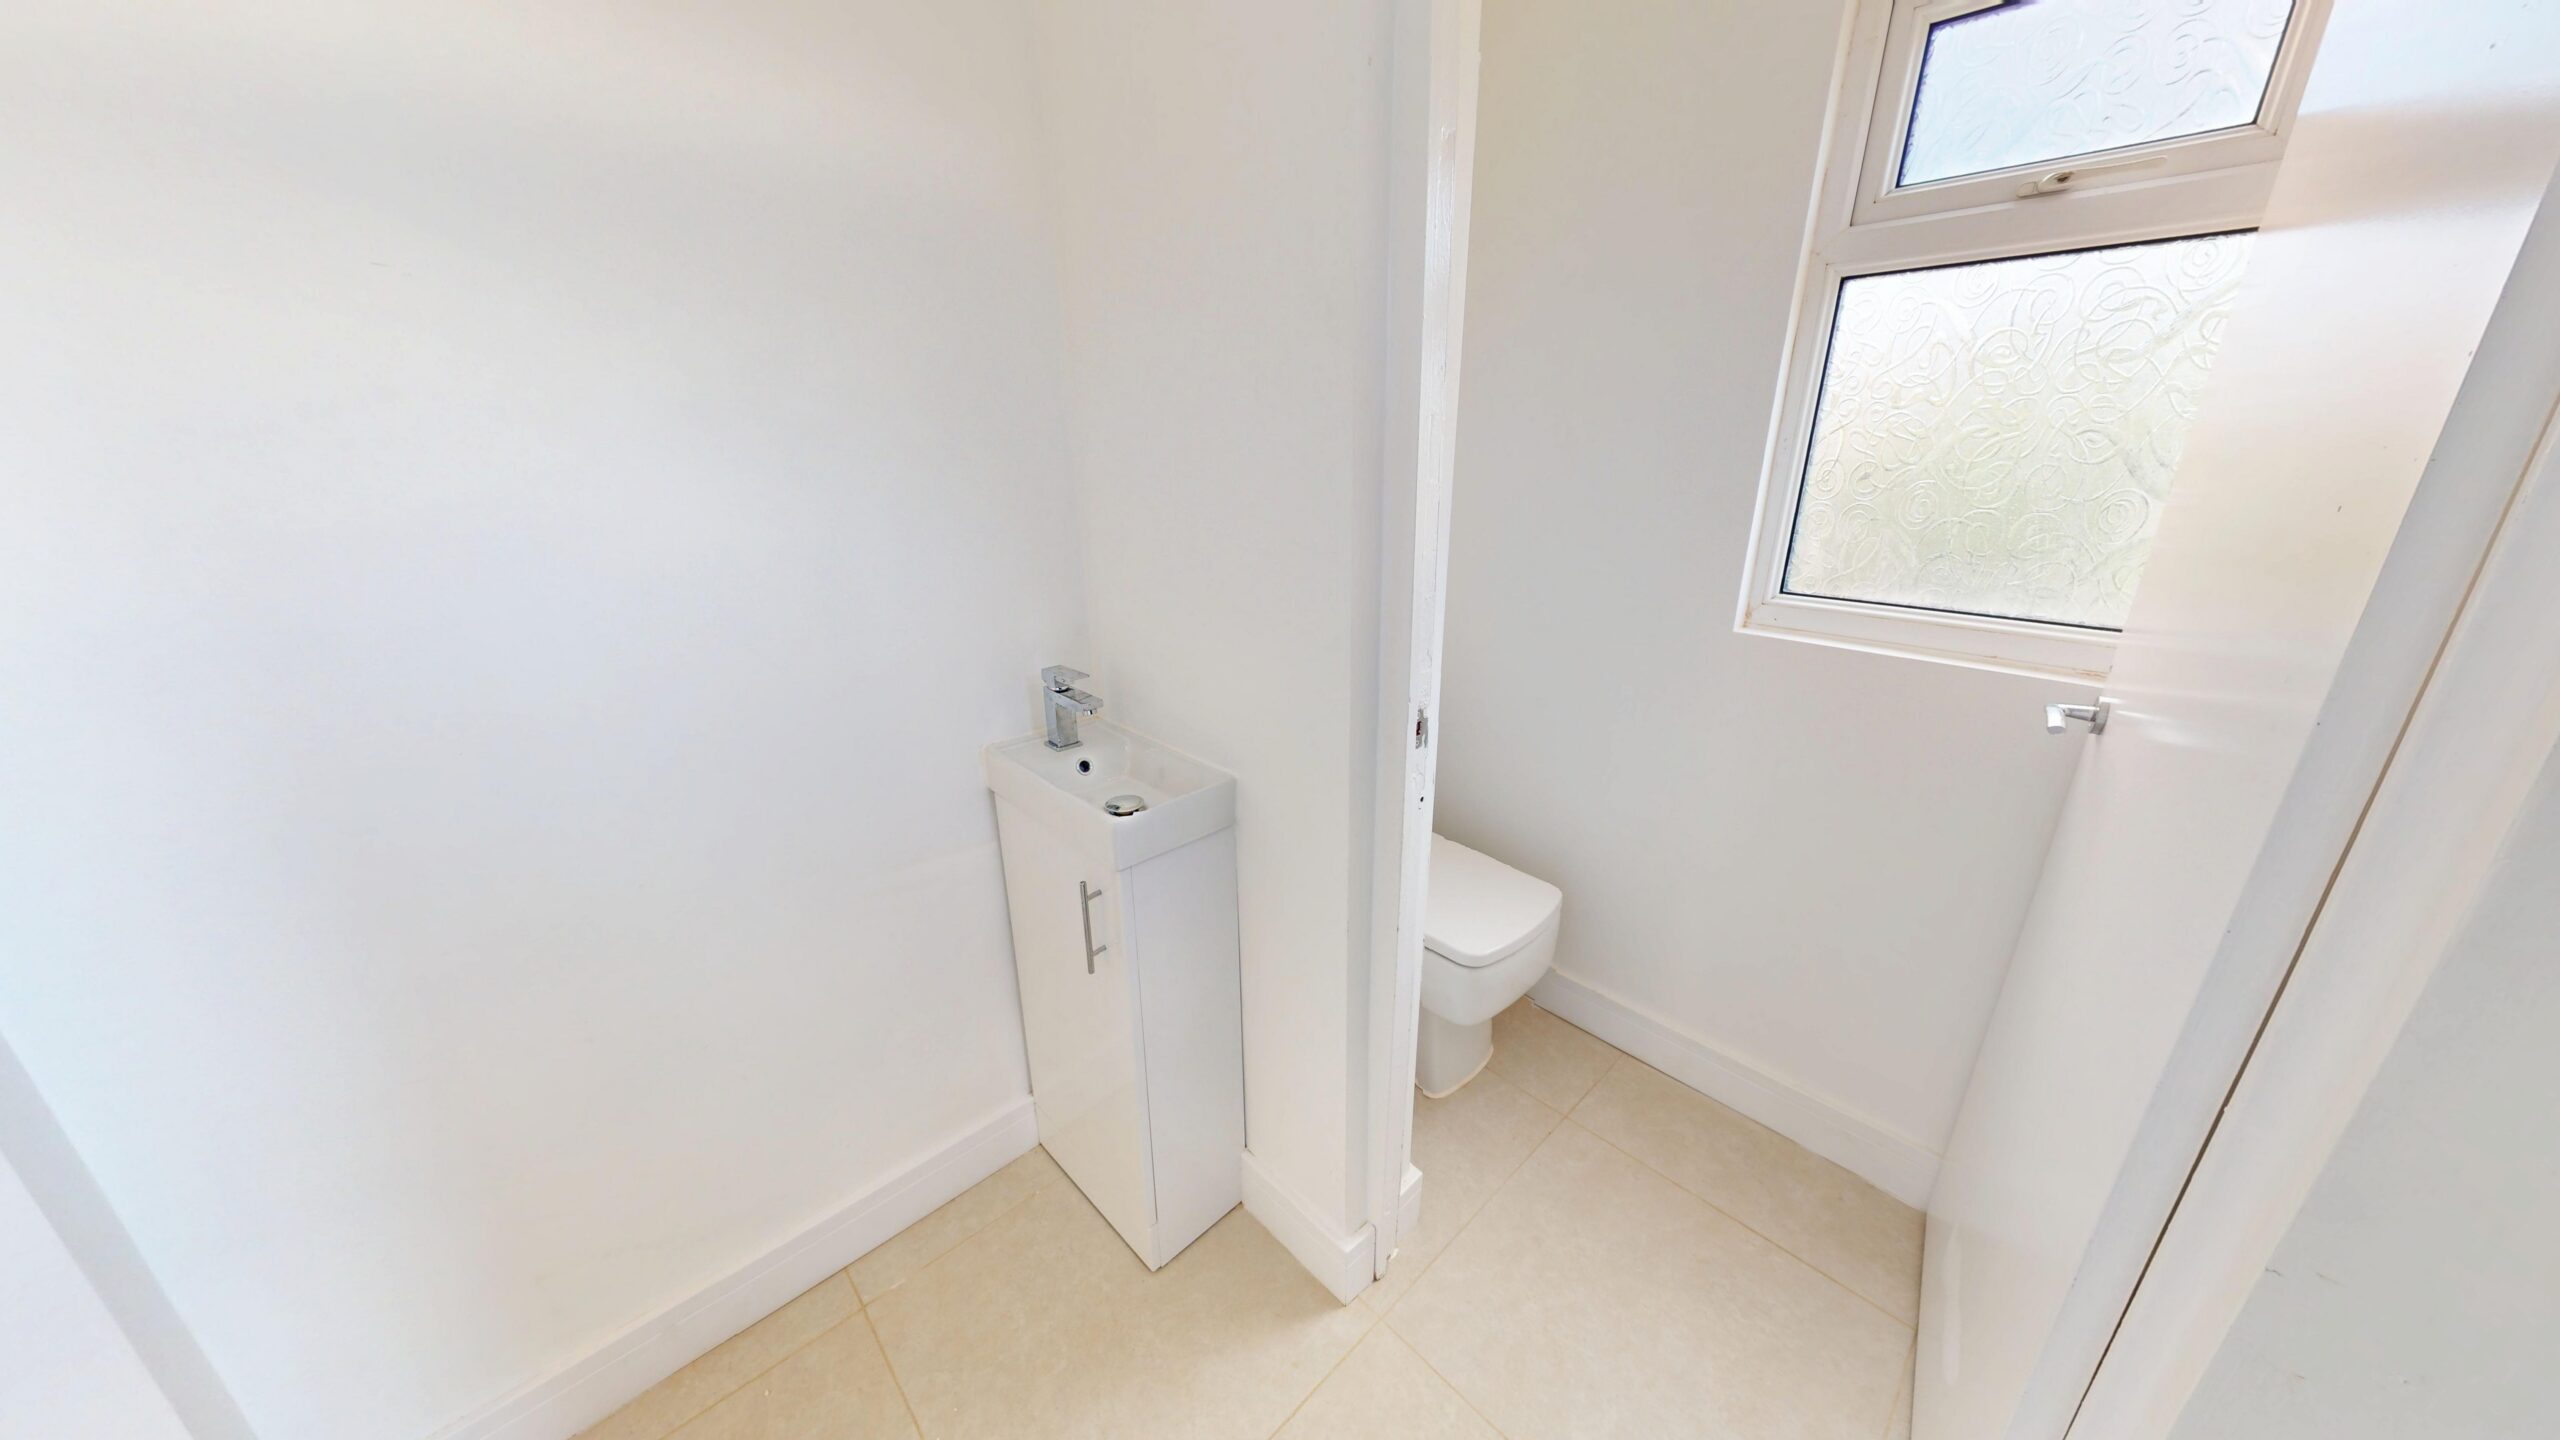
- Downstairs WC and contemporary family bathroom
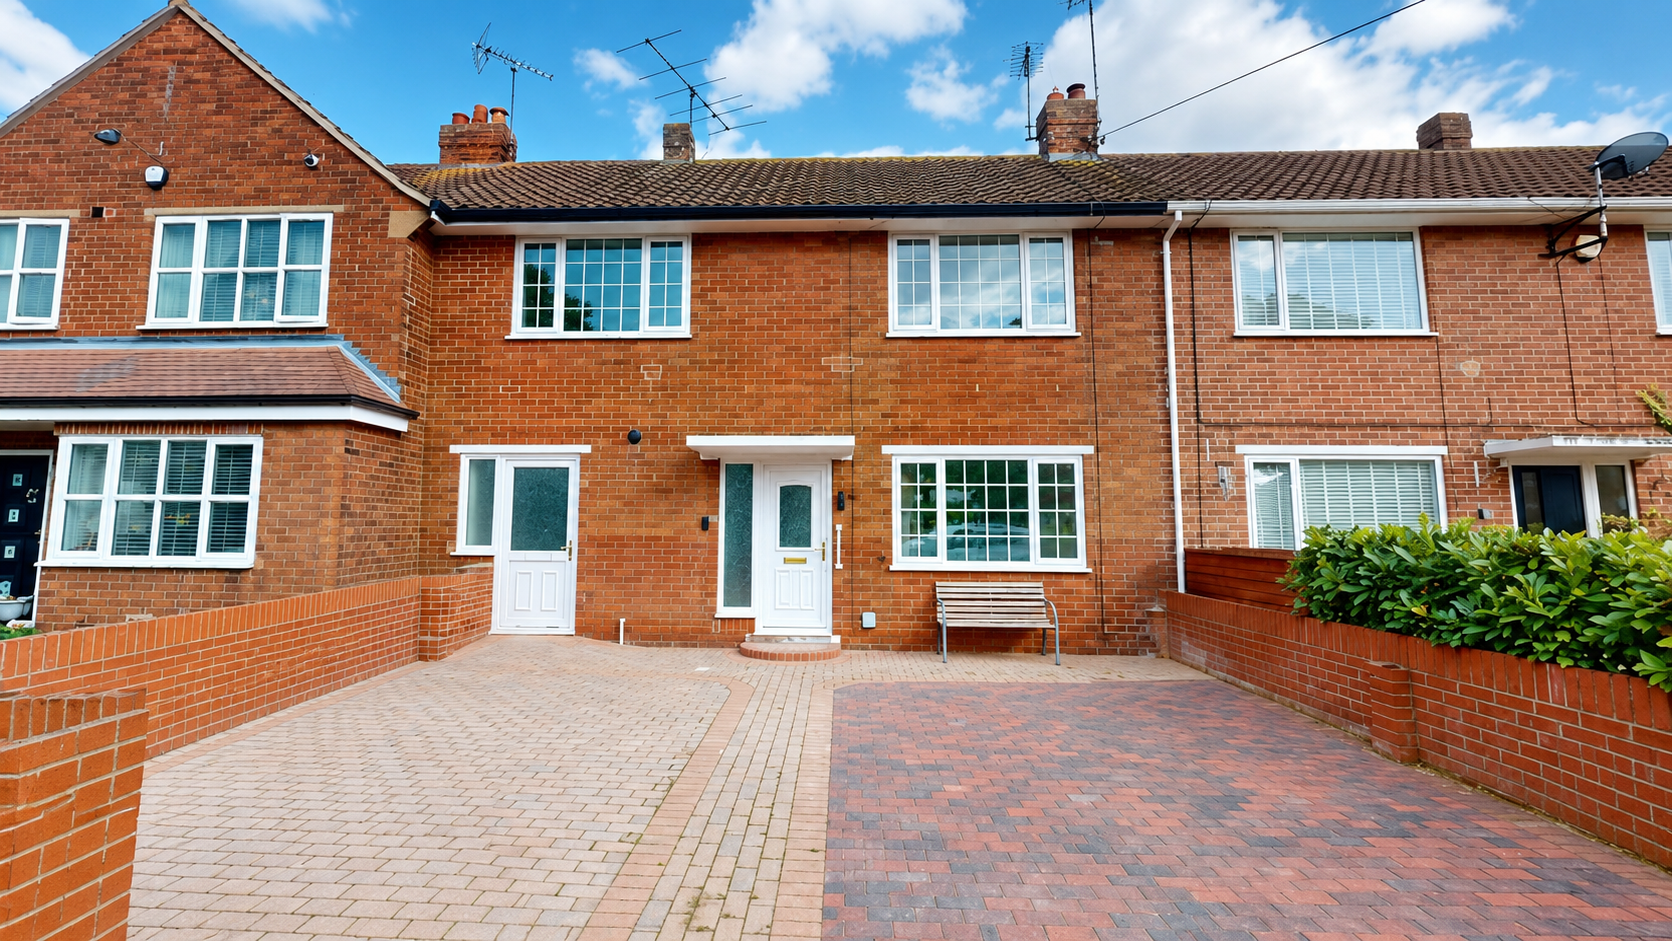
- Generous block-paved driveway
- Enclosed rear garden
Property Summary
Recently refurbished, offering modern interiors, versatile living space, a conservatory, generous driveway and enclosed rear garden.
Full Details
Recently refurbished throughout, this well-presented home provides bright, modern and versatile accommodation ready for its new owners to move straight into. The property features a modern kitchen, separate utility room, spacious living, conservatory, downstairs WC, three bedrooms and a contemporary family bathroom. Outside, there is a generous driveway and an enclosed rear garden.
Living Room
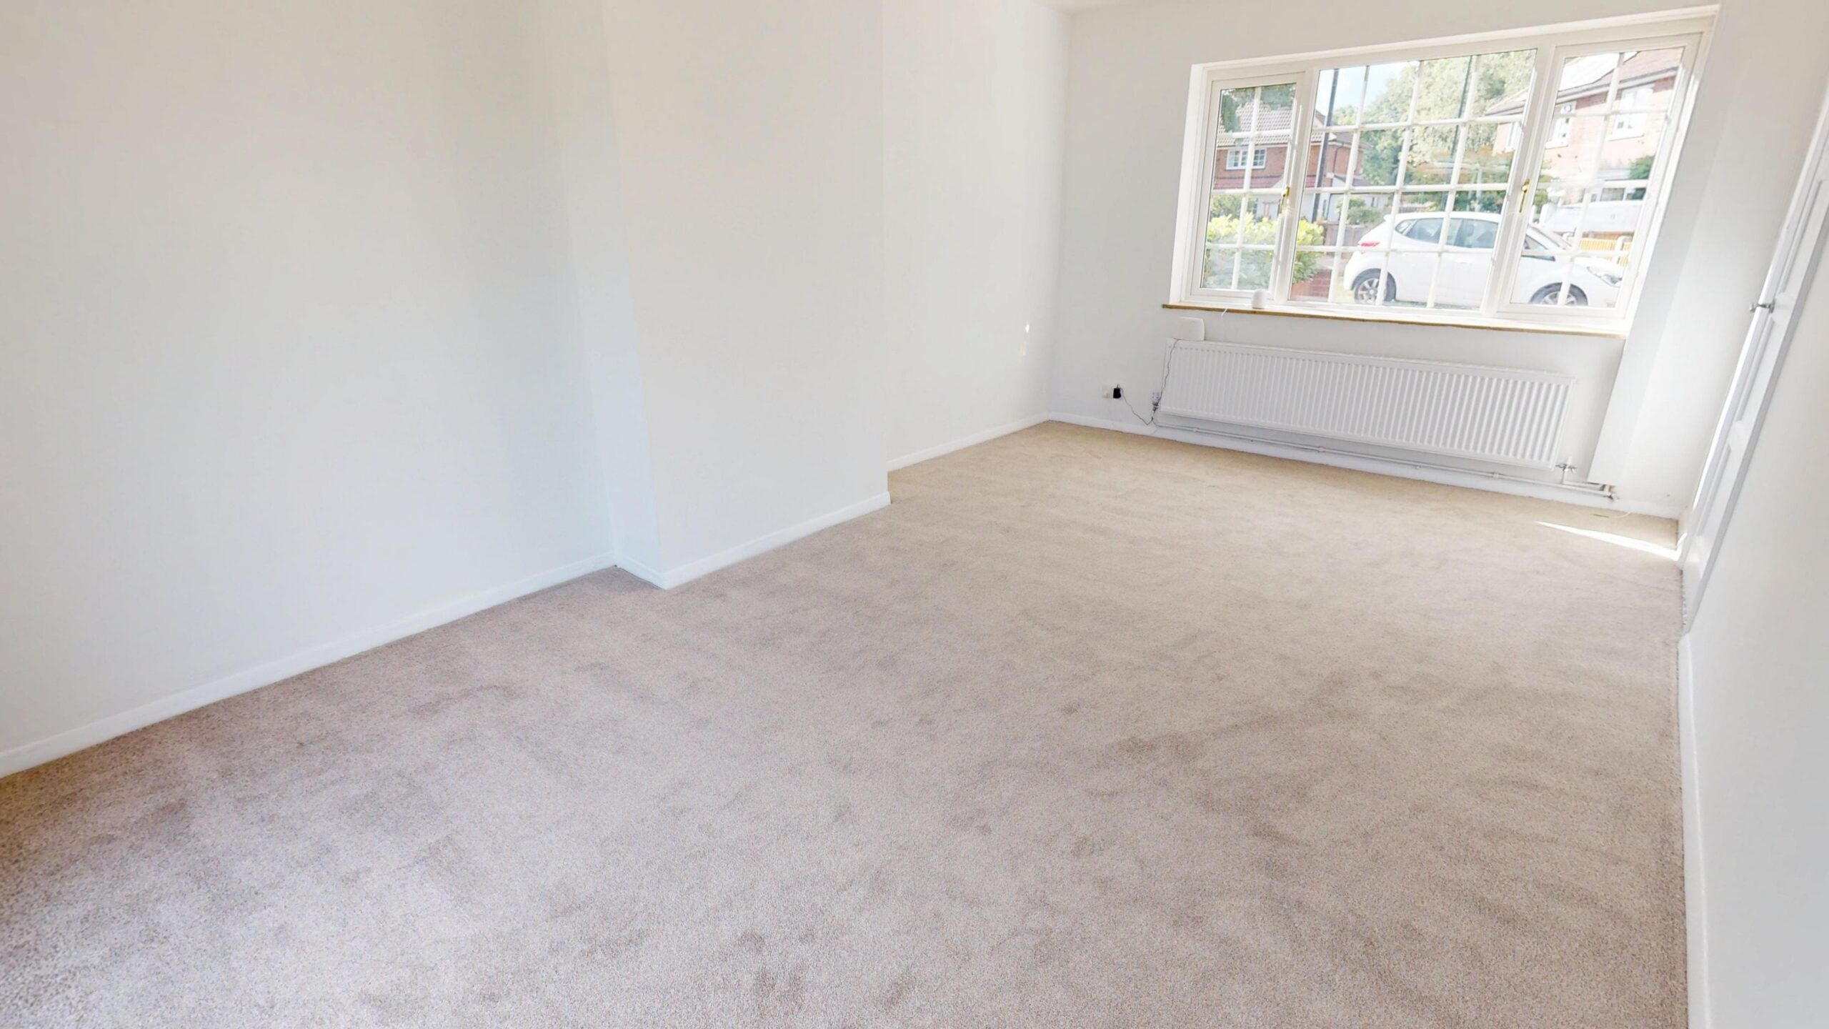
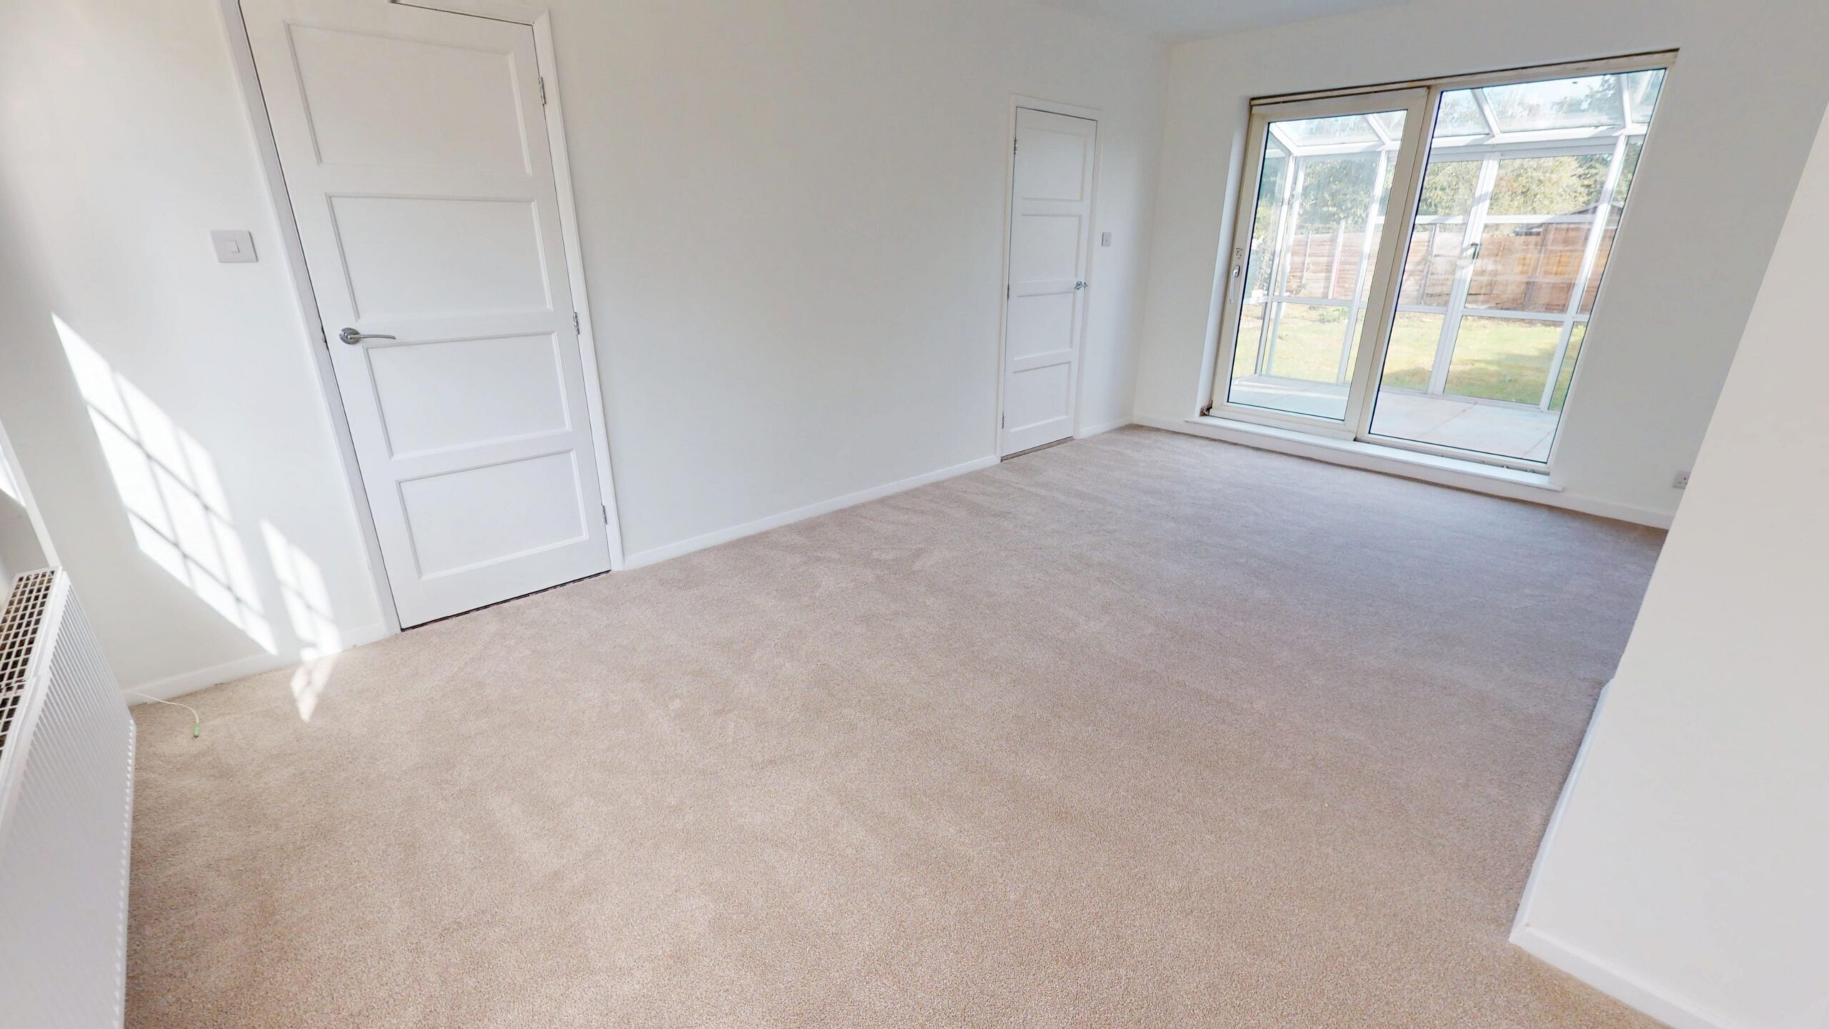
The spacious living provides plenty of room to create separate areas for relaxing. Neutral carpeting and white décor give the room a clean, modern finish, while large glazed doors allow plenty of natural light and lead through to the conservatory.
Kitchen
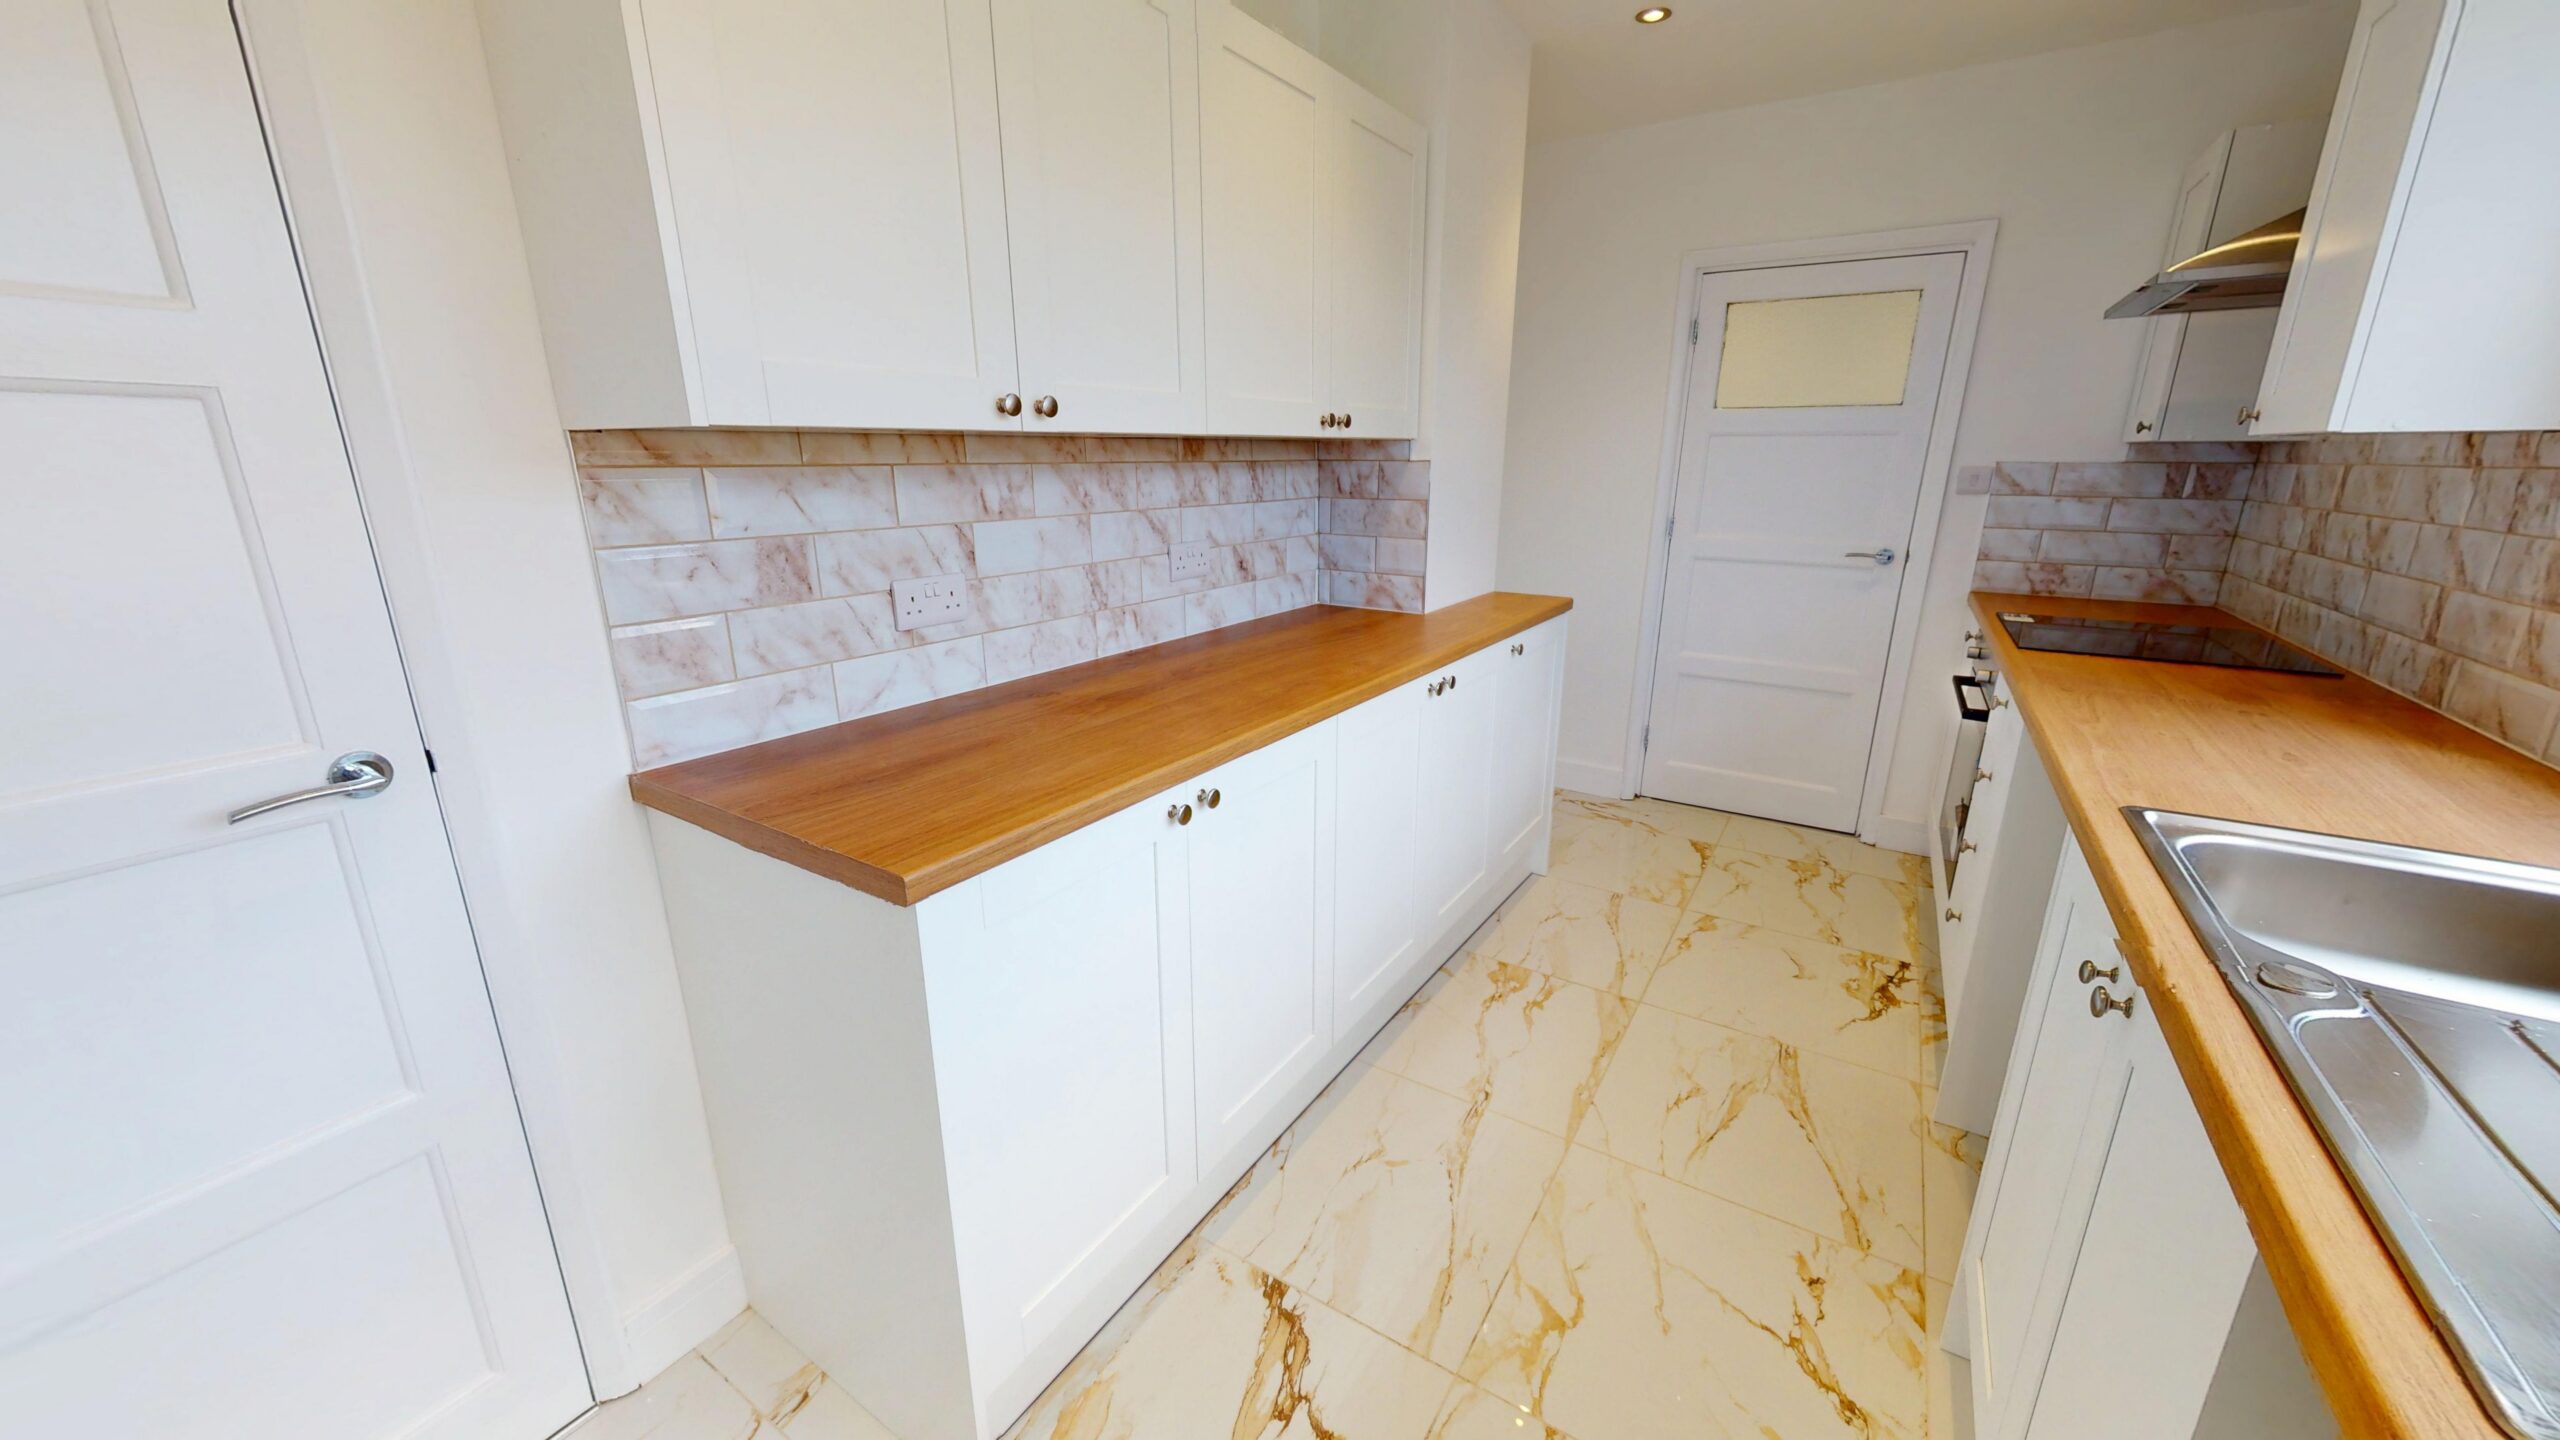
The modern galley-style kitchen is fitted with white shaker-style cabinetry complemented by warm wood-effect worktops and marble-effect tiled splashbacks. Integrated cooking appliances, a stainless-steel extractor and sink provide a practical finish, while the marble-effect tiled flooring continues the contemporary feel.
Utility Room
The property also benefits from a separate utility room, providing valuable additional storage and space for household appliances. Fitted white cabinetry is complemented by wood-effect worktops and tiled flooring, while an external door provides convenient access outside.
Downstairs W/C
A useful addition to the ground floor, the W/C is fitted with a modern toilet and separate wash basin, complemented by neutral tiled flooring and a frosted window.
Conservatory
Providing useful additional living space, the conservatory overlooks the rear garden and offers a versatile area that could be used as a second sitting area, playroom or space for entertaining, with direct access to the garden.
Bedroom One
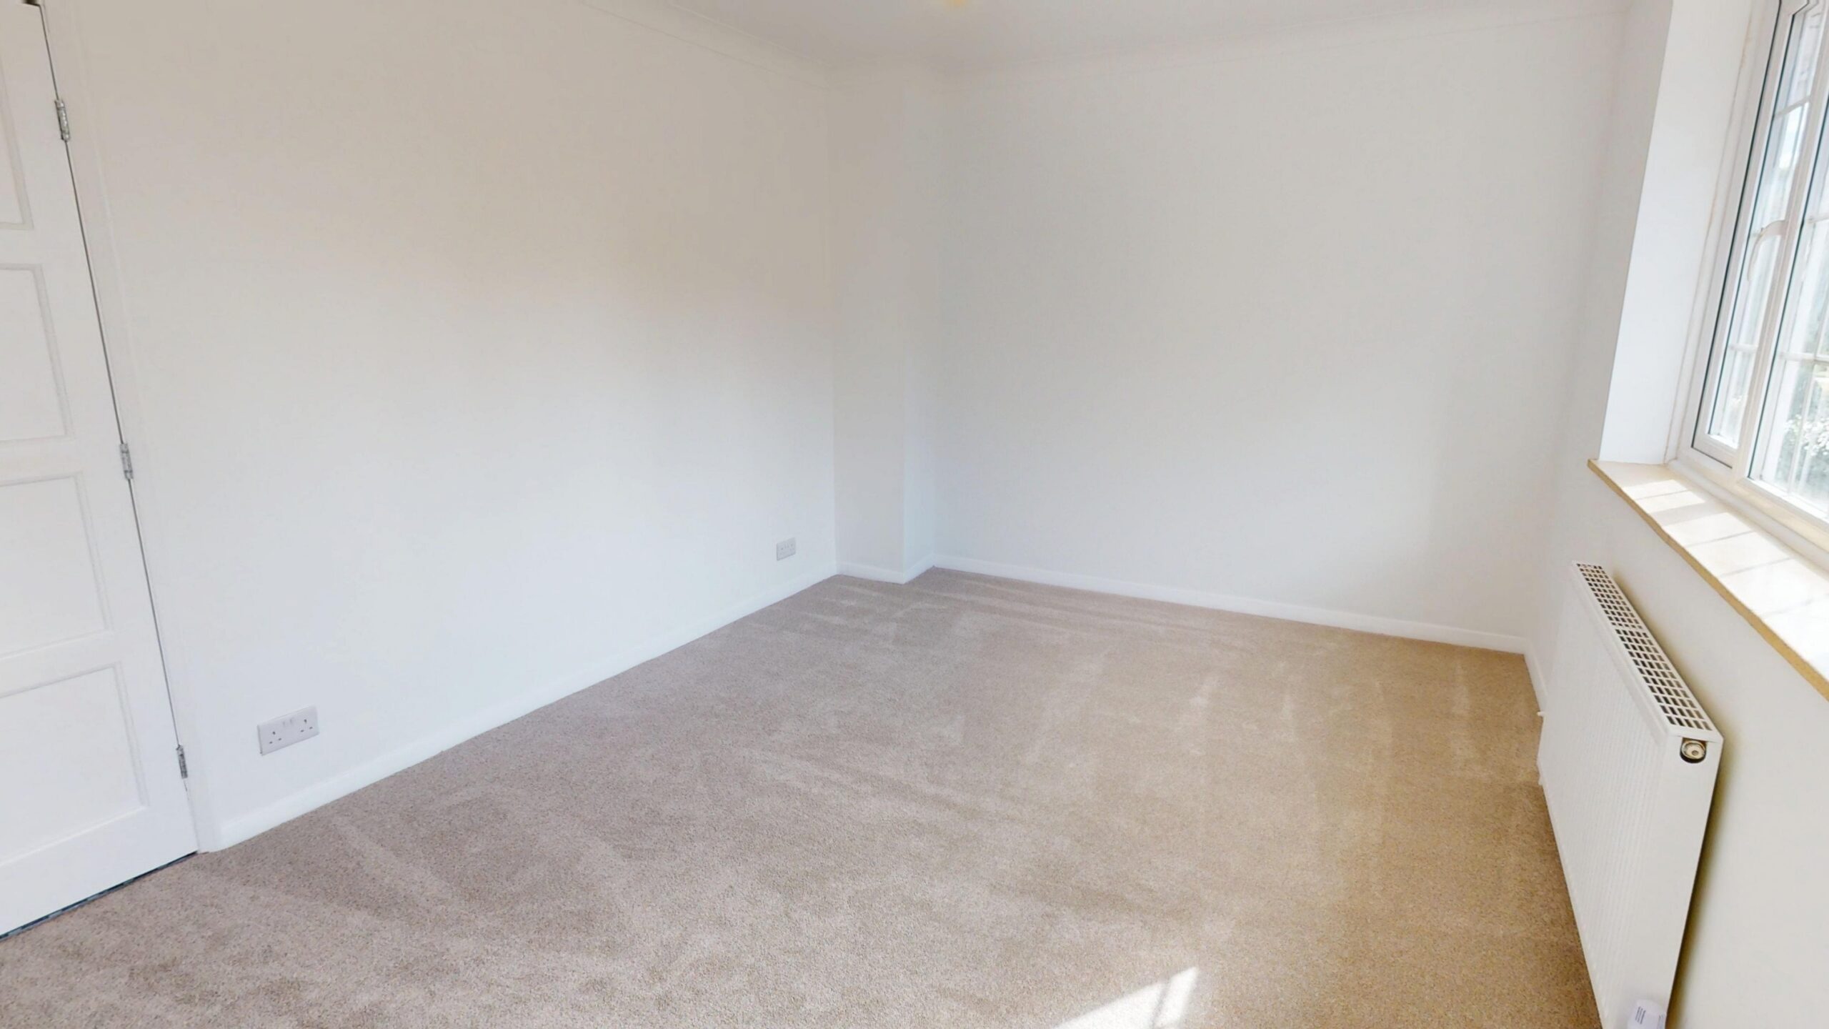
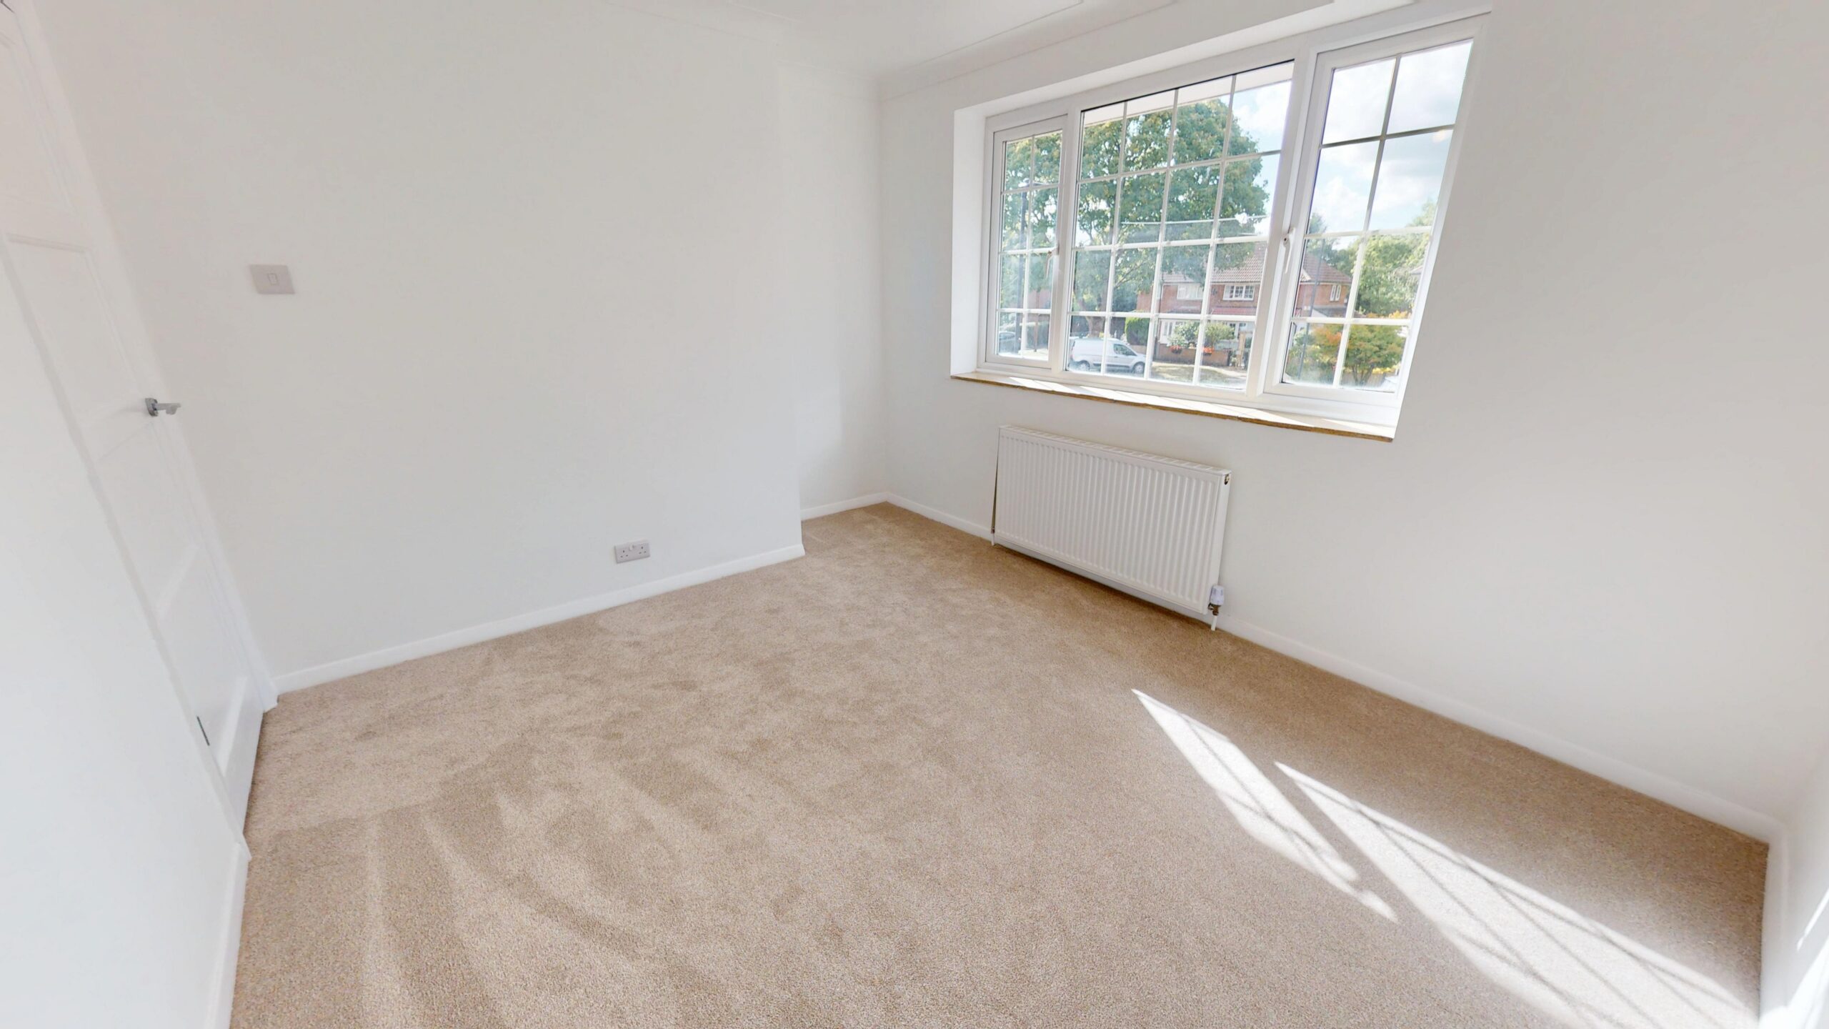
The generously proportioned master bedroom offers plenty of room for a large bed and additional furniture. A wide front-facing window brings in plenty of natural light, while neutral carpeting and white walls provide a versatile backdrop.
Bedroom Two
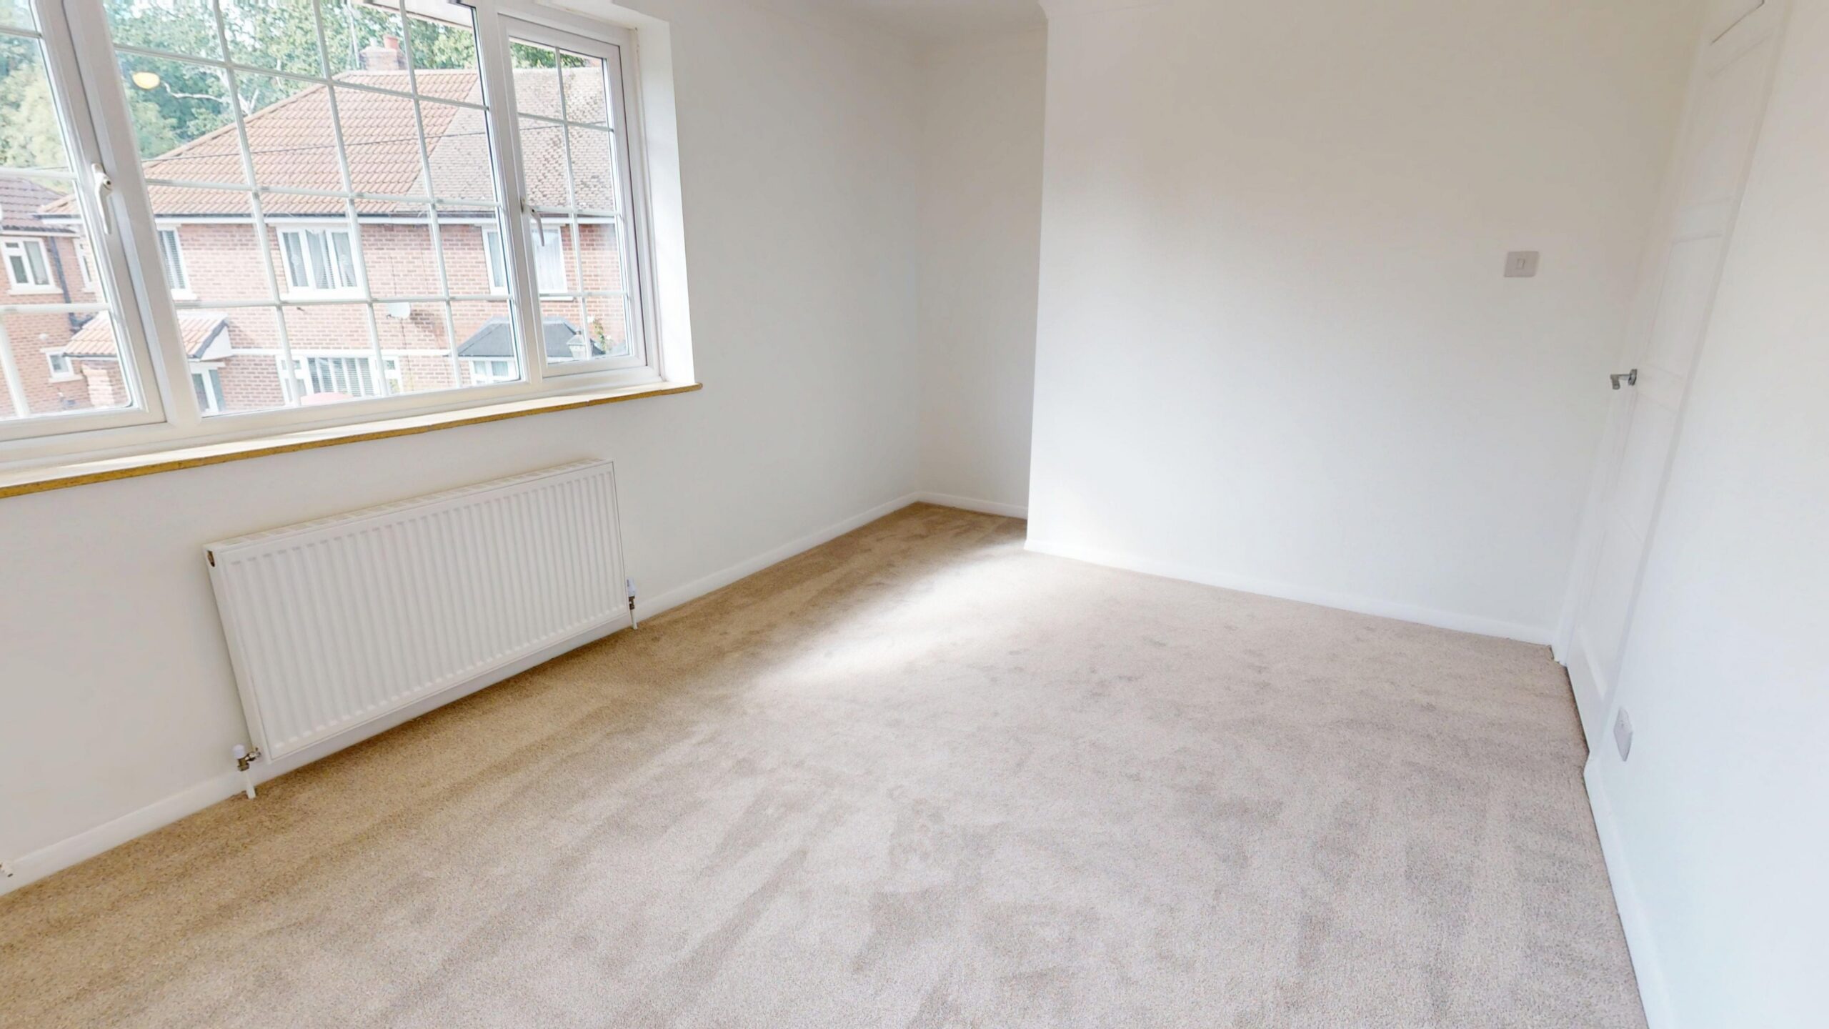
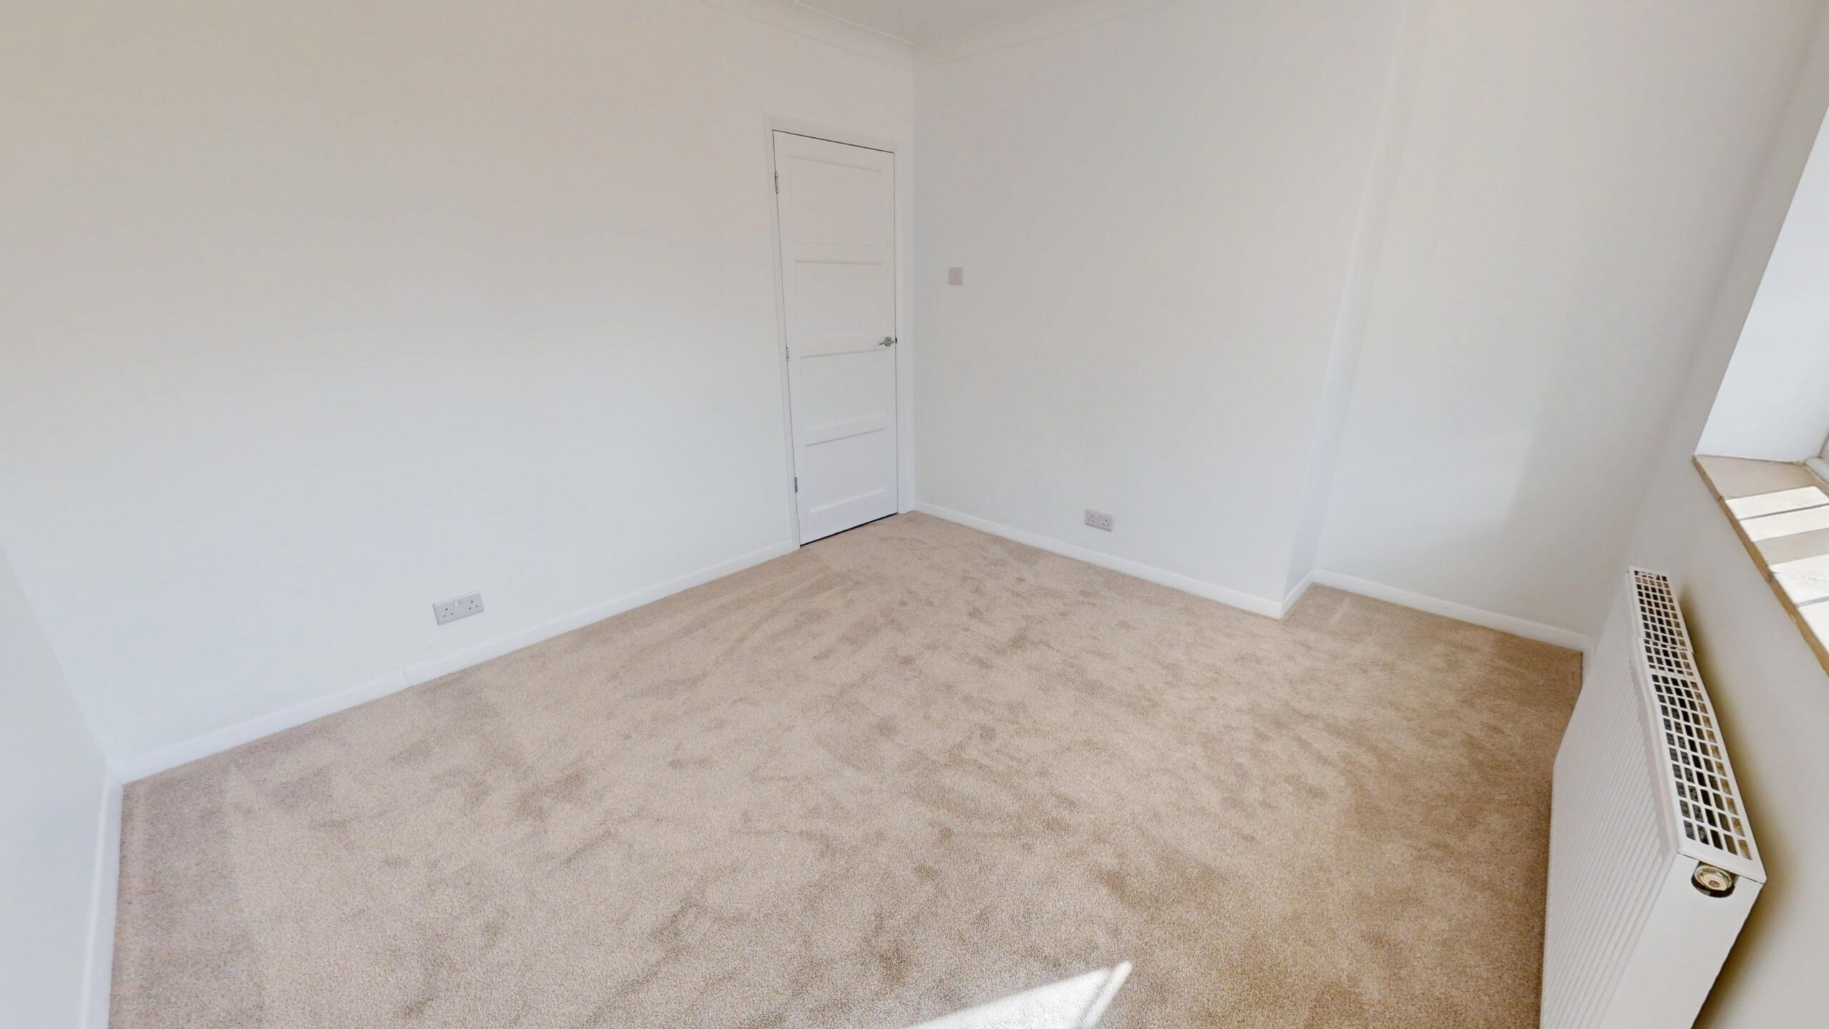
Another well-proportioned bedroom with neutral carpeting and décor. The room offers good flexibility for bedroom furniture and benefits from plenty of natural light.
Bedroom Three
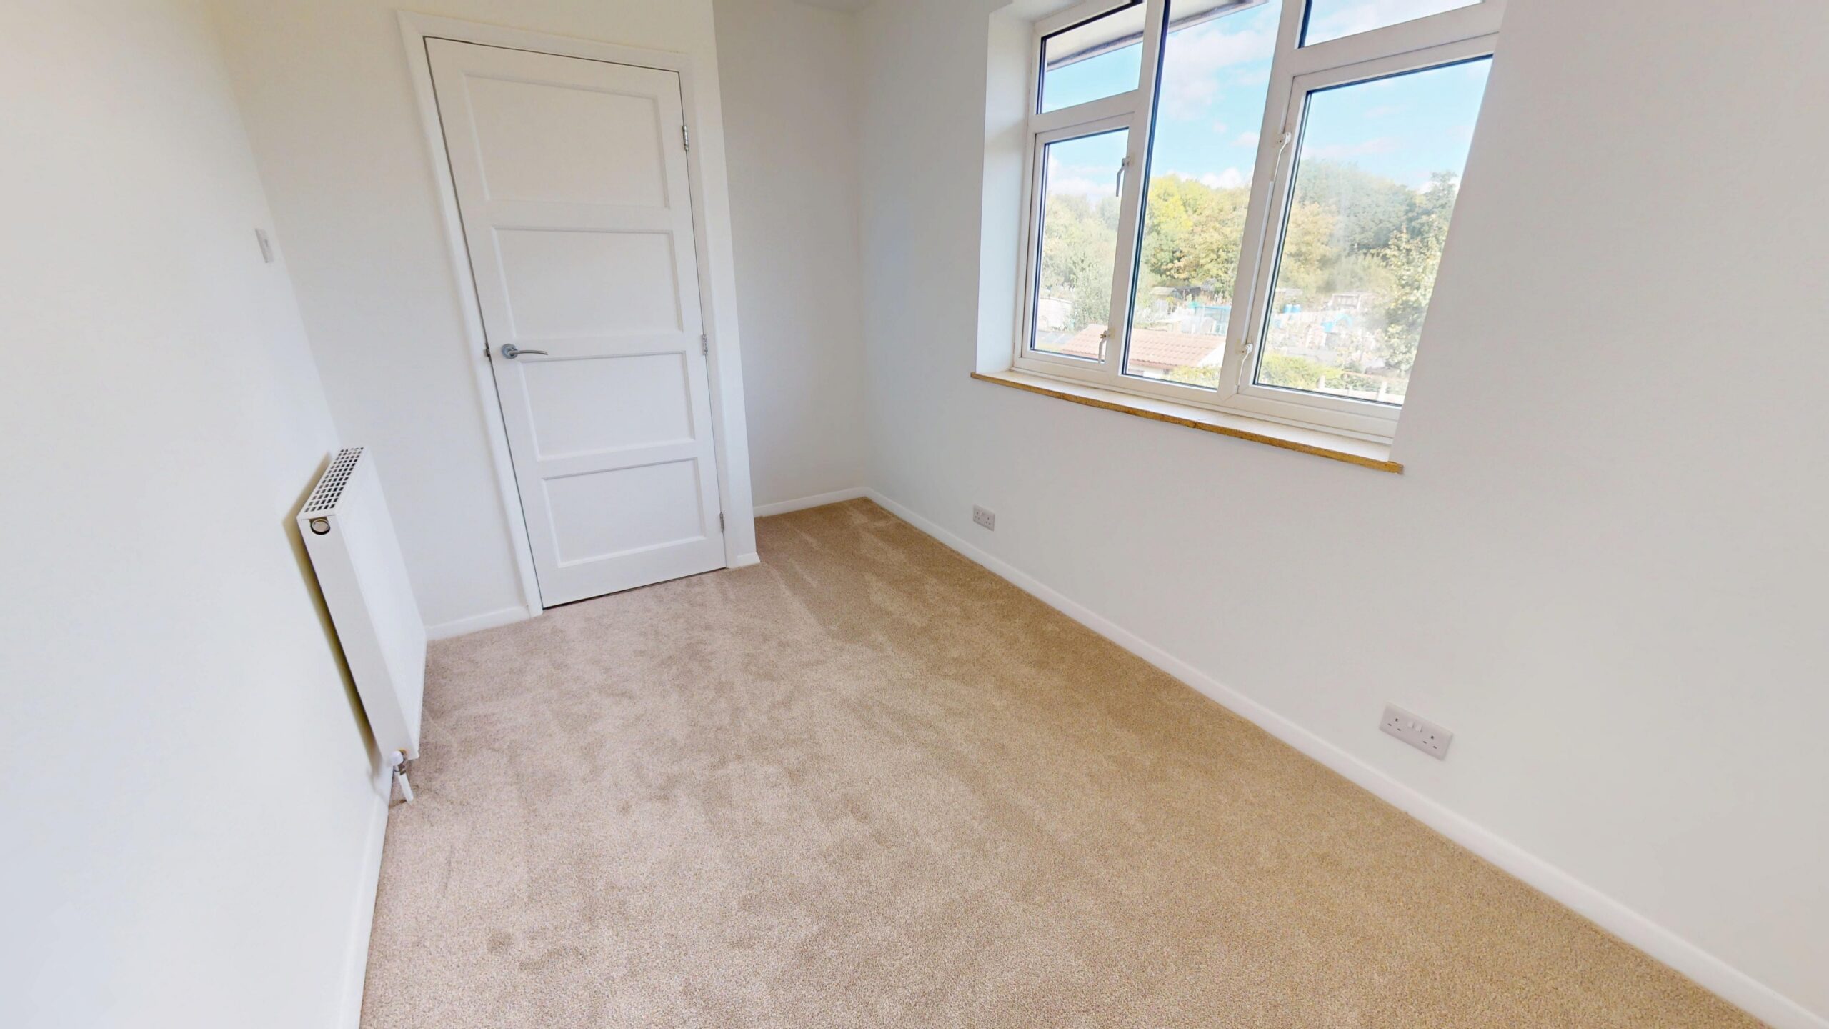
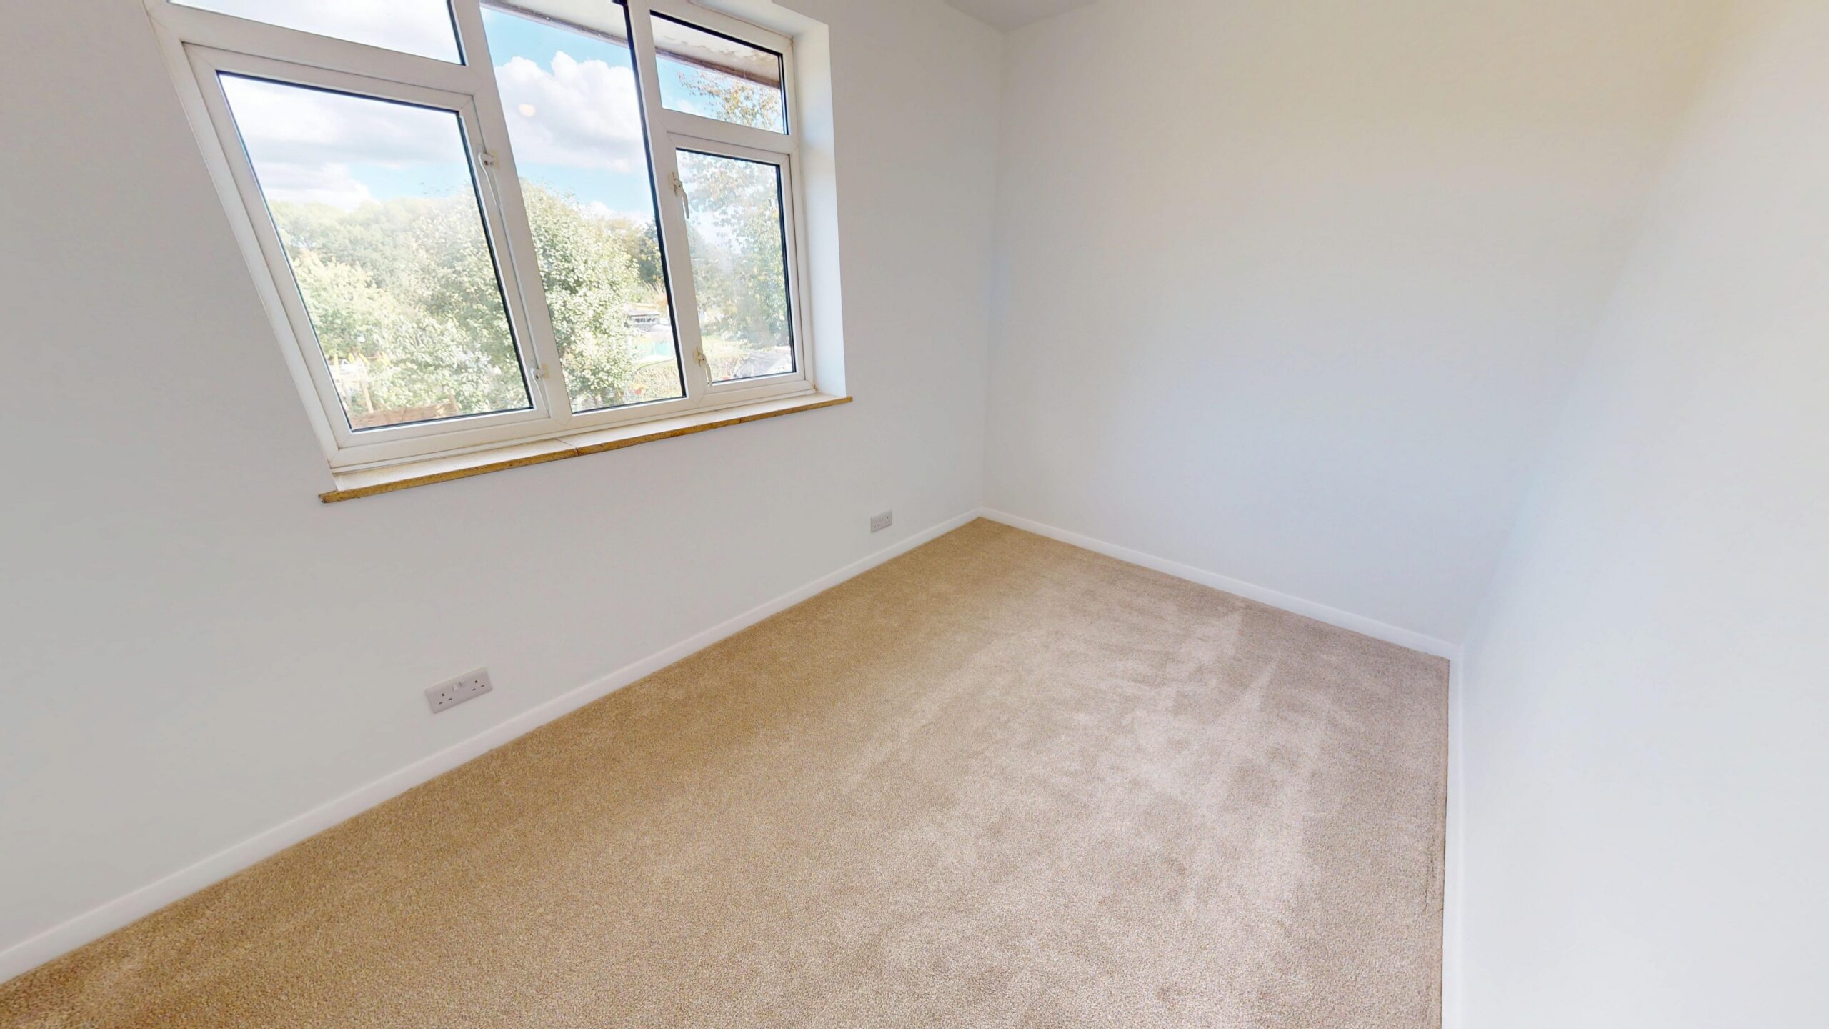
The third bedroom provides further comfortable sleeping accommodation, with a rear-facing window overlooking the surrounding greenery and a simple neutral finish ready for personalisation.
Bathroom
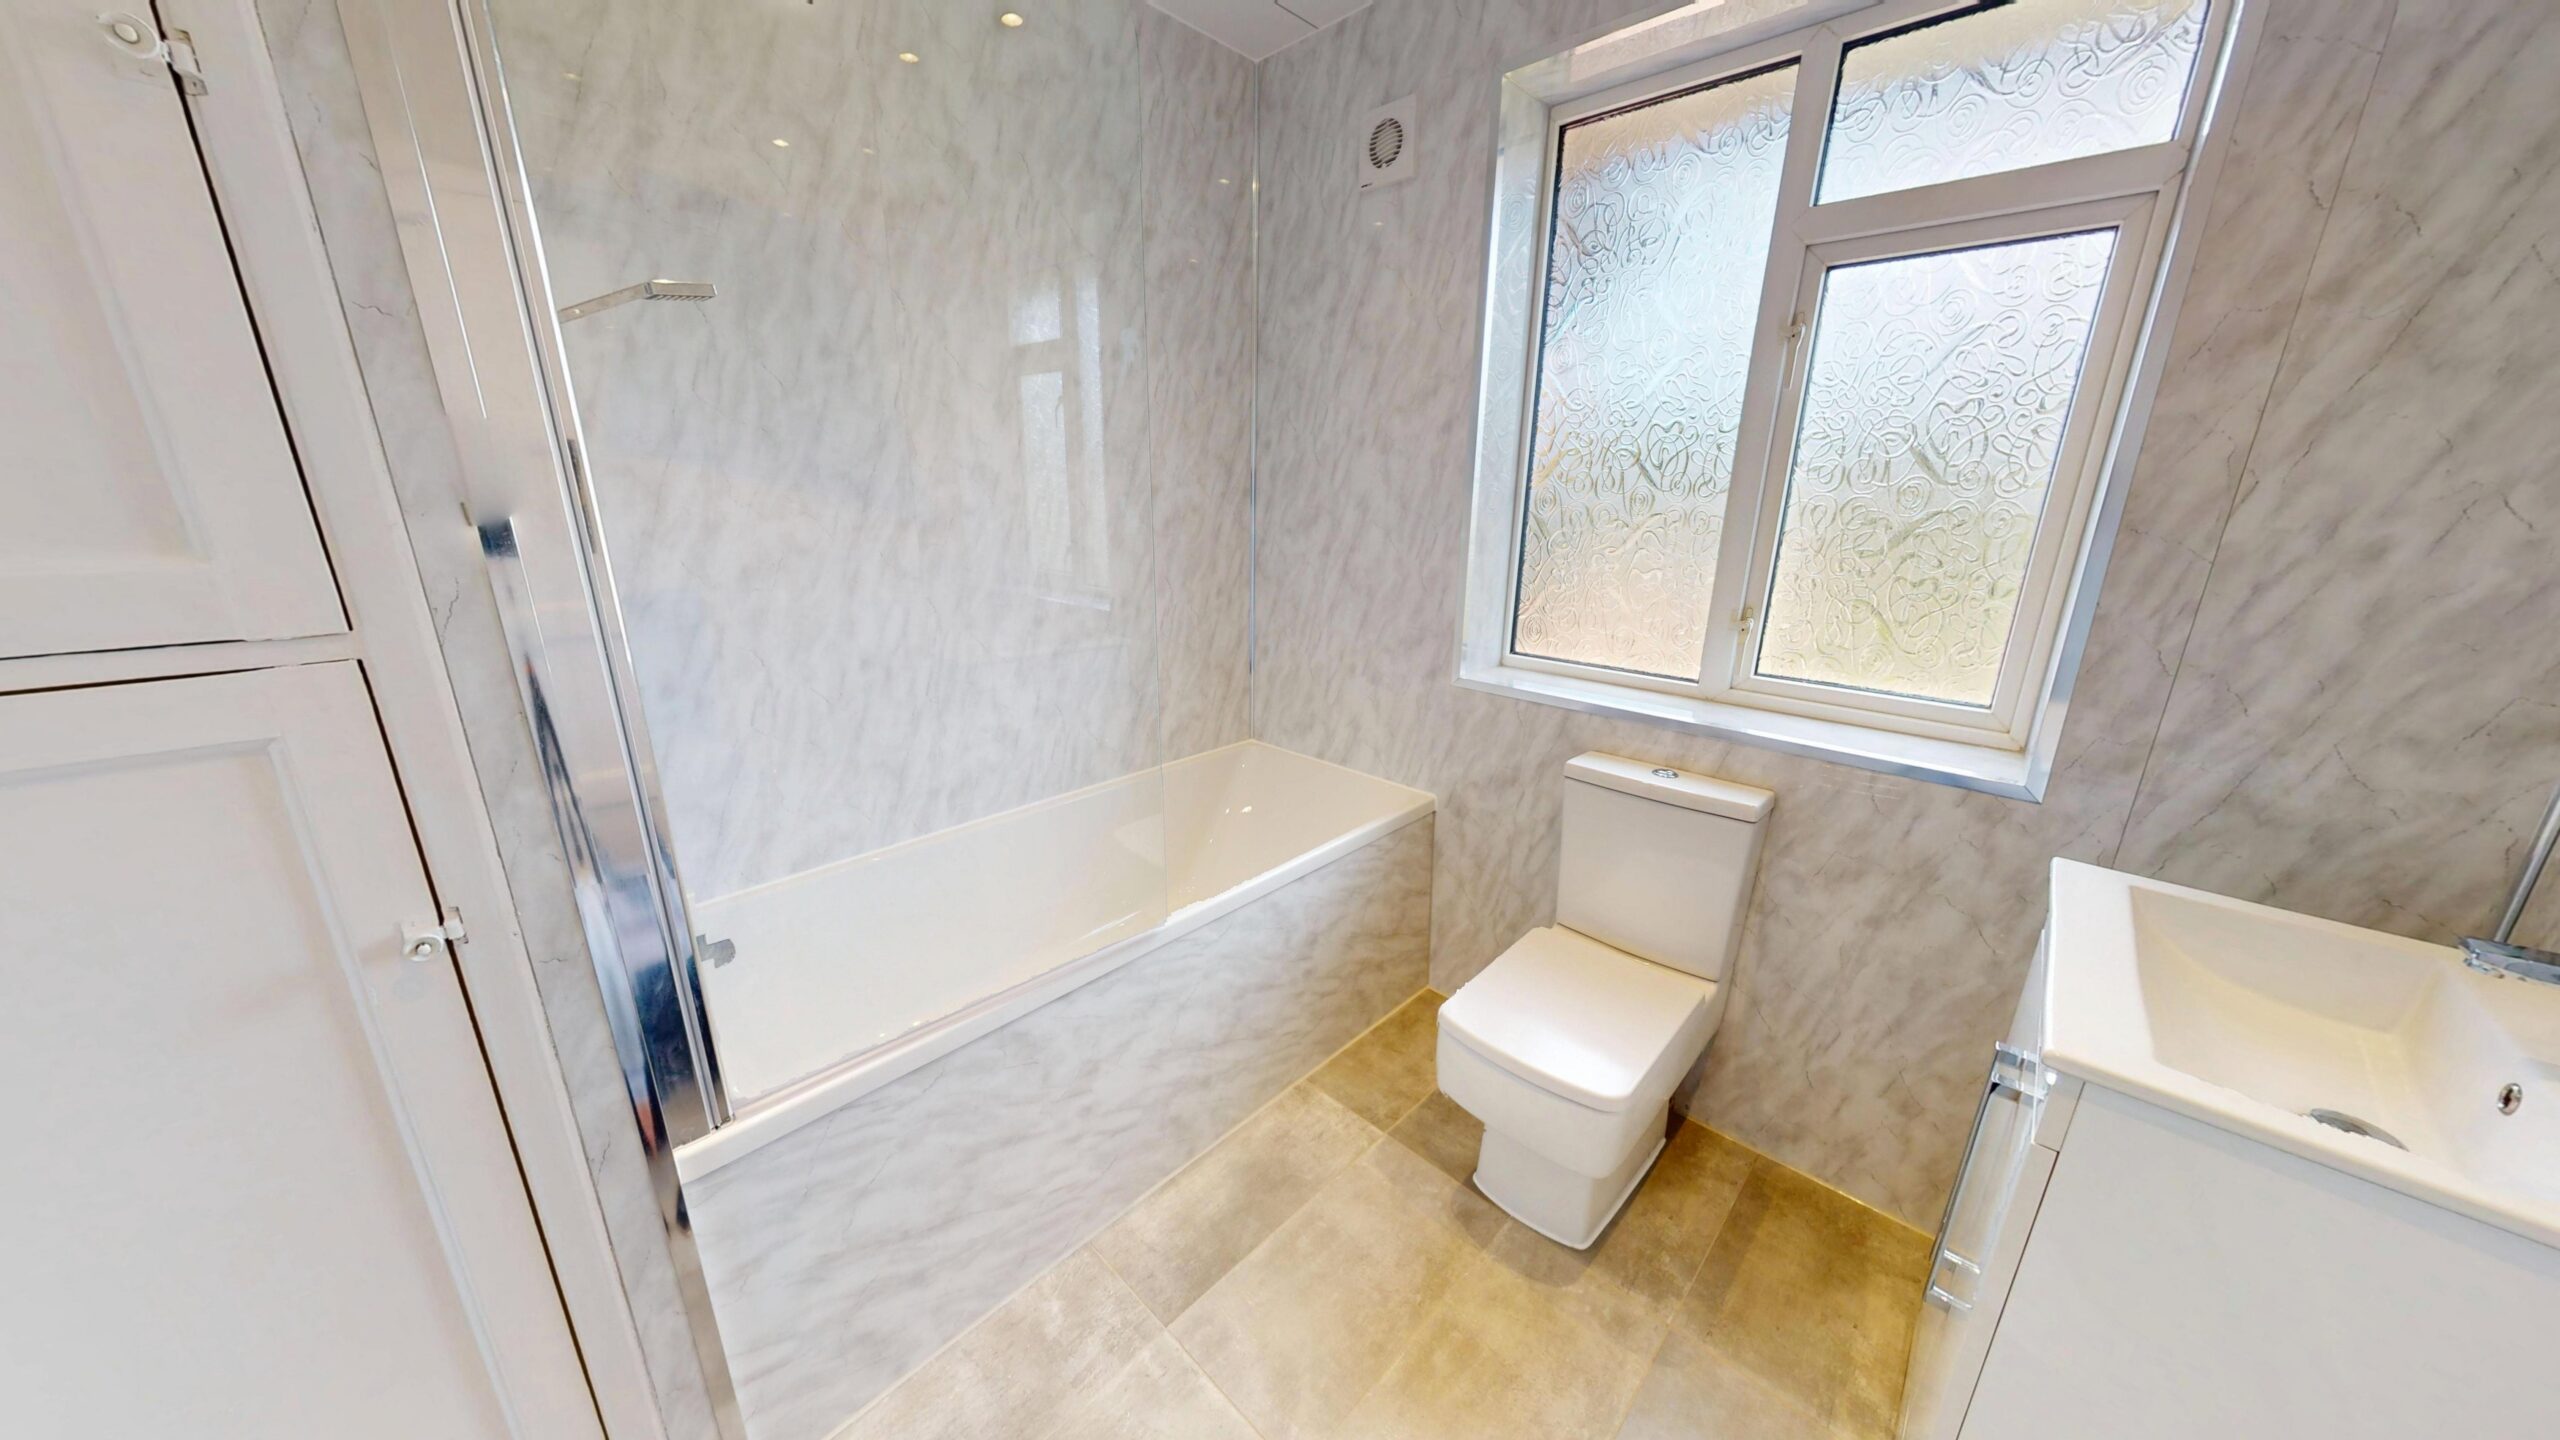
The contemporary family bathroom is finished with marble-effect wall panelling and comprises a bath with shower above and glass screen, W/C and vanity wash basin. A frosted window provides both natural light and privacy.
Outside
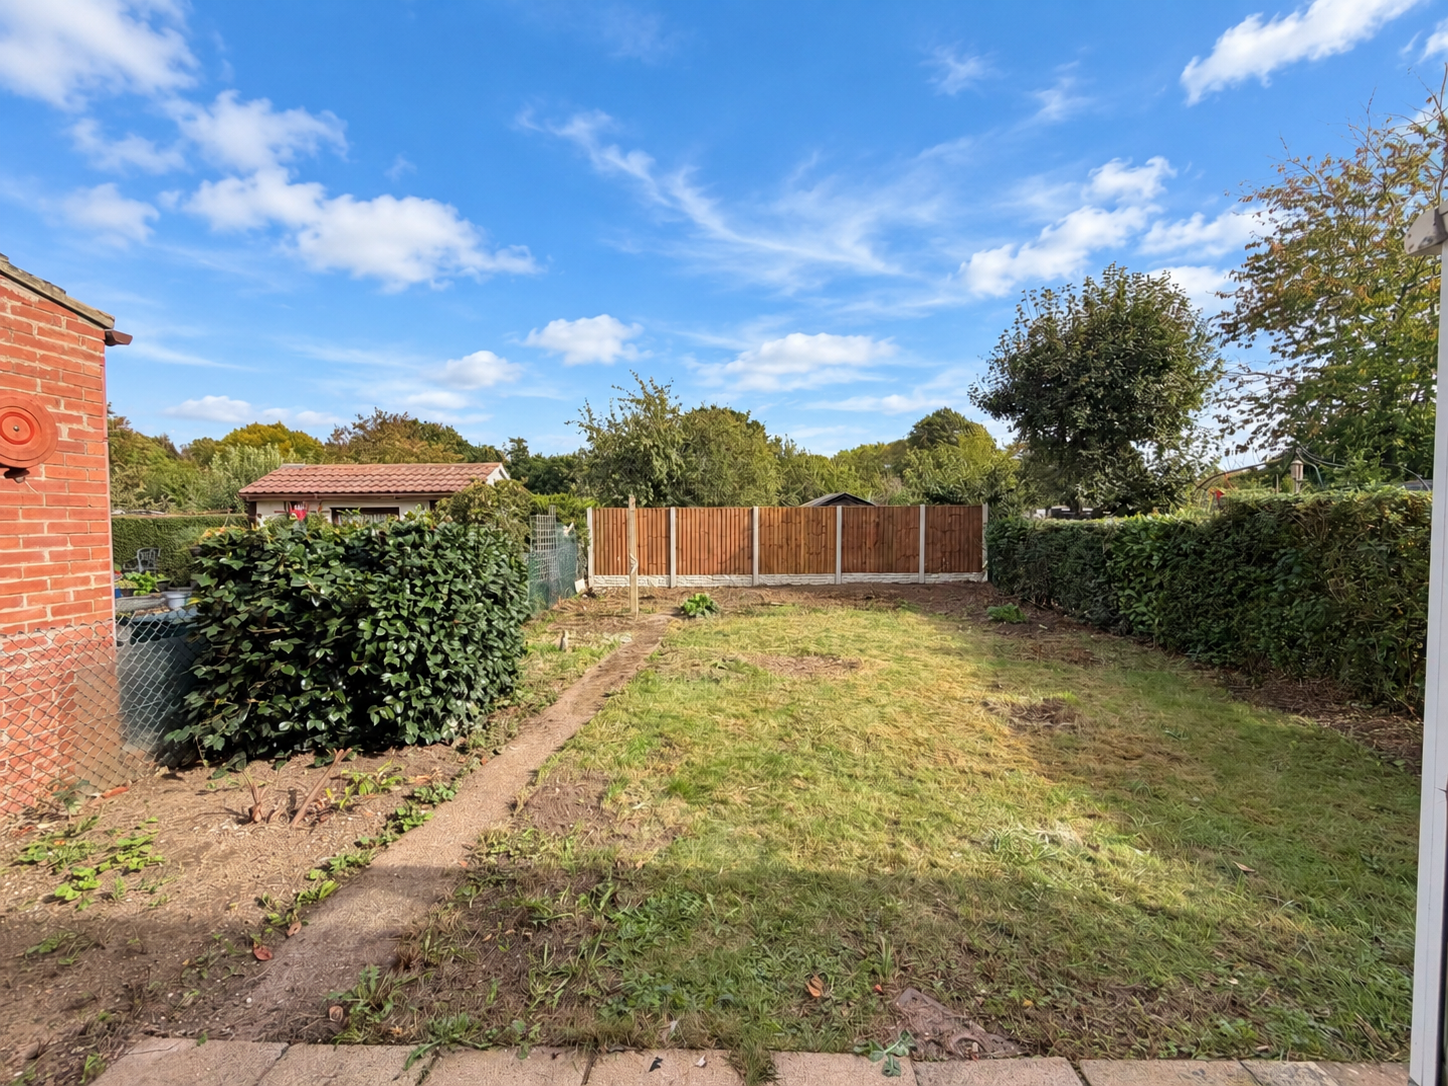
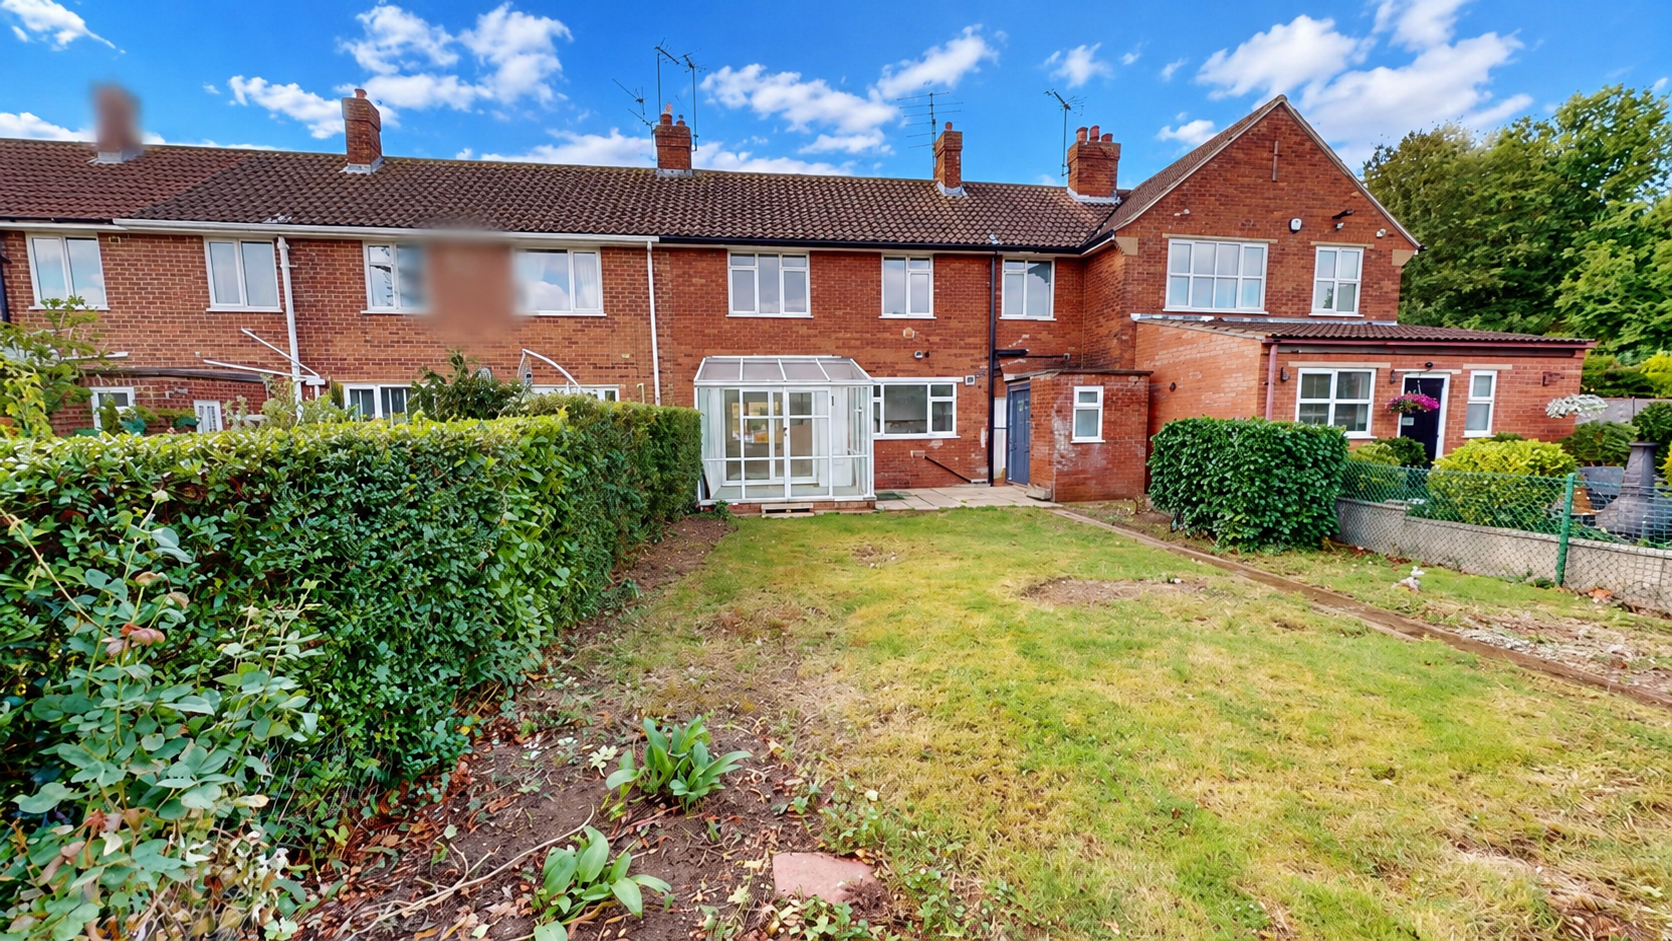
The enclosed rear garden offers a good amount of outdoor space, with a lawn, established hedging and a patio area immediately behind the property. It provides plenty of scope for seating, entertaining and further landscaping. To the front, a generous block-paved driveway provides ample off-road parking and creates a low-maintenance approach to the property.
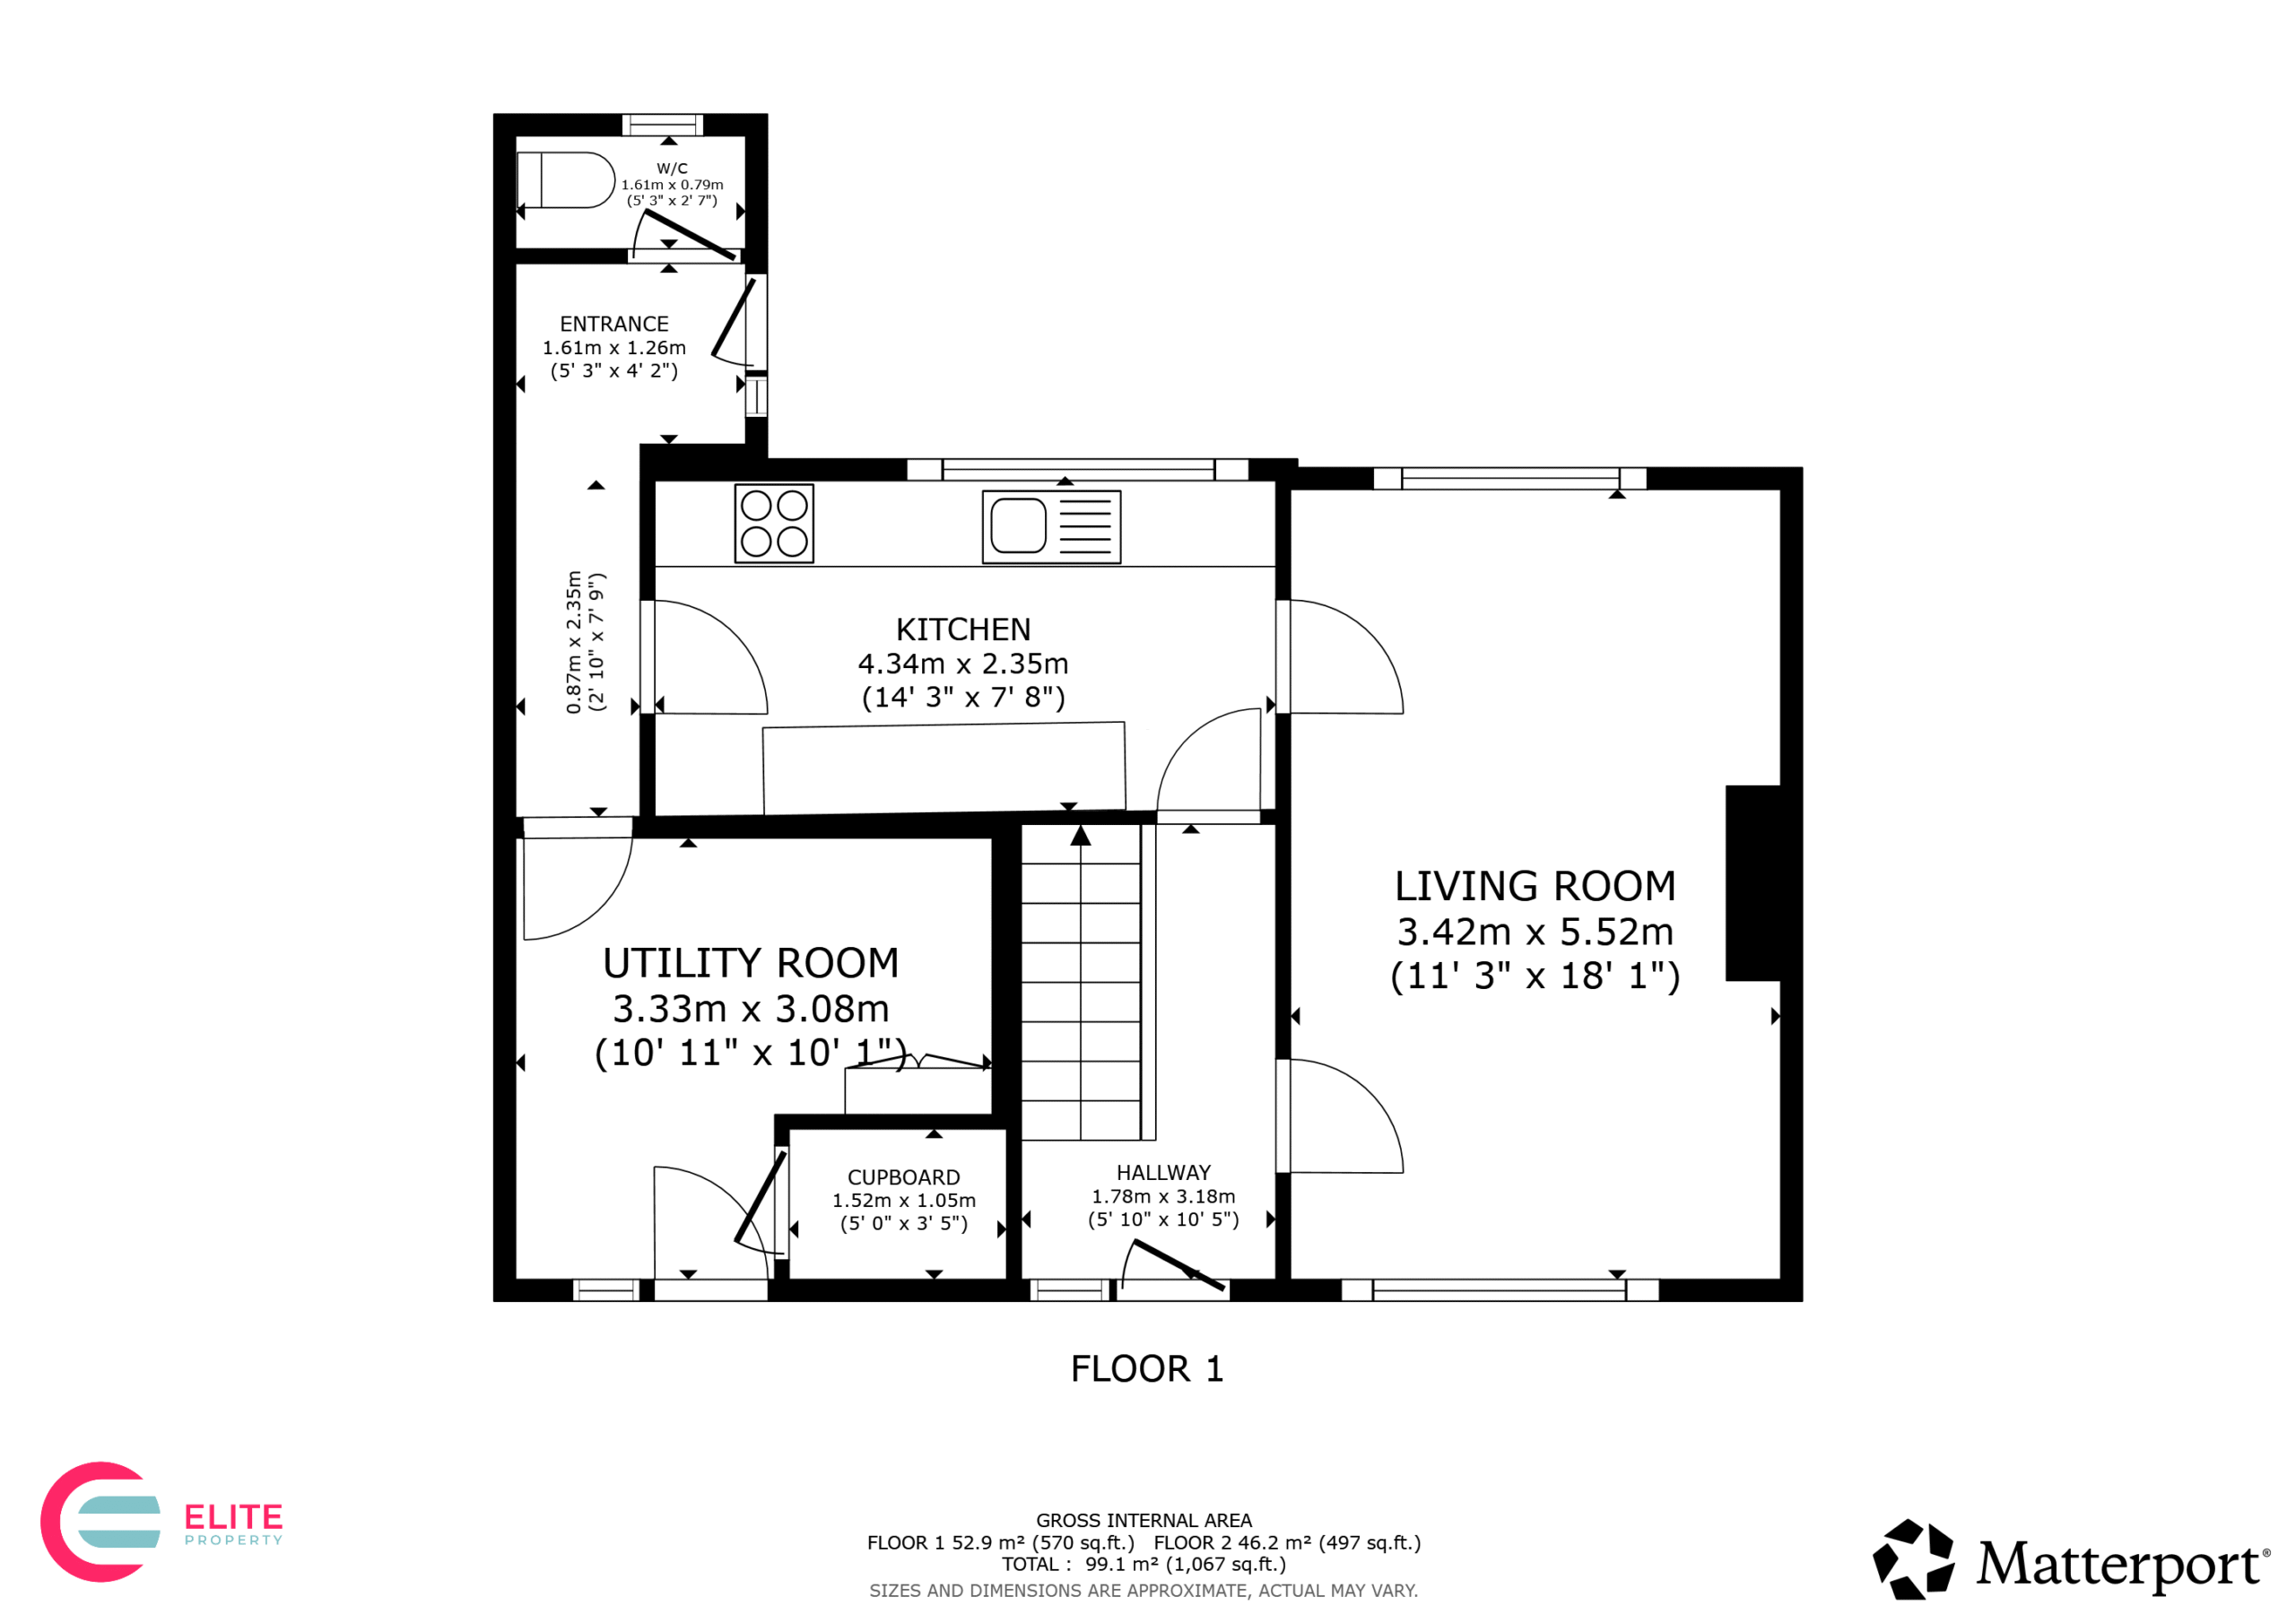
Living Room 18' 1" x 11' 3" (5.52m x 3.42m)
The spacious living provides plenty of room to create separate areas for relaxing. Neutral carpeting and white décor give the room a clean, modern finish, while large glazed doors allow plenty of natural light and lead through to the conservatory.
Kitchen 7' 9" x 14' 3" (2.35m x 4.34m)
The modern galley-style kitchen is fitted with white shaker-style cabinetry complemented by warm wood-effect worktops and marble-effect tiled splashbacks. Integrated cooking appliances, a stainless-steel extractor and sink provide a practical finish, while the marble-effect tiled flooring continues the contemporary feel.
Utility Room 10' 1" x 10' 11" (3.08m x 3.33m)
The property also benefits from a separate utility room, providing valuable additional storage and space for household appliances. Fitted white cabinetry is complemented by wood-effect worktops and tiled flooring, while an external door provides convenient access outside.
Downstairs W/C 6' 9" x 5' 3" (2.05m x 1.61m)
A useful addition to the ground floor, the W/C is fitted with a modern toilet and separate wash basin, complemented by neutral tiled flooring and a frosted window.
Conservatory
Providing useful additional living space, the conservatory overlooks the rear garden and offers a versatile area that could be used as a second sitting area, playroom or space for entertaining, with direct access to the garden.
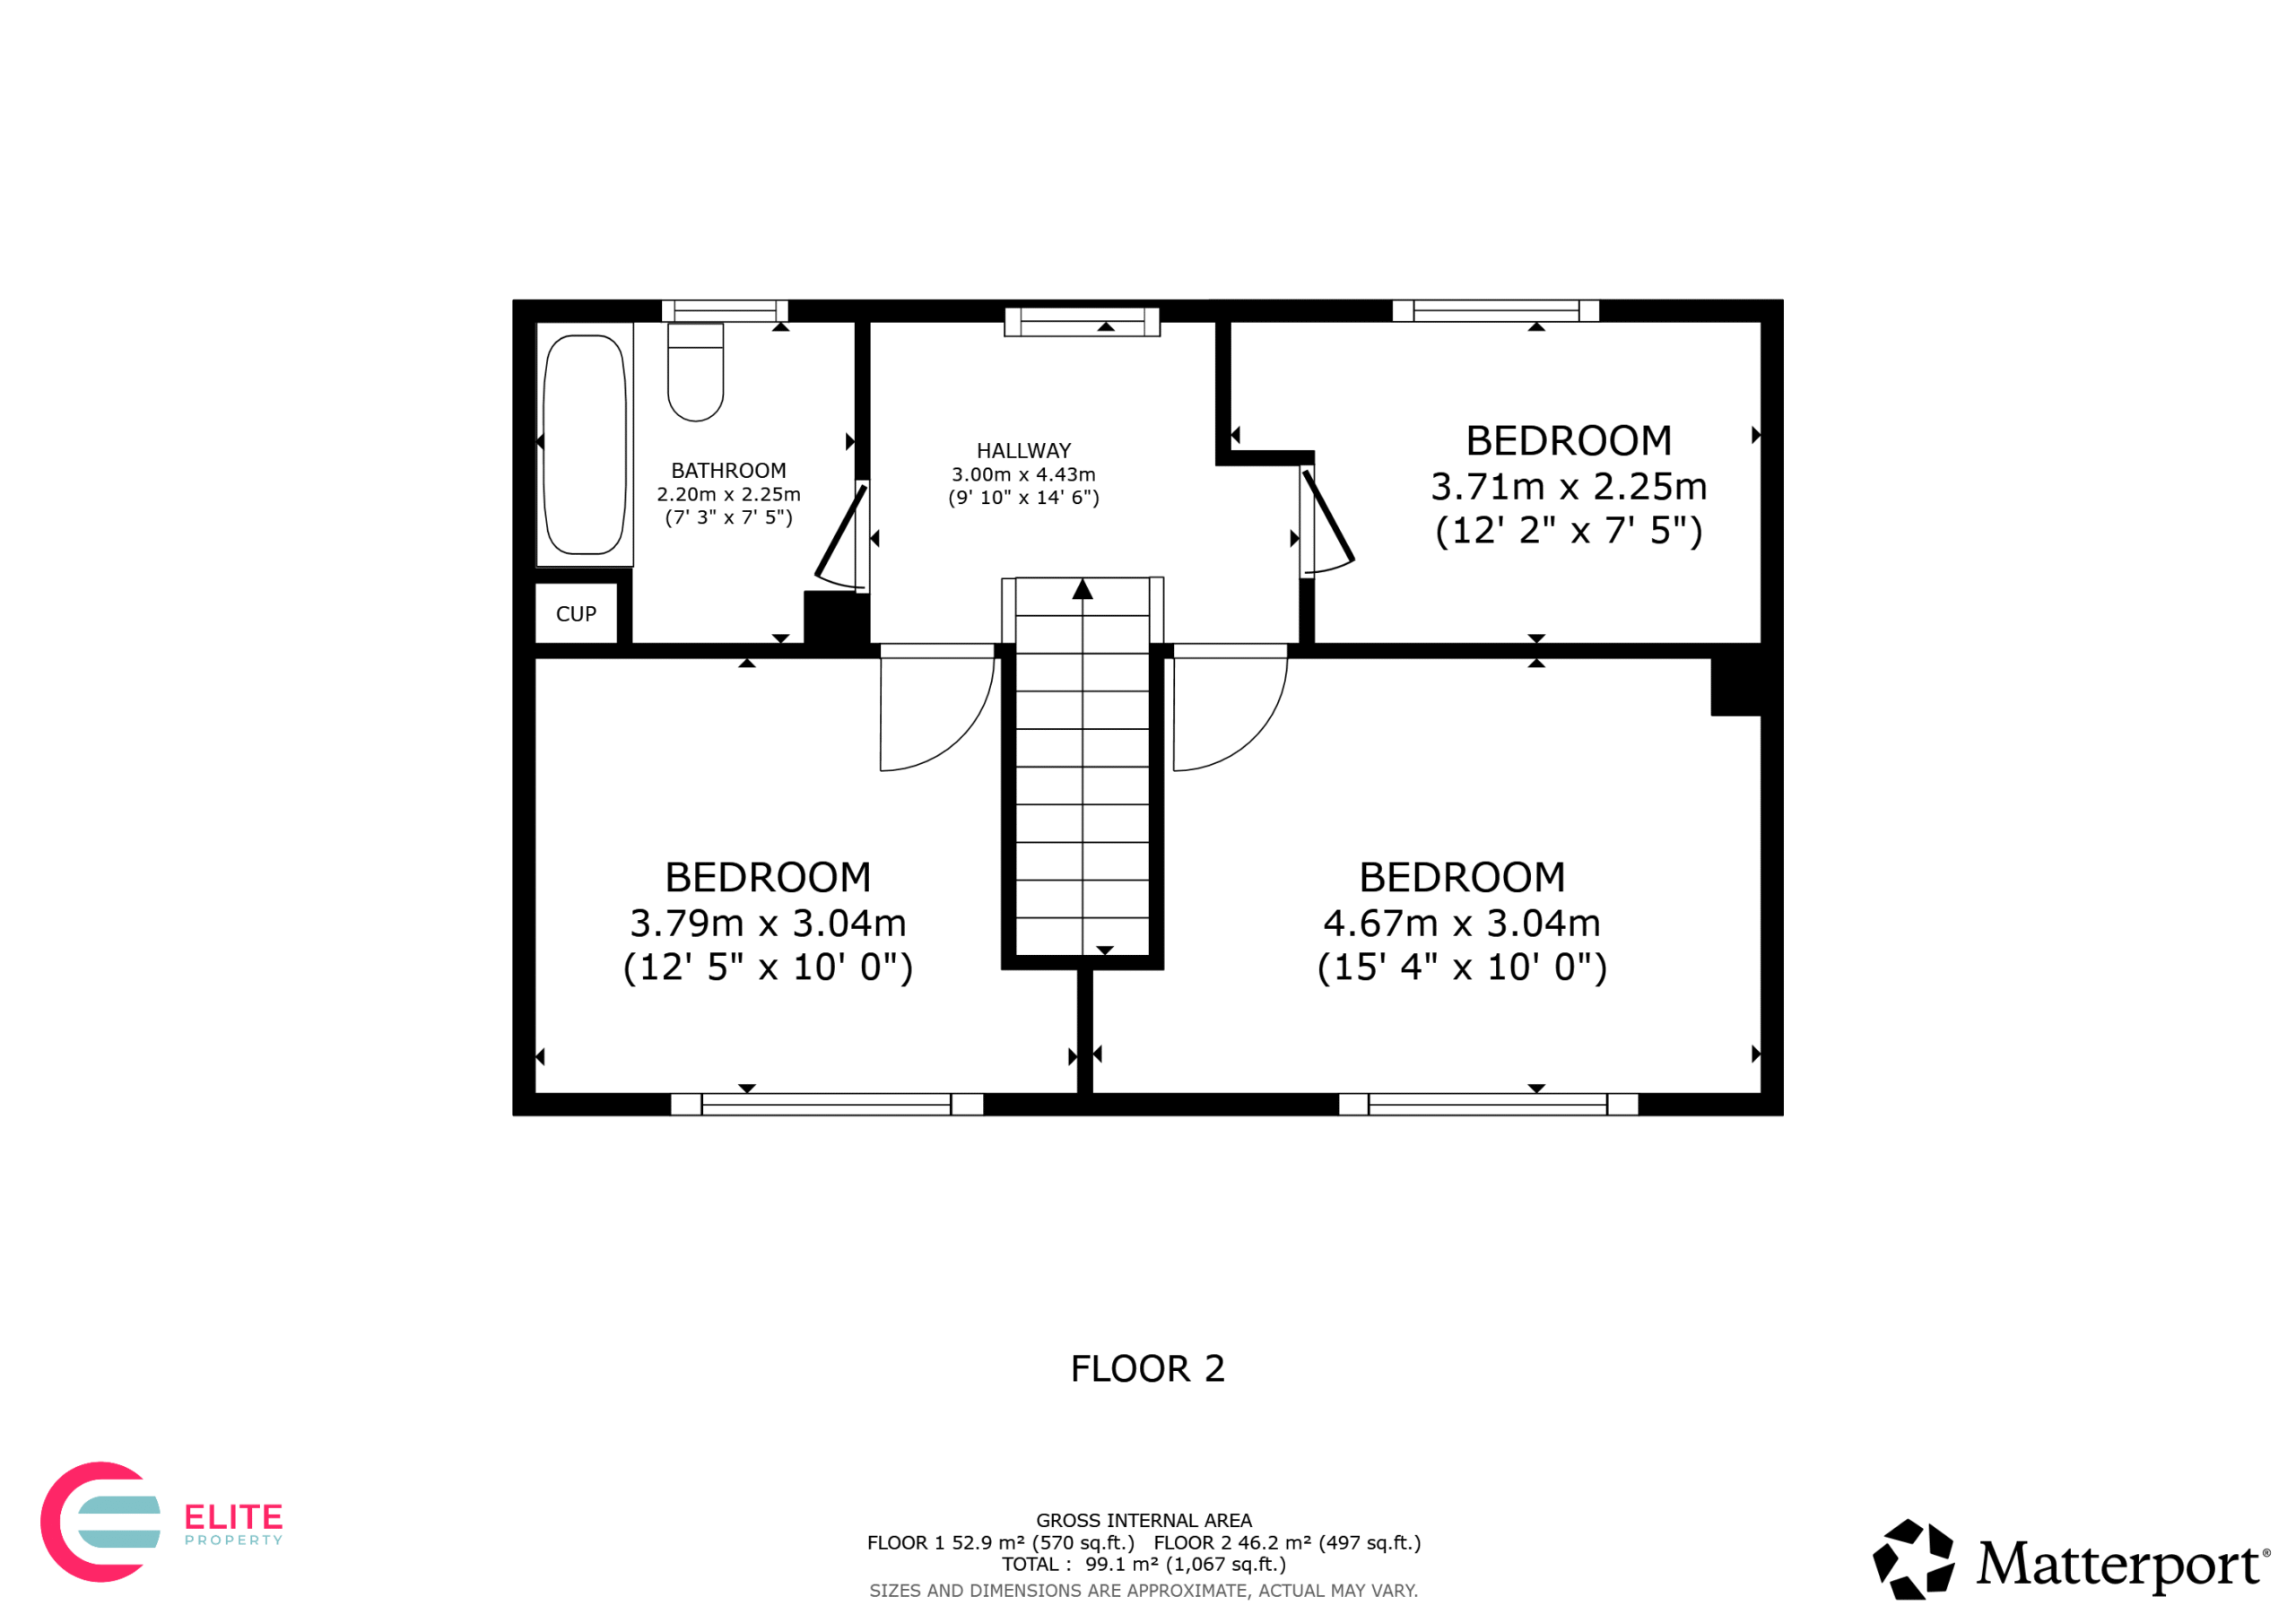
Bedroom One 10' 0" x 15' 4" (3.04m x 4.67m)
The generously proportioned master bedroom offers plenty of room for a large bed and additional furniture. A wide front-facing window brings in plenty of natural light, while neutral carpeting and white walls provide a versatile backdrop.
Bedroom Two 10' 0" x 12' 5" (3.04m x 3.79m)
Another well-proportioned bedroom with neutral carpeting and décor. The room offers good flexibility for bedroom furniture and benefits from plenty of natural light.
Bedroom Three 7' 5" x 12' 2" (2.25m x 3.71m)
The third bedroom provides further comfortable sleeping accommodation, with a rear-facing window overlooking the surrounding greenery and a simple neutral finish ready for personalisation.
Bathroom 7' 5" x 7' 3" (2.25m x 2.20m)
The contemporary family bathroom is finished with marble-effect wall panelling and comprises a bath with shower above and glass screen, W/C and vanity wash basin. A frosted window provides both natural light and privacy.