
For Sale


Lords Close, Edlington, DN12
£150,000
Property Features
- Offered chain free
- Two well-proportioned bedrooms
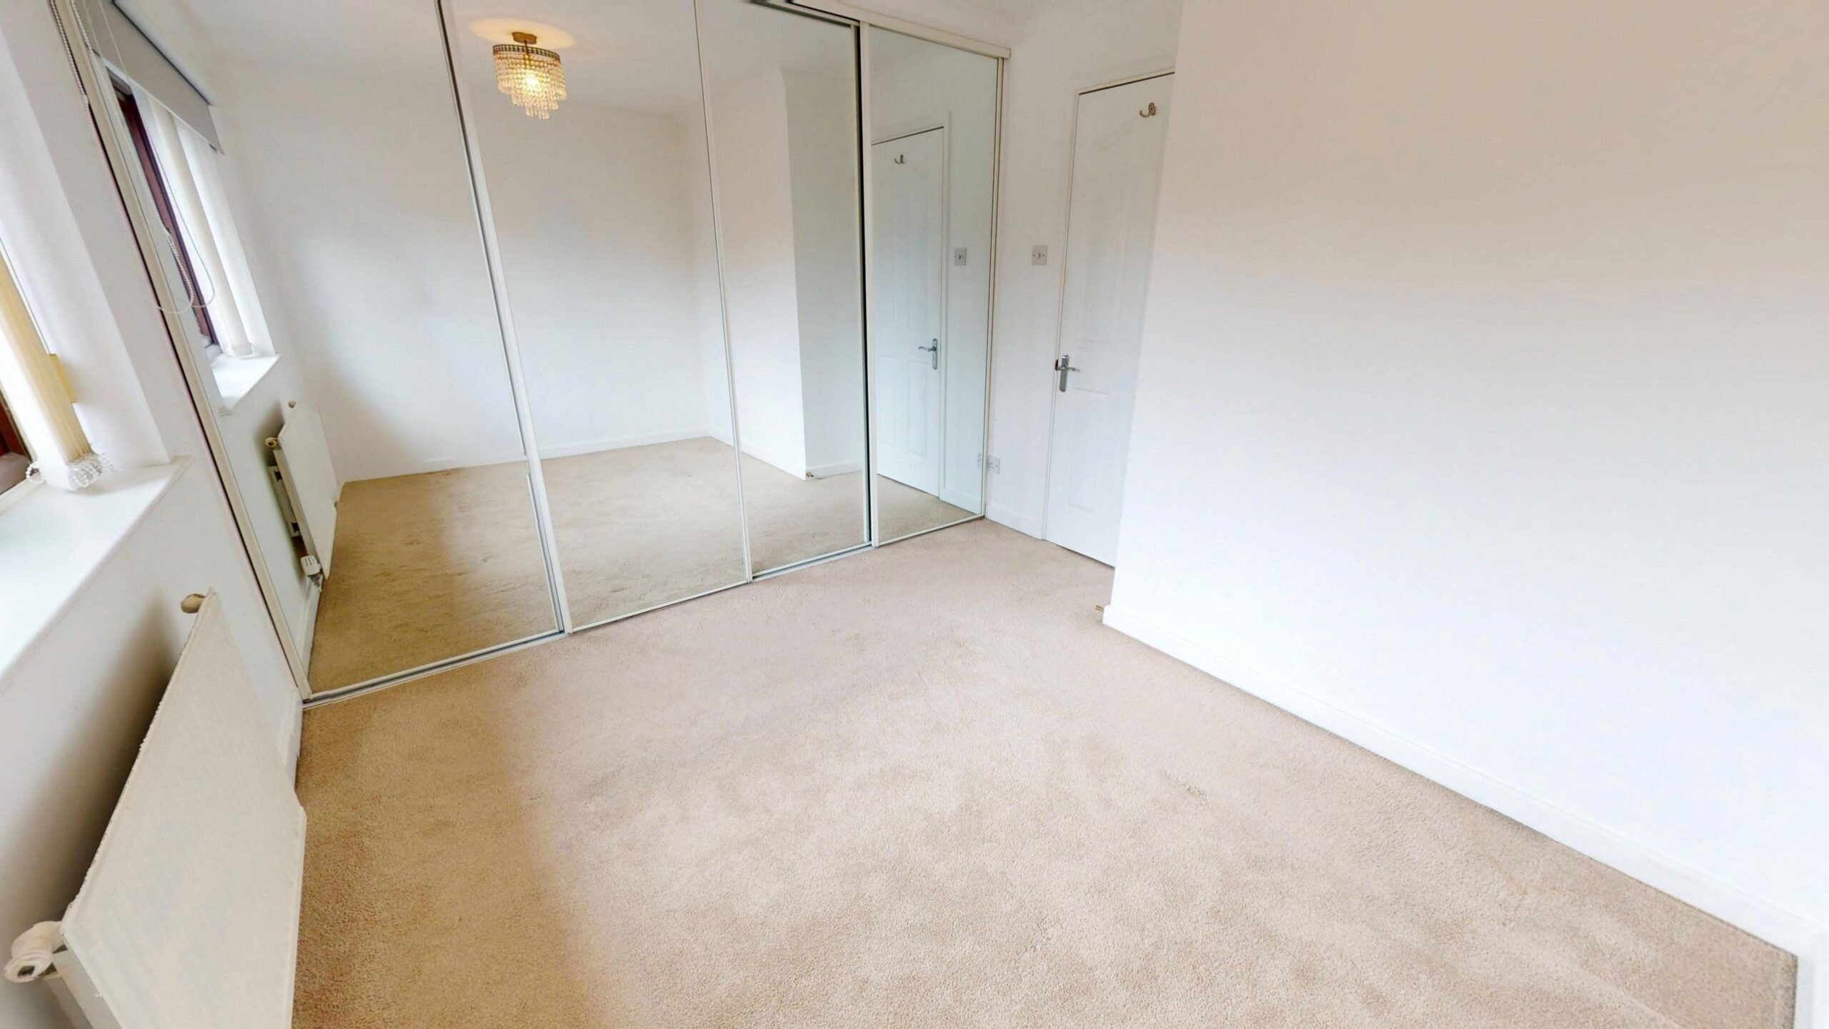
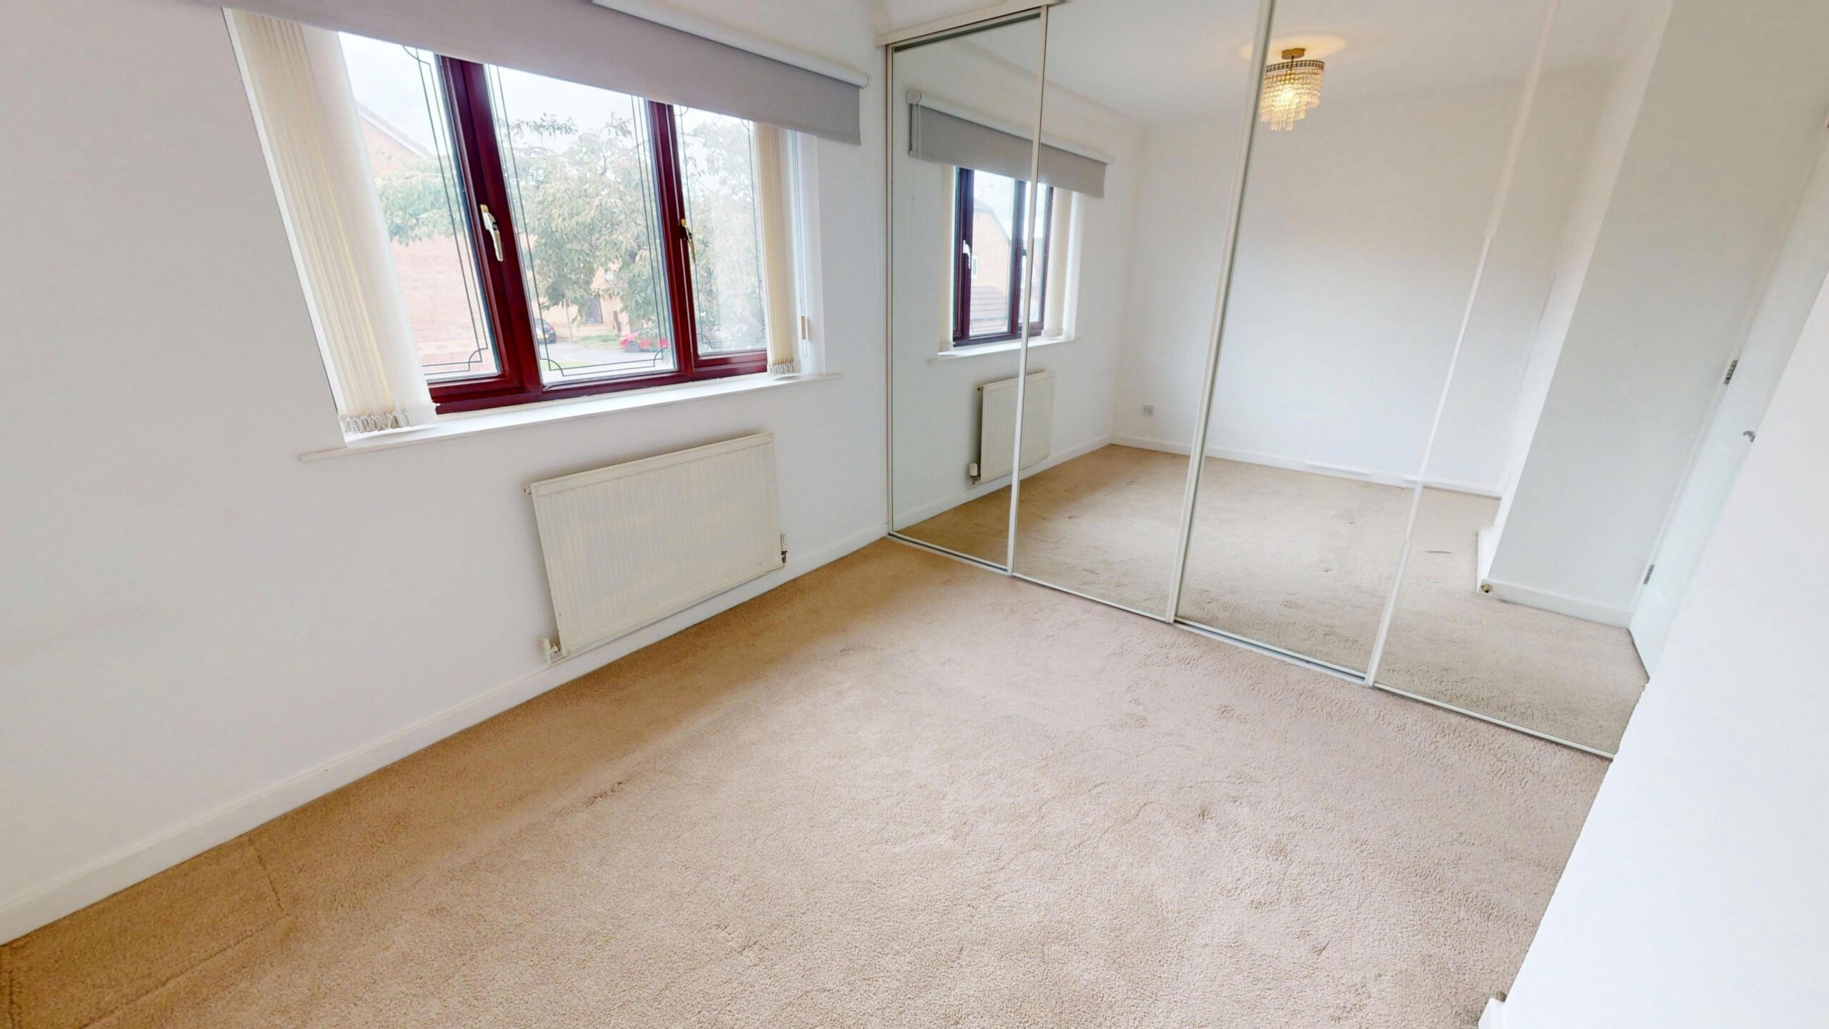
- Master bedroom with mirrored fitted wardrobes
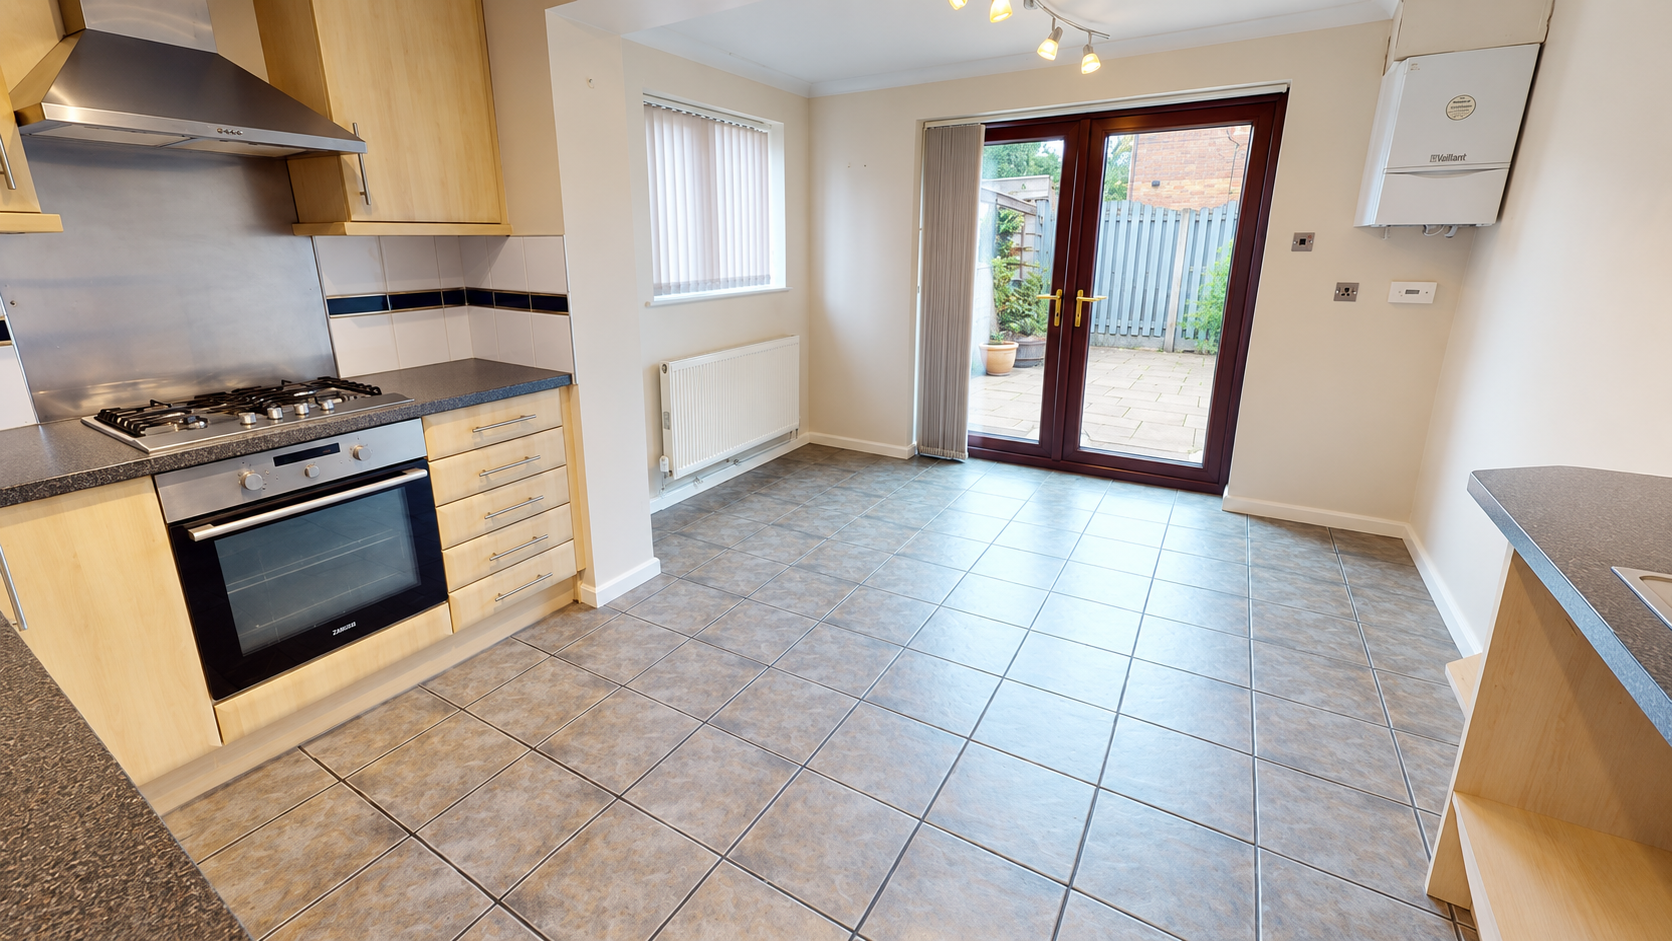
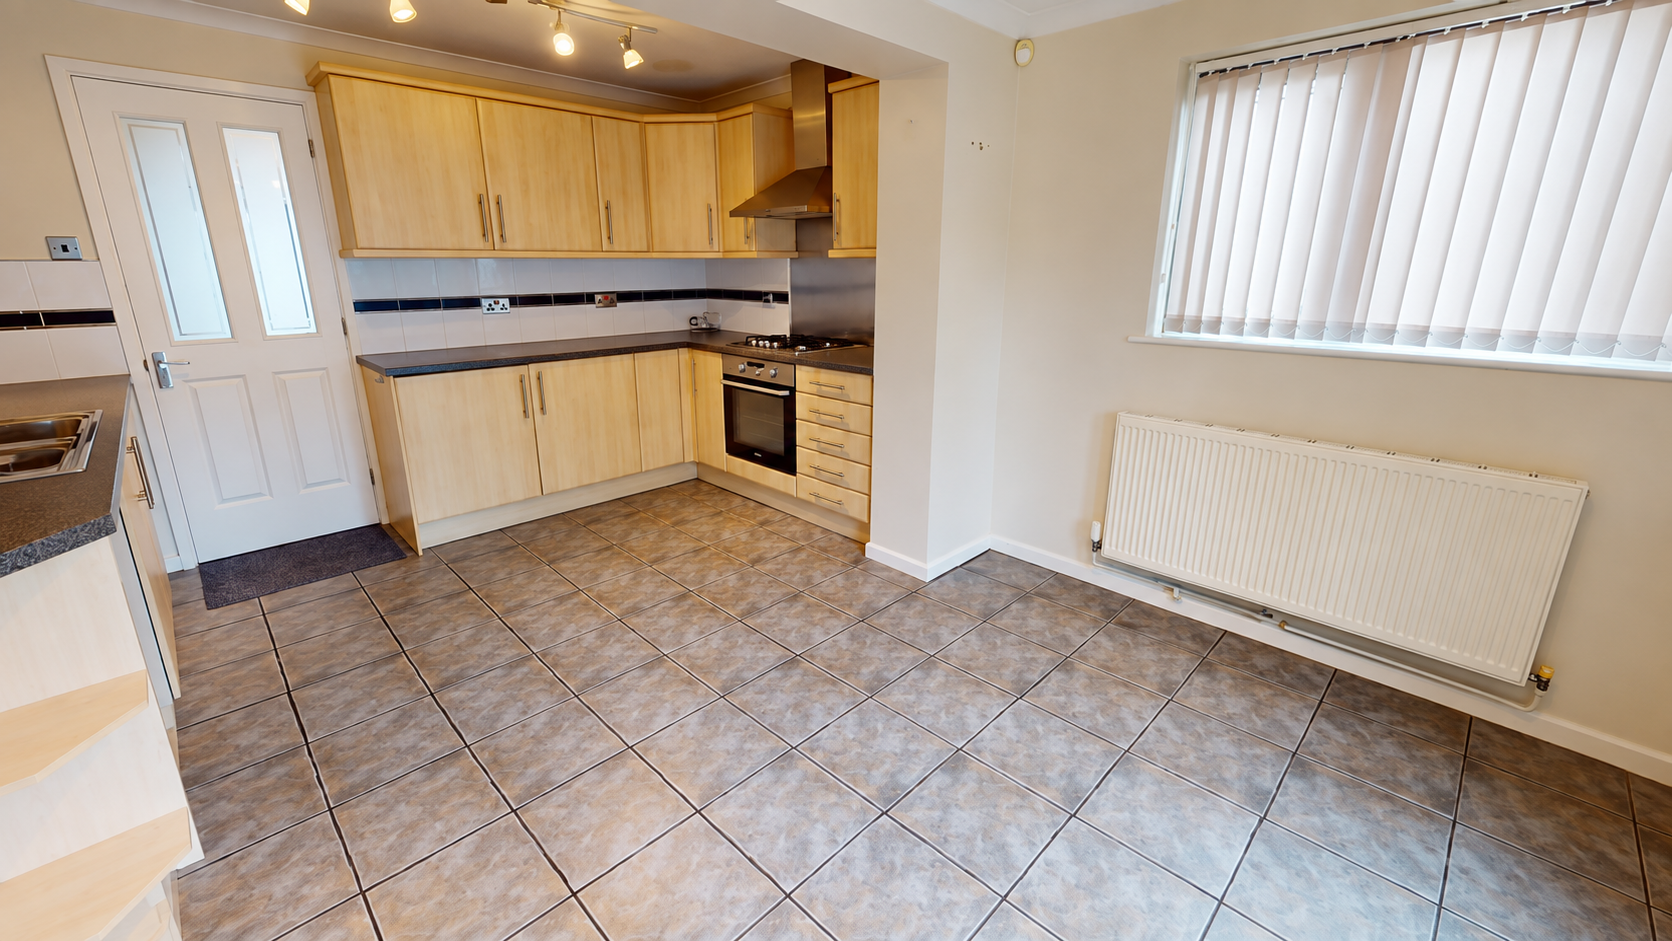
- Spacious kitchen/diner
- French doors opening onto the rear garden
- Separate lounge
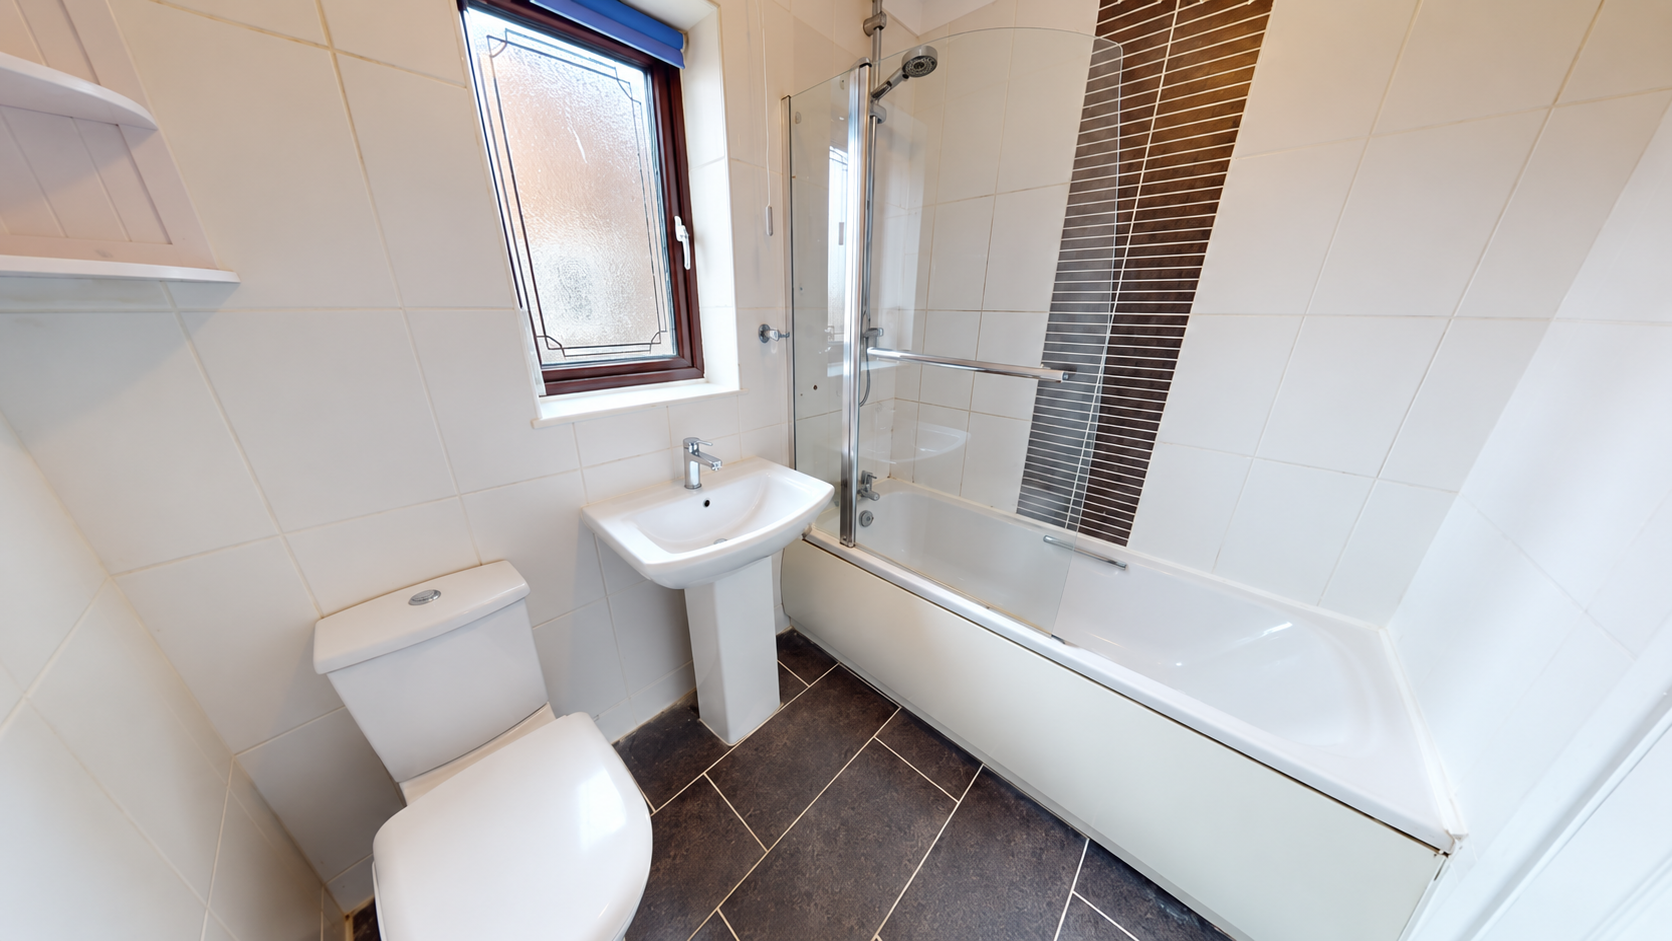
- Family bathroom with shower over bath
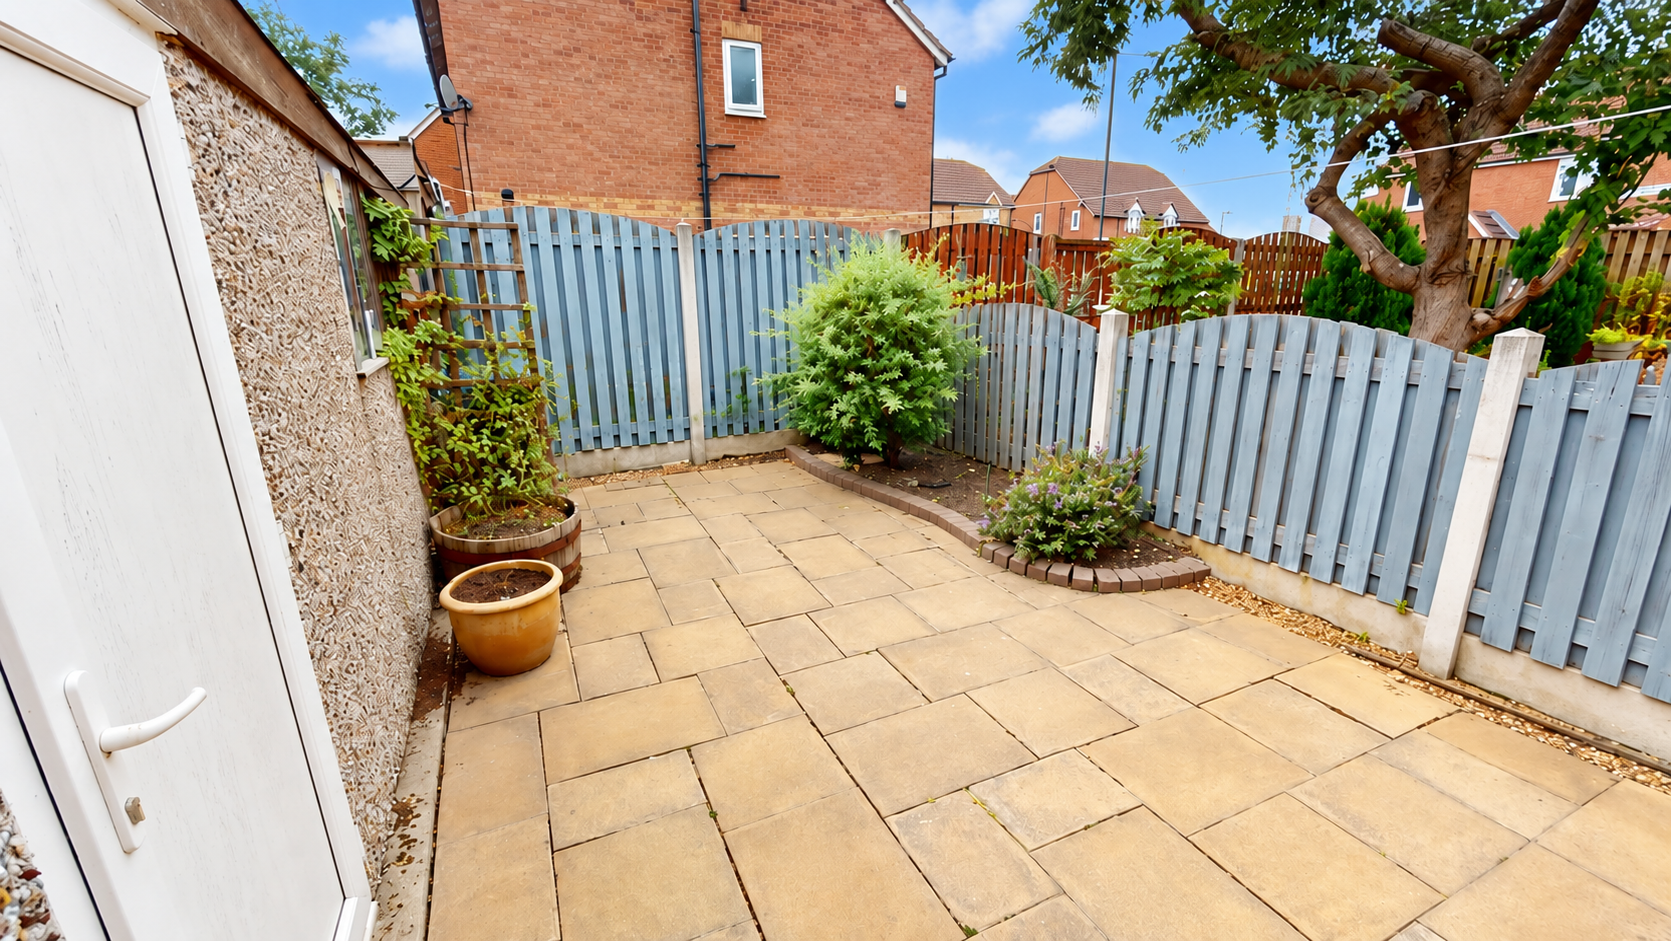
- Enclosed low-maintenance rear garden
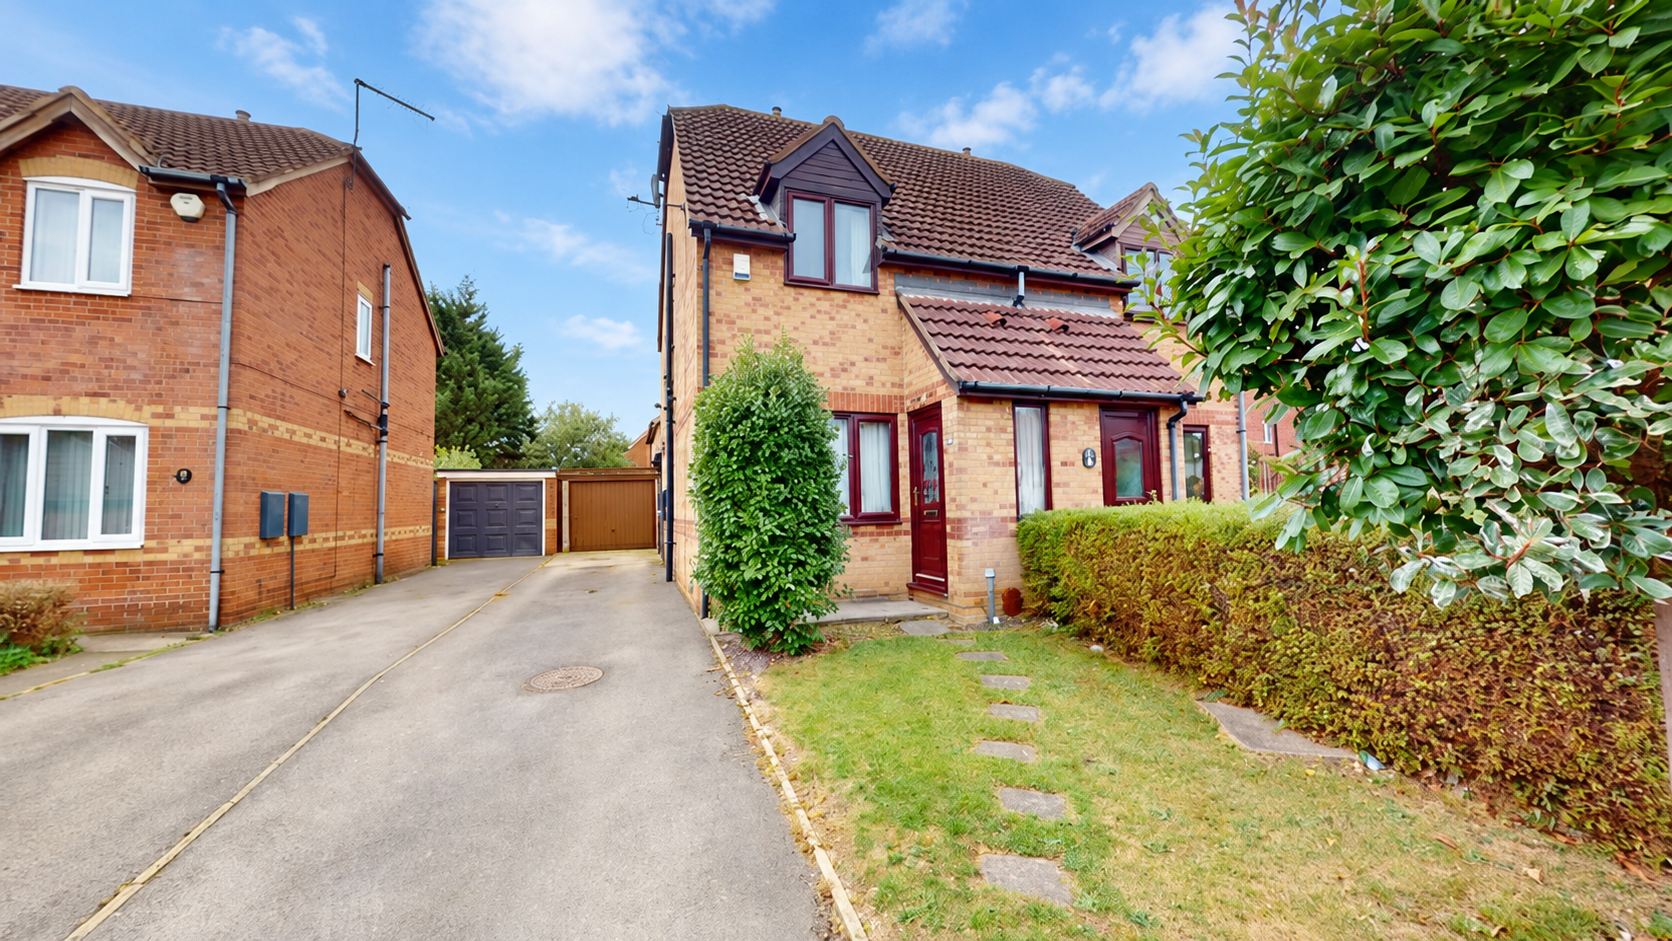
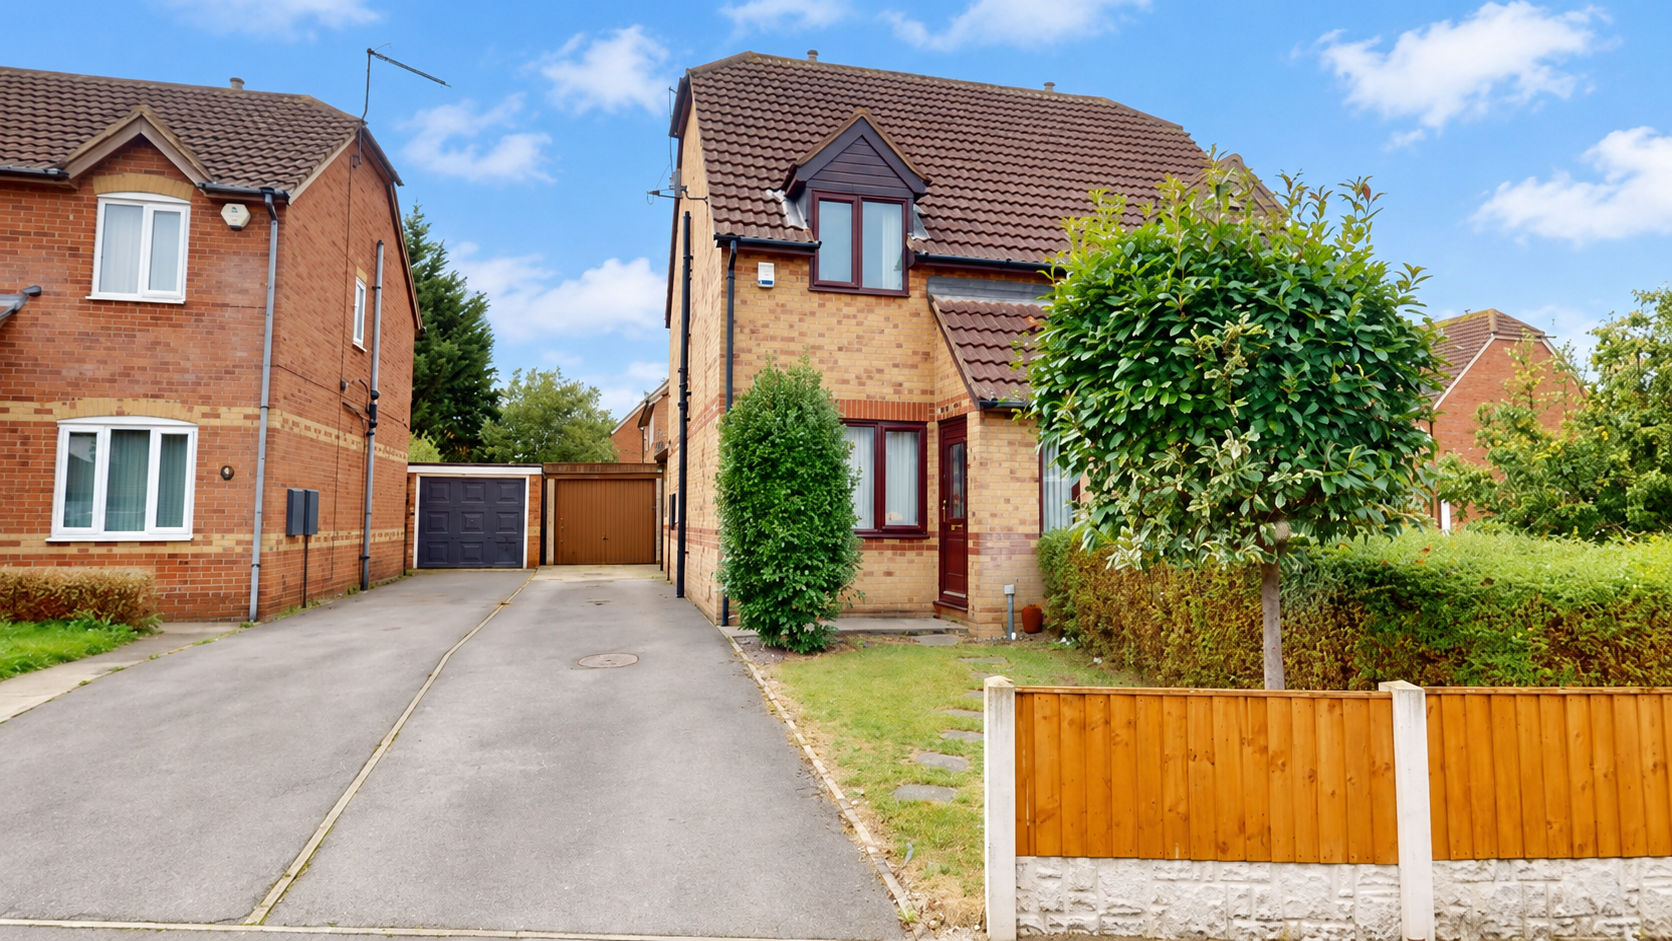
- Driveway and garage for off-road parking and storage
- Bright and neutrally decorated accommodation throughout
Property Summary
A well-presented home with a spacious kitchen diner, private garden, driveway and garage, conveniently located and offered to the market chain free.
Full Details
Offered to the market chain free, this well-presented home provides practical and comfortable living accommodation throughout. Highlights include a spacious kitchen diner with French doors onto the rear garden, a separate lounge, two well-proportioned bedrooms, off-road parking and a garage.
Living Room
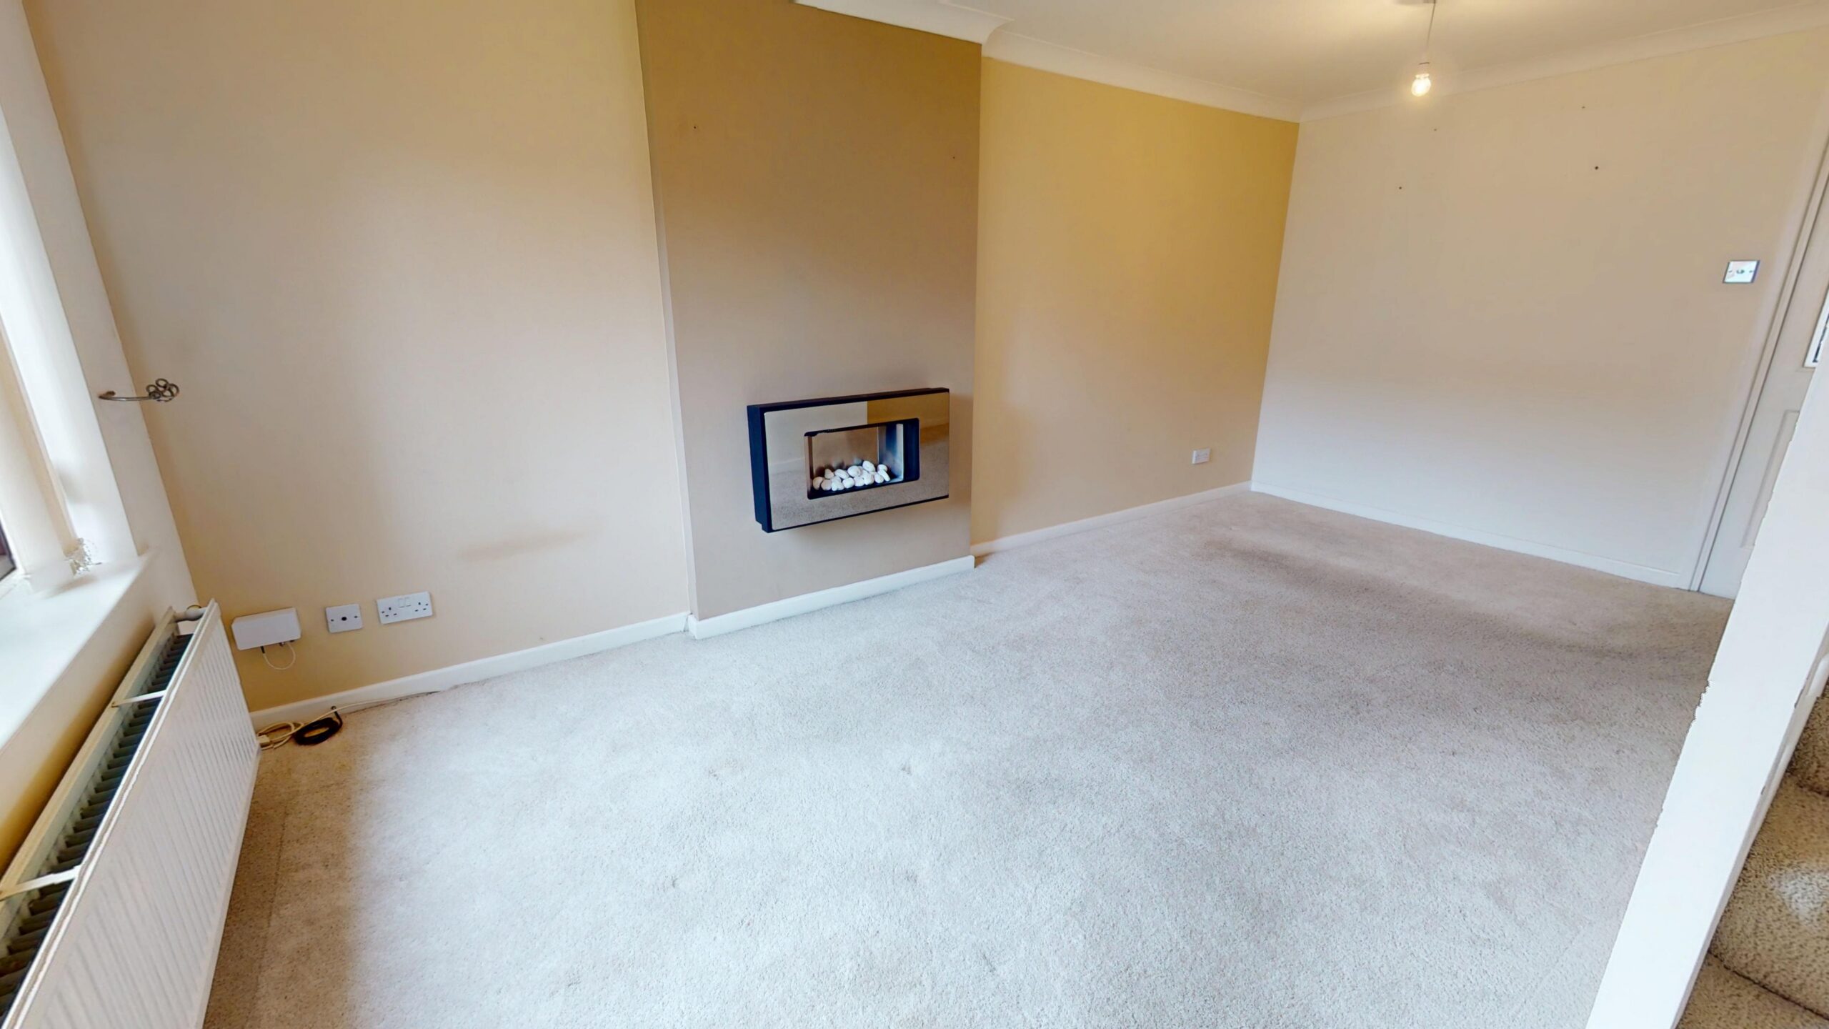
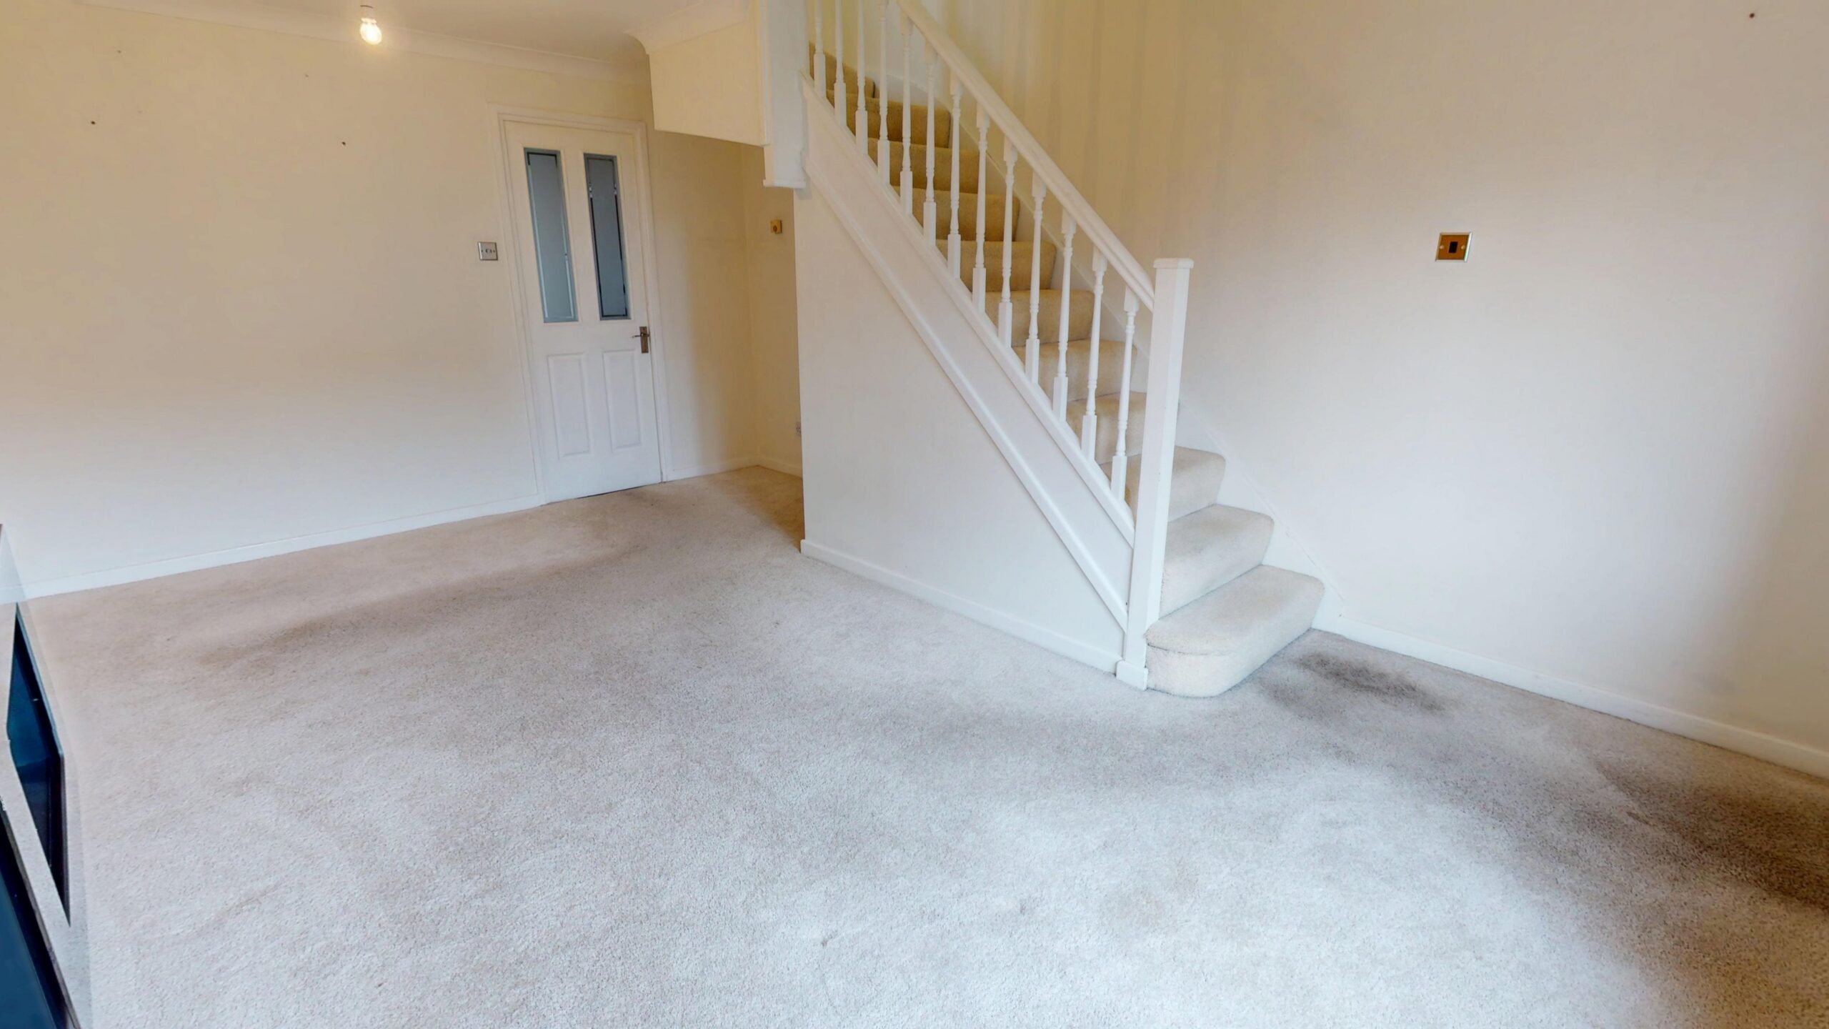
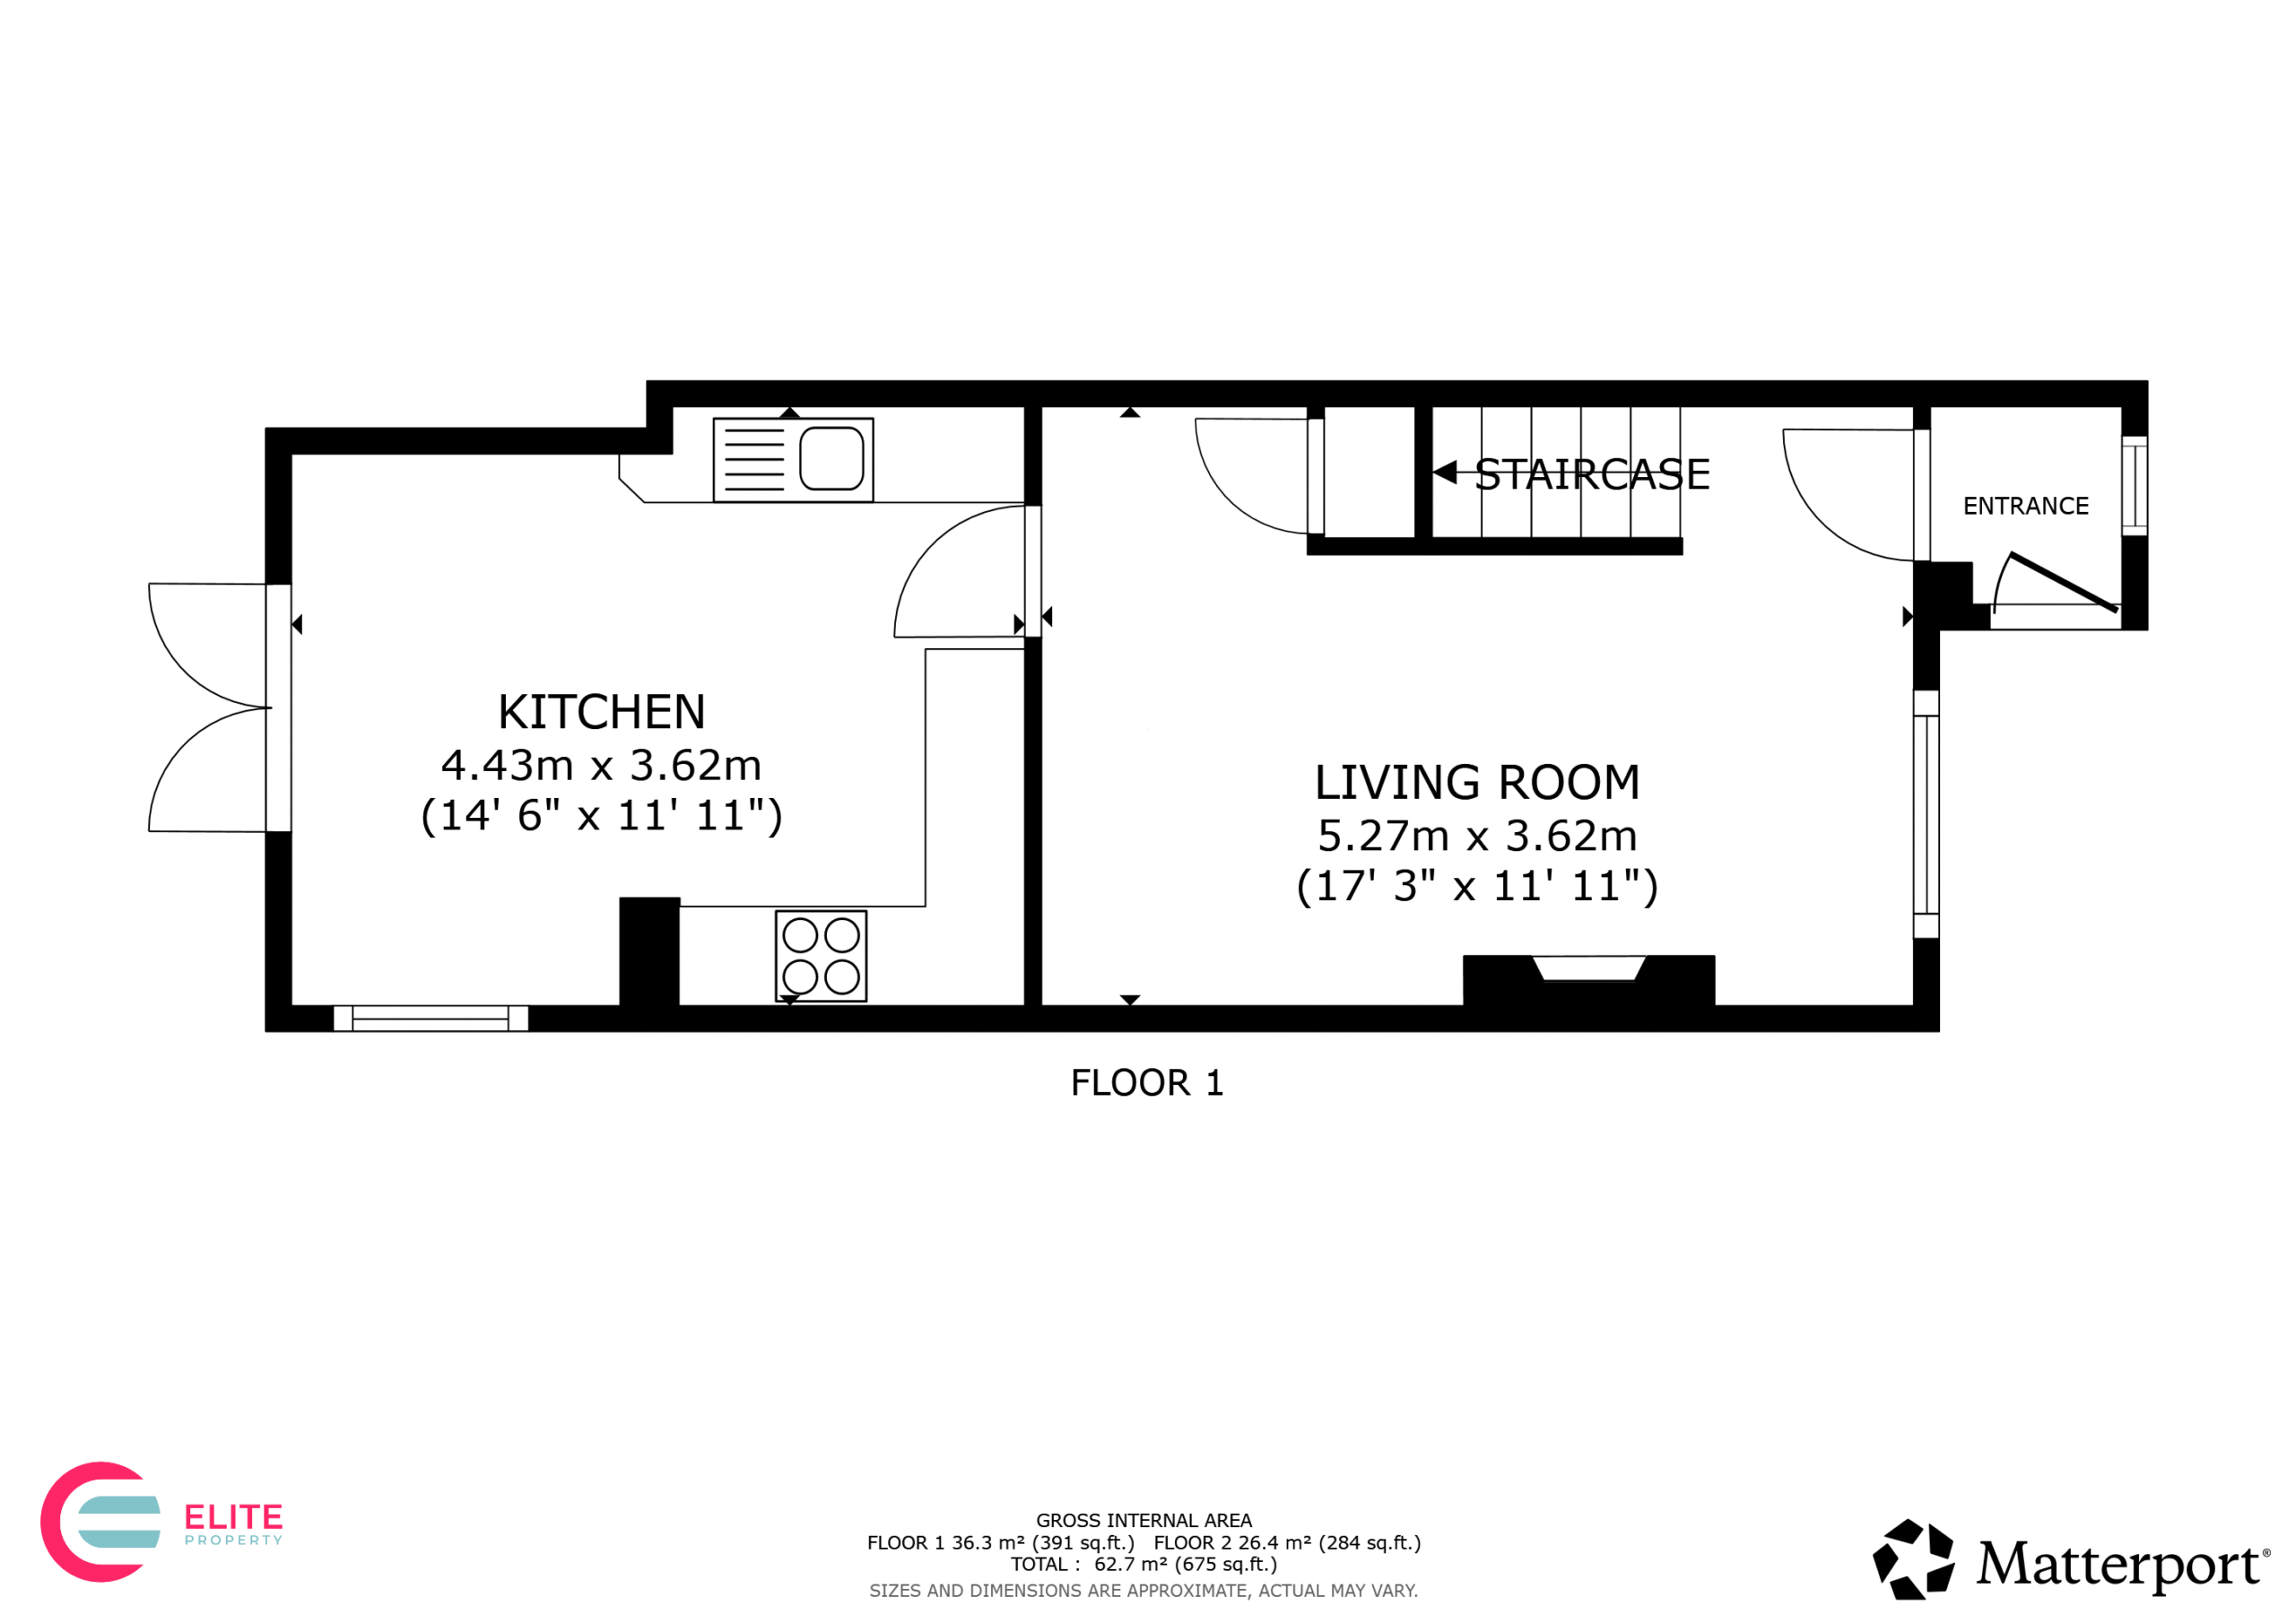
The living room provides a comfortable main reception space with a neutral finish and plenty of scope for a new owner to add their own furnishings and style. A contemporary wall-mounted gas fire creates a focal point within the room.
Kitchen/Diner
The spacious kitchen diner provides a practical setting for both cooking and dining. The kitchen is fitted with a range of light wood-effect wall and base units complemented by dark work surfaces, tiled splashbacks and integrated cooking appliances, including a gas hob, oven and extractor hood. French doors open directly onto the rear patio, bringing in plenty of natural light and providing easy access to the garden.
Bedroom One
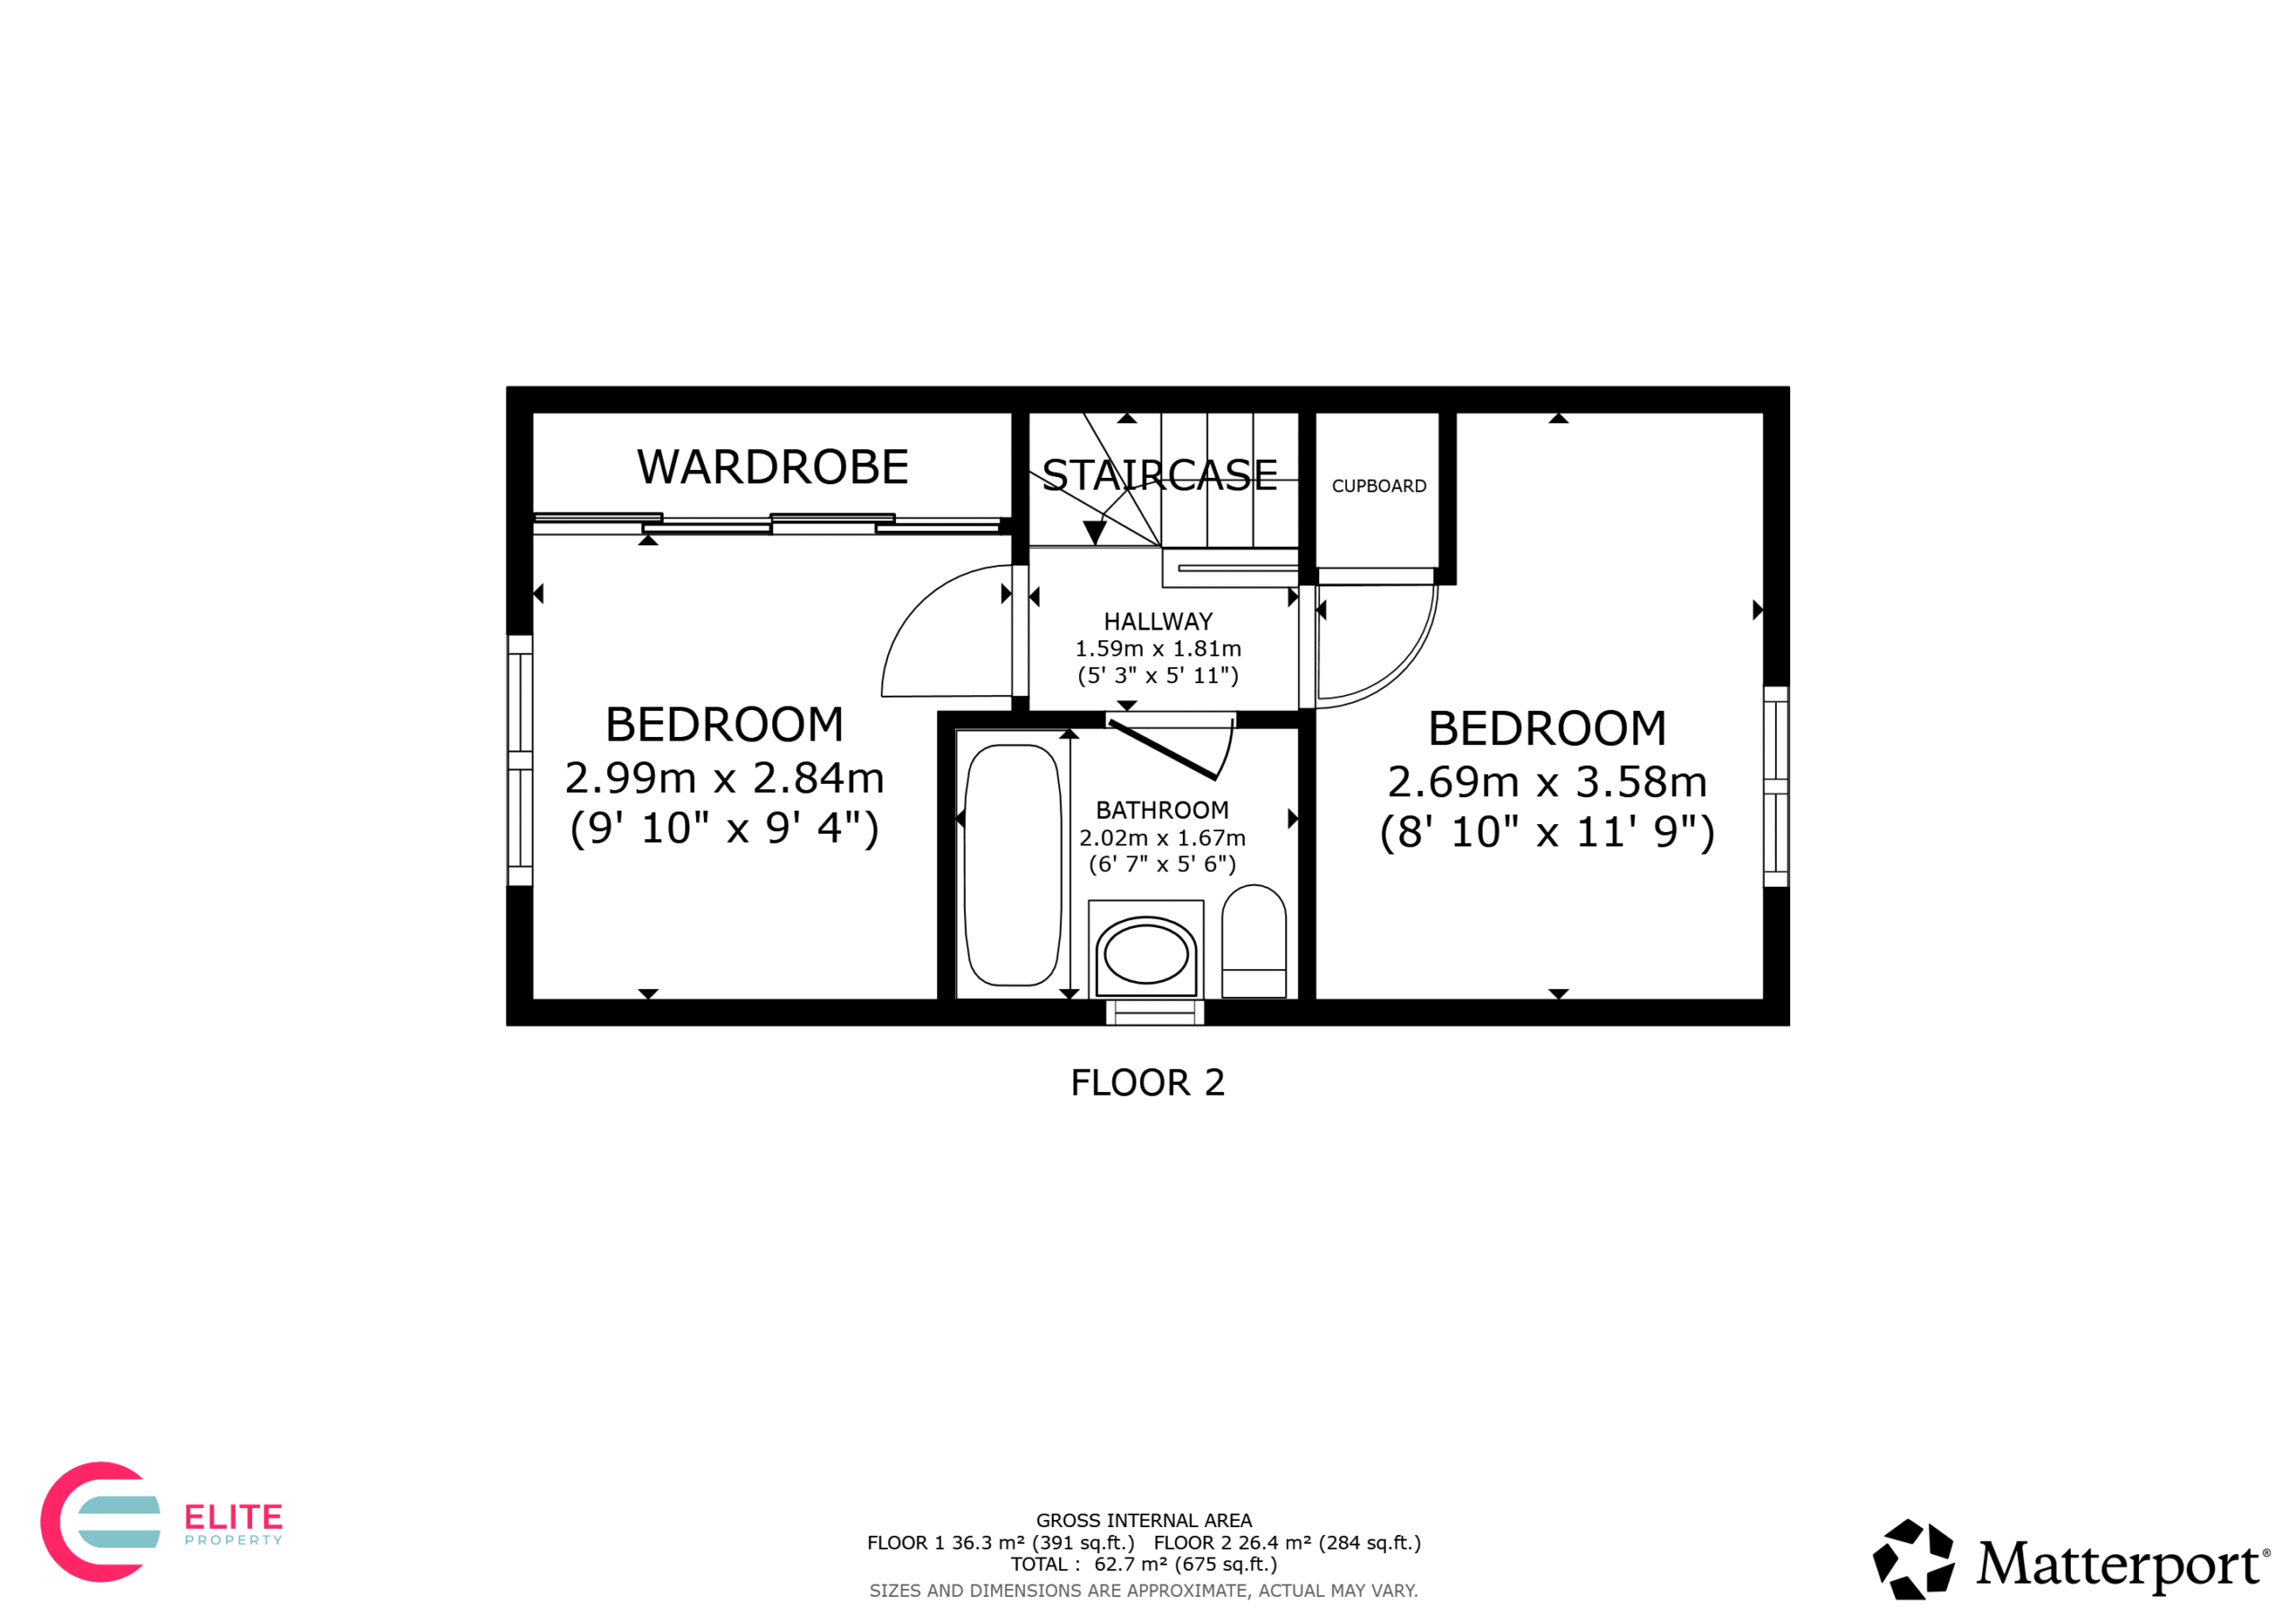
The master bedroom is a well-proportioned double room finished in neutral tones. Full-width mirrored sliding wardrobes provide generous built-in storage while helping to maximise the feeling of space and light.
Bedroom Two
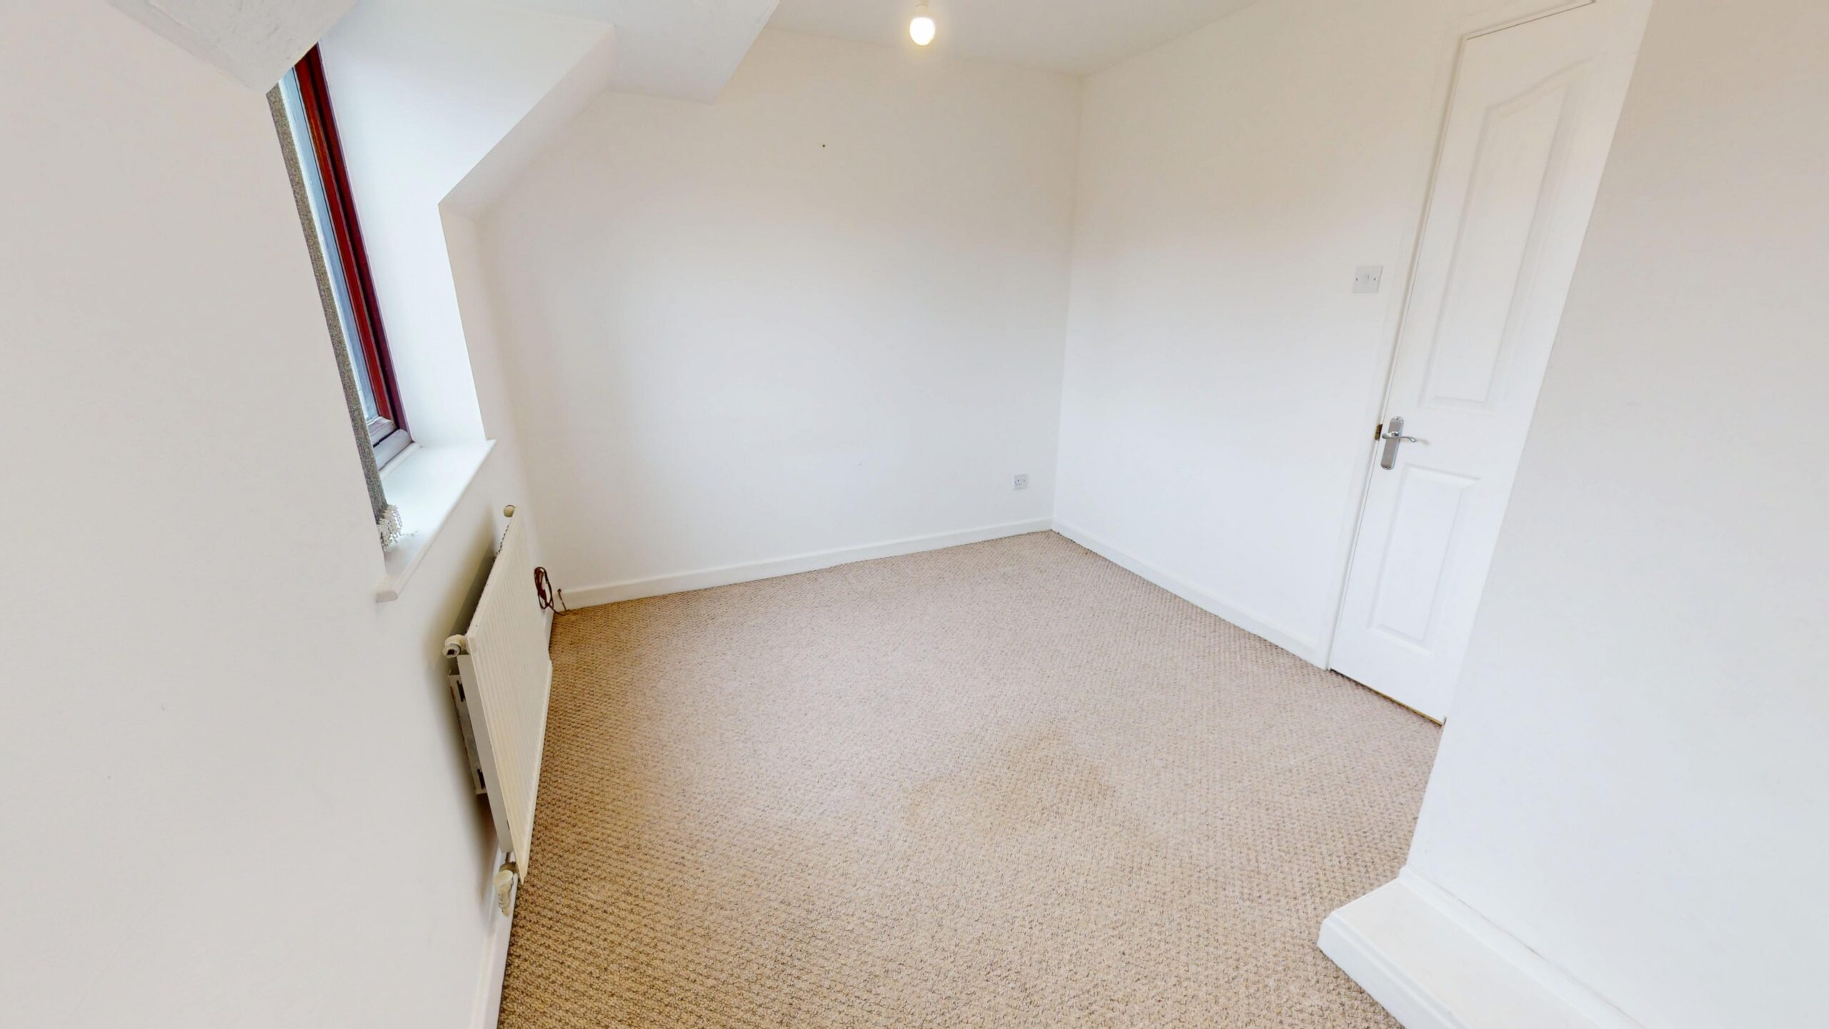
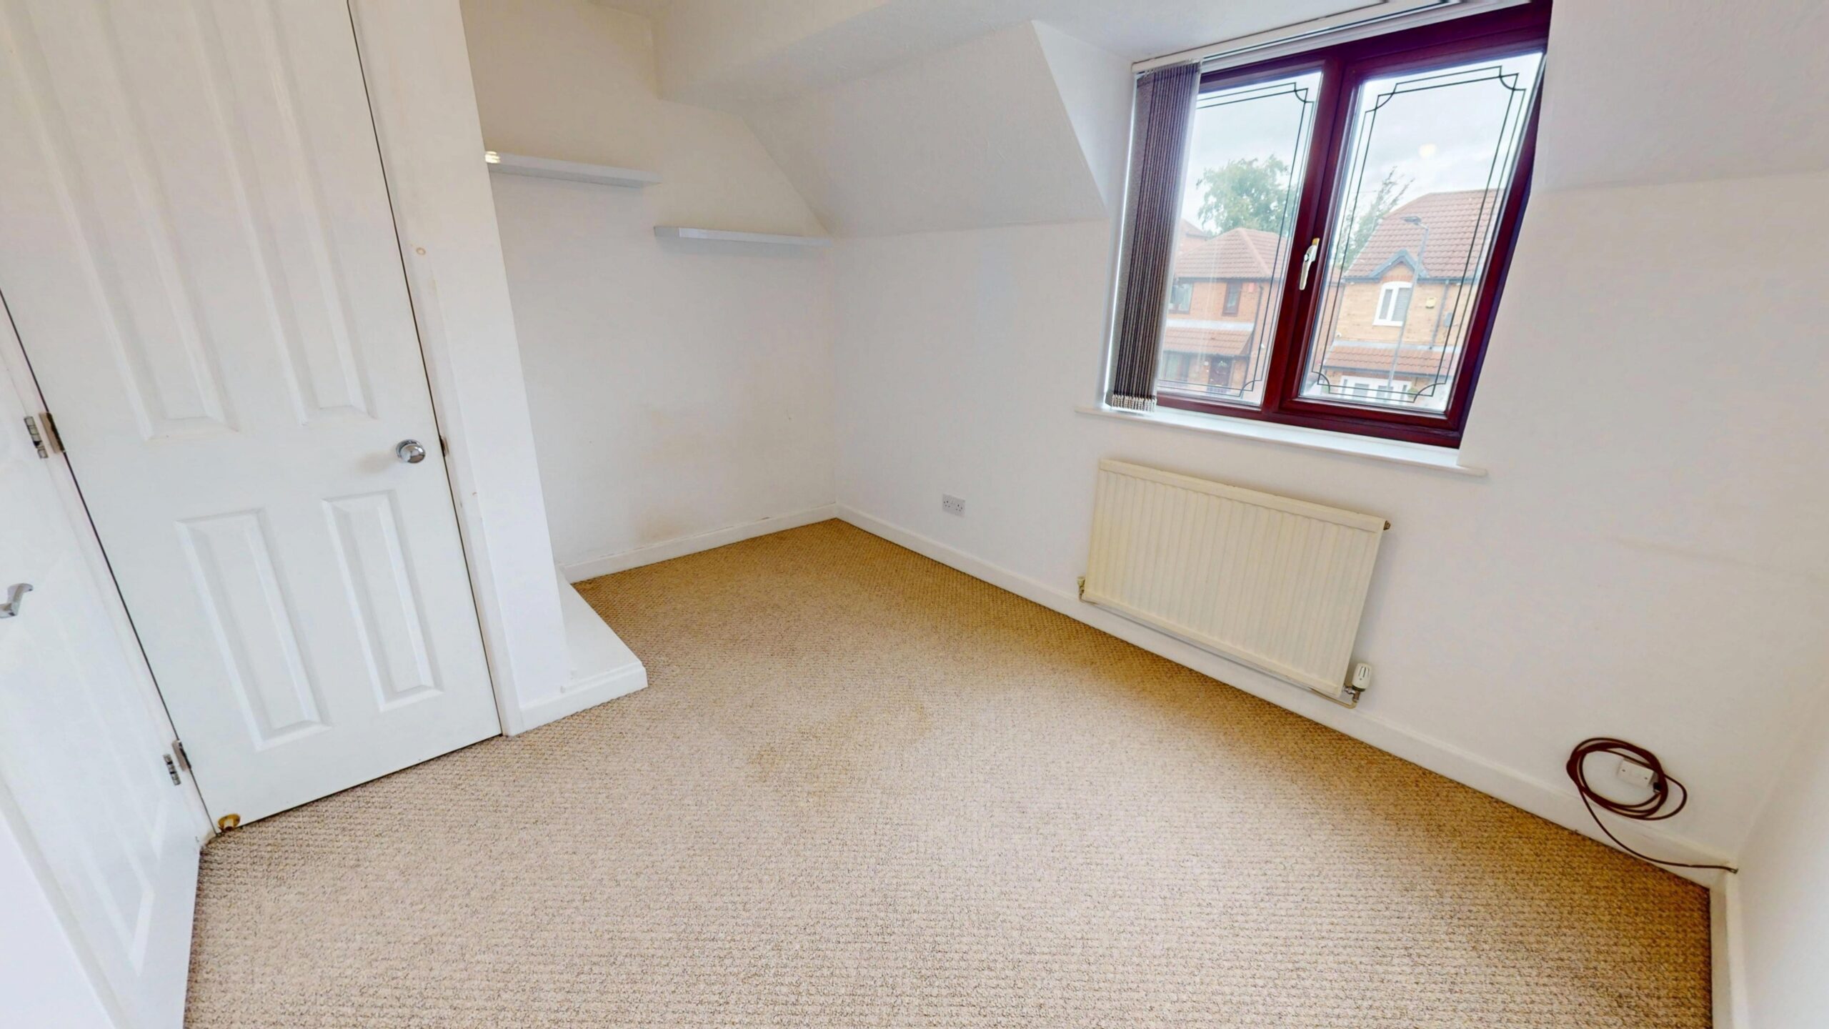
The second bedroom provides another useful sleeping space, finished with neutral décor and carpeted flooring. Its layout offers flexibility for use as a bedroom, guest room or home office if preferred.
Bathroom
The family bathroom is finished with predominantly white wall tiling complemented by contrasting feature tiles and dark flooring. The suite comprises a panelled bath with shower over and glass screen, pedestal wash basin and W/C.
Outside
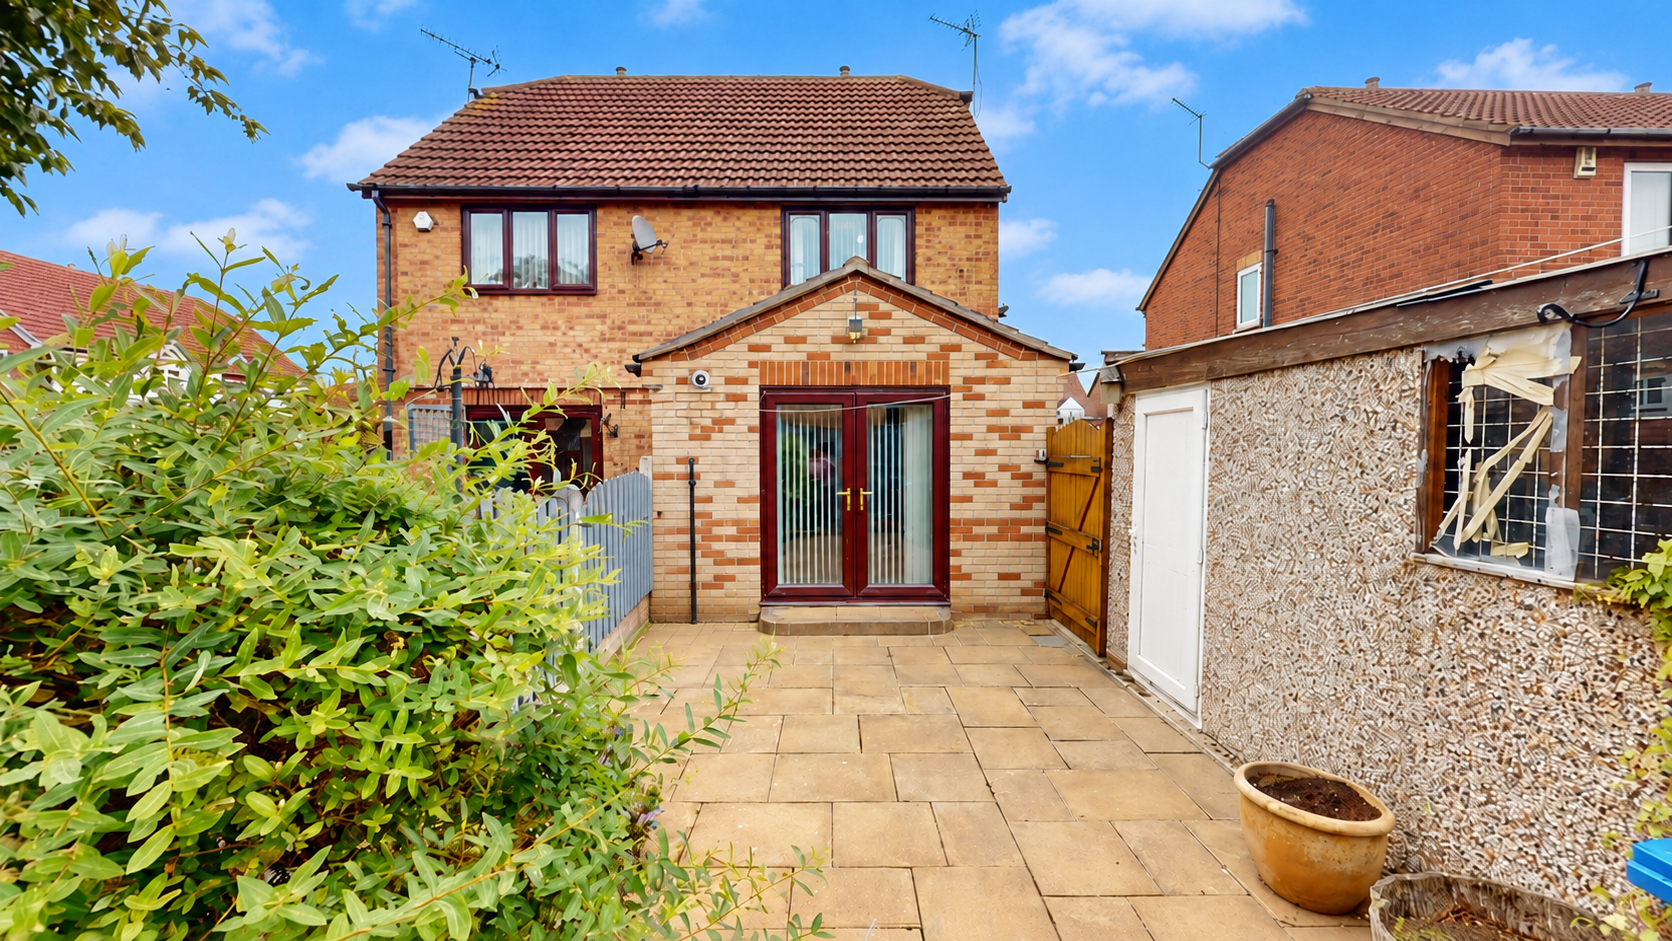
French doors from the kitchen diner open onto an enclosed, low-maintenance rear garden. The predominantly paved outdoor space provides plenty of room for seating and entertaining, with established planting adding greenery around the boundaries.To the front is a lawned garden with established hedging and planting. A driveway runs alongside the property, providing off-road parking and access towards the garage.
Living Room 11' 11" x 17' 3" (3.62m x 5.27m)
The living room provides a comfortable main reception space with a neutral finish and plenty of scope for a new owner to add their own furnishings and style. A contemporary wall-mounted gas fire creates a focal point within the room.
Kitchen / Diner 11' 11" x 14' 6" (3.62m x 4.43m)
The spacious kitchen diner provides a practical setting for both cooking and dining. The kitchen is fitted with a range of light wood-effect wall and base units complemented by dark work surfaces, tiled splashbacks and integrated cooking appliances, including a gas hob, oven and extractor hood. French doors open directly onto the rear patio, bringing in plenty of natural light and providing easy access to the garden.
Bedroom One 9' 4" x 9' 10" (2.84m x 2.99m)
The master bedroom is a well-proportioned double room finished in neutral tones. Full-width mirrored sliding wardrobes provide generous built-in storage while helping to maximise the feeling of space and light.
Bedroom Two 11' 9" x 8' 10" (3.58m x 2.69m)
The second bedroom provides another useful sleeping space, finished with neutral décor and carpeted flooring. Its layout offers flexibility for use as a bedroom, guest room or home office if preferred.
Bathroom 5' 6" x 6' 8" (1.67m x 2.02m)
The family bathroom is finished with predominantly white wall tiling complemented by contrasting feature tiles and dark flooring. The suite comprises a panelled bath with shower over and glass screen, pedestal wash basin and W/C.