
For Sale


Thealby Gardens, Doncaster, DN4
£230,000
Property Features
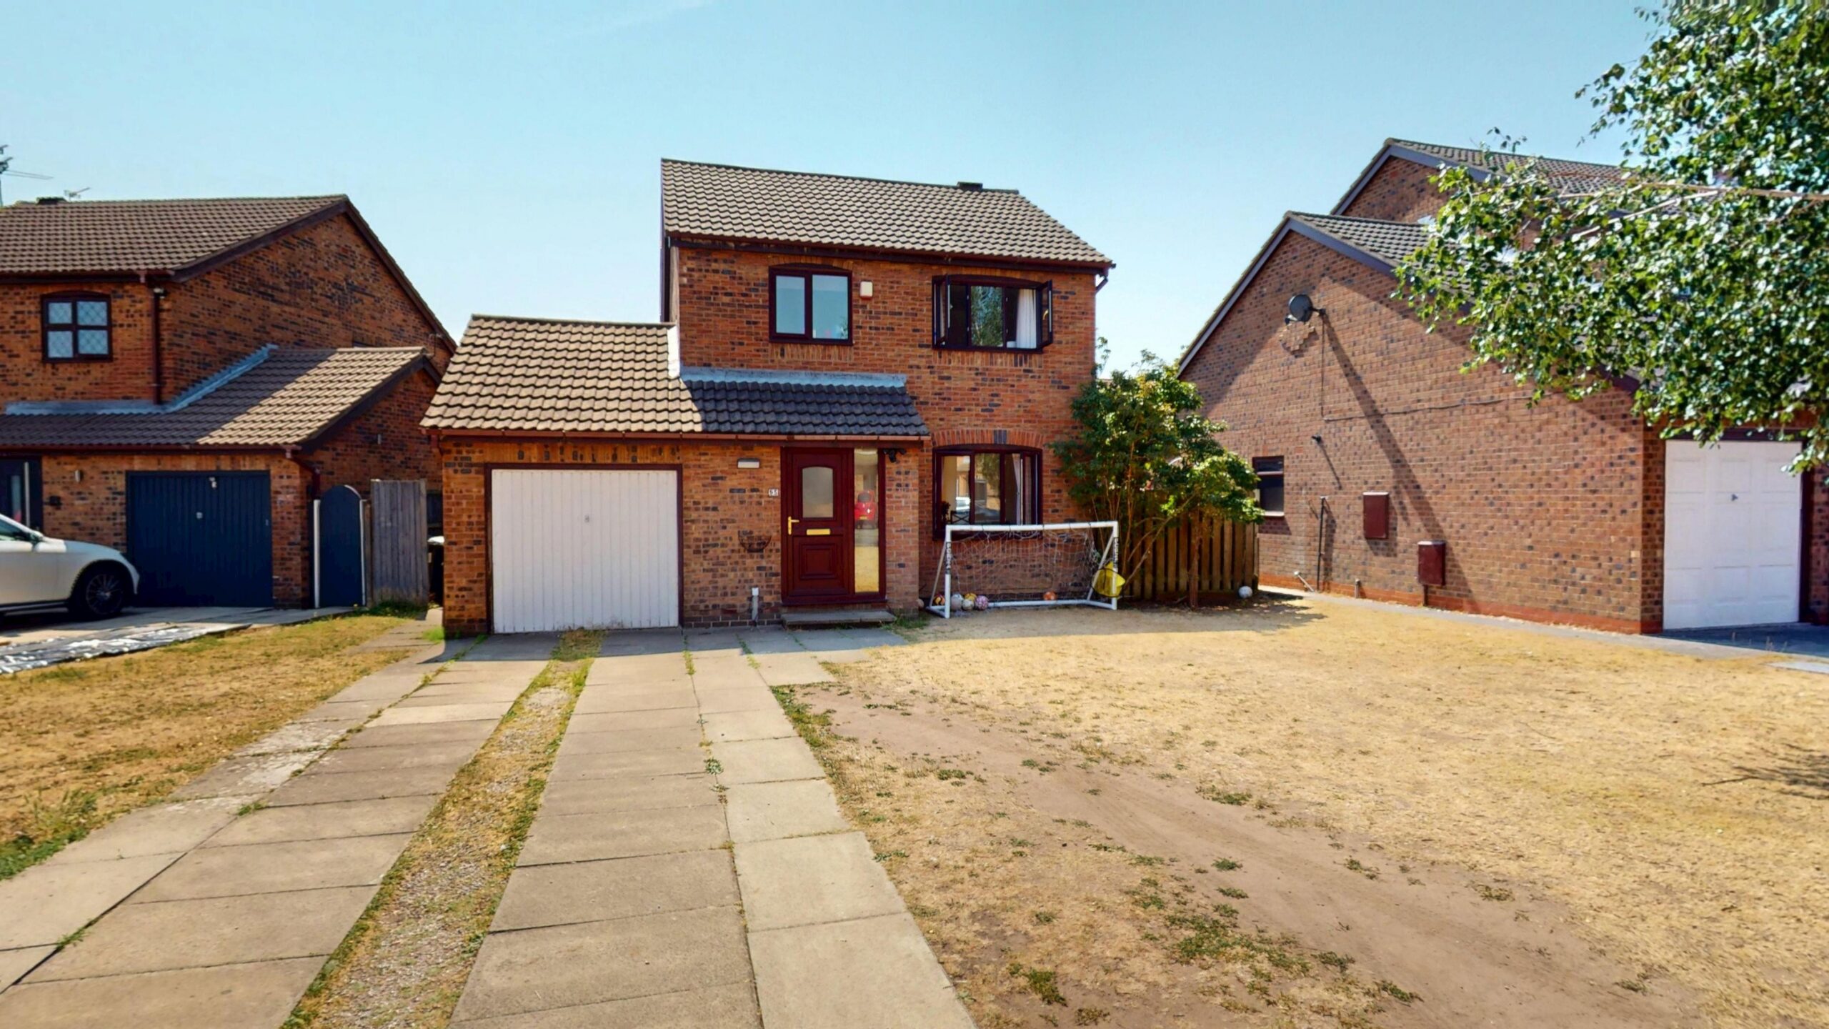
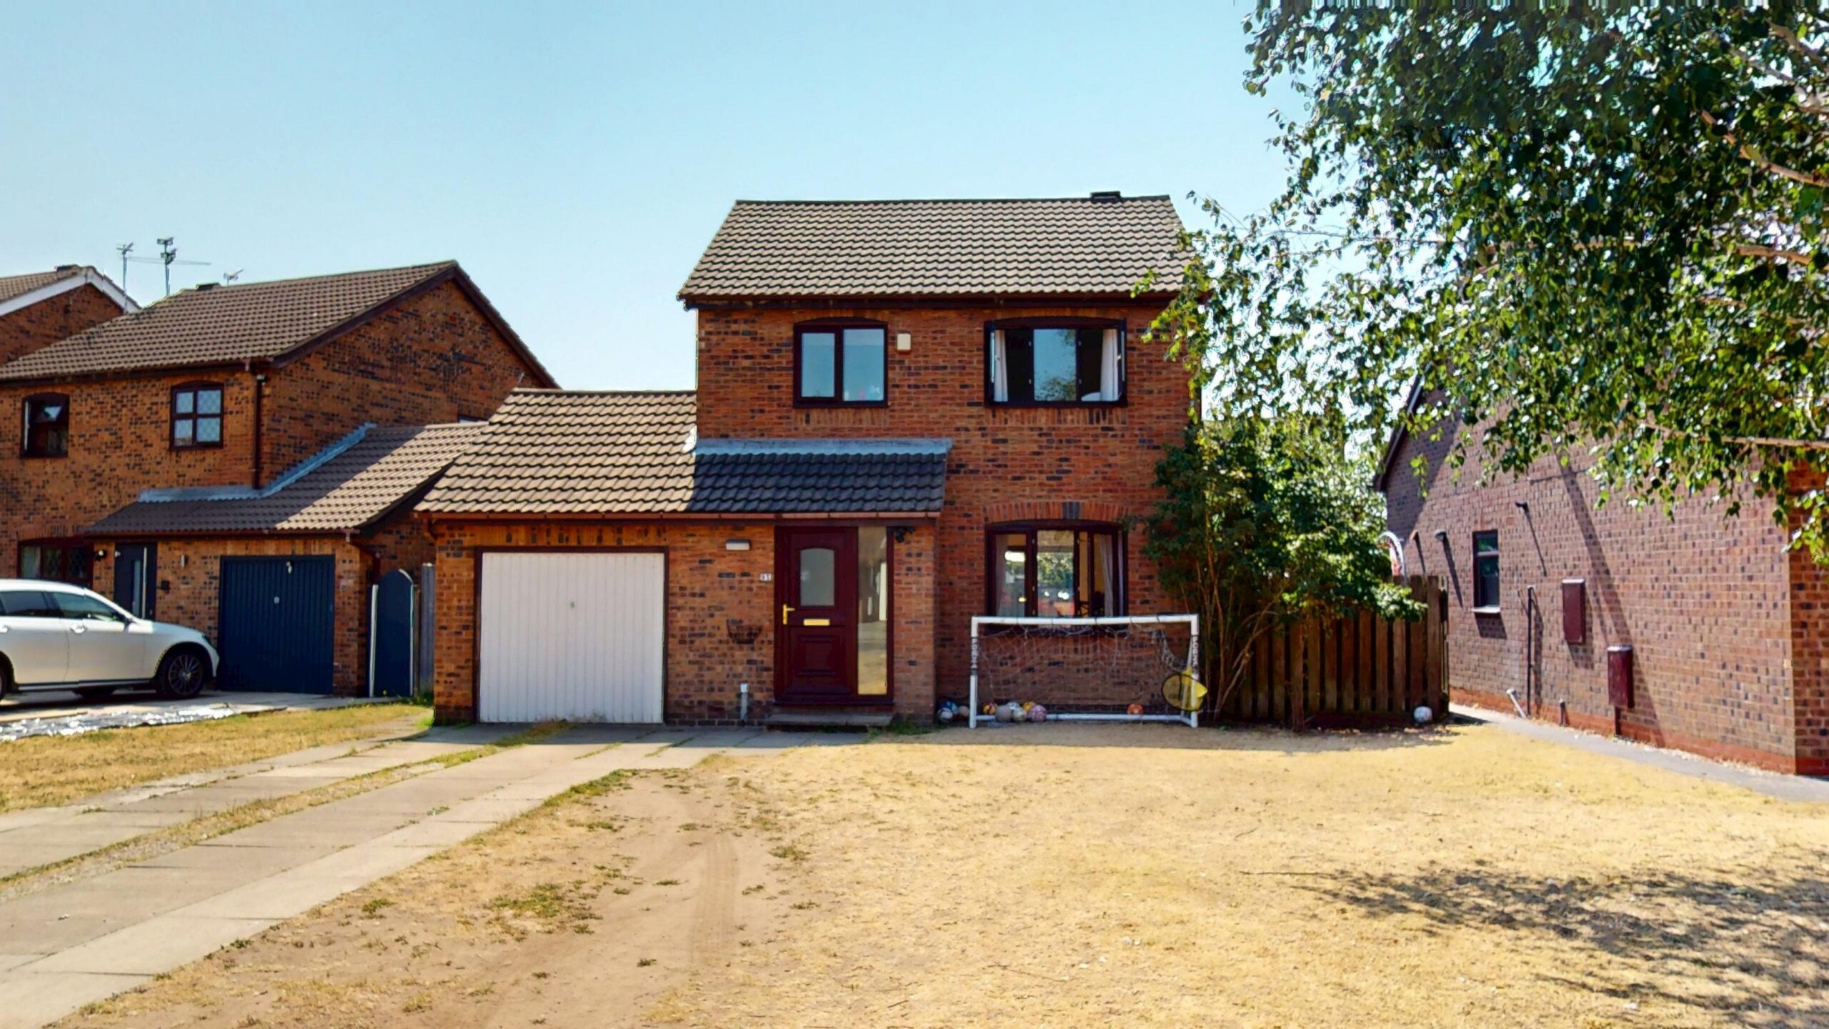
- Three Bedroom Detached Family Home
- Positioned on a Quiet Cul-de-Sac
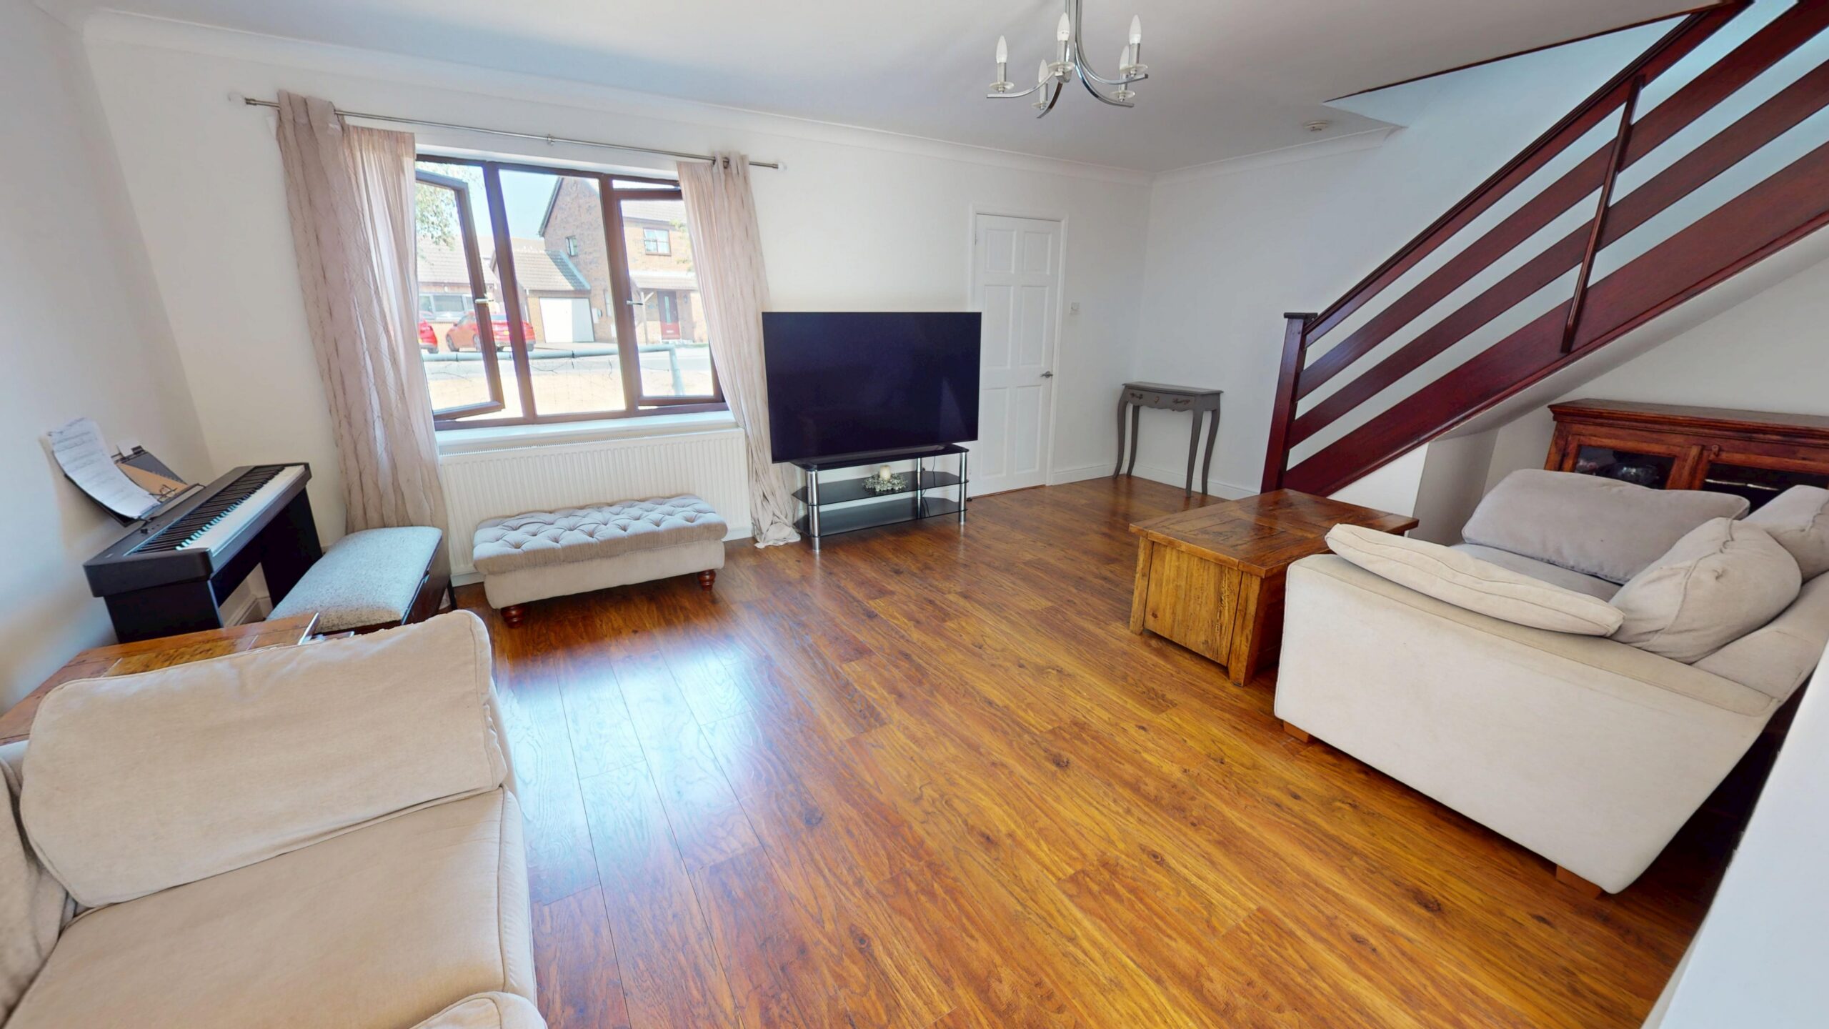
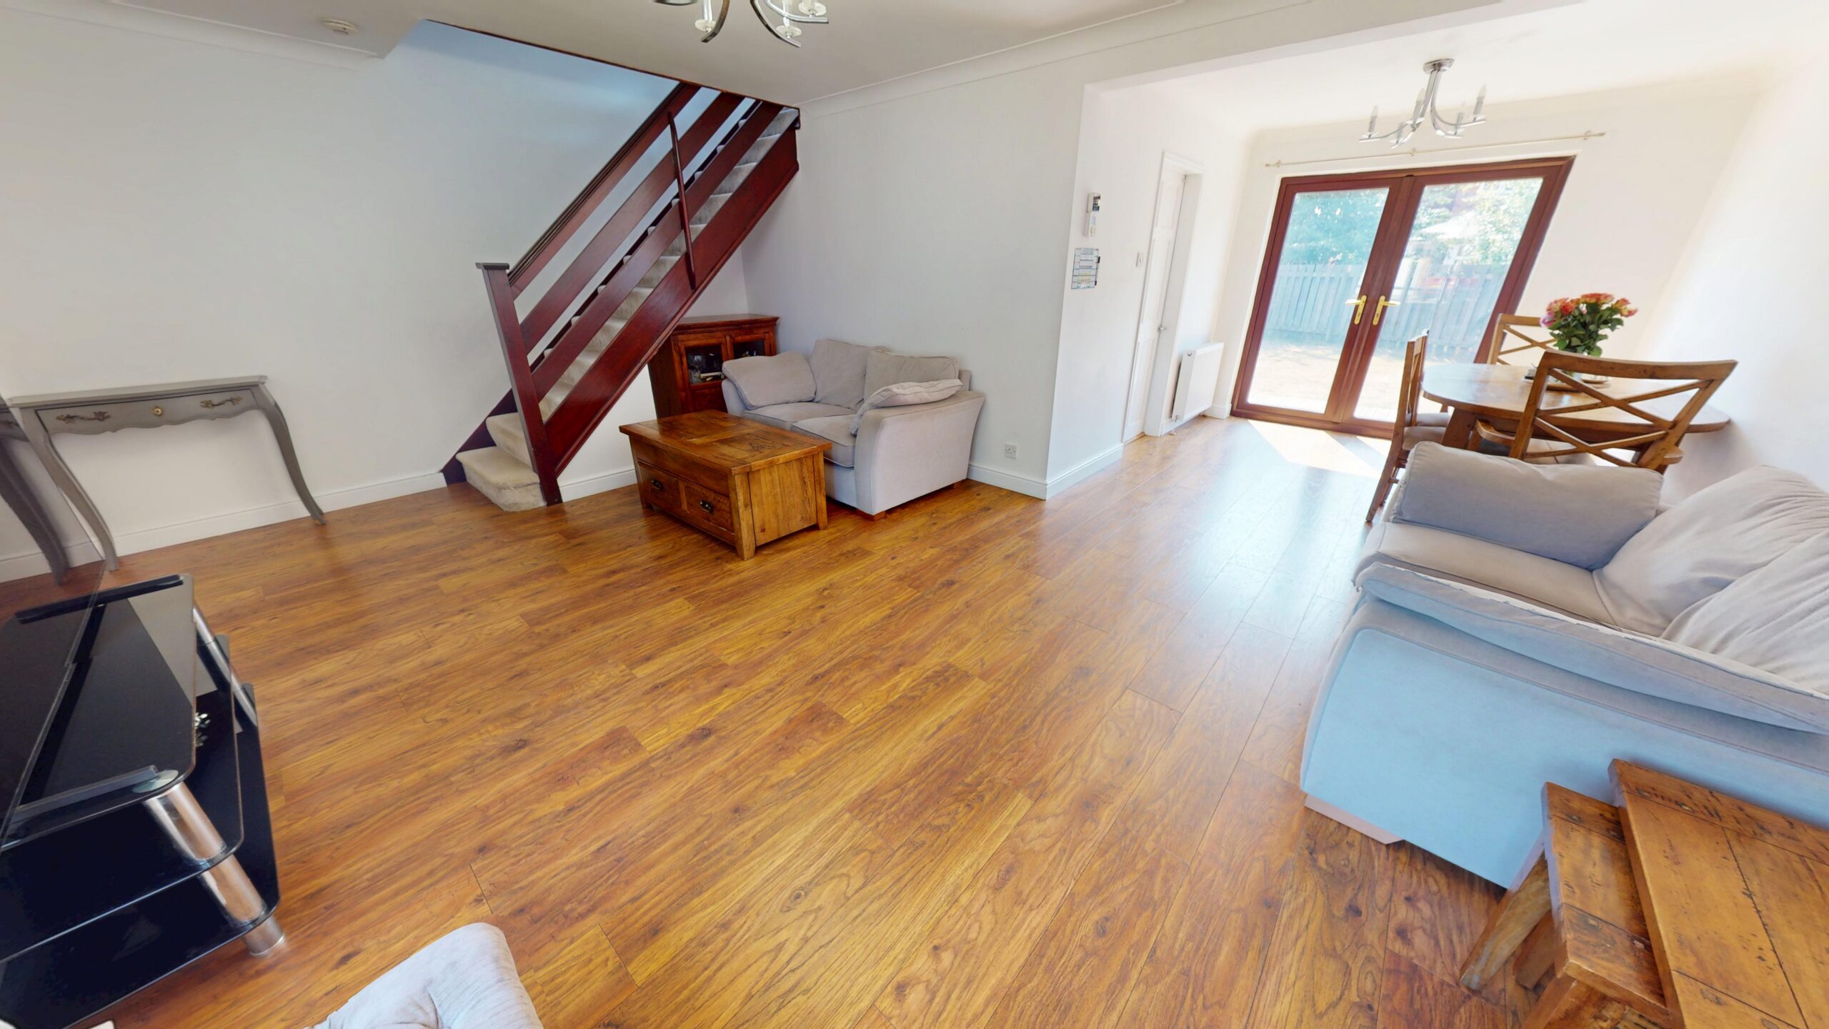
- Spacious Open-Plan Living and Dining Room with French Doors
- Well-Appointed Kitchen with Solid Wood Cabinets
- Master and Second Bedrooms with Fitted Wardrobes
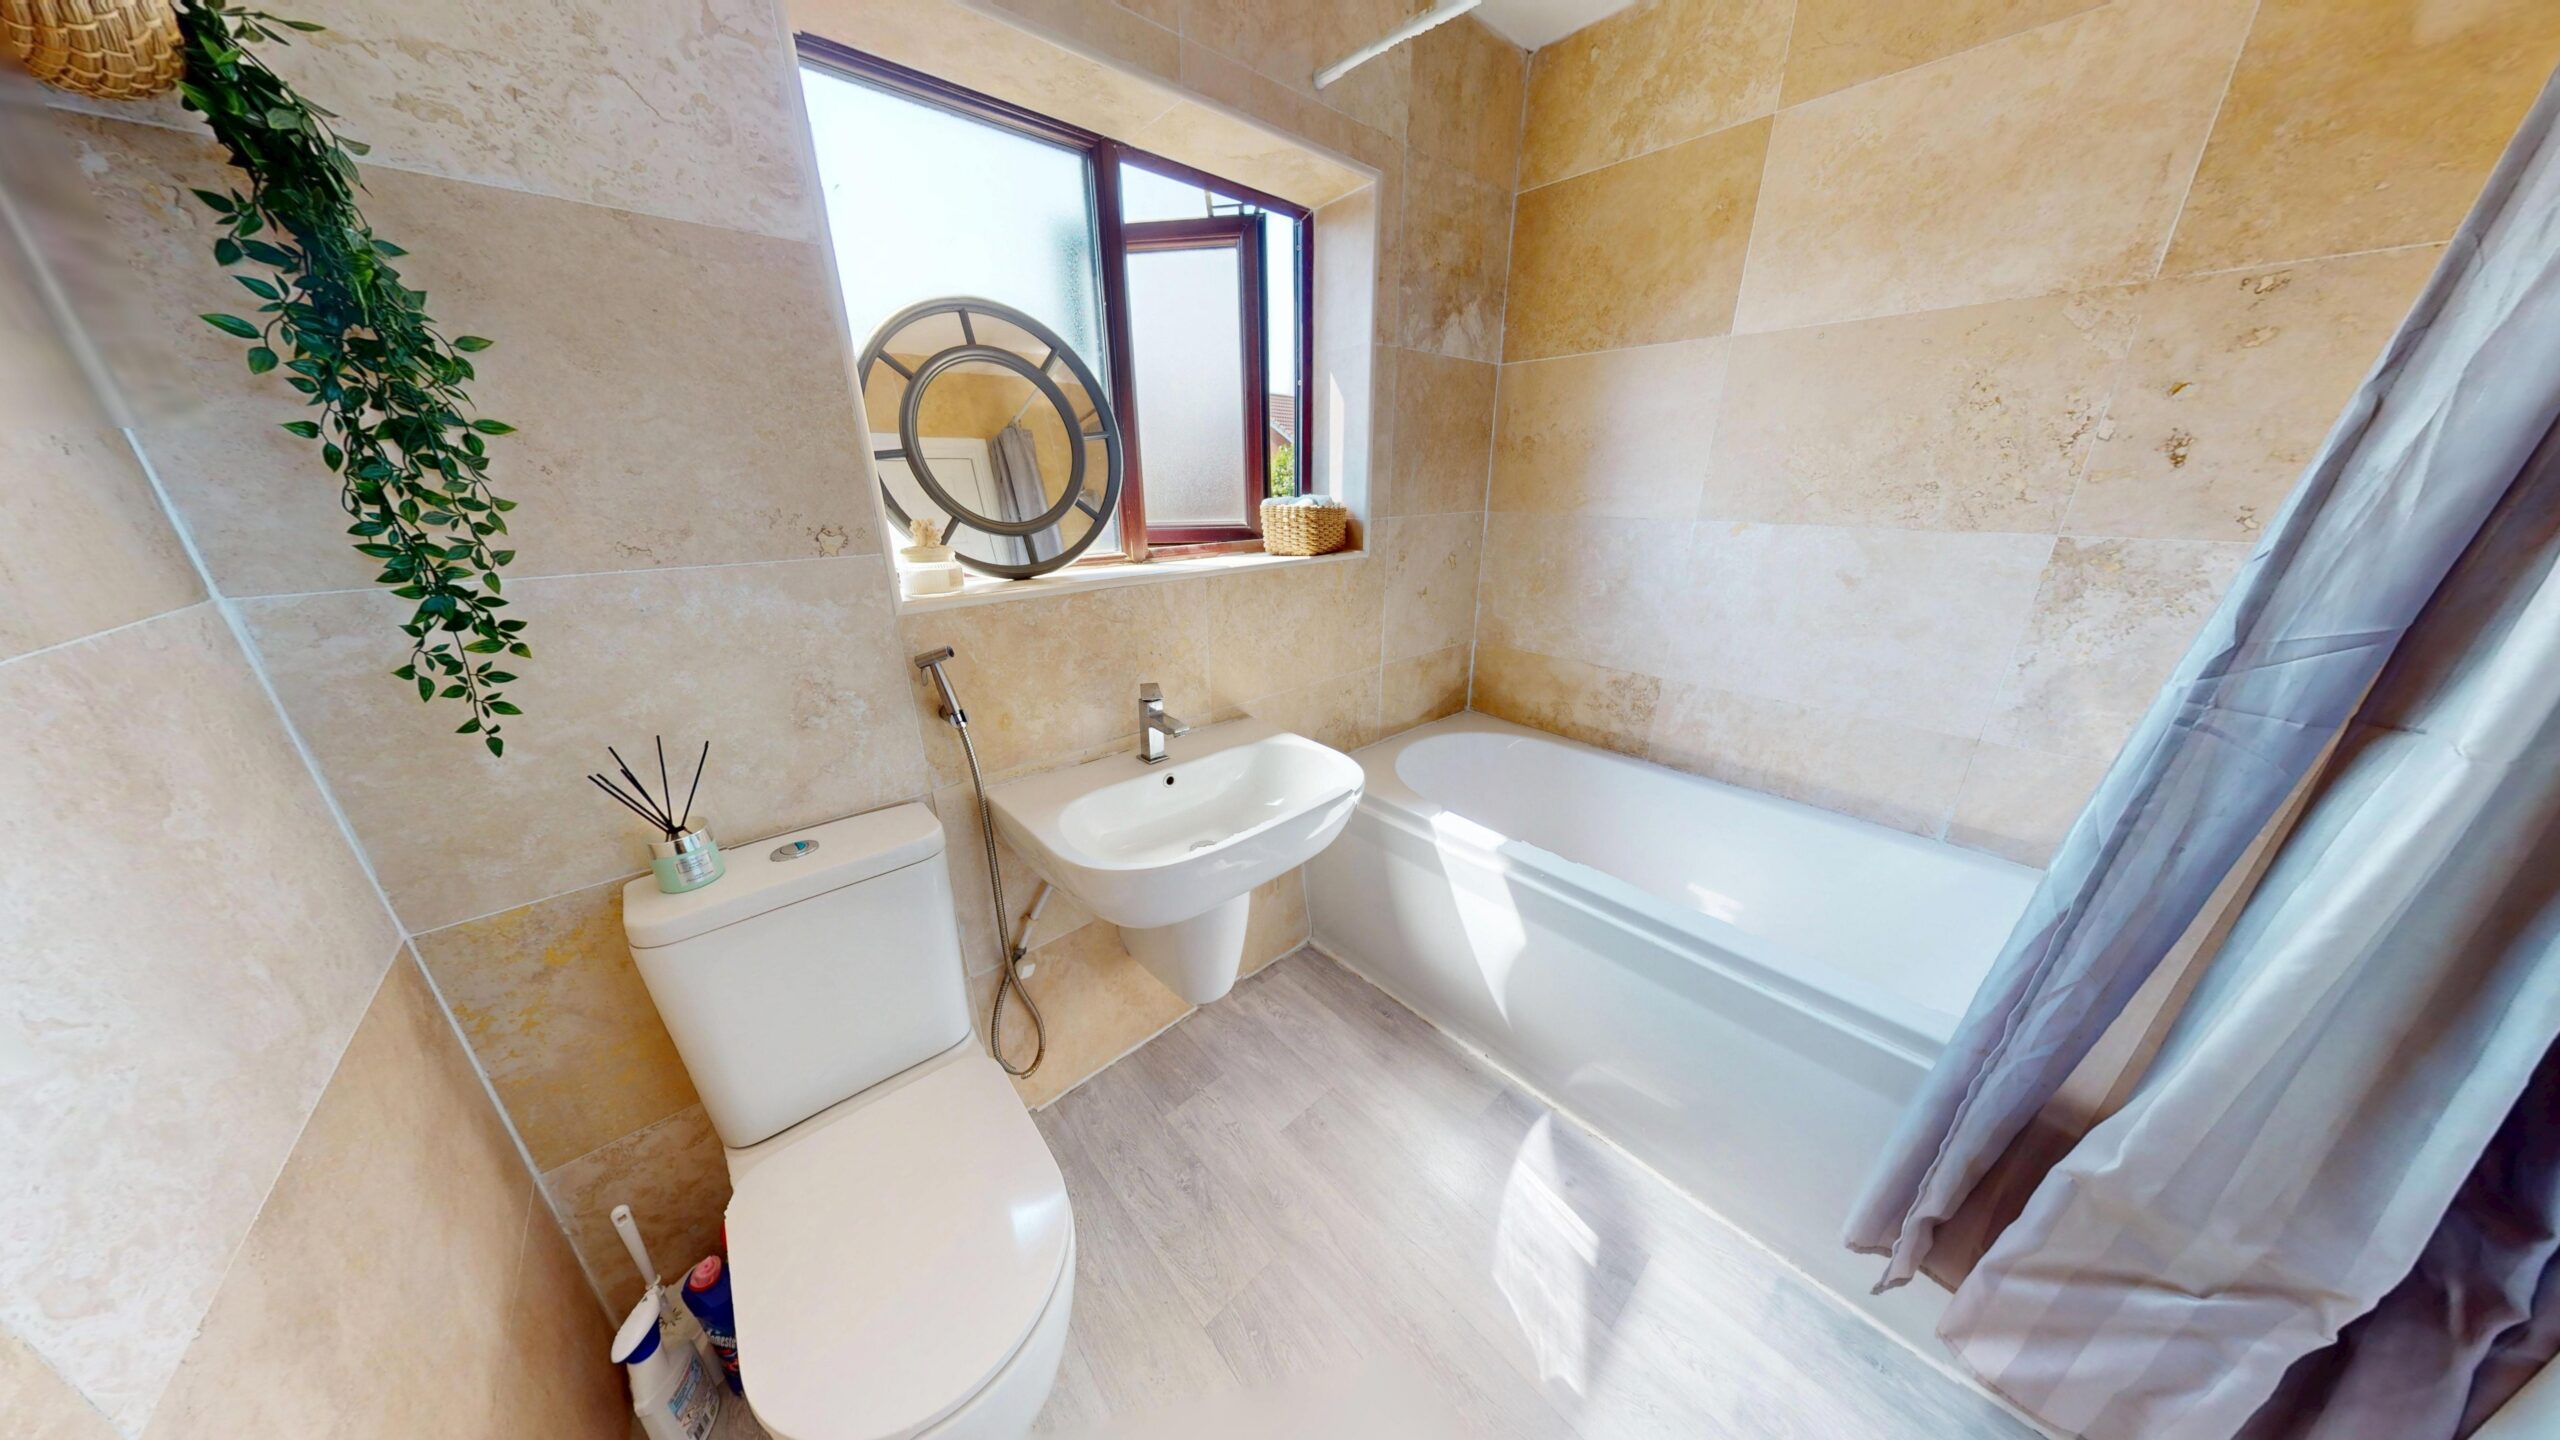
- Contemporary Family Bathroom with Stylish Neutral Tiling
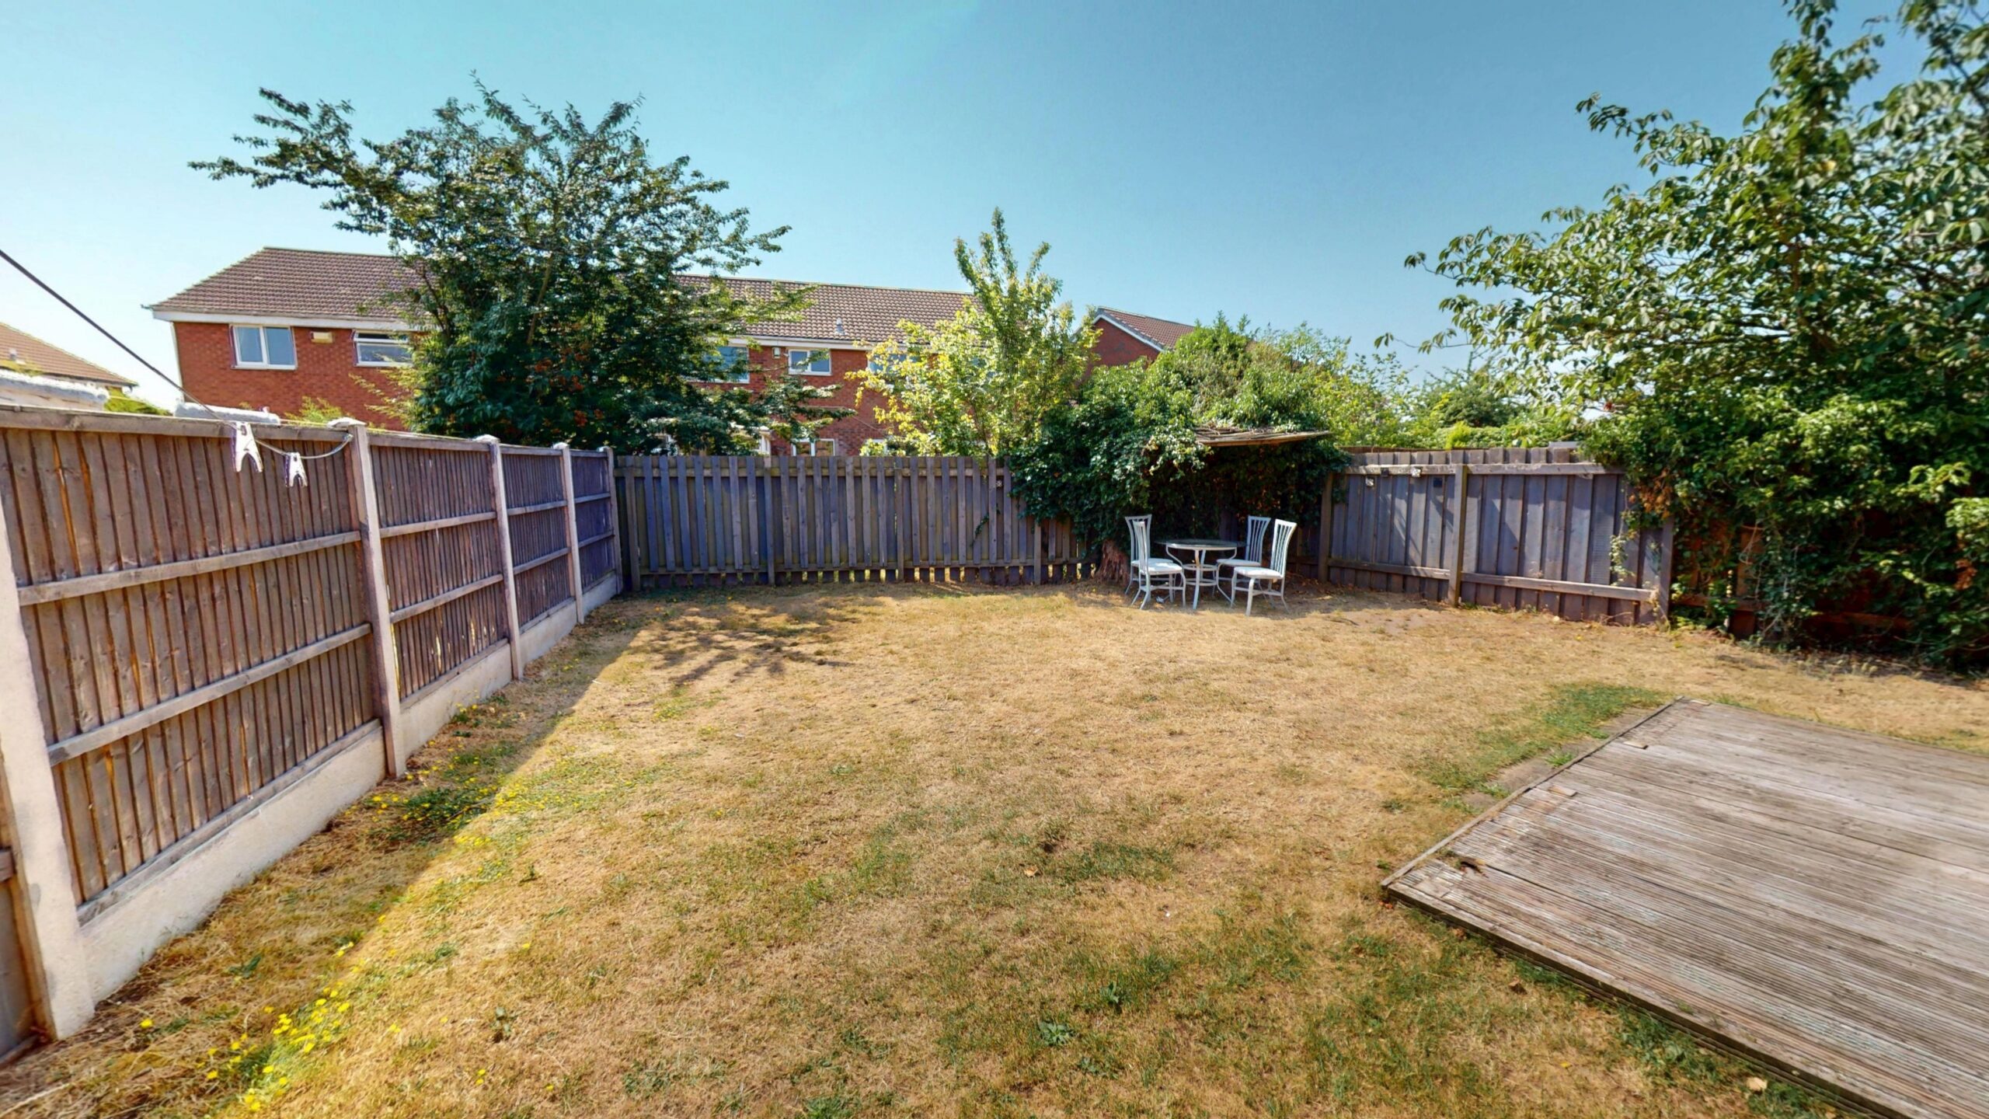
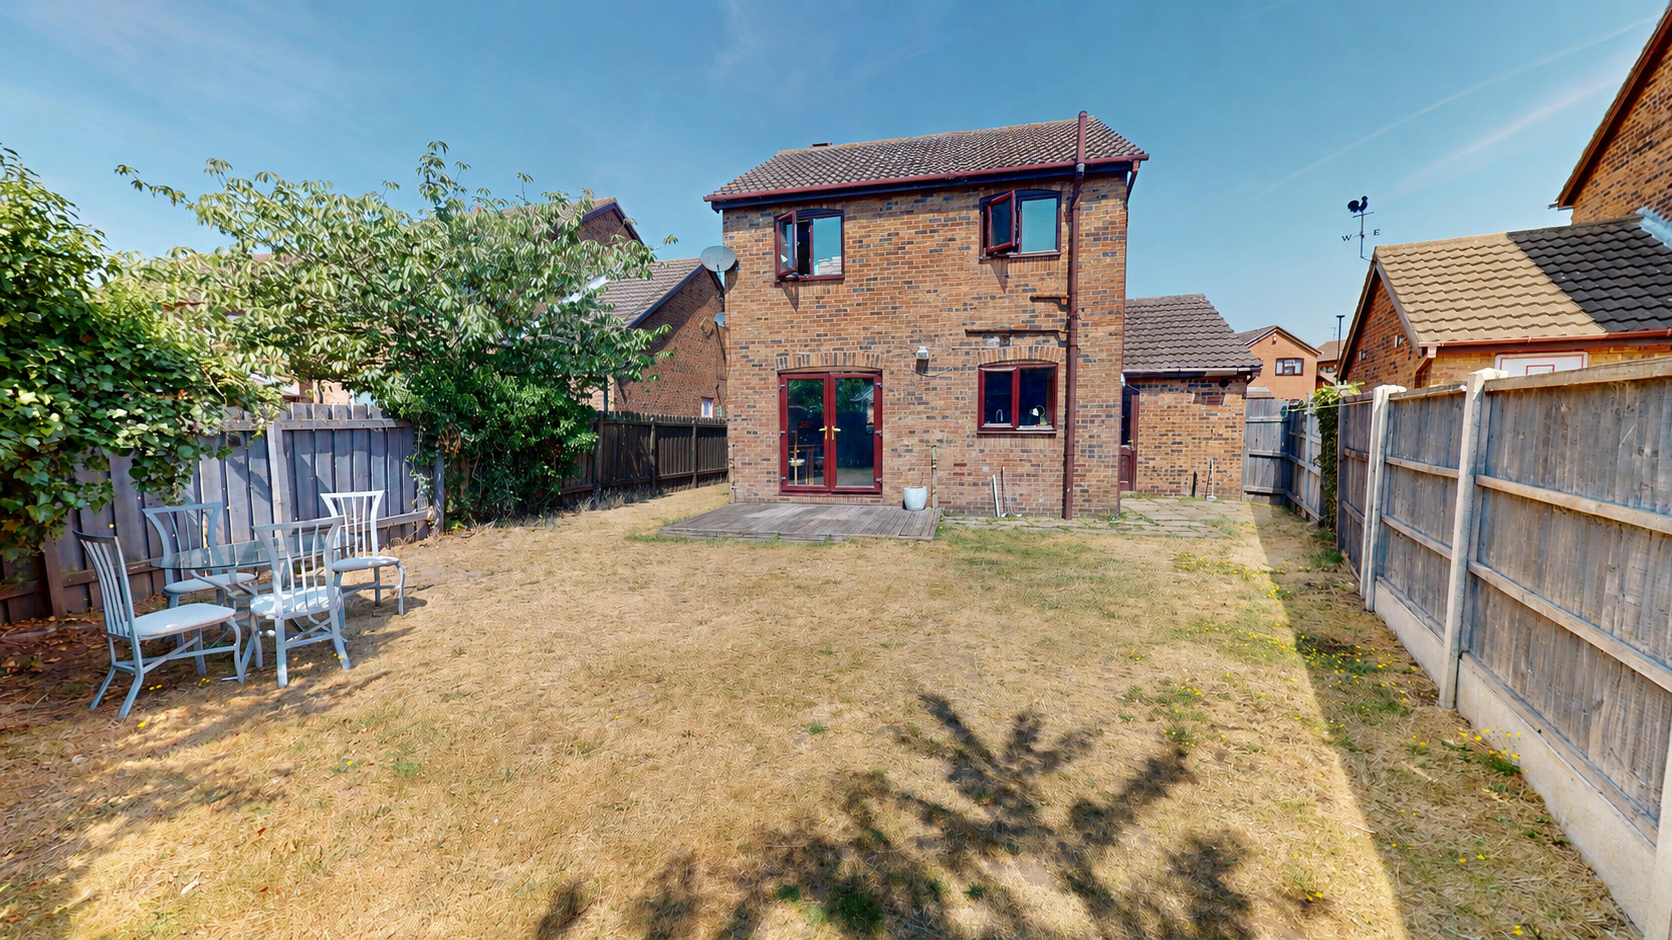
- Enclosed Rear Garden with Decked Seating Area
- Driveway Providing Off-Road Parking and Integral Garage
- Bright, Well-Presented Accommodation Throughout
- Ideally Located for Excellent Schools, Local Amenities and Transport Links
Property Summary
Beautifully presented throughout with spacious open-plan living, fitted wardrobes, a private rear garden, garage and driveway, all within the ever-popular Bessacarr location.
Full Details
Positioned in the ever-popular area of Bessacarr, this attractive three-bedroom detached home offers the perfect blend of comfort, practicality and family-friendly living. Designed for modern lifestyles, the property enjoys bright, well-proportioned accommodation, a generous rear garden and a welcoming atmosphere throughout, making it an ideal choice for growing families, professionals or anyone looking to settle in one of Doncaster's most desirable locations.
Living and Dining Room
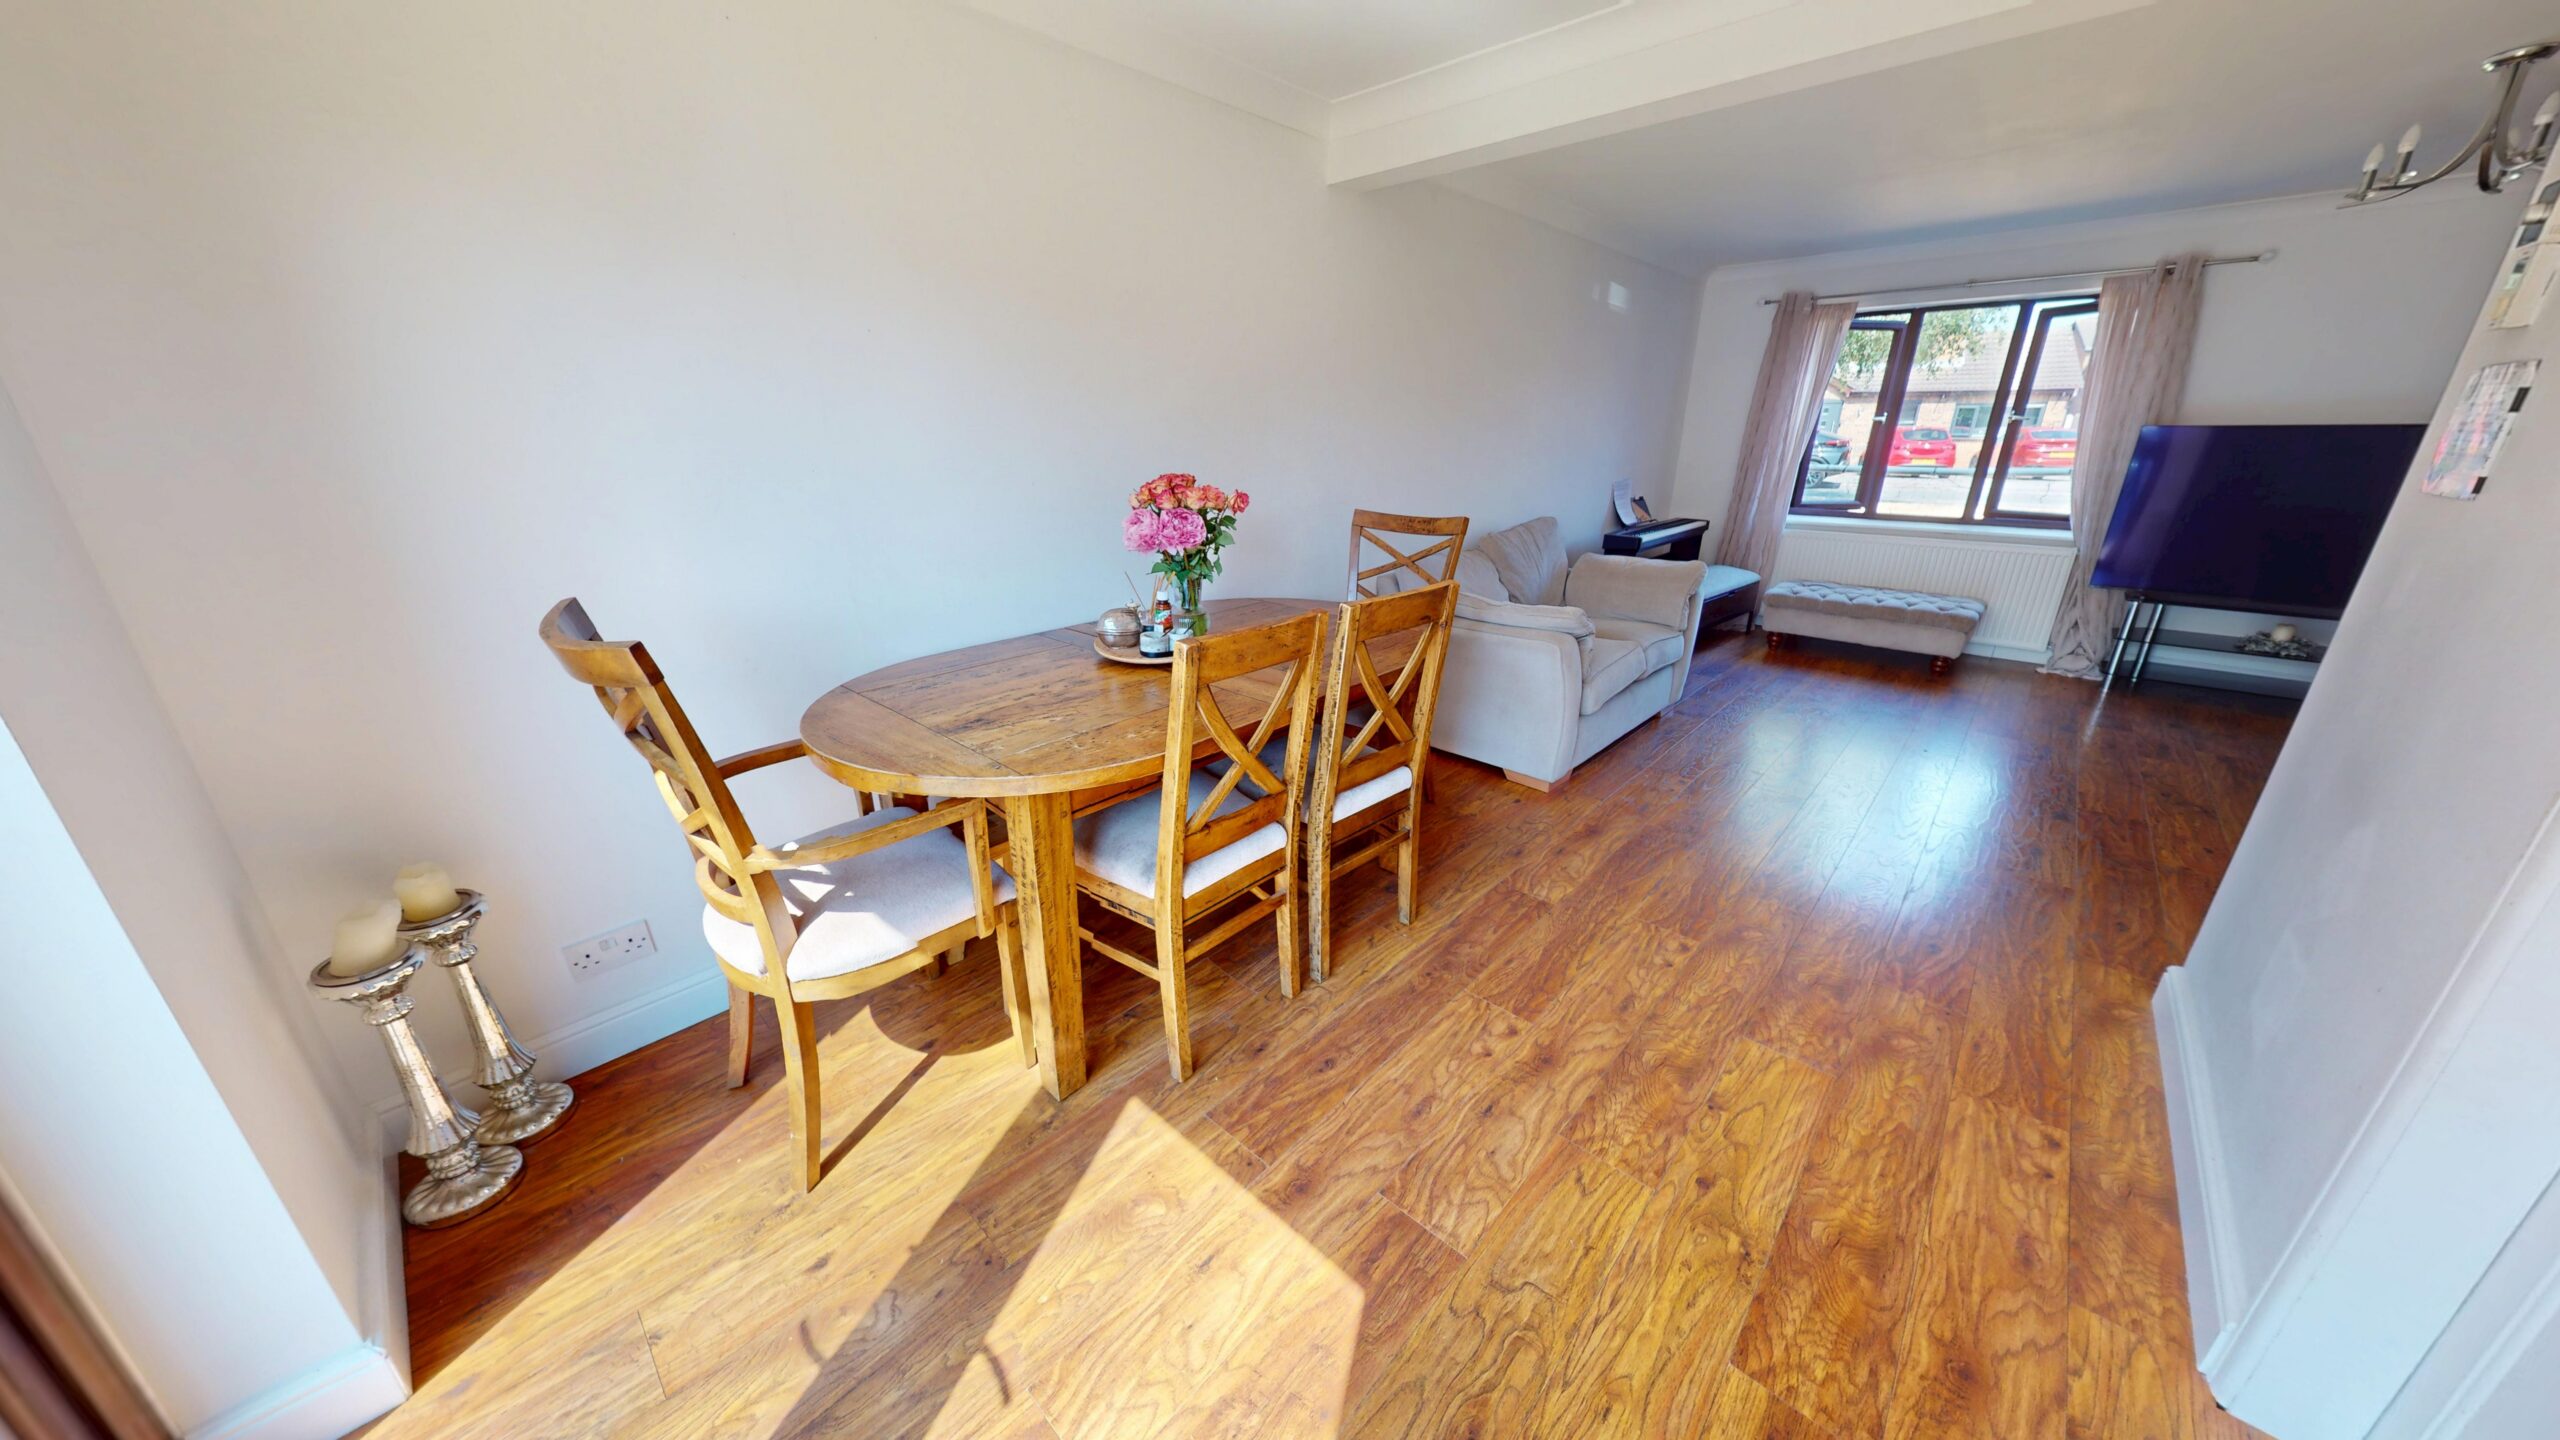
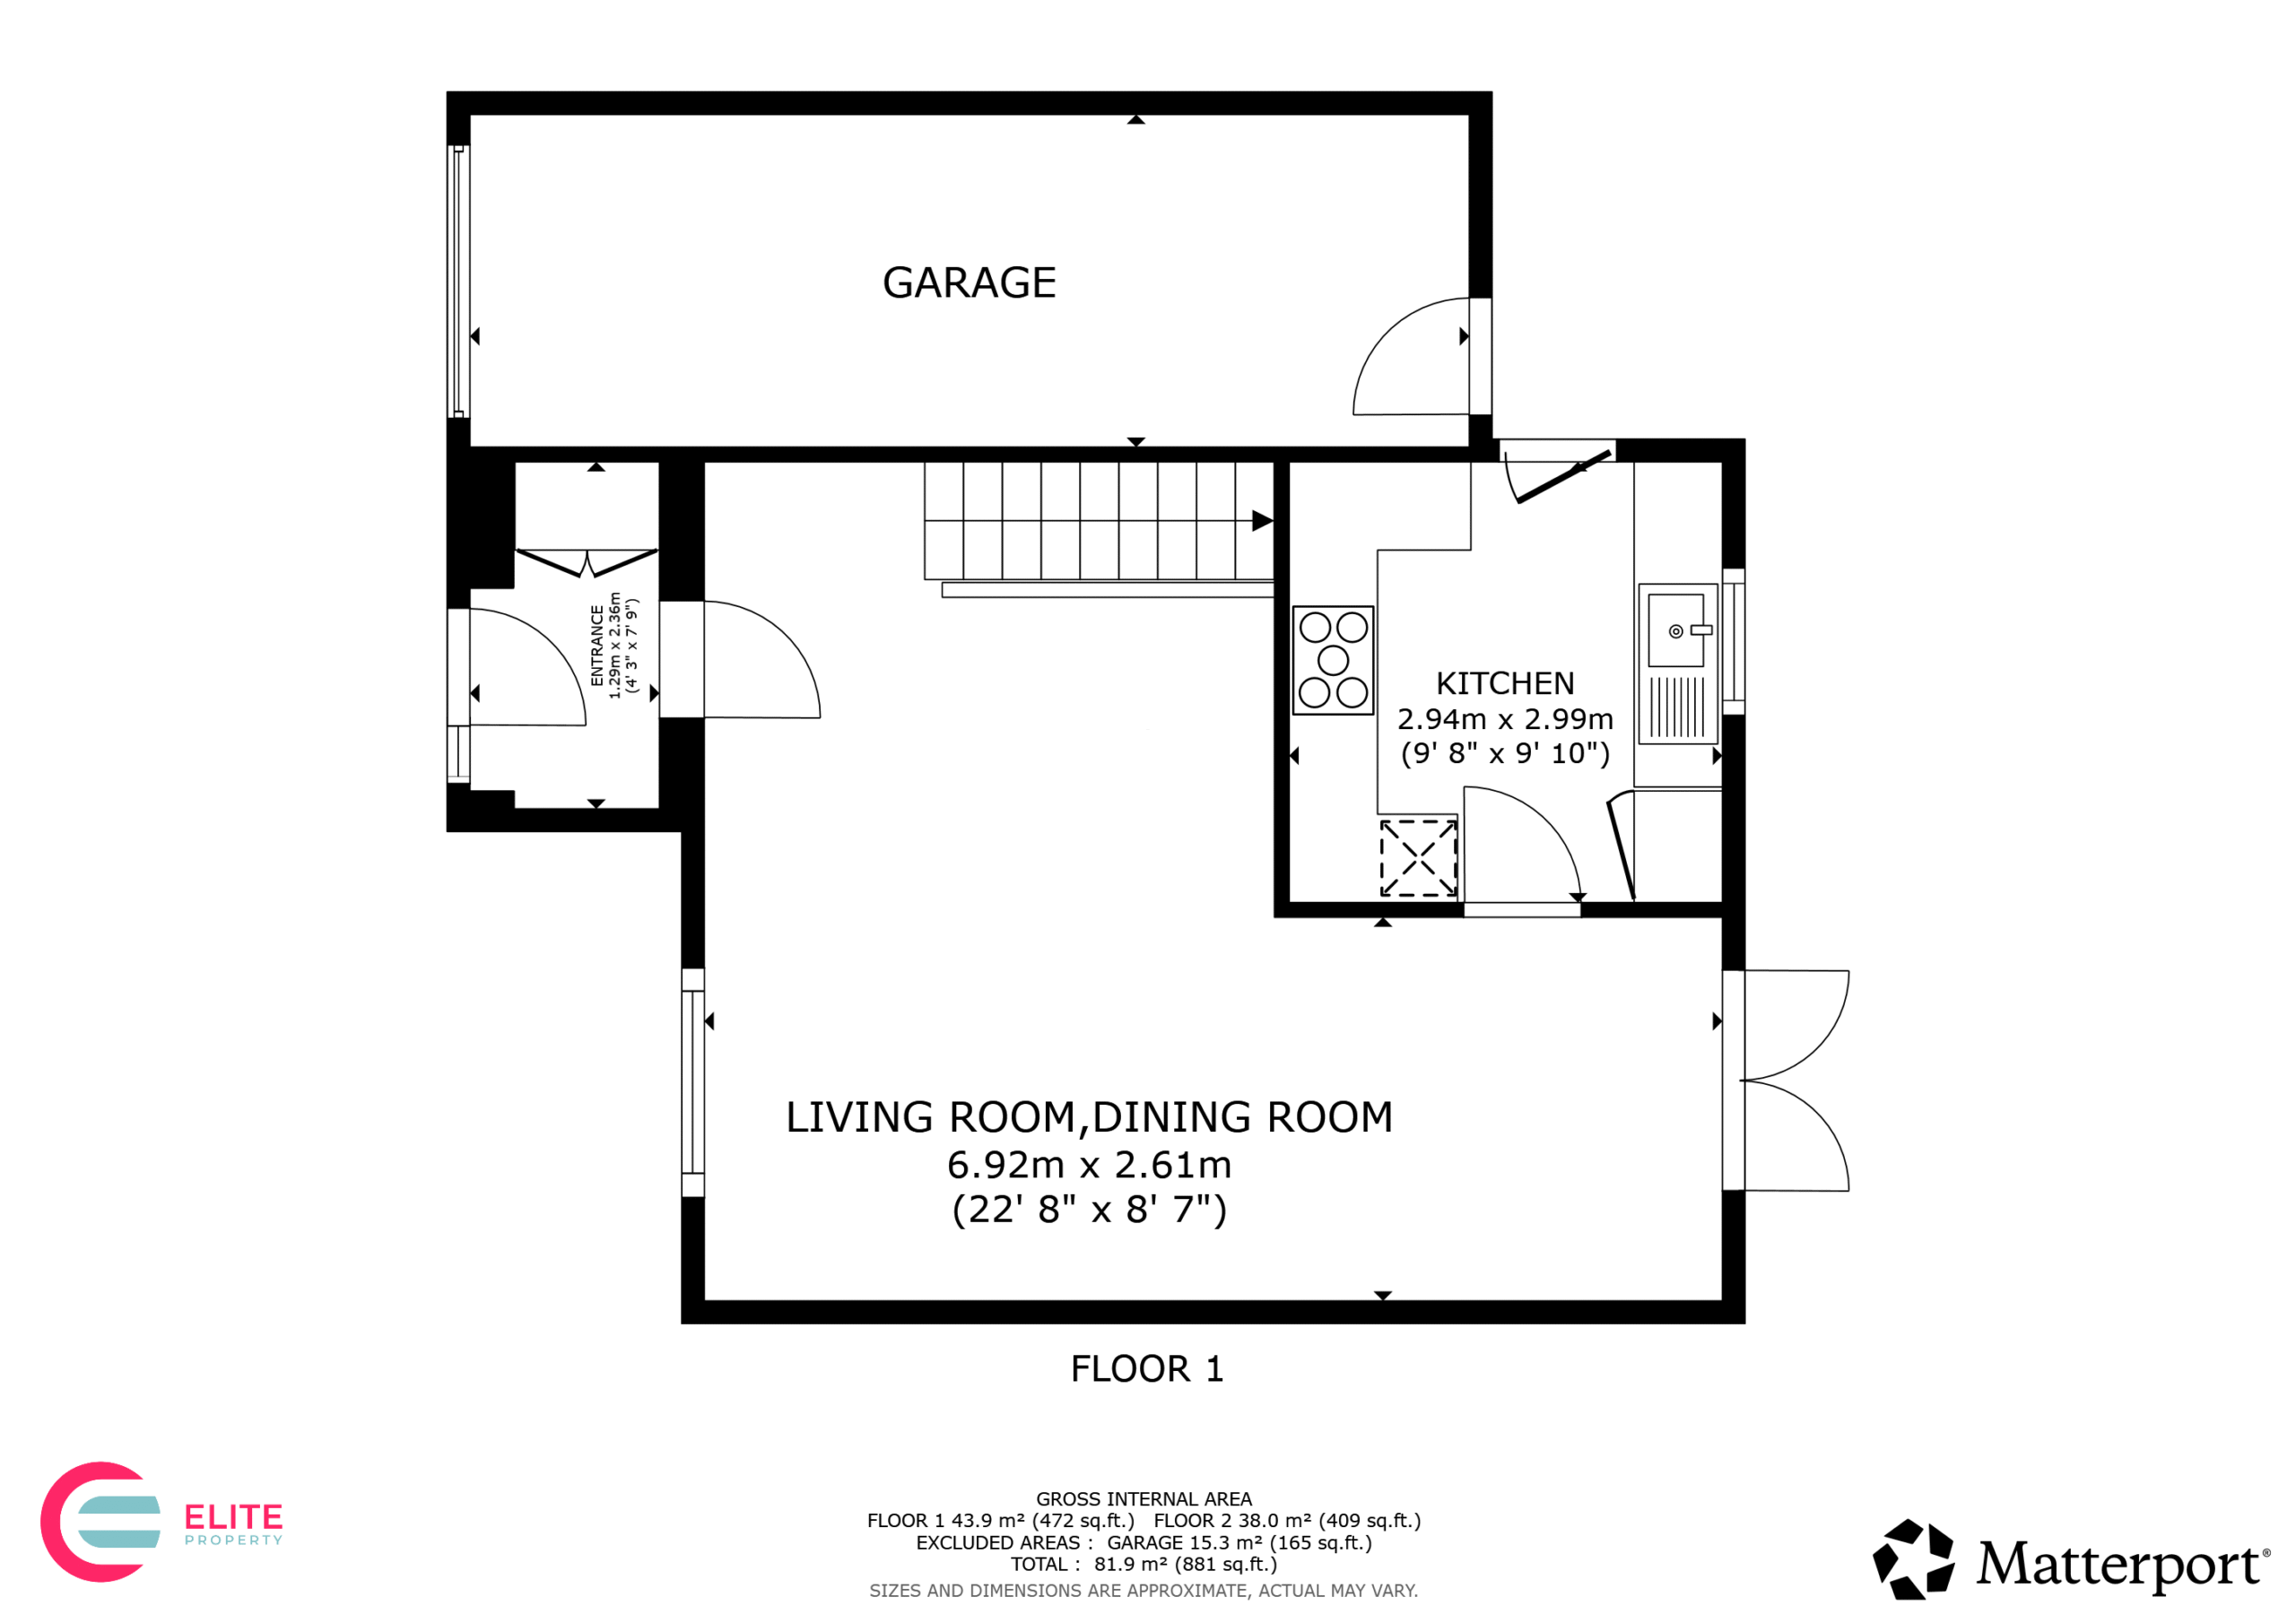
Stretching the full depth of the property, the spacious open-plan living and dining area is the heart of the home. Flooded with natural light from both the front window and French doors to the rear, it's a fantastic space for everyday family life as well as entertaining friends. Whether you're relaxing in the lounge, hosting dinner parties or enjoying summer evenings with the doors open to the garden, this versatile room adapts effortlessly to every occasion.
Kitchen
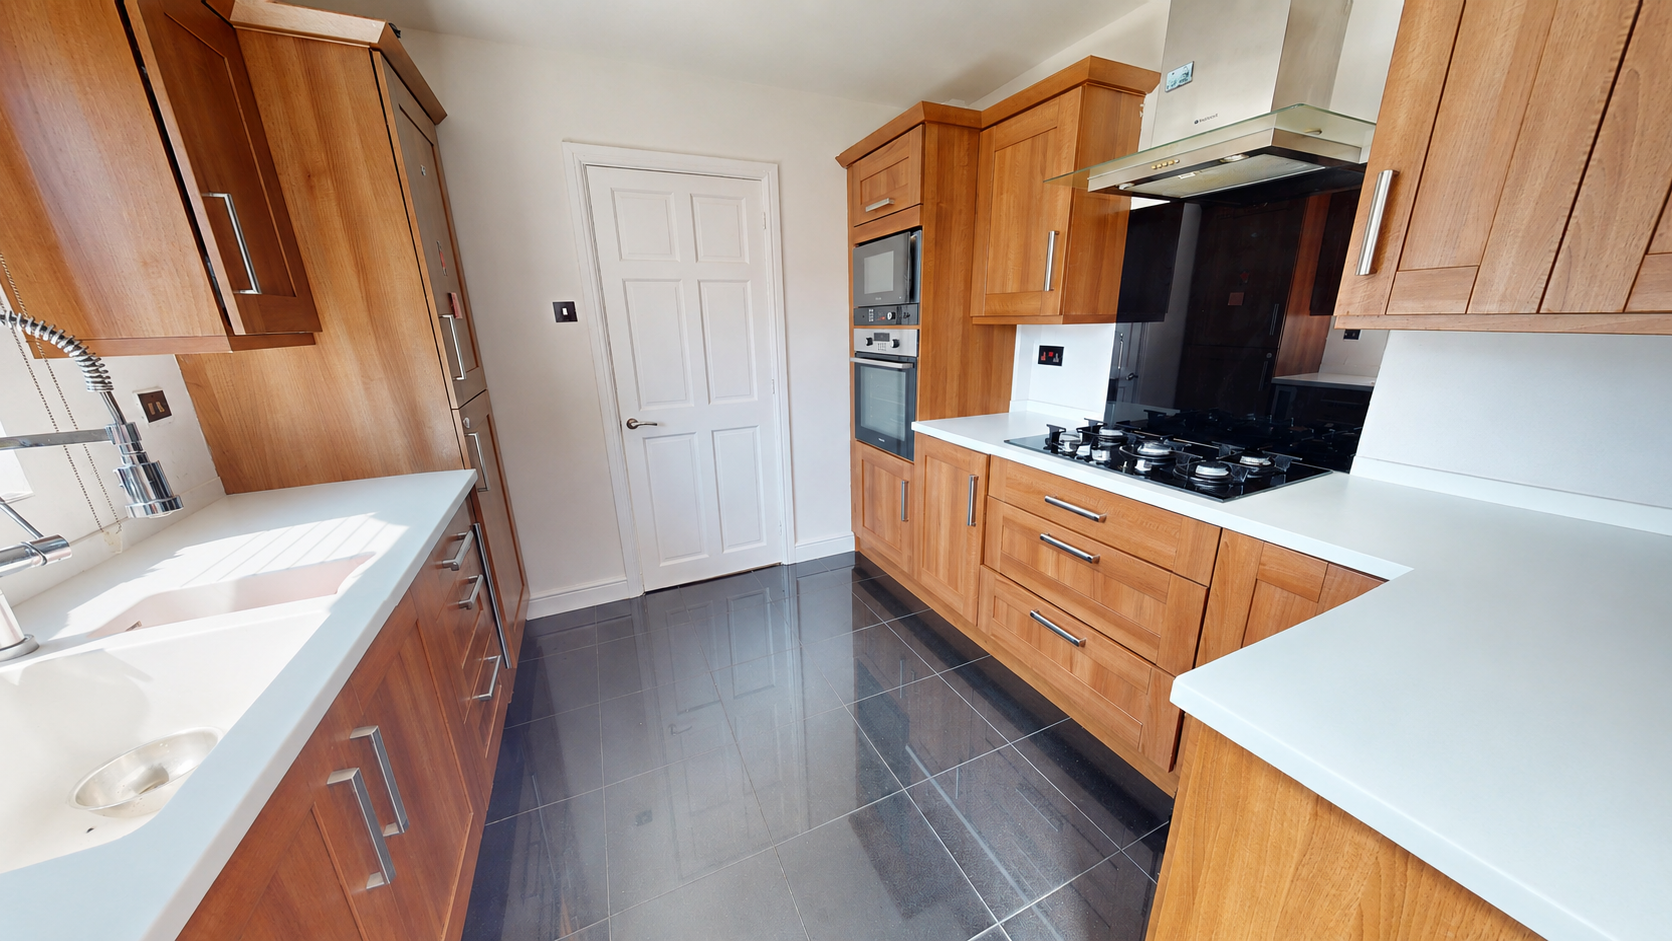
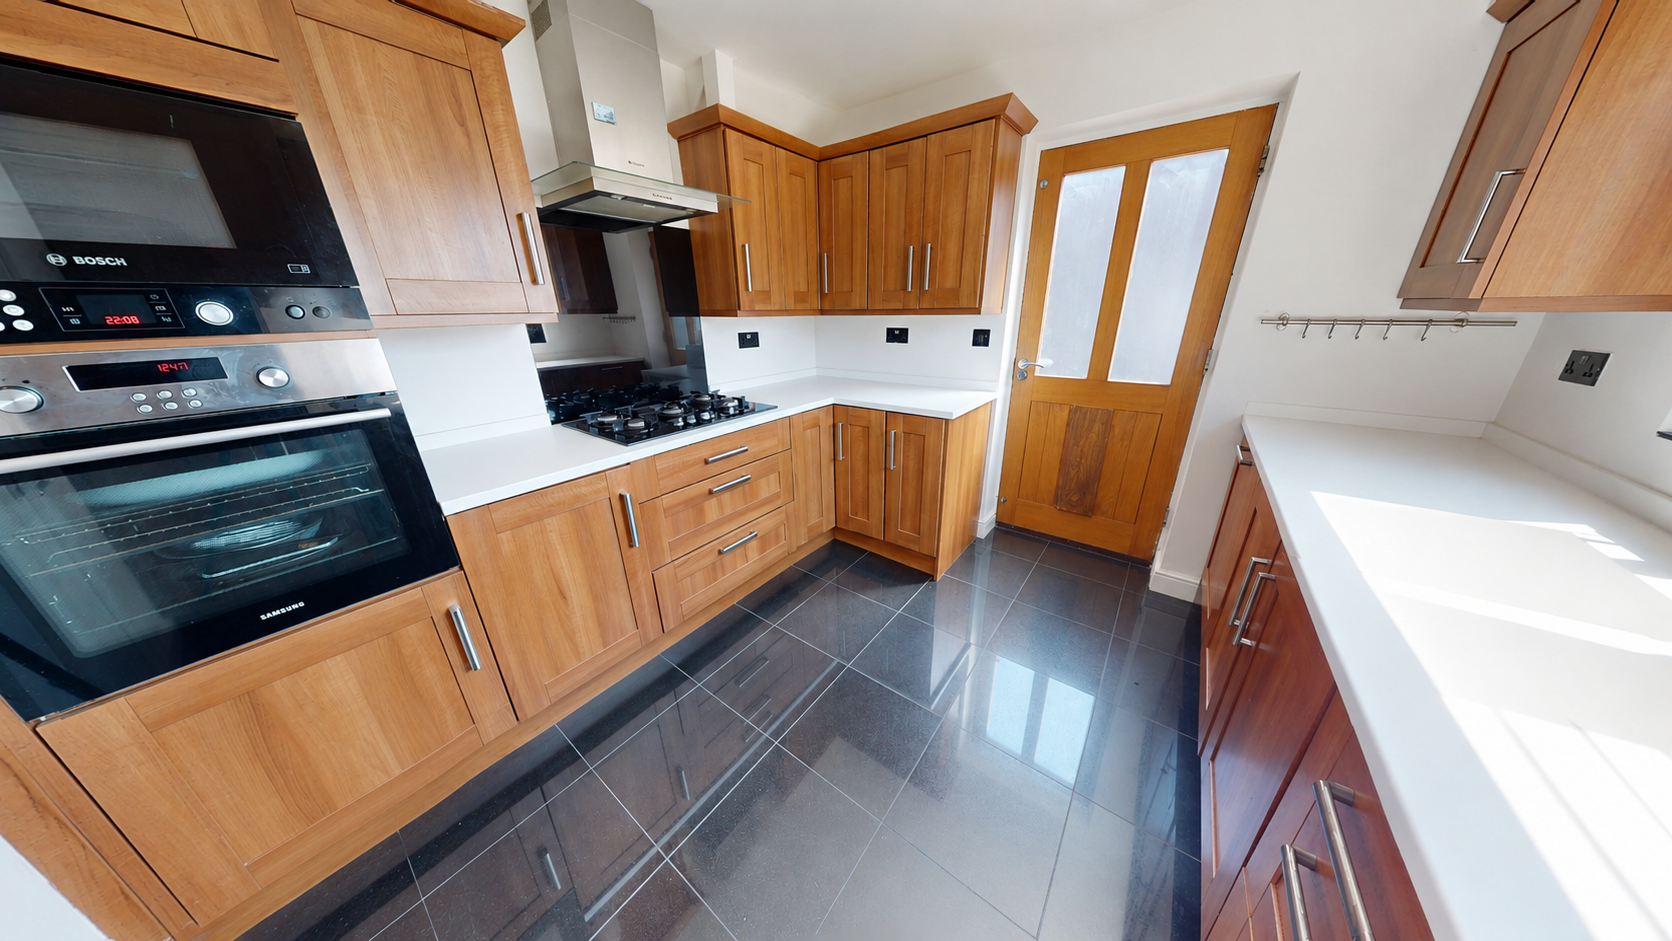
The well-appointed kitchen combines timeless solid wood cabinets with generous worktop space to create a practical and stylish environment for cooking. With direct access to the garden via the glazed side door, it offers the perfect layout for busy family mornings, outdoor dining and keeping connected with the garden while preparing meals.
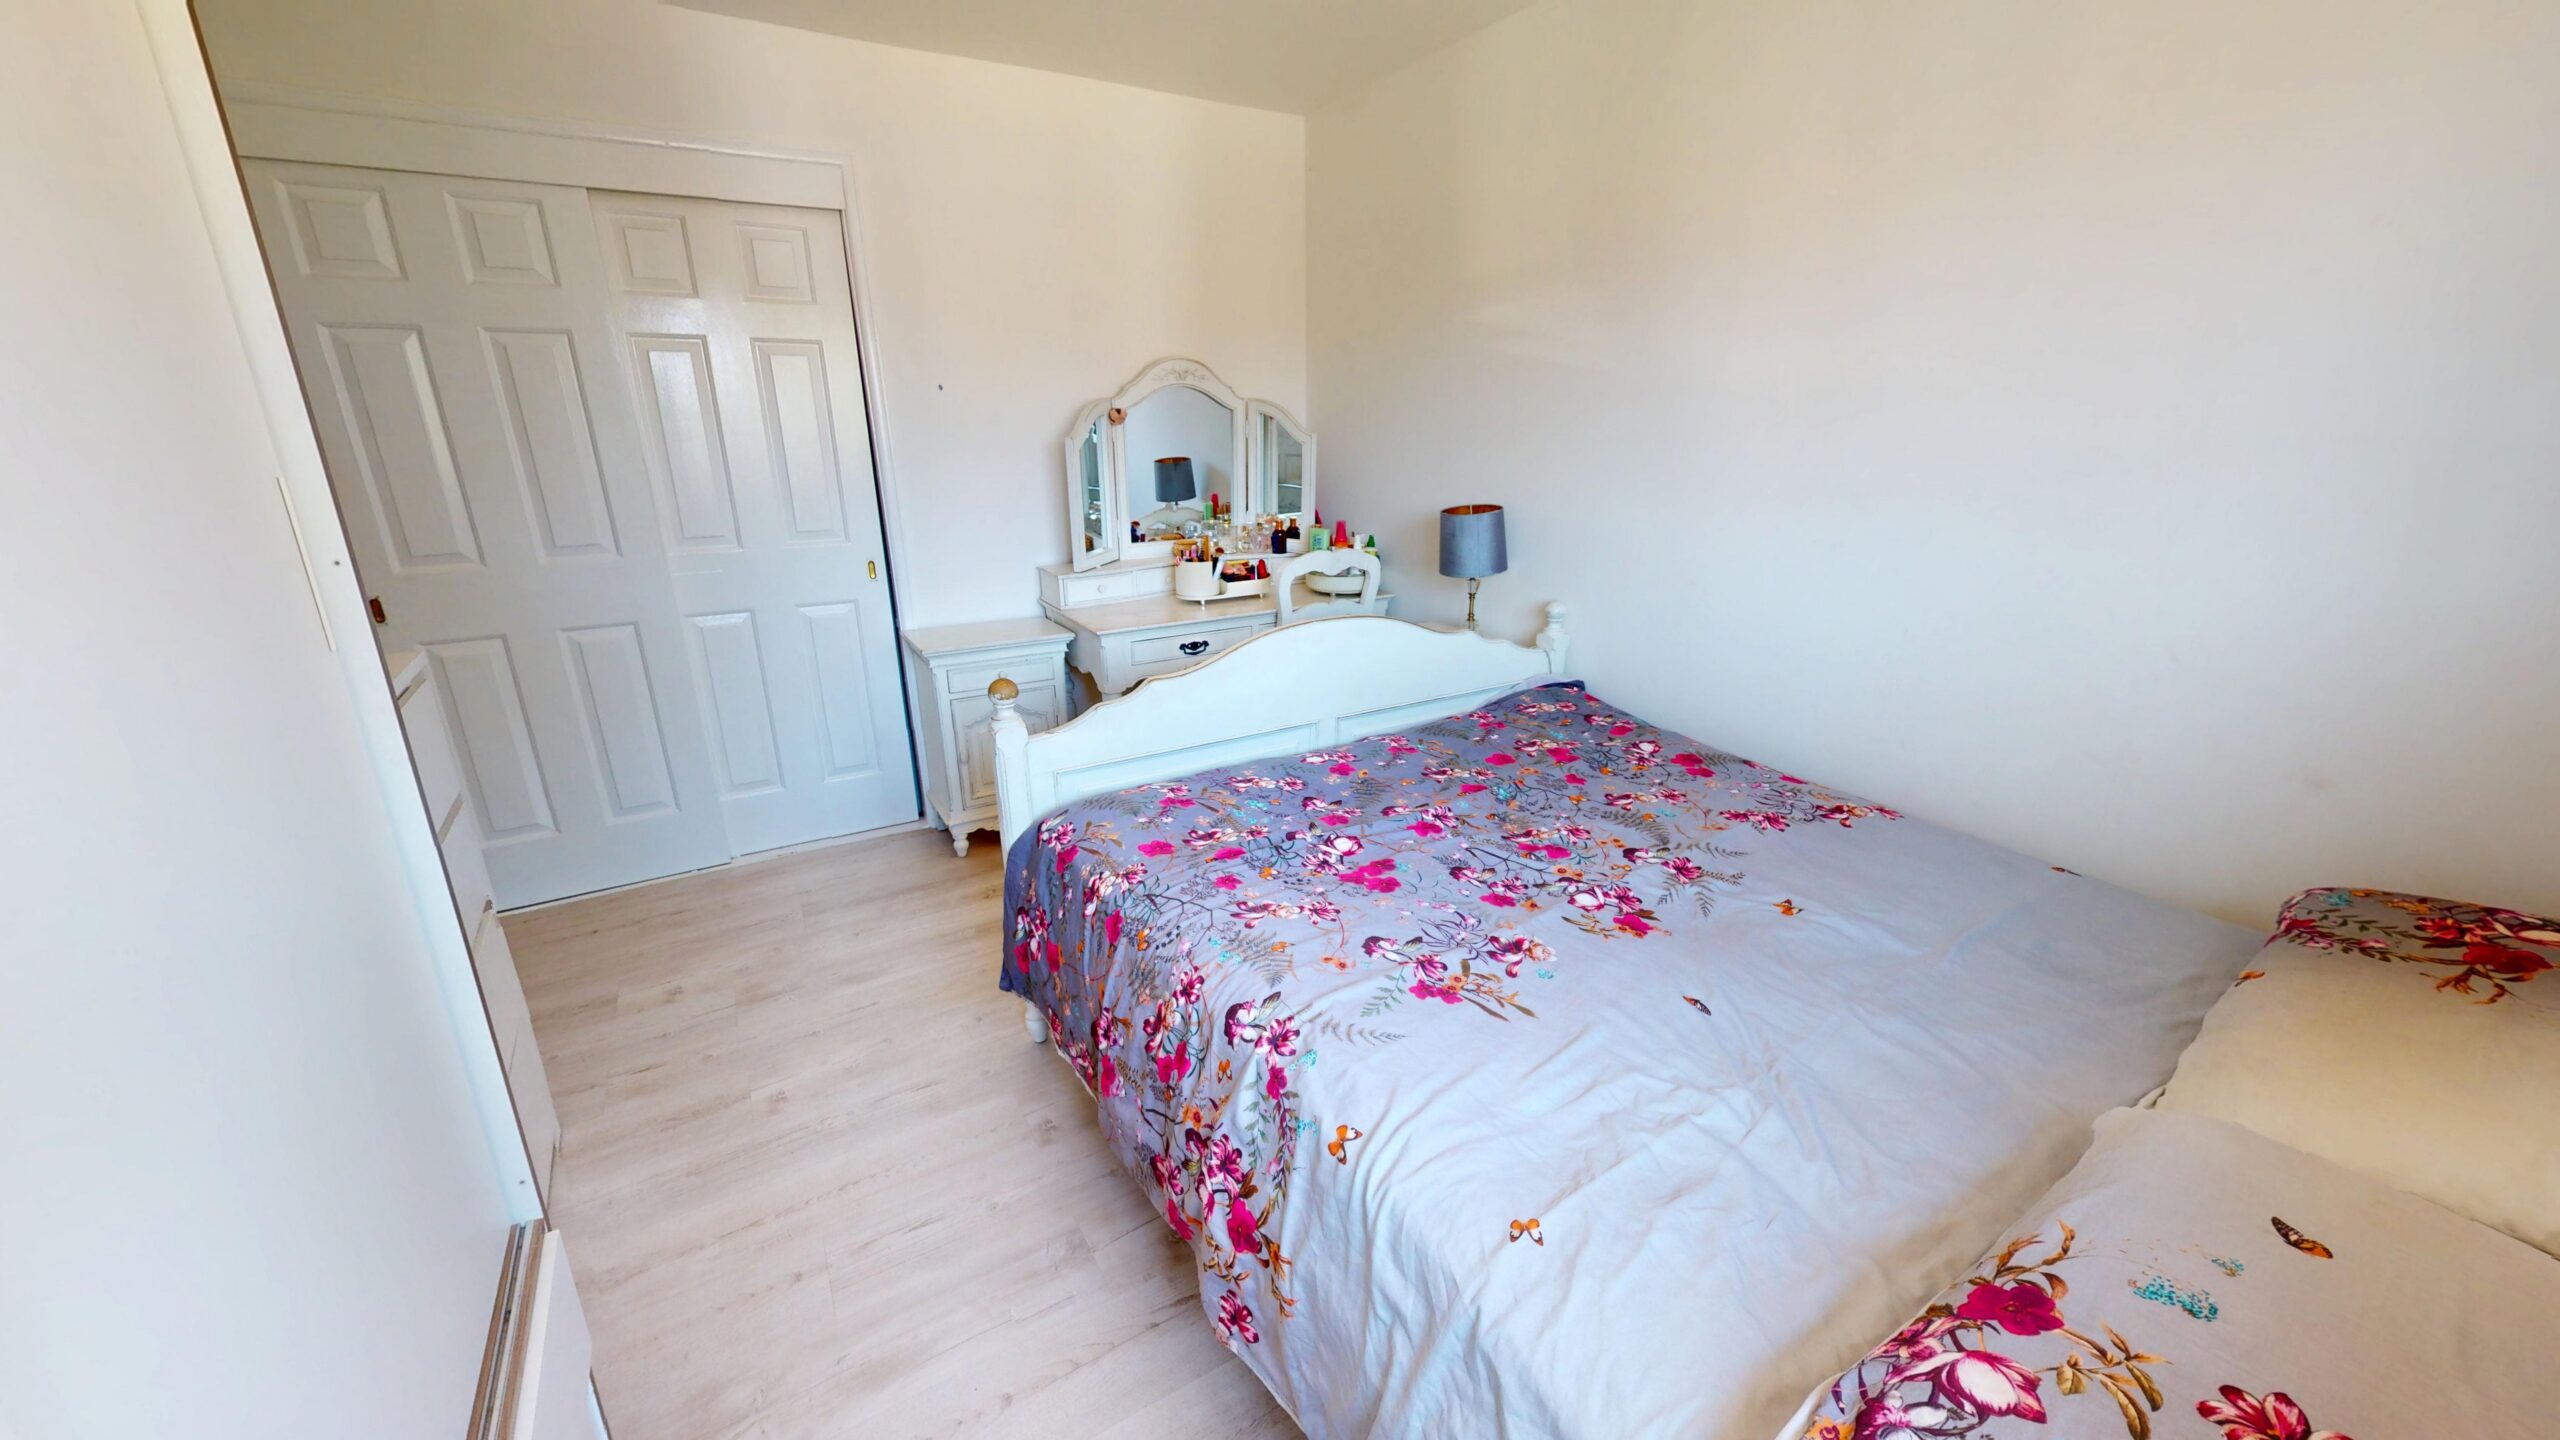
Bedroom One
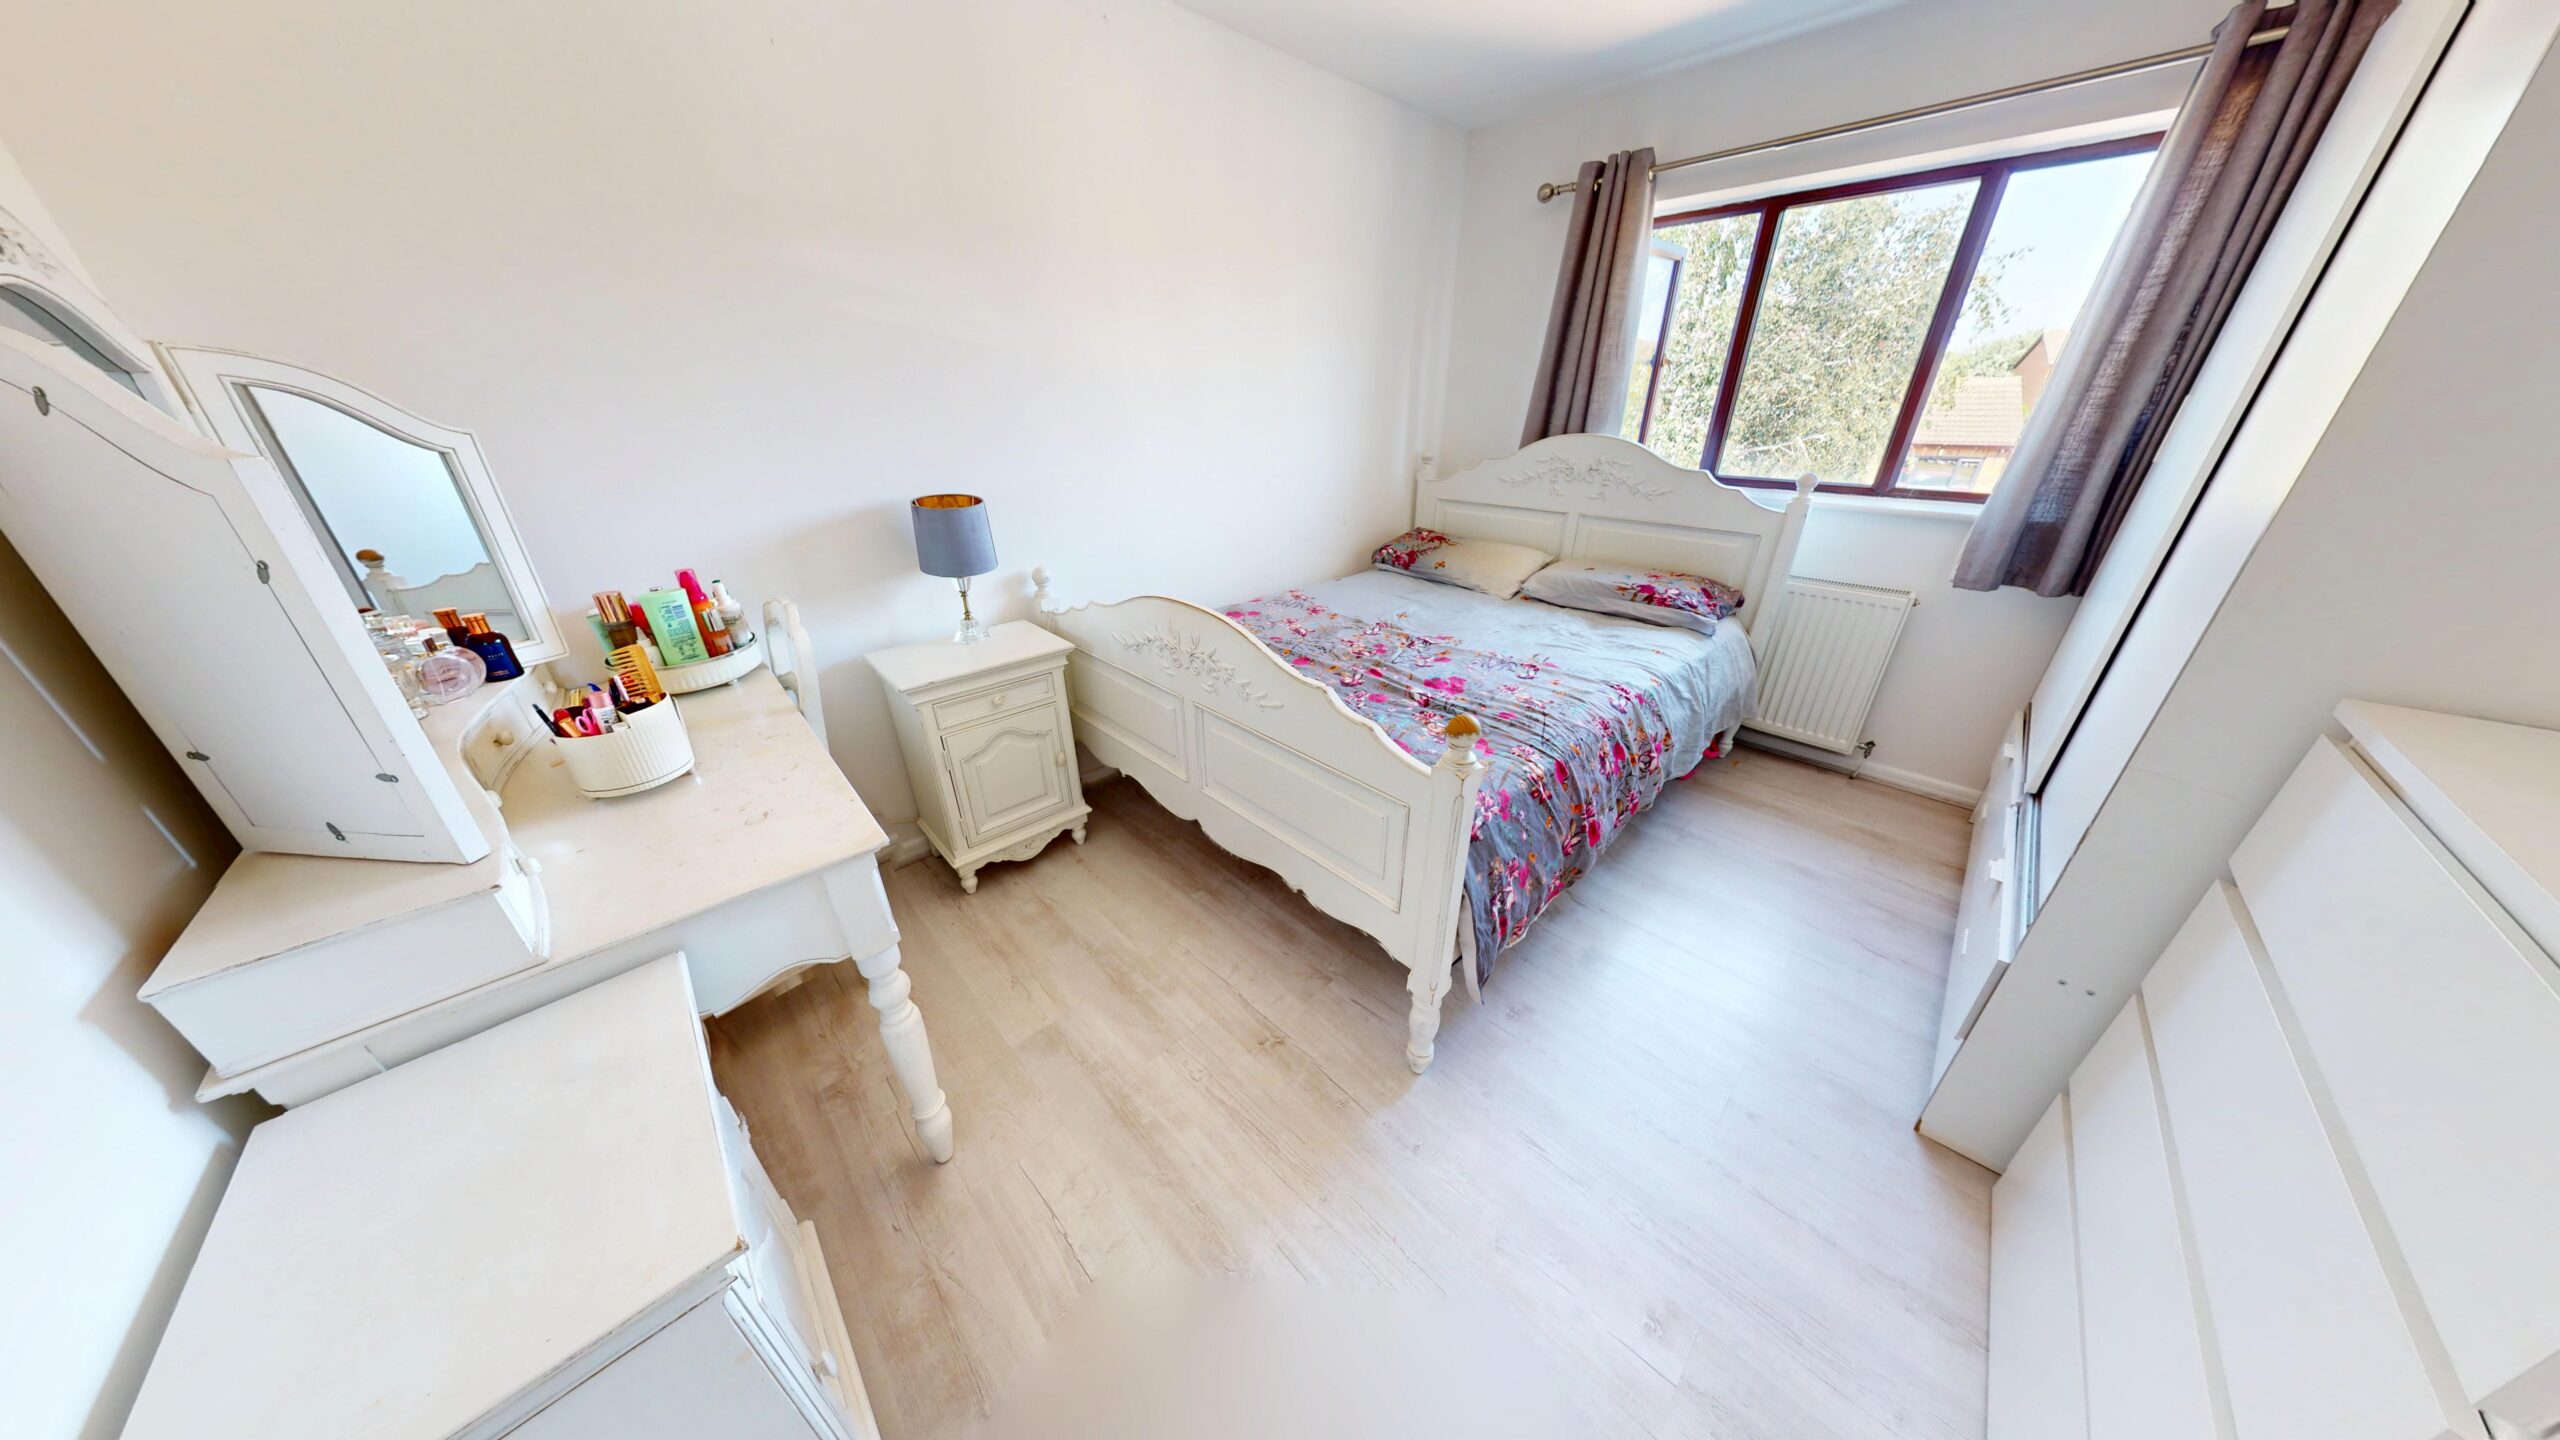
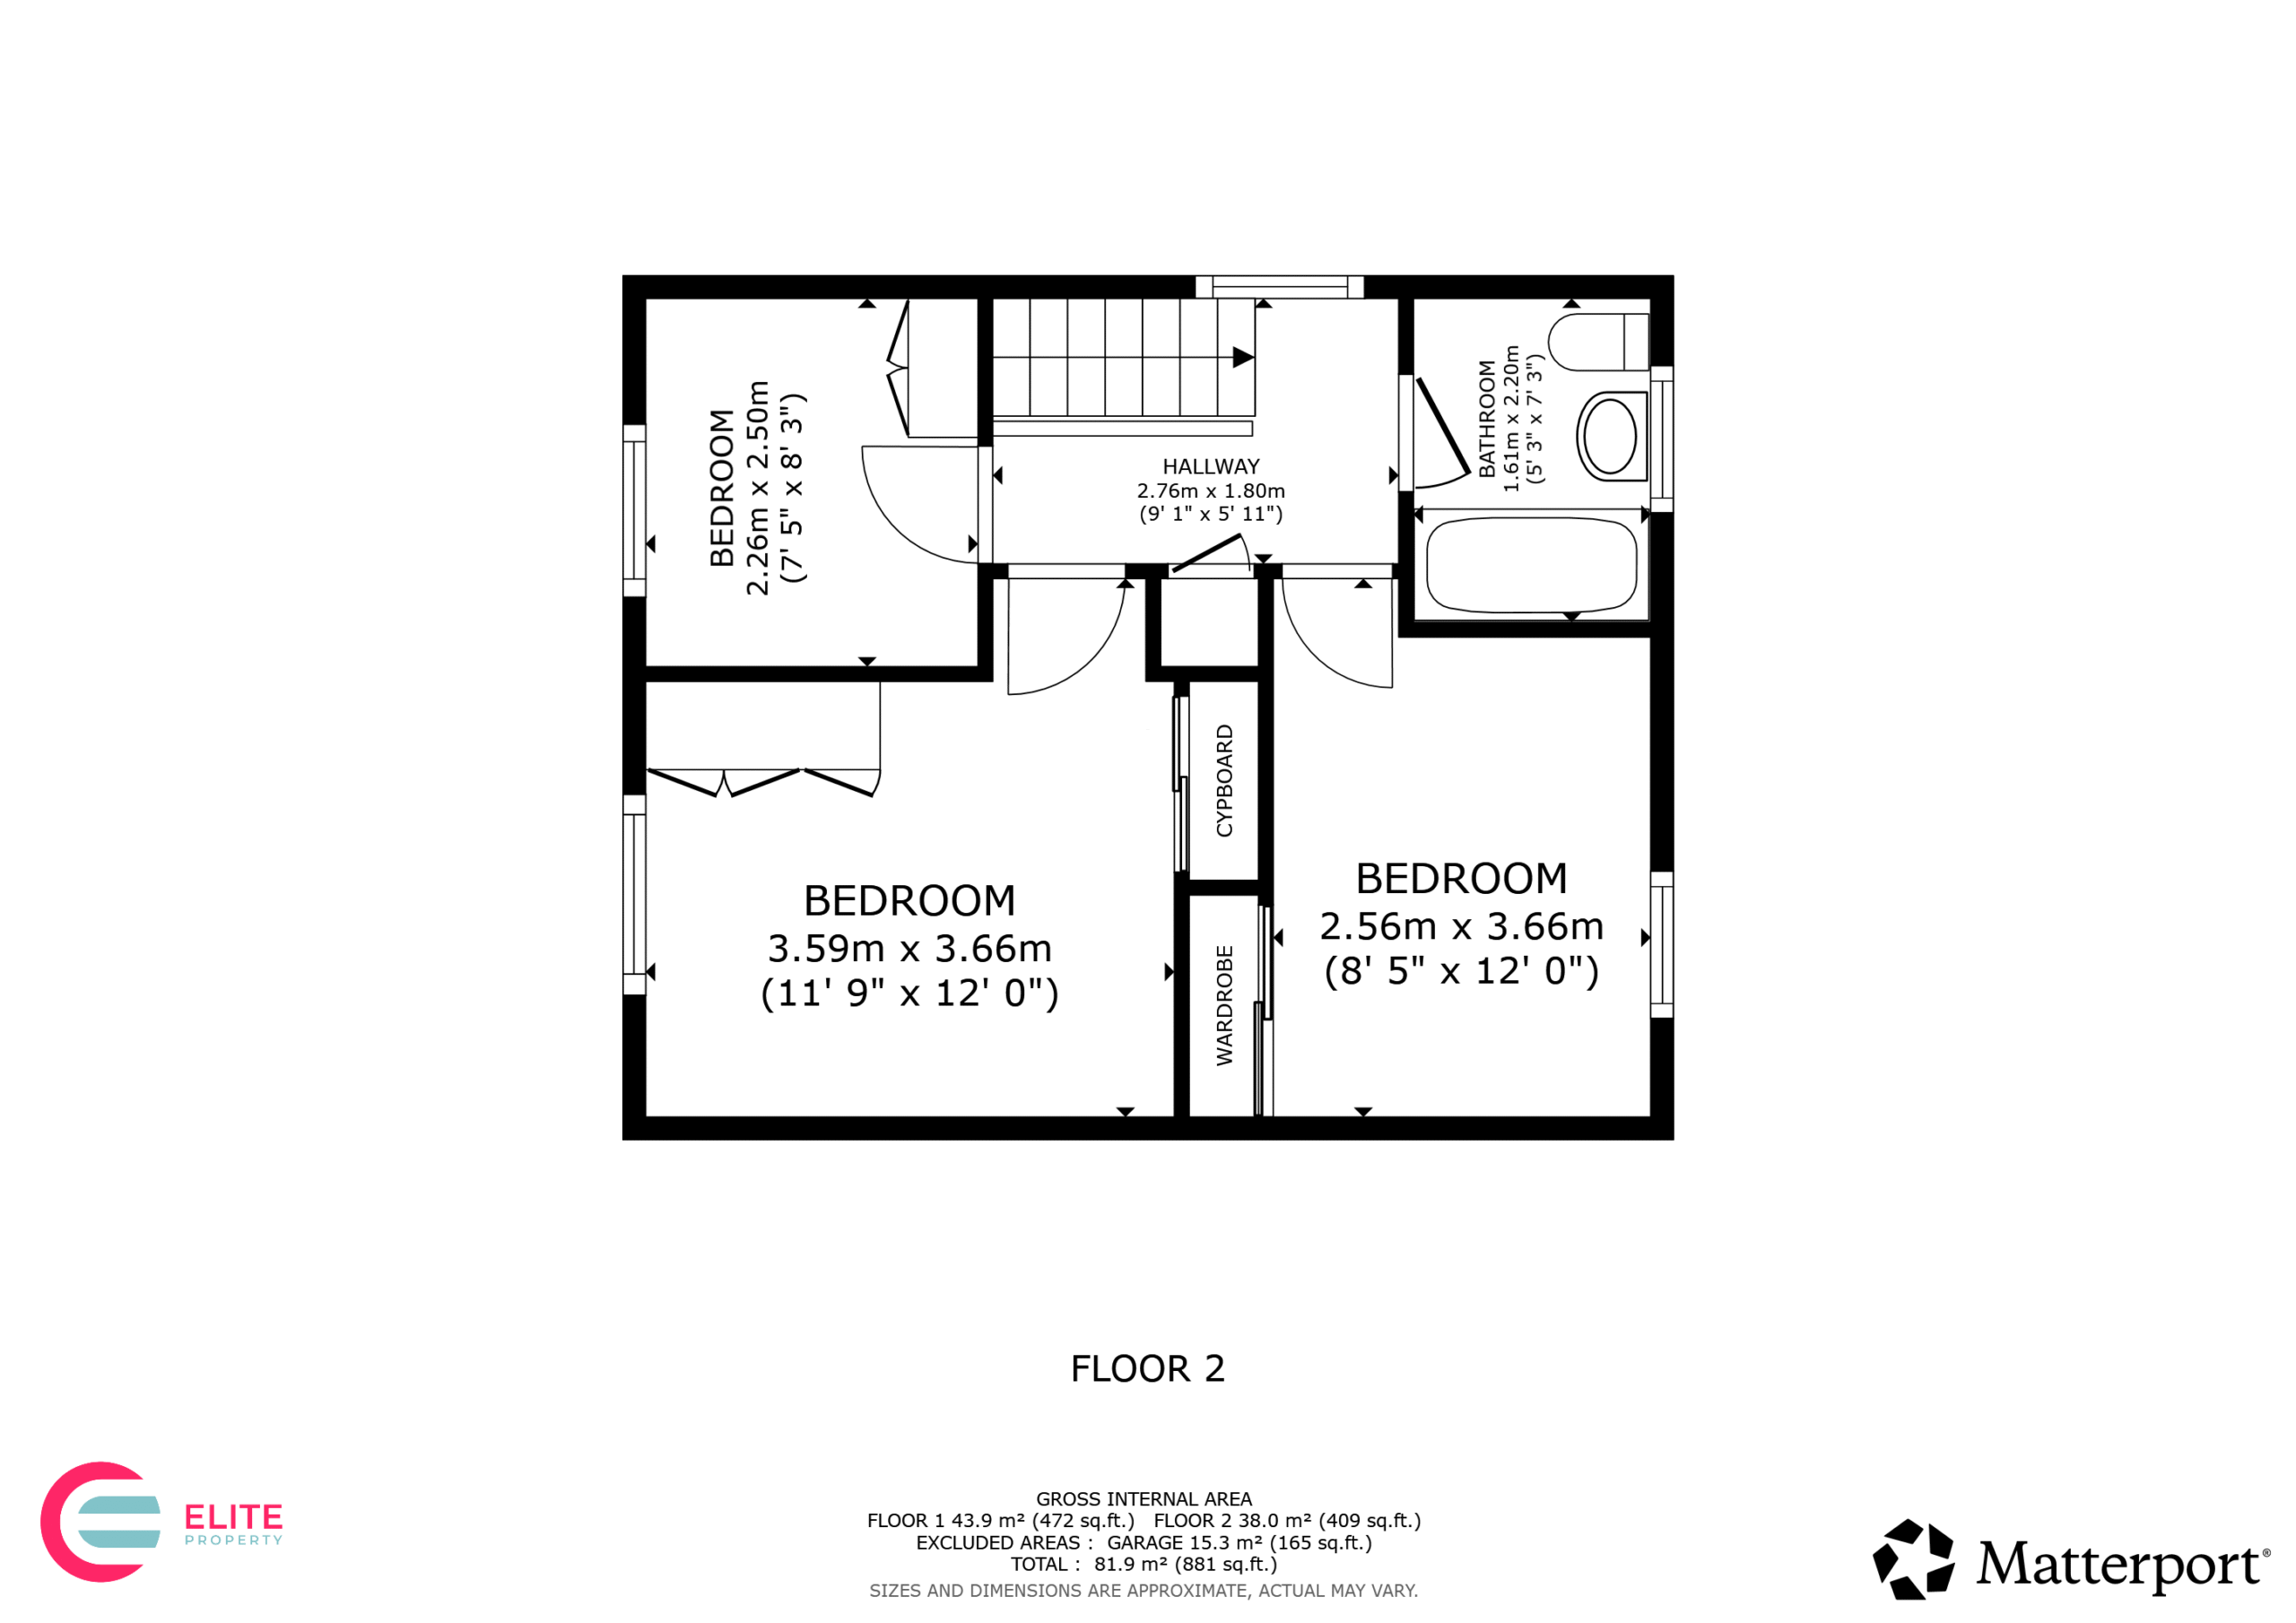
Positioned at the front of the property, the master bedroom is a bright and comfortable retreat, enjoying natural light through the large window. Complete with fitted wardrobes, it's a welcoming room that provides the perfect place to relax at the end of the day.
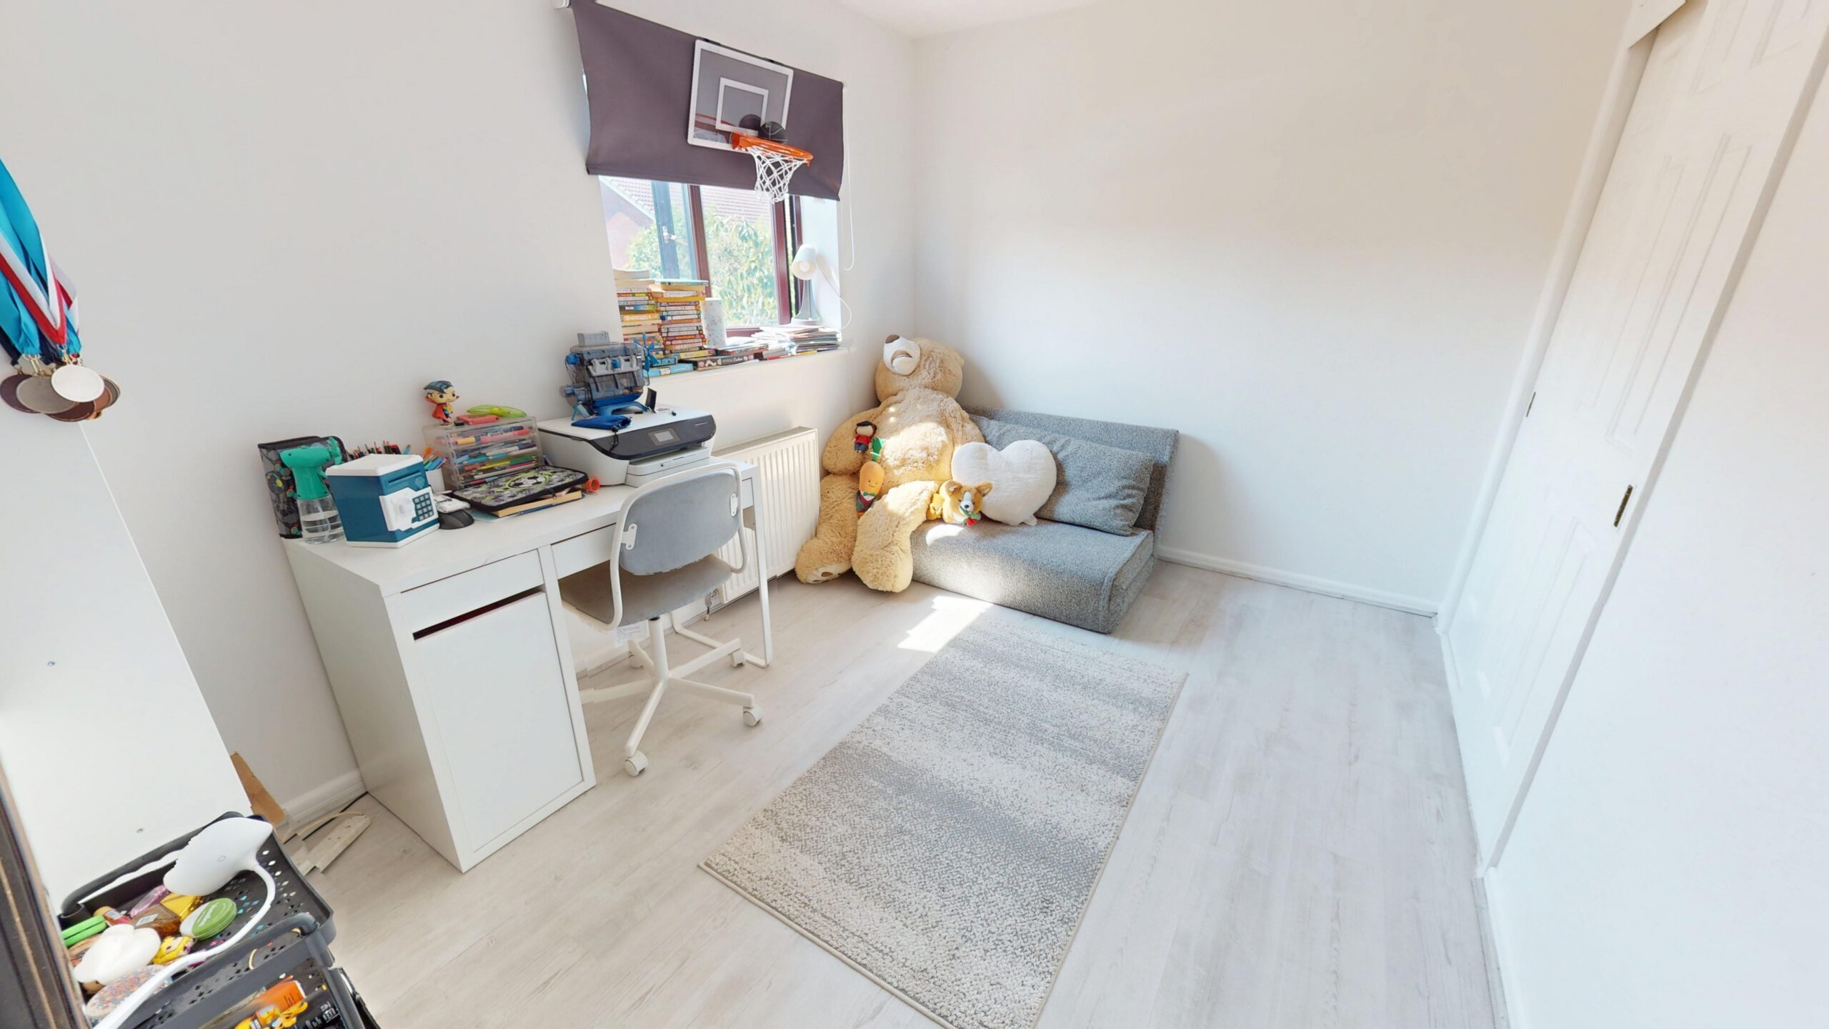
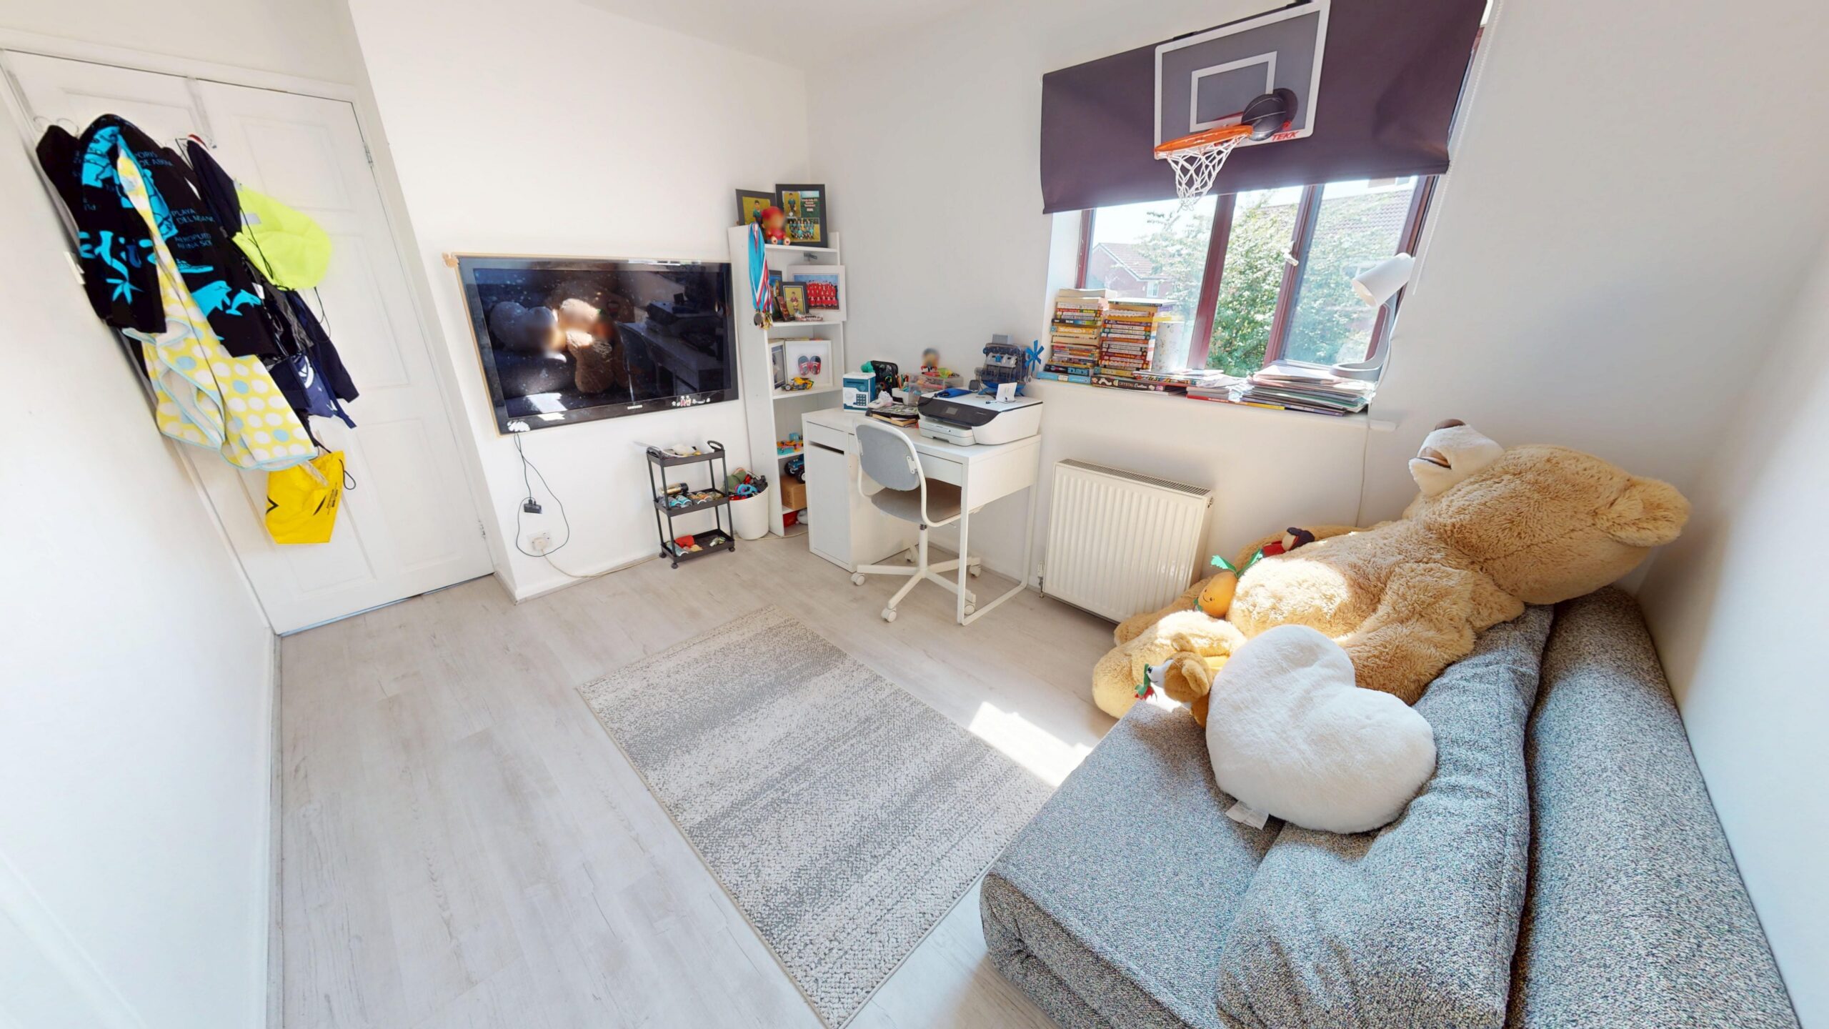
Bedroom Two
A generous double bedroom overlooking the rear garden, this well-proportioned room also benefits from fitted wardrobes, providing practical storage and making it an ideal bedroom for family members, guests or even a stylish home office.
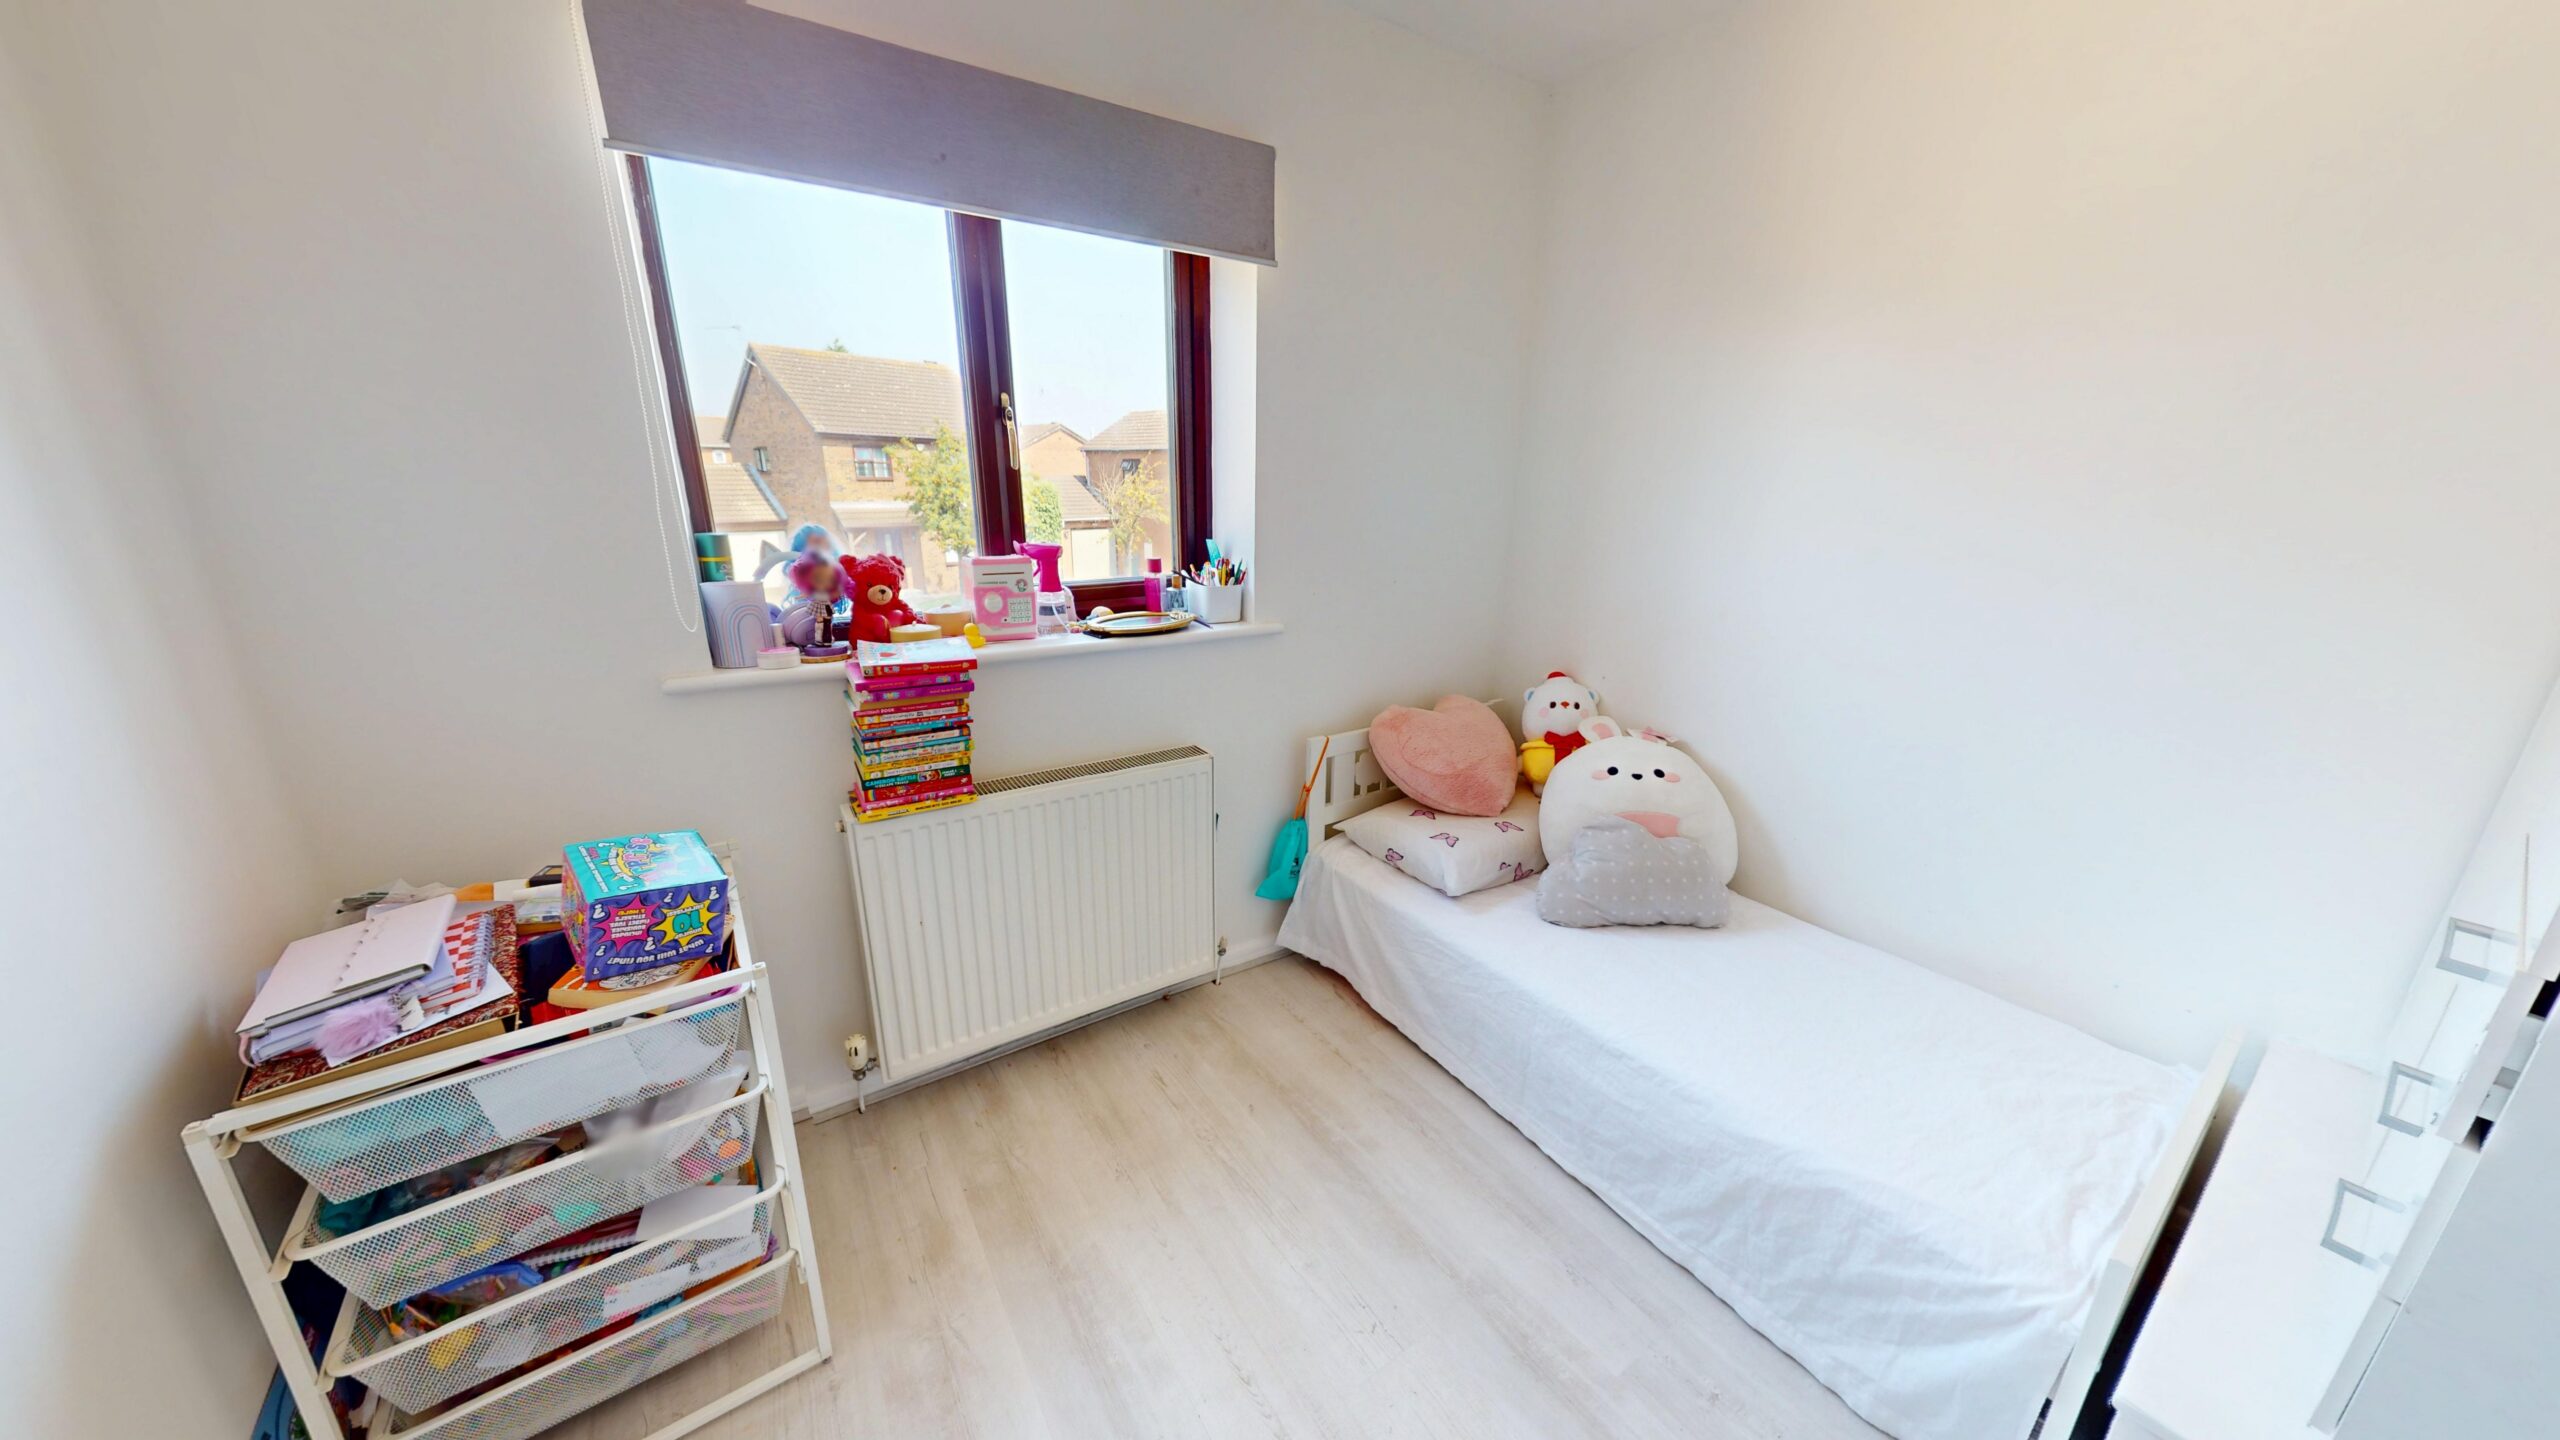
Bedroom Three
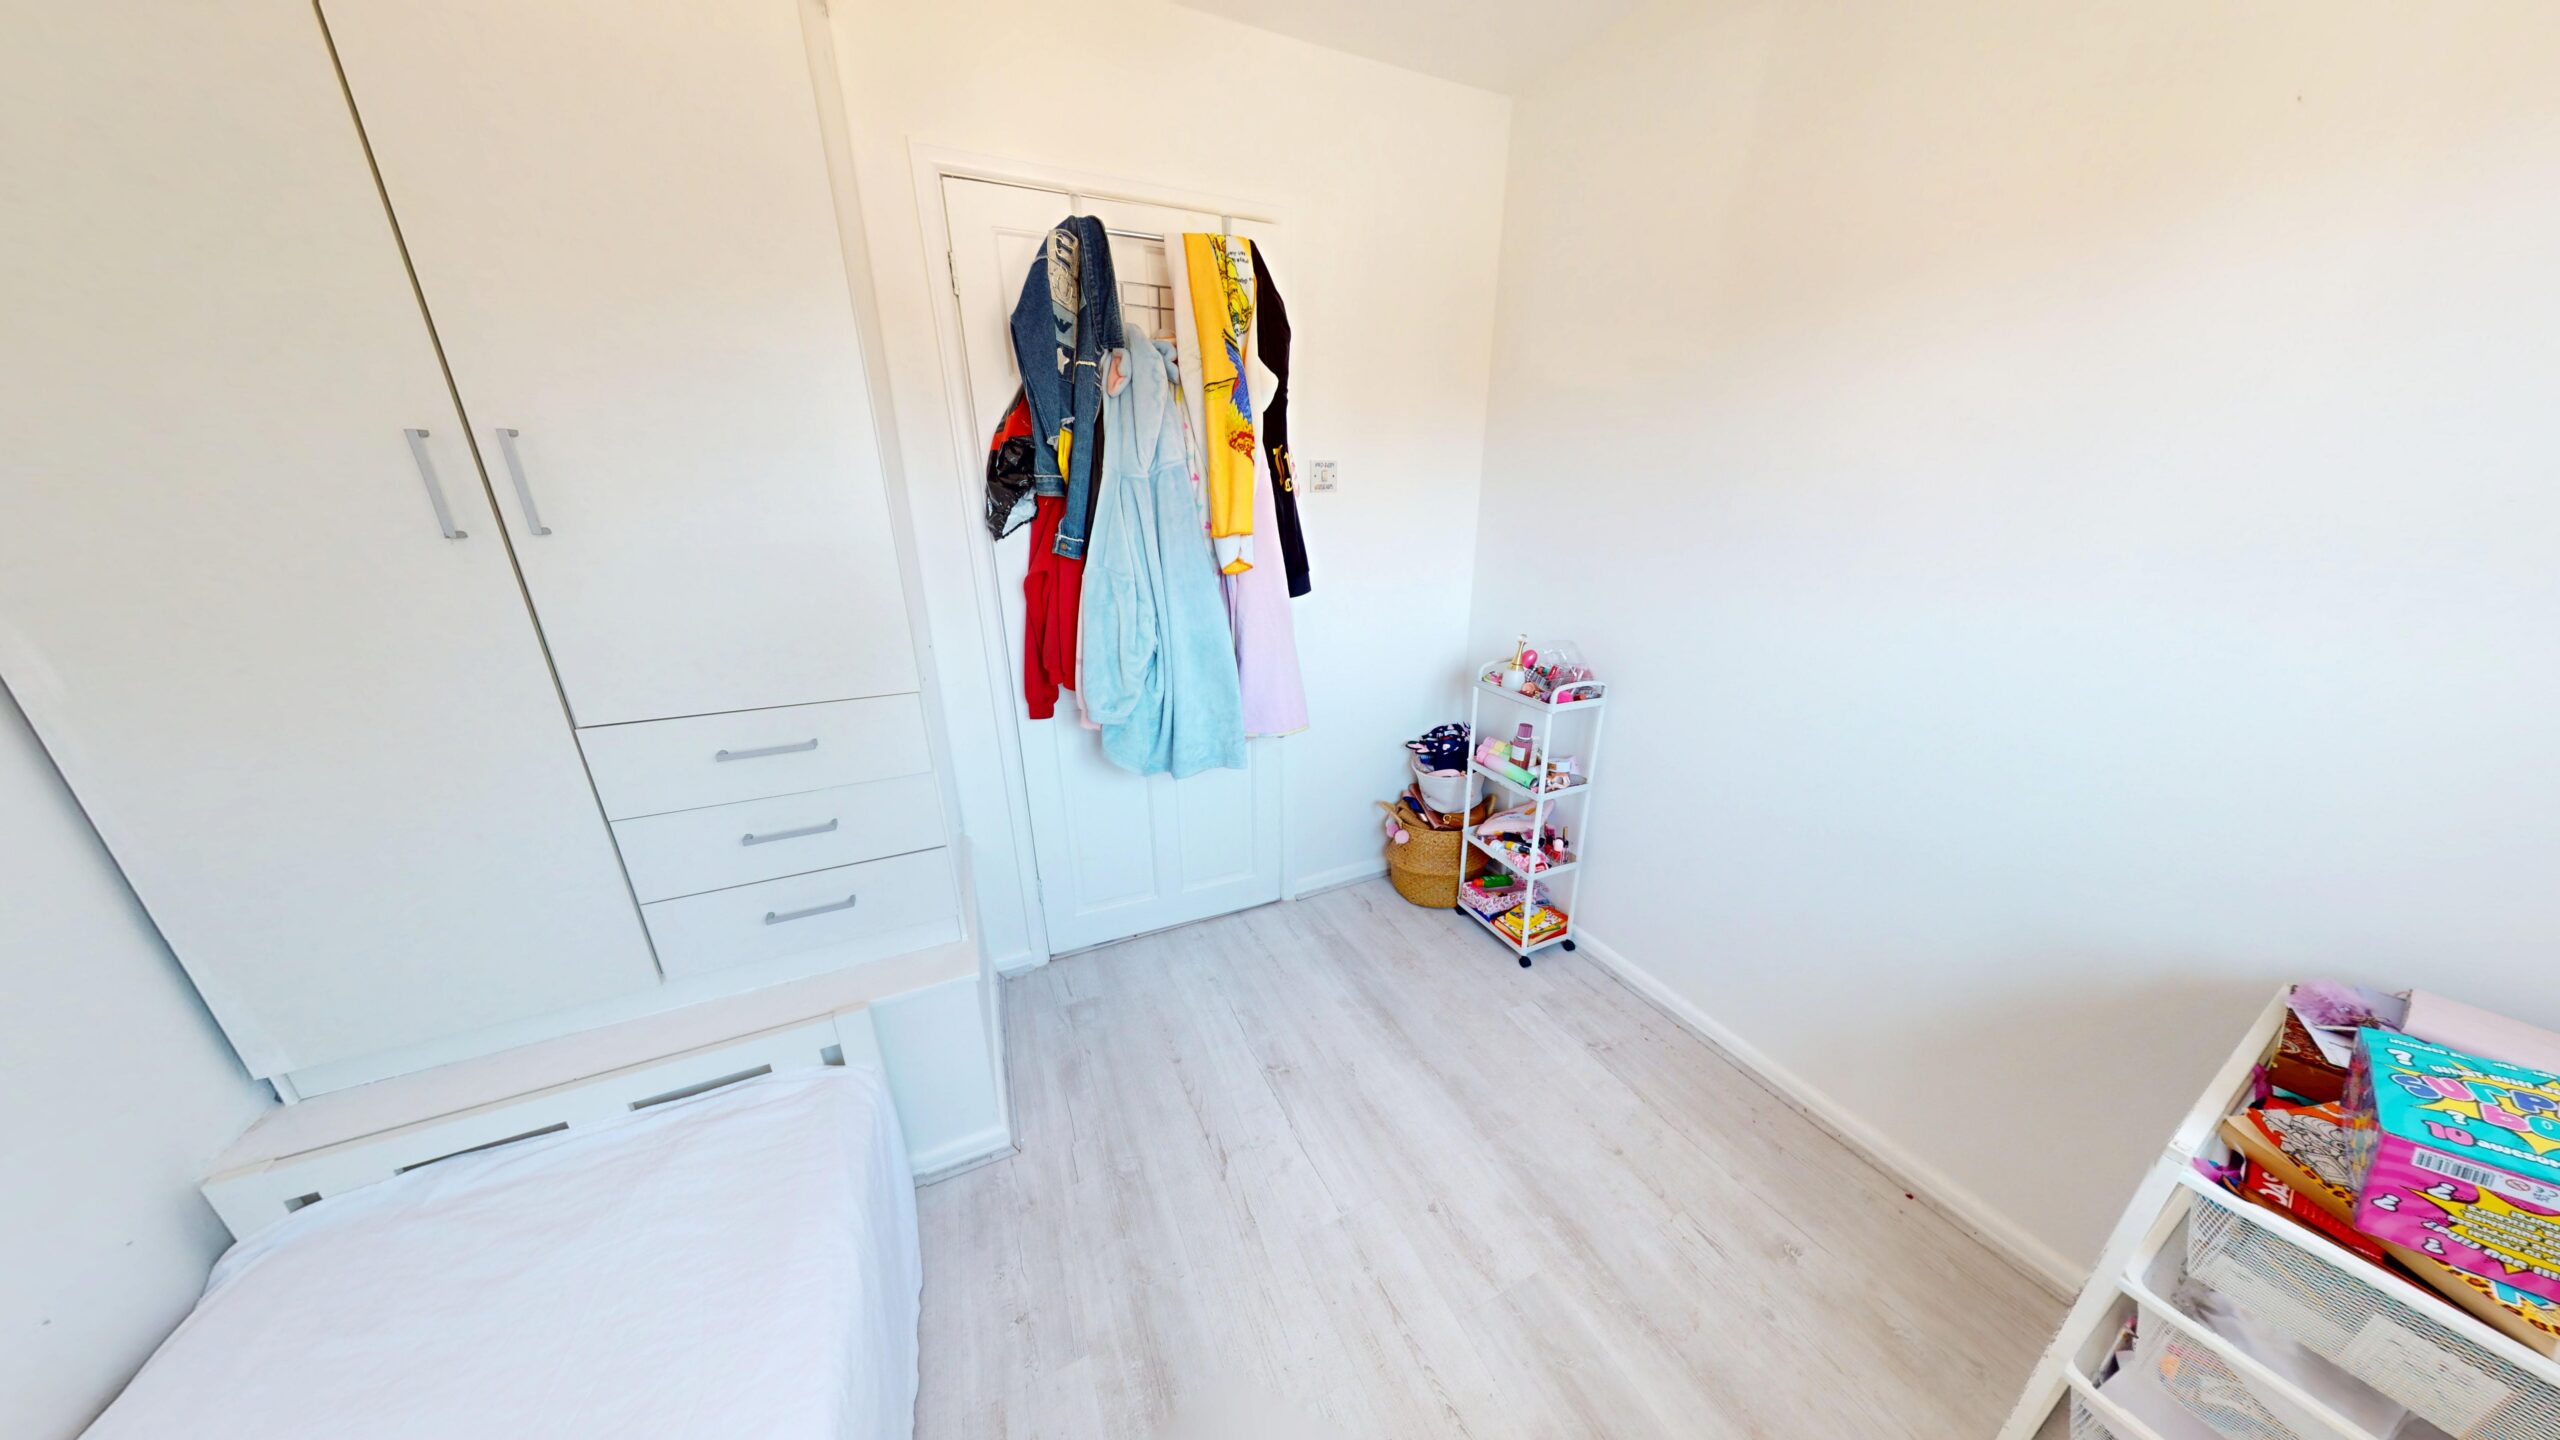
Currently arranged as a child's bedroom, this versatile room would also make an excellent nursery, home office or hobby room, adapting easily to changing lifestyle needs.
Bathroom
Finished with stylish neutral tiling throughout, the family bathroom offers a fresh and contemporary feel, complete with a bath and shower over, wash basin and WC. Natural light from the window enhances the bright and airy atmosphere.
Living and Dining Room 22' 8" x 8' 7" (6.92m x 2.61m)
Stretching the full depth of the property, the spacious open-plan living and dining area is the heart of the home. Flooded with natural light from both the front window and French doors to the rear, it's a fantastic space for everyday family life as well as entertaining friends. Whether you're relaxing in the lounge, hosting dinner parties or enjoying summer evenings with the doors open to the garden, this versatile room adapts effortlessly to every occasion.
Kitchen 9' 8" x 9' 10" (2.94m x 2.99m)
The well-appointed kitchen combines timeless solid wood cabinets with generous worktop space to create a practical and stylish environment for cooking. With direct access to the garden via the glazed side door, it offers the perfect layout for busy family mornings, outdoor dining and keeping connected with the garden while preparing meals.
Bedroom One 11' 9" x 12' 0" (3.59m x 3.66m)
Positioned at the front of the property, the master bedroom is a bright and comfortable retreat, enjoying natural light through the large window. Complete with fitted wardrobes, it's a welcoming room that provides the perfect place to relax at the end of the day.
Bedroom Two 8' 5" x 12' 0" (2.56m x 3.66m)
A generous double bedroom overlooking the rear garden, this well-proportioned room also benefits from fitted wardrobes, providing practical storage and making it an ideal bedroom for family members, guests or even a stylish home office.
Bedroom Three 7' 5" x 8' 2" (2.26m x 2.50m)
Currently arranged as a child's bedroom, this versatile room would also make an excellent nursery, home office or hobby room, adapting easily to changing lifestyle needs.
Bathroom 5' 3" x 7' 3" (1.61m x 2.20m)
Finished with stylish neutral tiling throughout, the family bathroom offers a fresh and contemporary feel, complete with a bath and shower over, wash basin and WC. Natural light from the window enhances the bright and airy atmosphere.