
For Sale


York Road, Doncaster, DN5
£160,000
Property Features
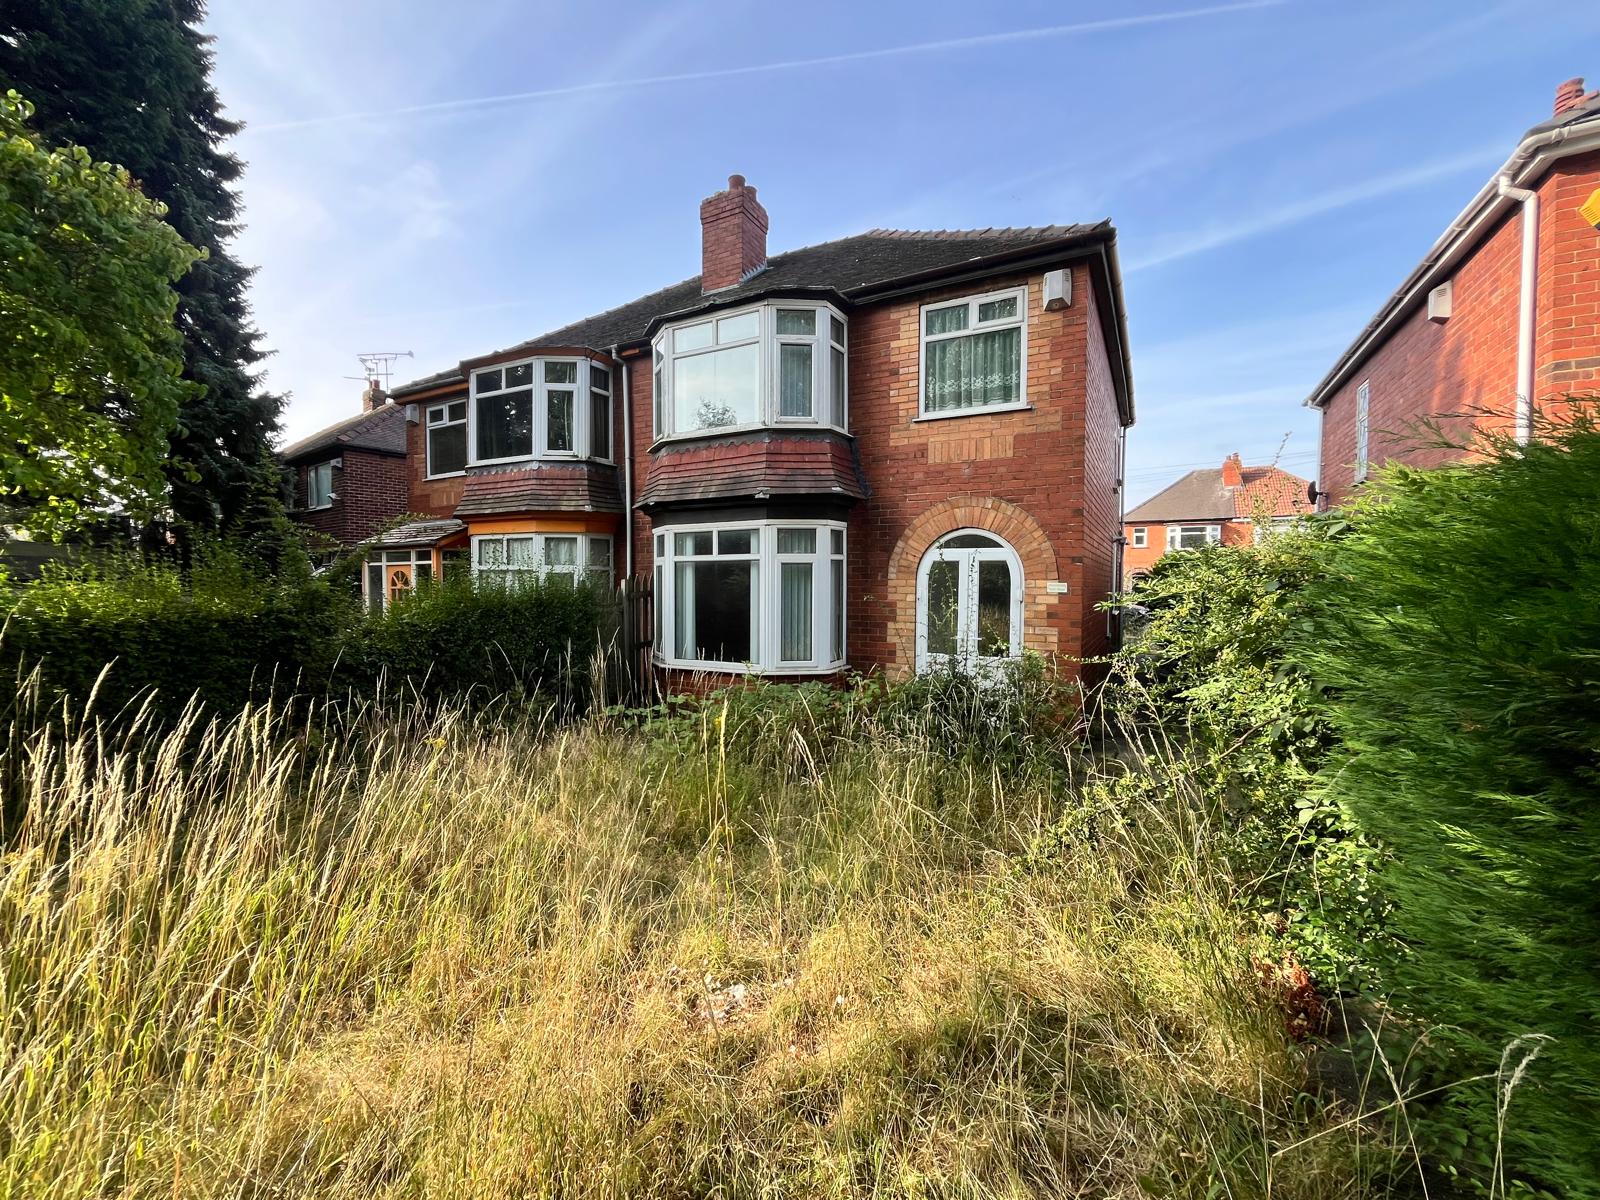
- Traditional semi-detached home with excellent renovation potential
- Ideal investment or development opportunity
- Three well-proportioned bedrooms
- Two spacious reception rooms including a separate dining room
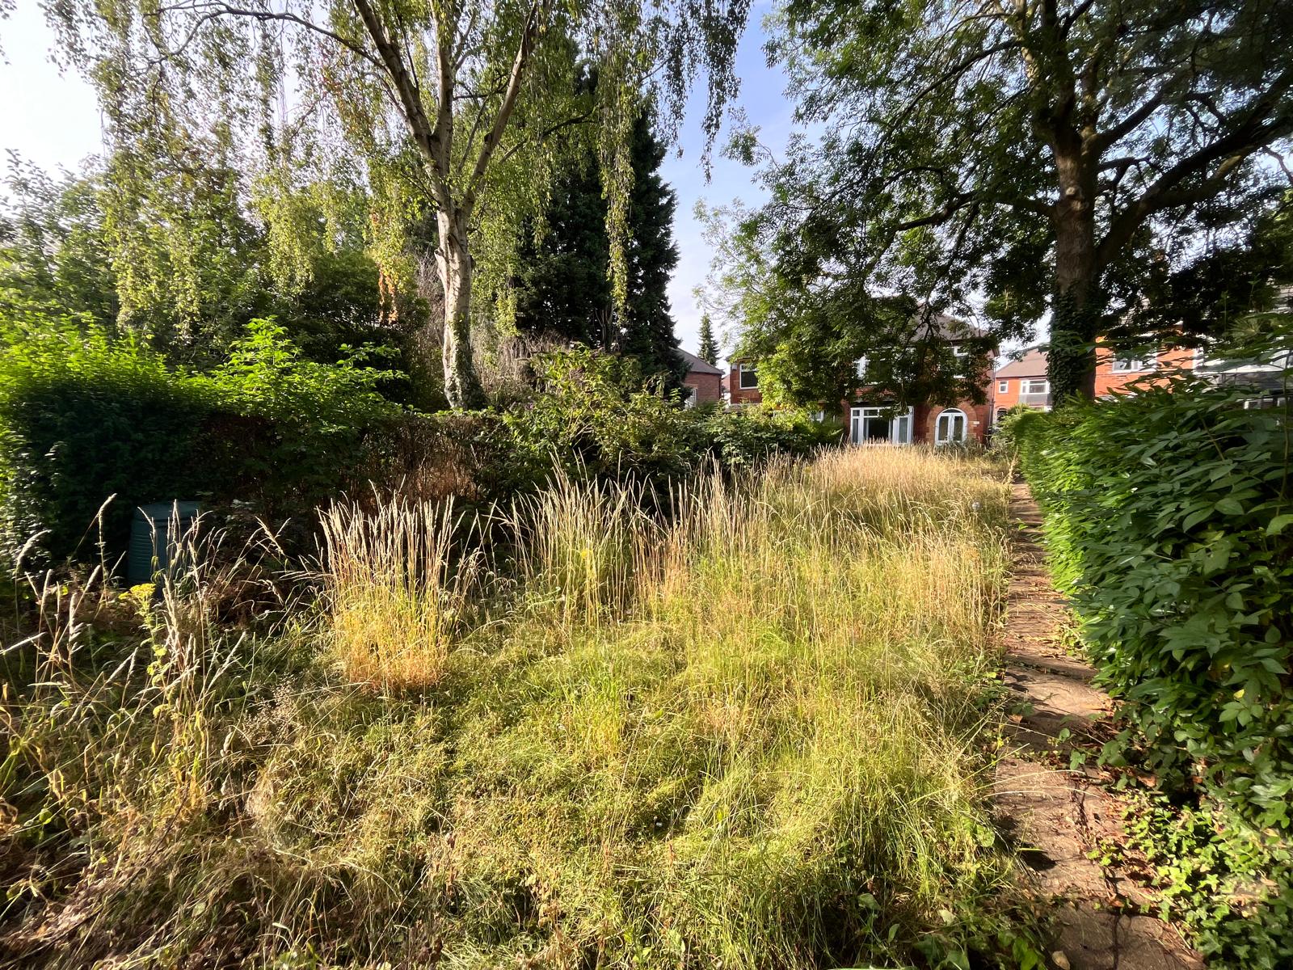
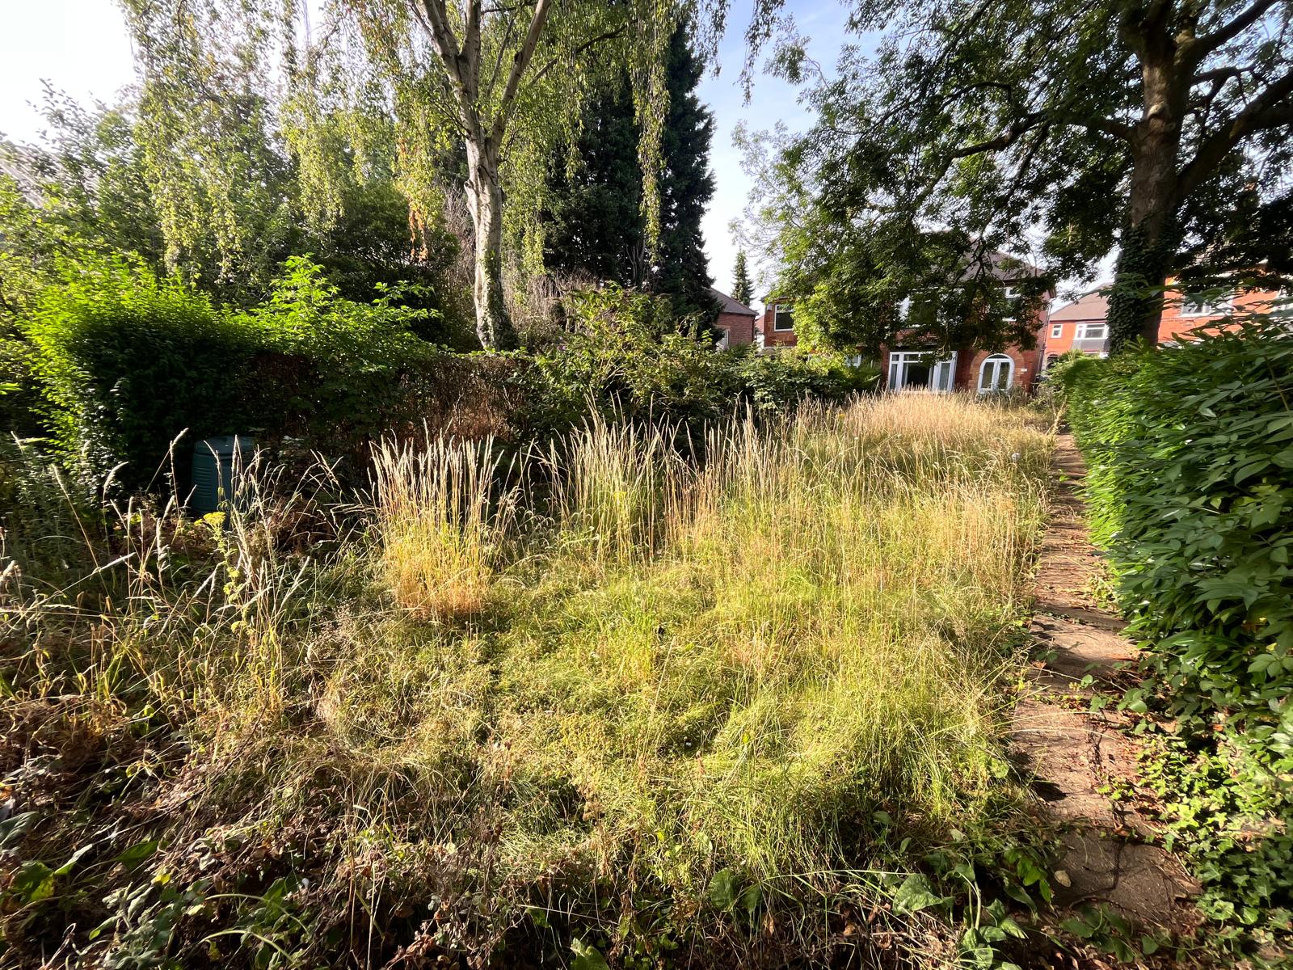
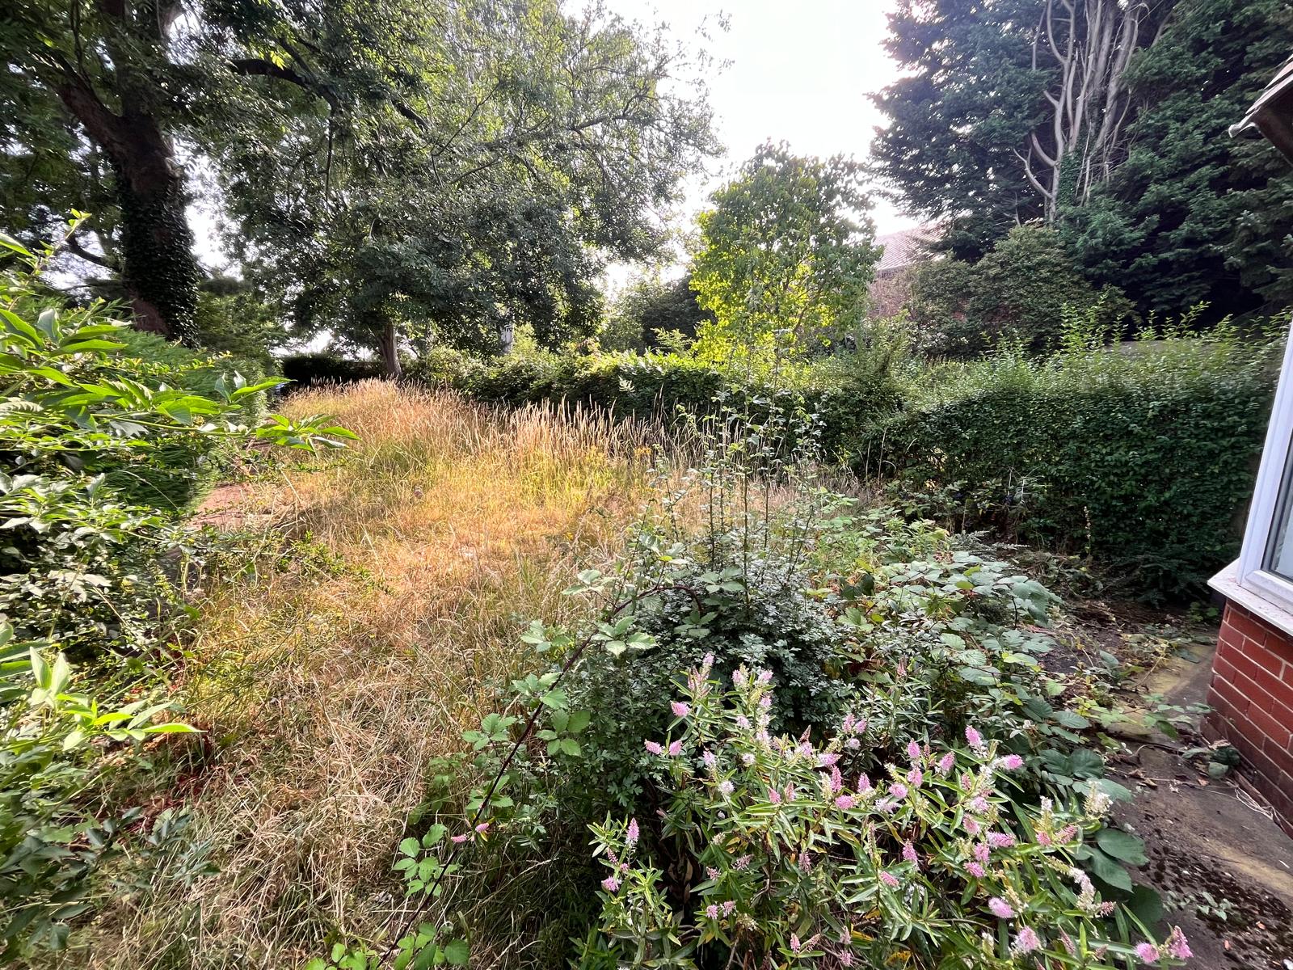
- Generous rear garden with excellent landscaping potential
- Bay-fronted living room and principal bedroom
- Fitted wardrobes to two bedrooms
- Popular York Road location close to local amenities and transport links
- Full refurbishment required, offering significant scope to add value
- No onward chain, making for a straightforward purchase
Property Summary
Unlock the potential to create something truly special. Generous living space, original period features, a substantial garden and outstanding scope to add value in a prime location.
Full Details
Positioned on the ever-popular York Road, this traditional semi-detached home represents an outstanding opportunity for investors, developers and property renovators looking to add significant value. Requiring full modernisation throughout, the property offers generous accommodation, original character features and a substantial plot, making it an ideal refurbishment project with excellent resale or rental potential, subject to the necessary works.
Living Room
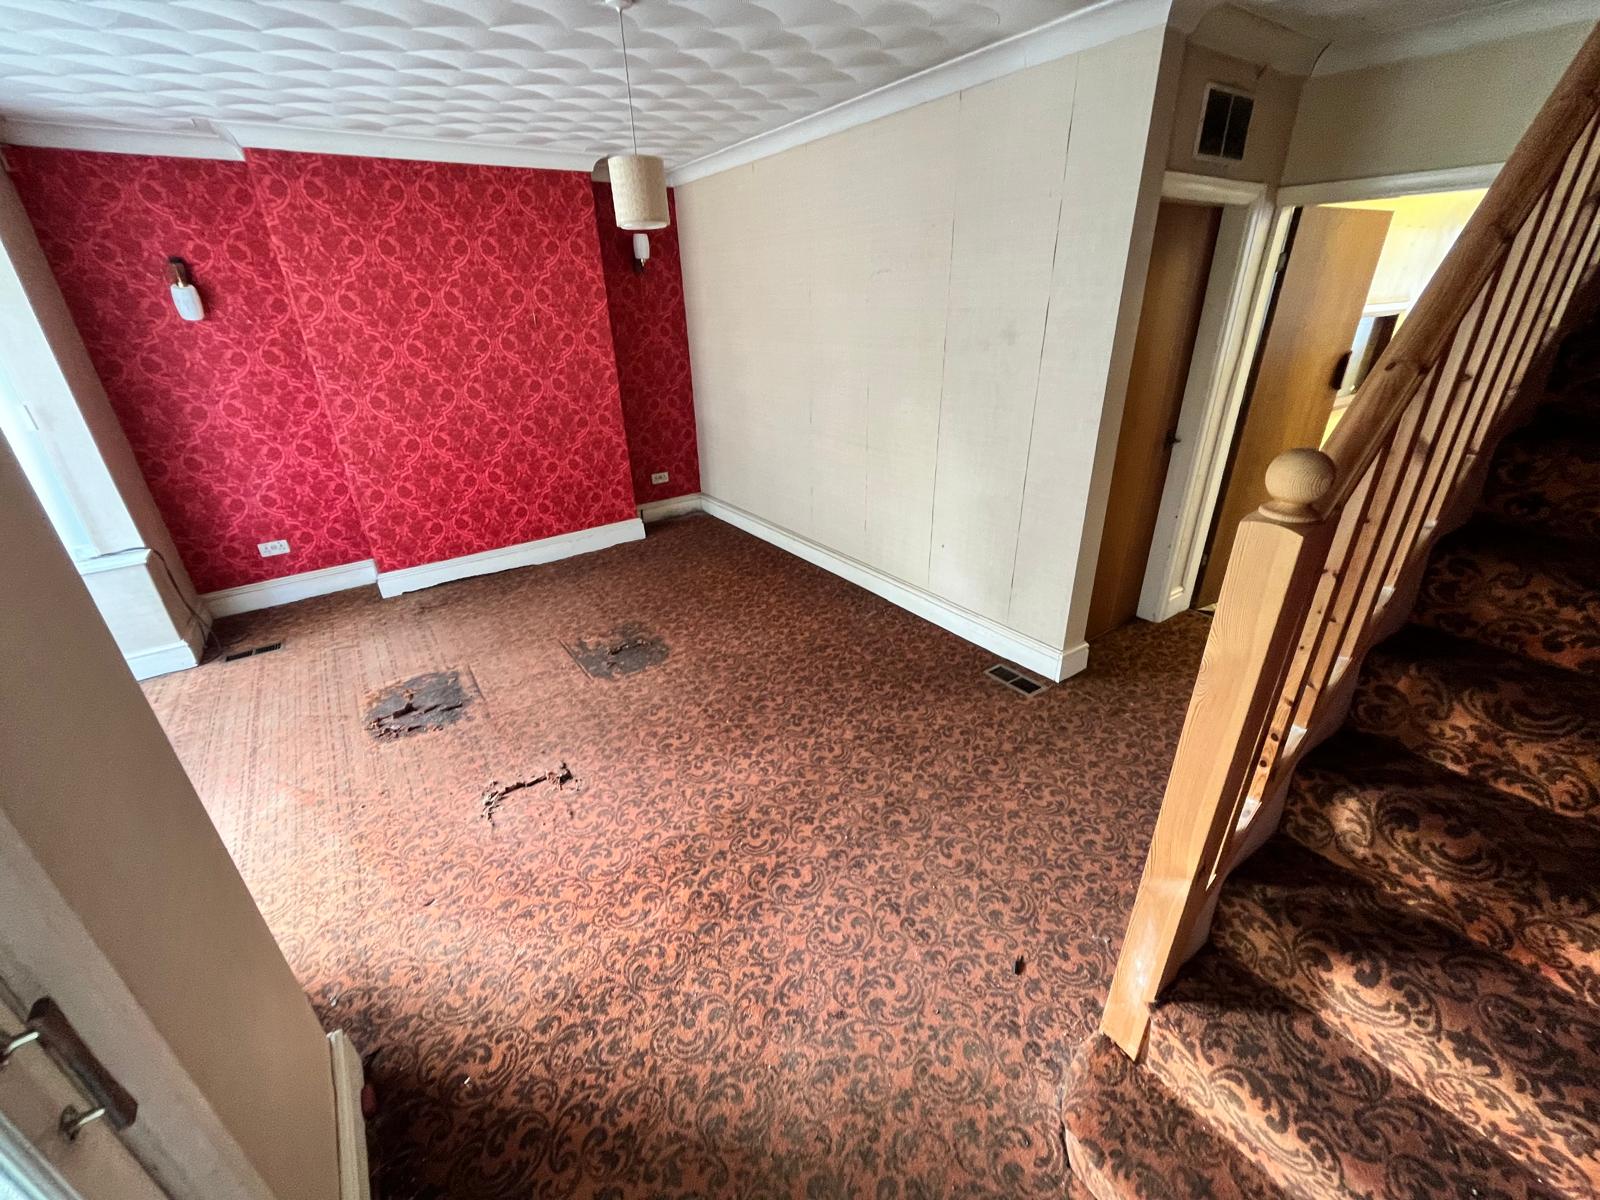
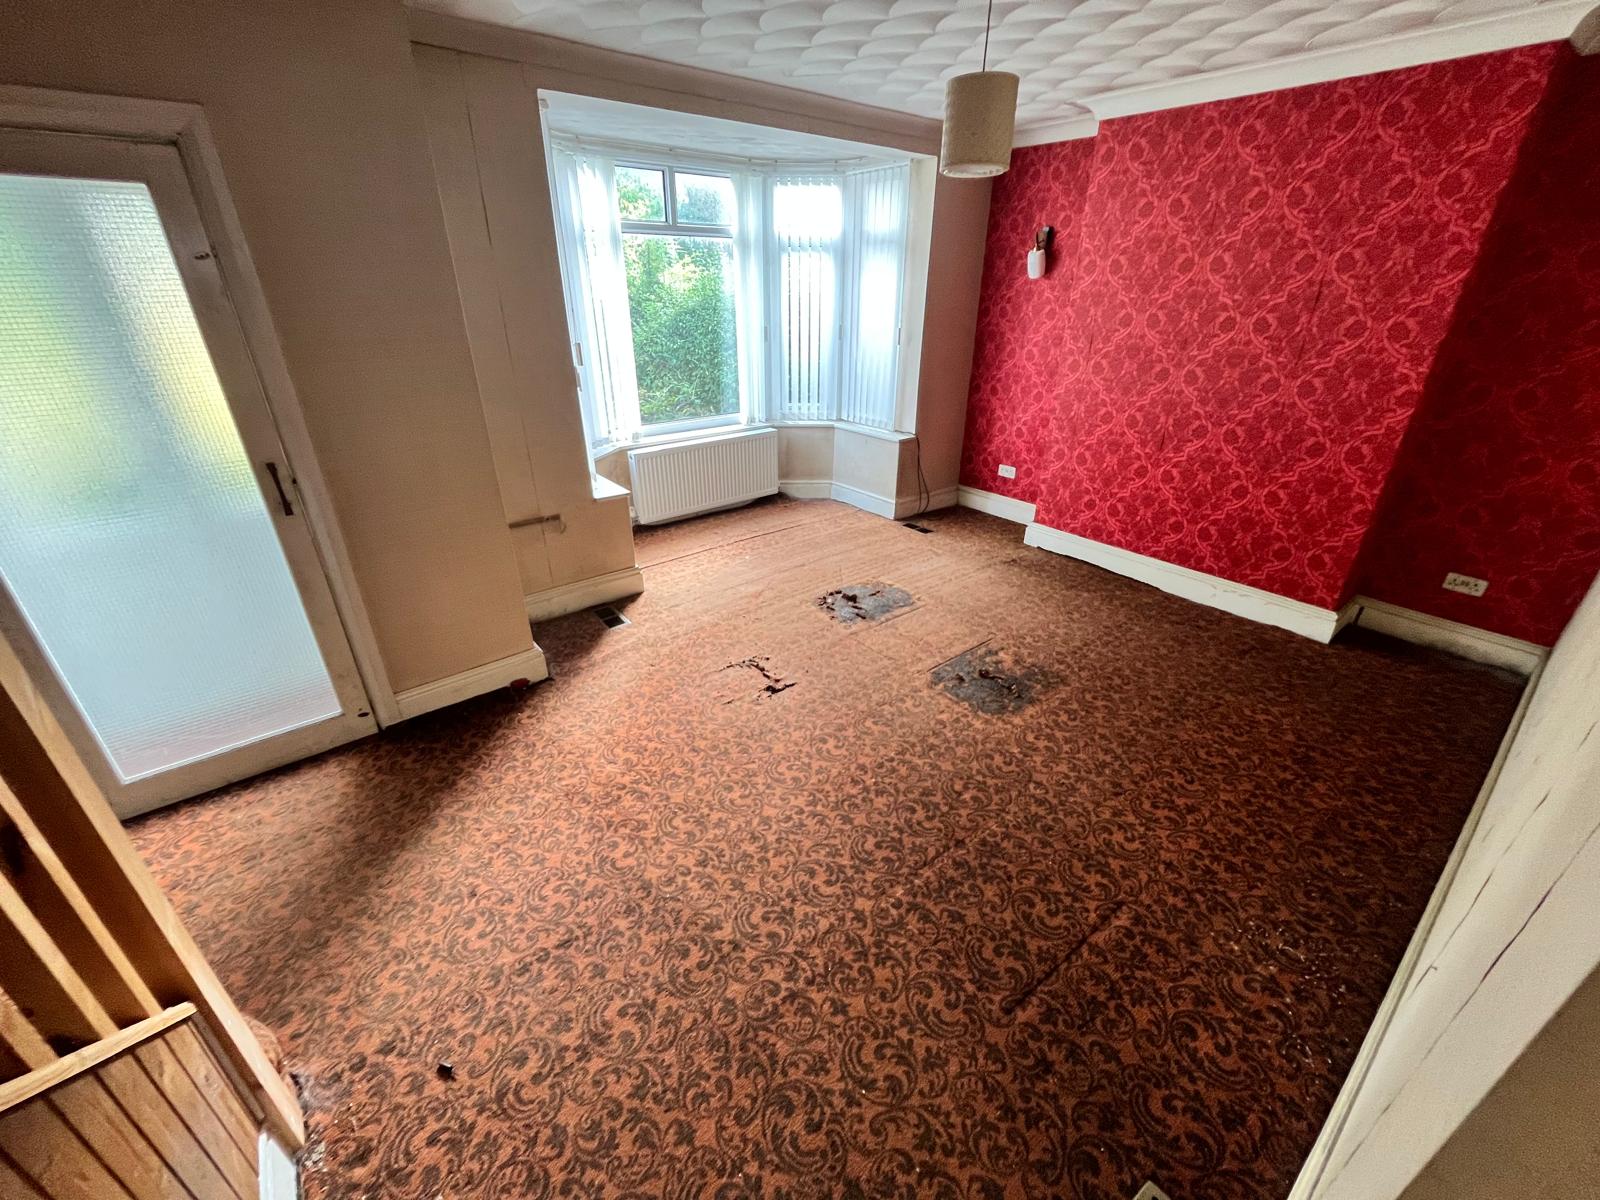
The bay-fronted living room is generously proportioned and enjoys an abundance of natural light. Original features and spacious dimensions provide an excellent blank canvas for renovation, with plenty of scope to create an attractive living space that will appeal to future buyers or tenants.
Kitchen
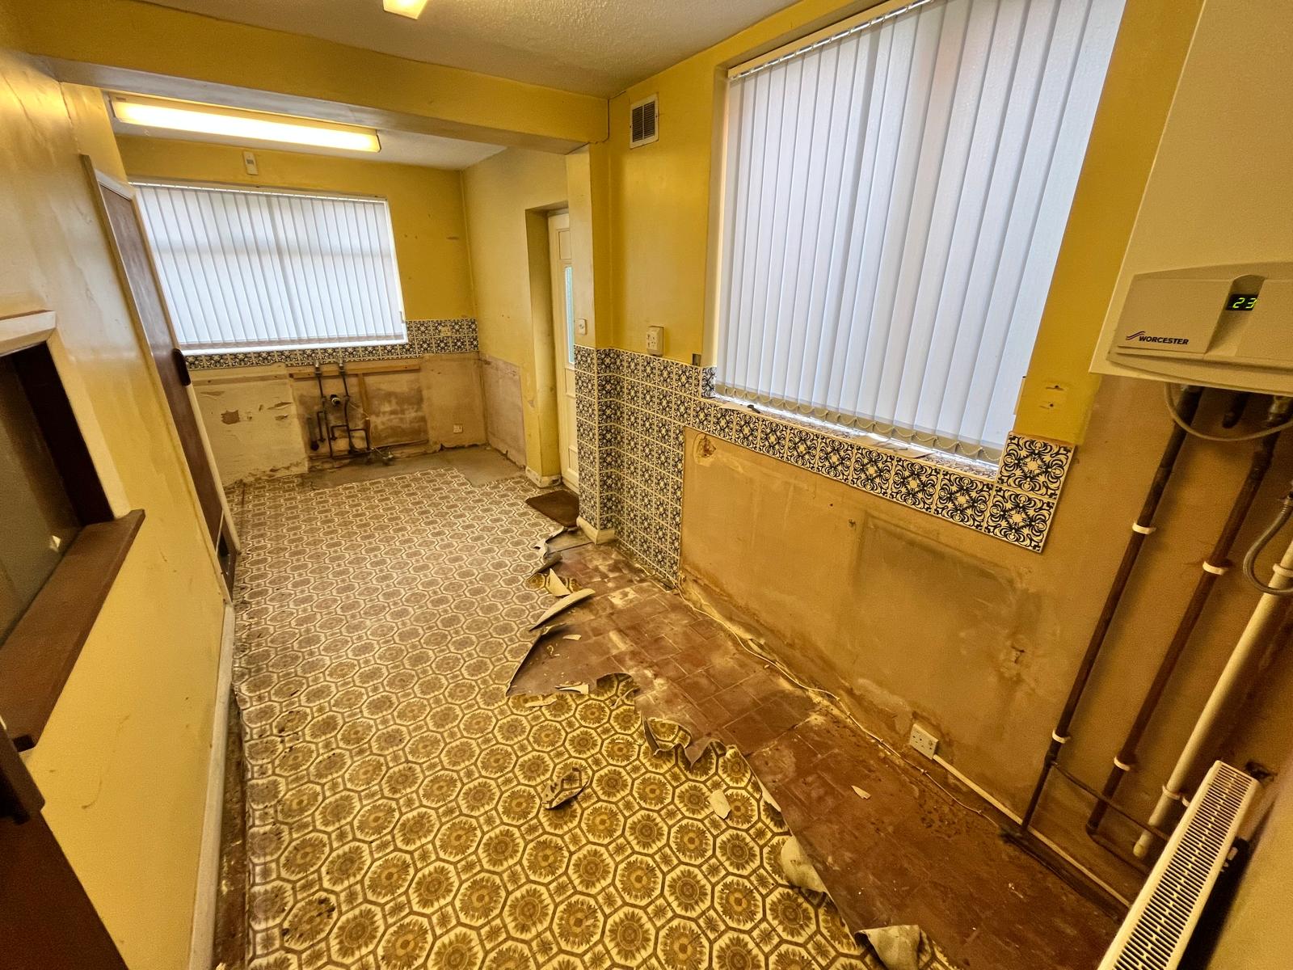
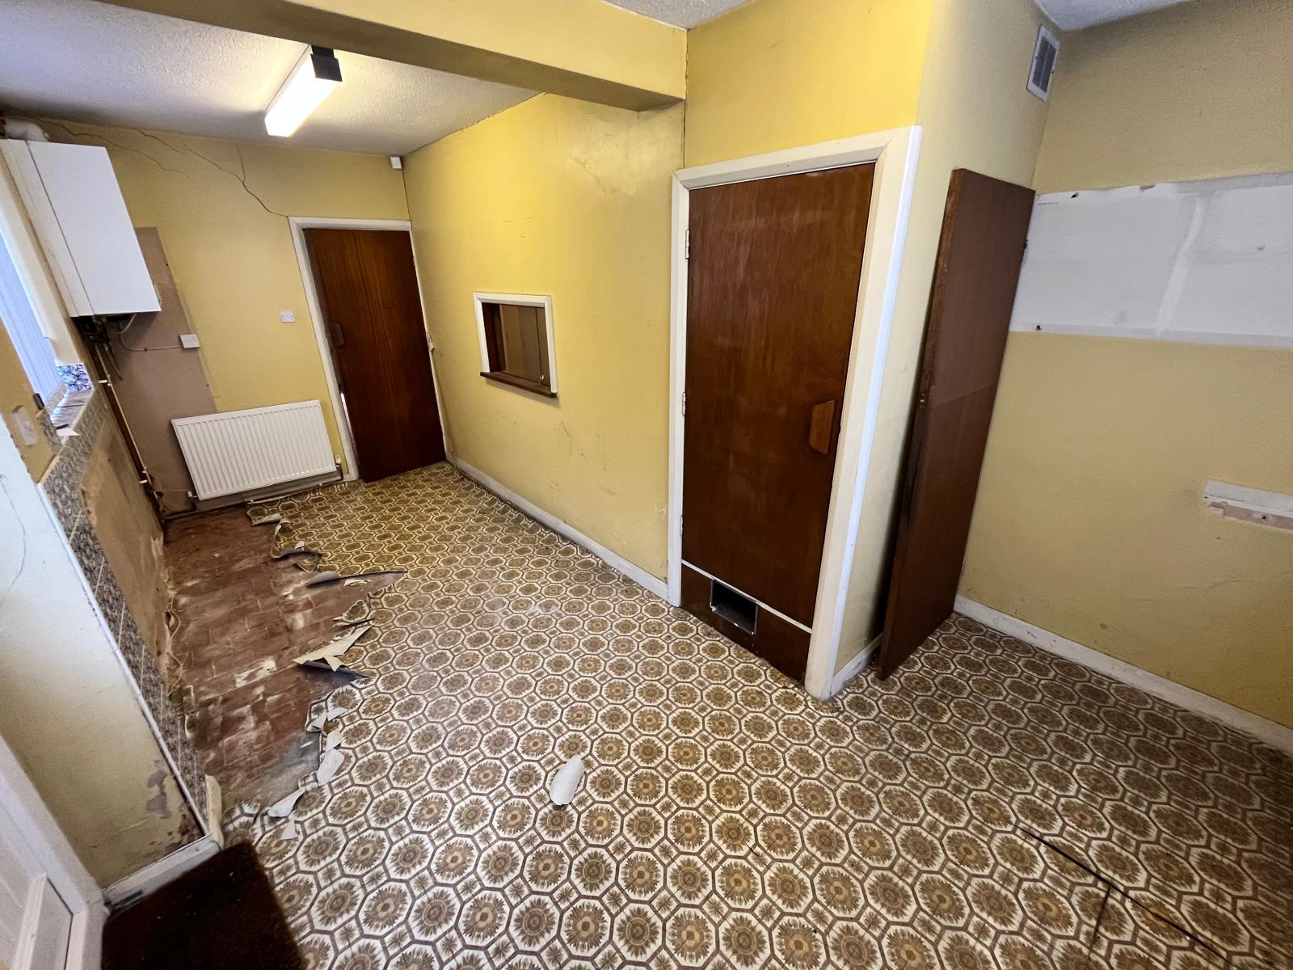
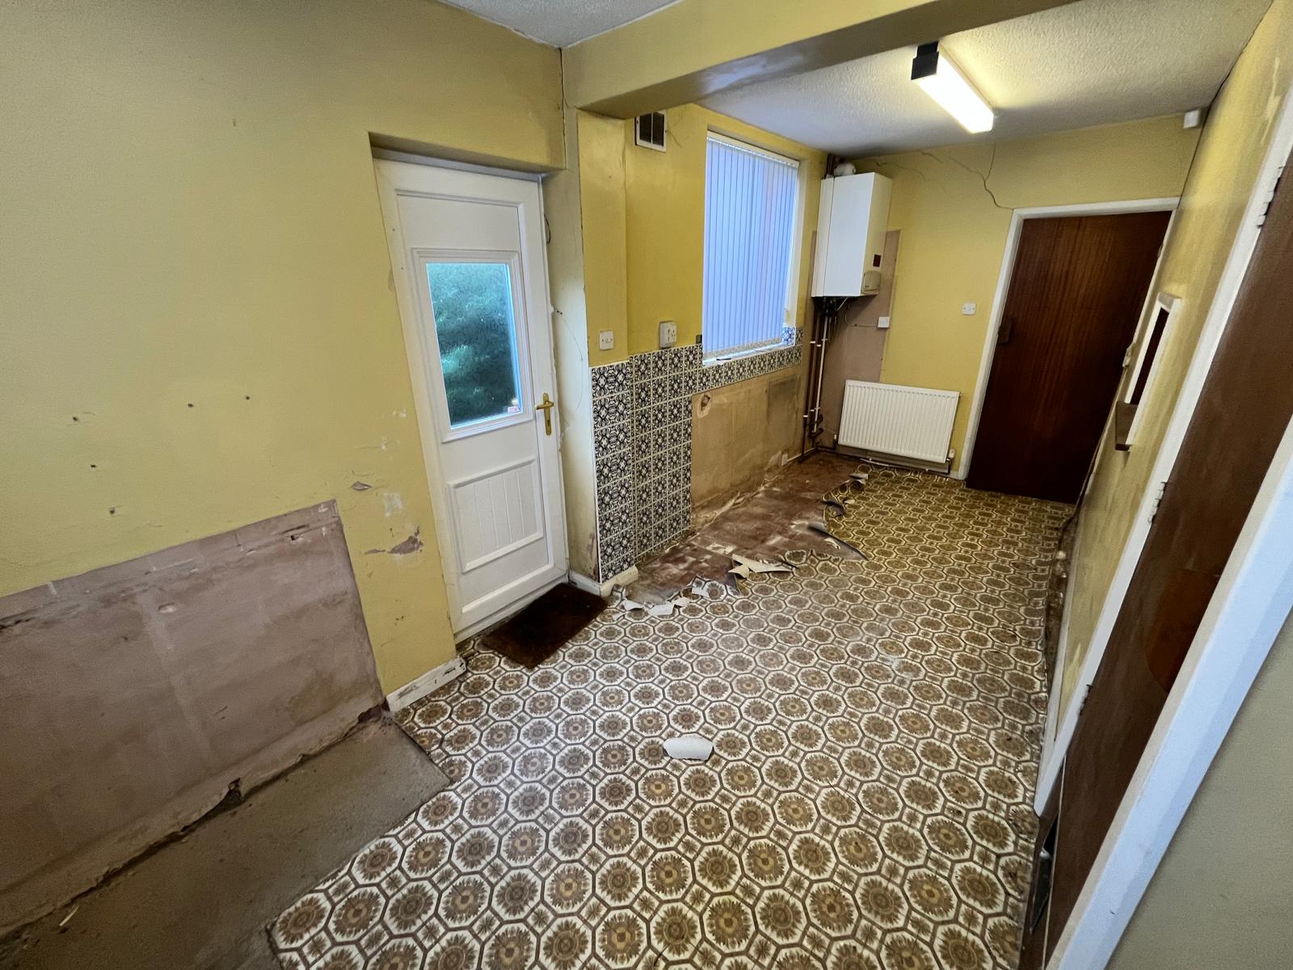
Occupying the rear of the property, the kitchen offers excellent potential to be transformed into a modern open-plan kitchen and dining space, subject to any necessary consents. With direct access to the rear garden, the layout provides flexibility for contemporary living and could significantly enhance the property's overall appeal.
Dining Room
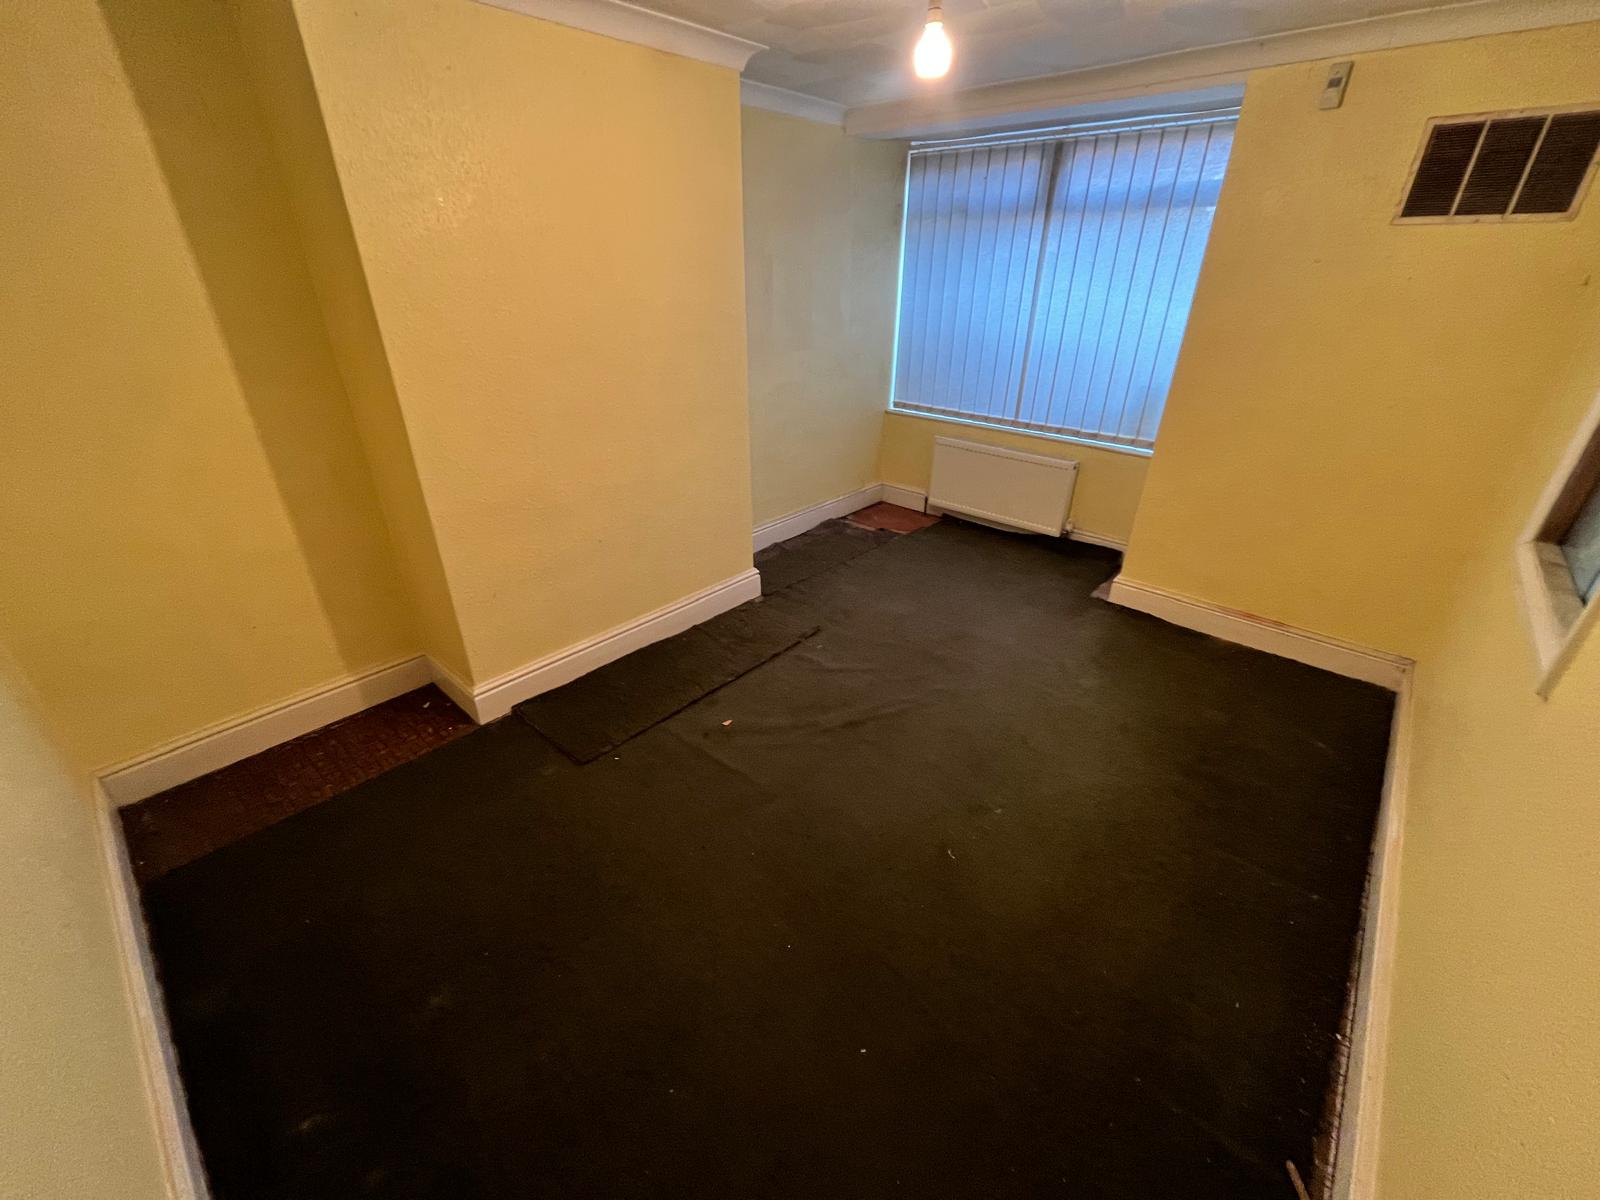
Positioned next to the kitchen, the dining room provides a dedicated space for family meals and entertaining. Offering excellent proportions and flexibility, it has the potential to be transformed into a stylish dining area or incorporated into a more contemporary open-plan layout, subject to the necessary consents. Its location at the heart of the home makes it an attractive feature for future buyers or tenants, adding further value to the property's refurbishment potential.
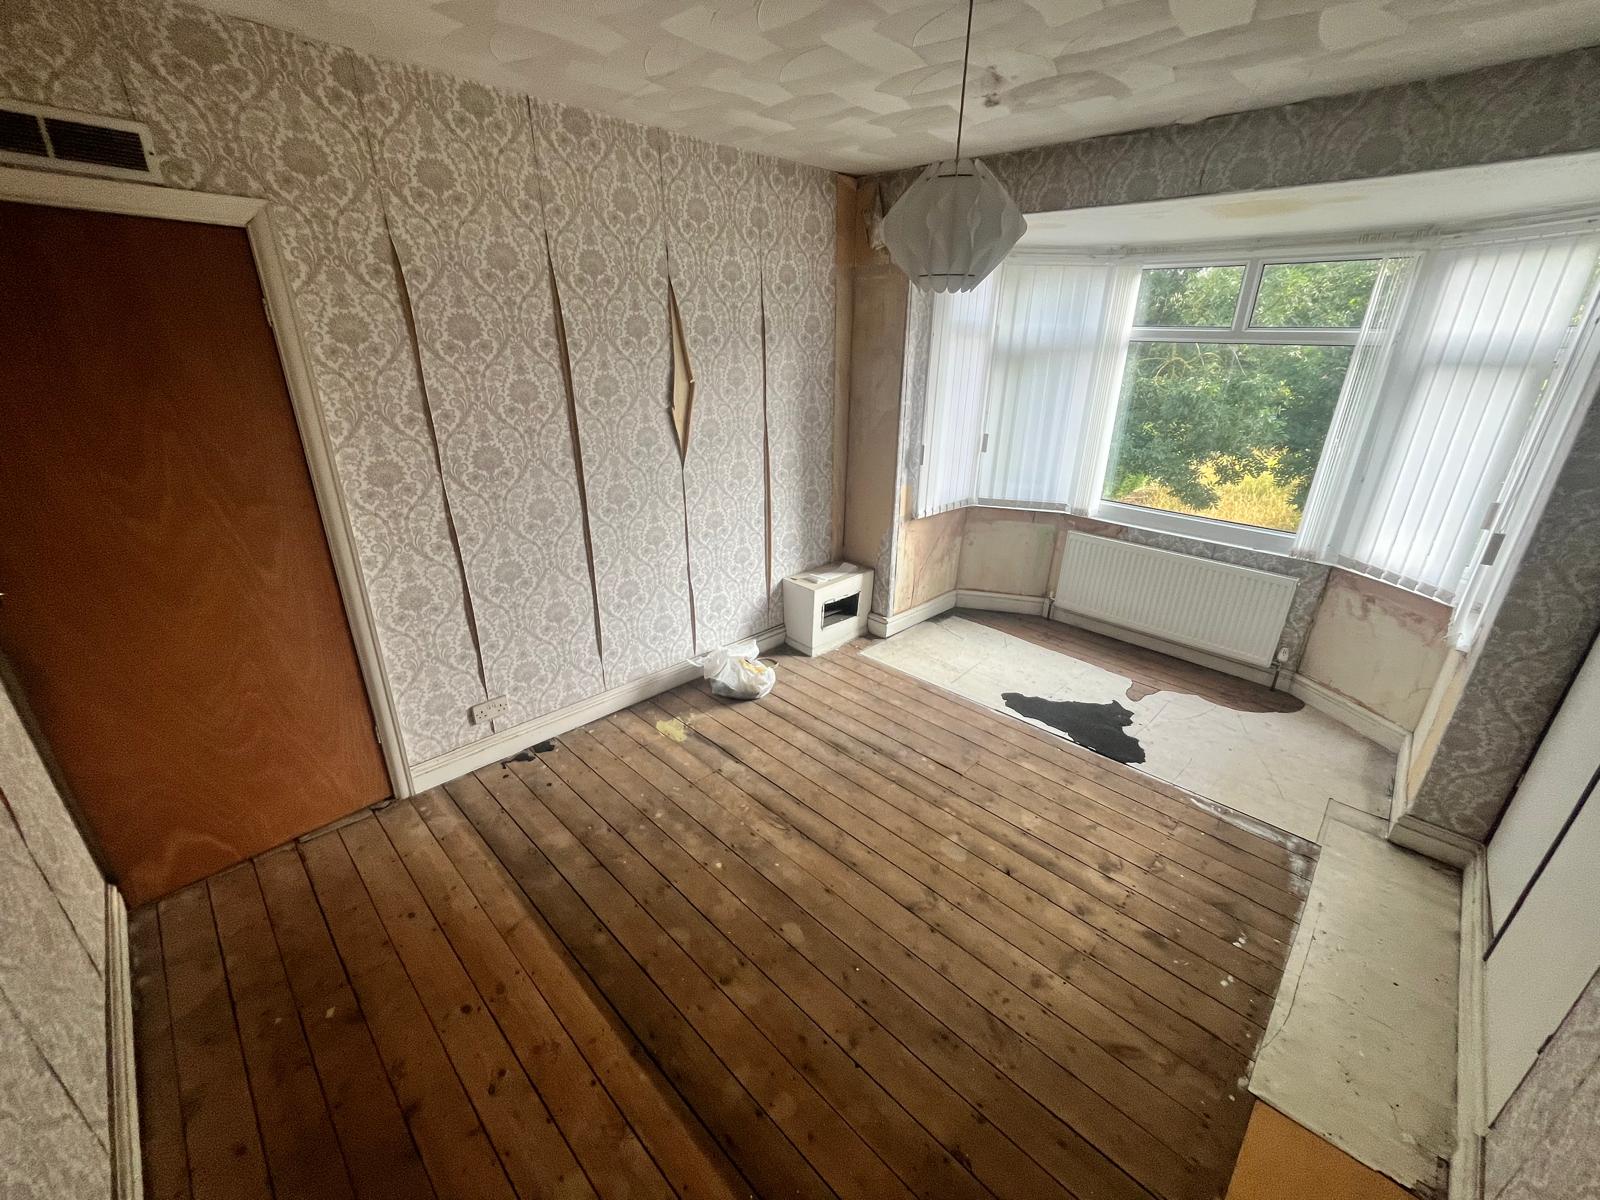
Bedroom One
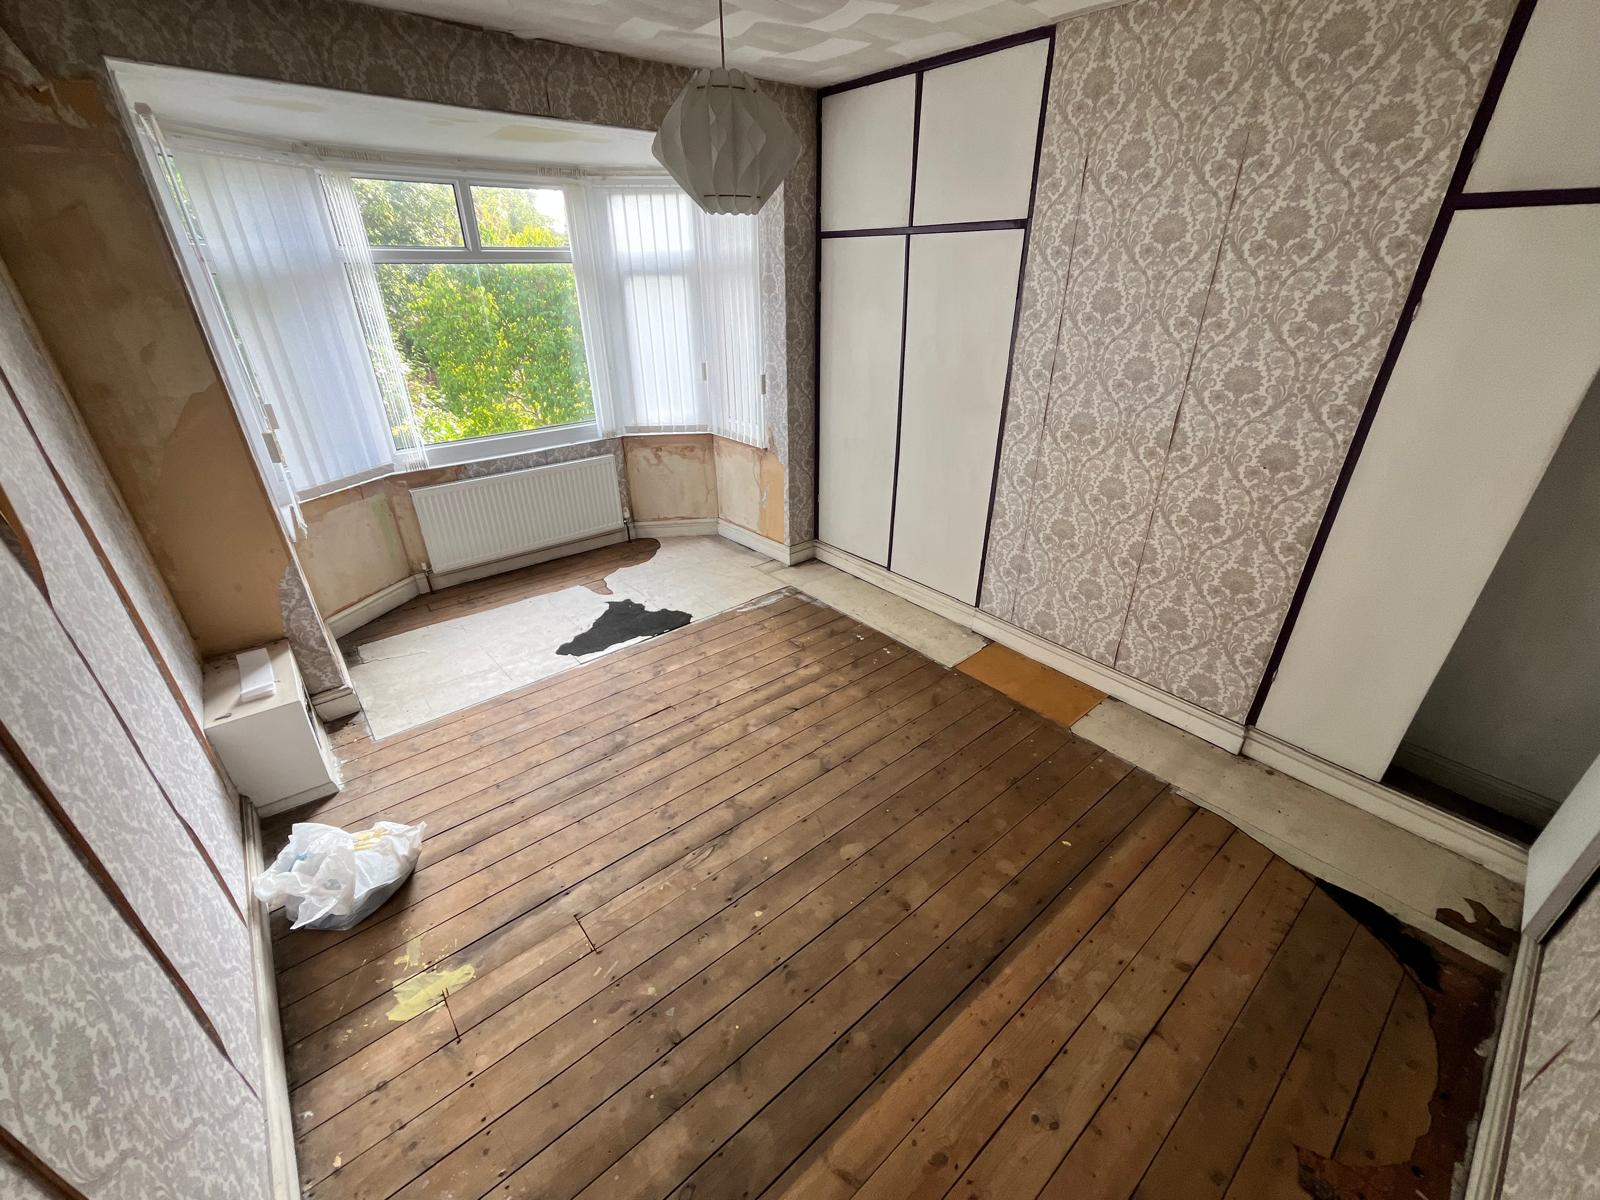
A spacious bay-fronted principal bedroom featuring fitted wardrobes and excellent natural light. The room offers ample space for a modern refurbishment and has the potential to become an impressive main bedroom.
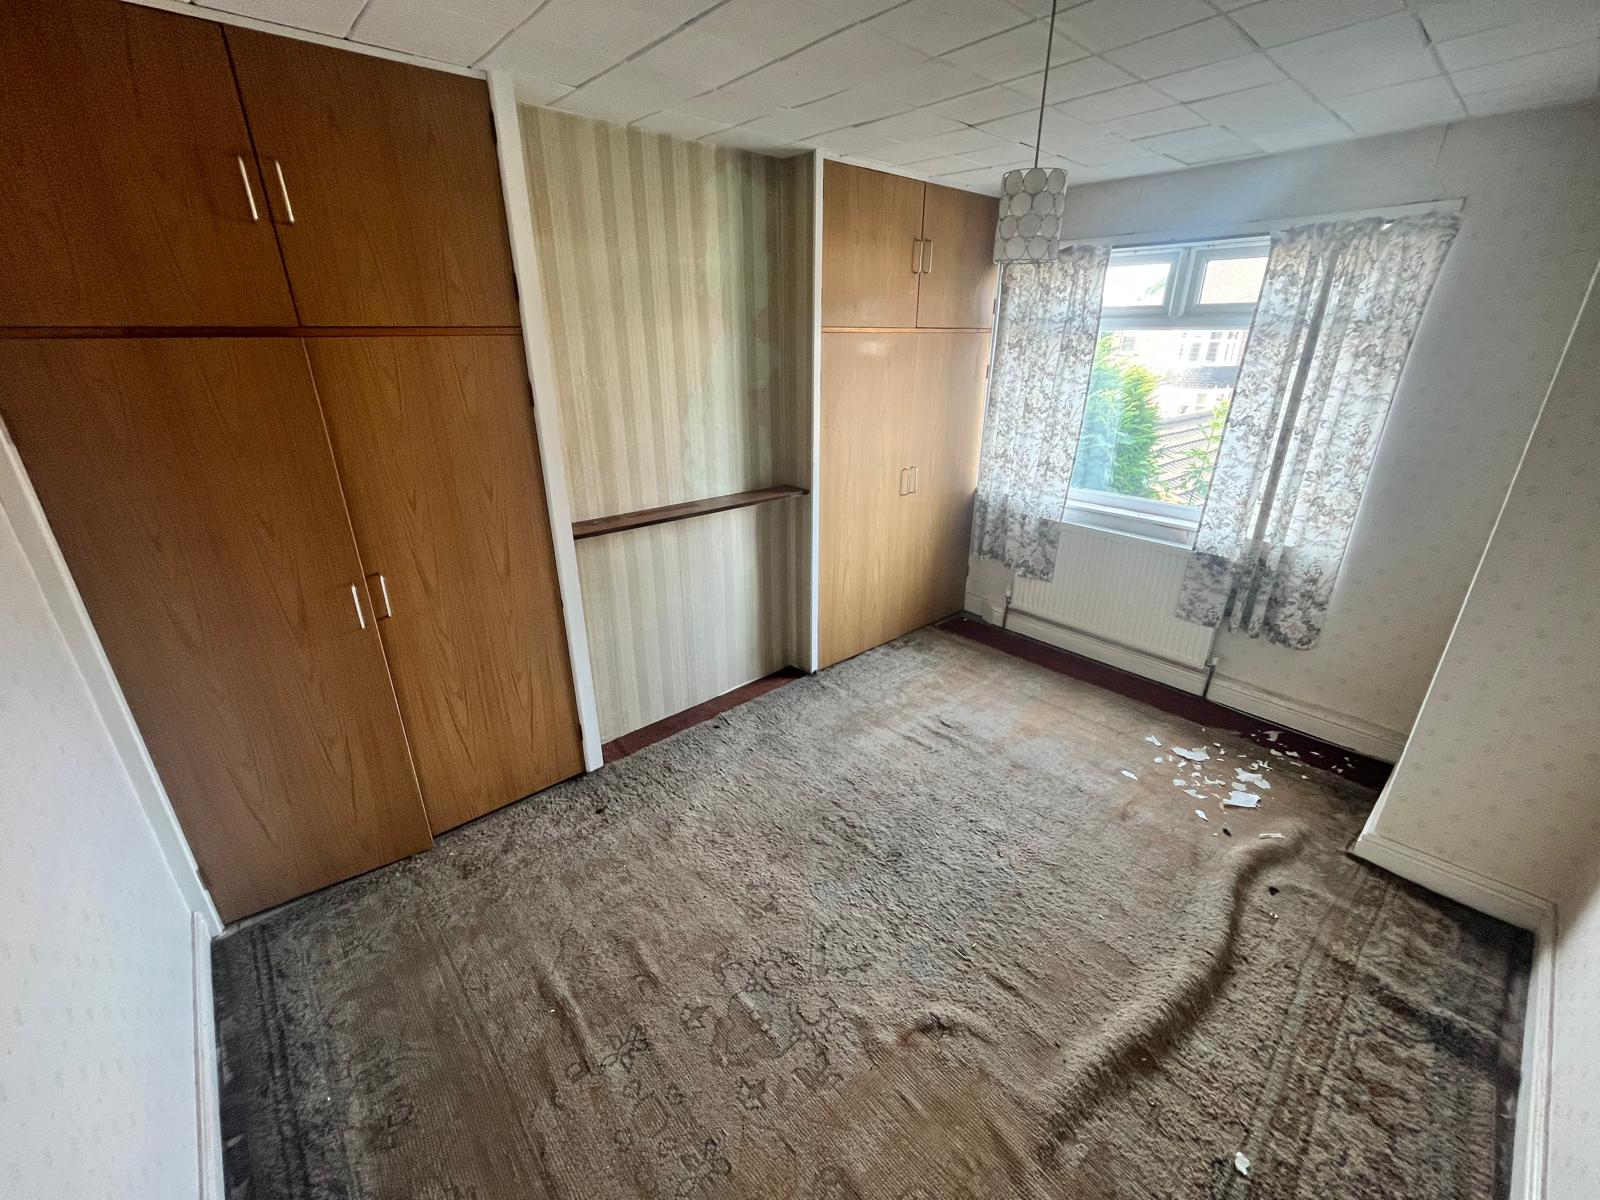
Bedroom Two
A generous double bedroom overlooking the rear garden, also benefiting from fitted storage. An ideal second bedroom with excellent proportions for family living or the rental market.
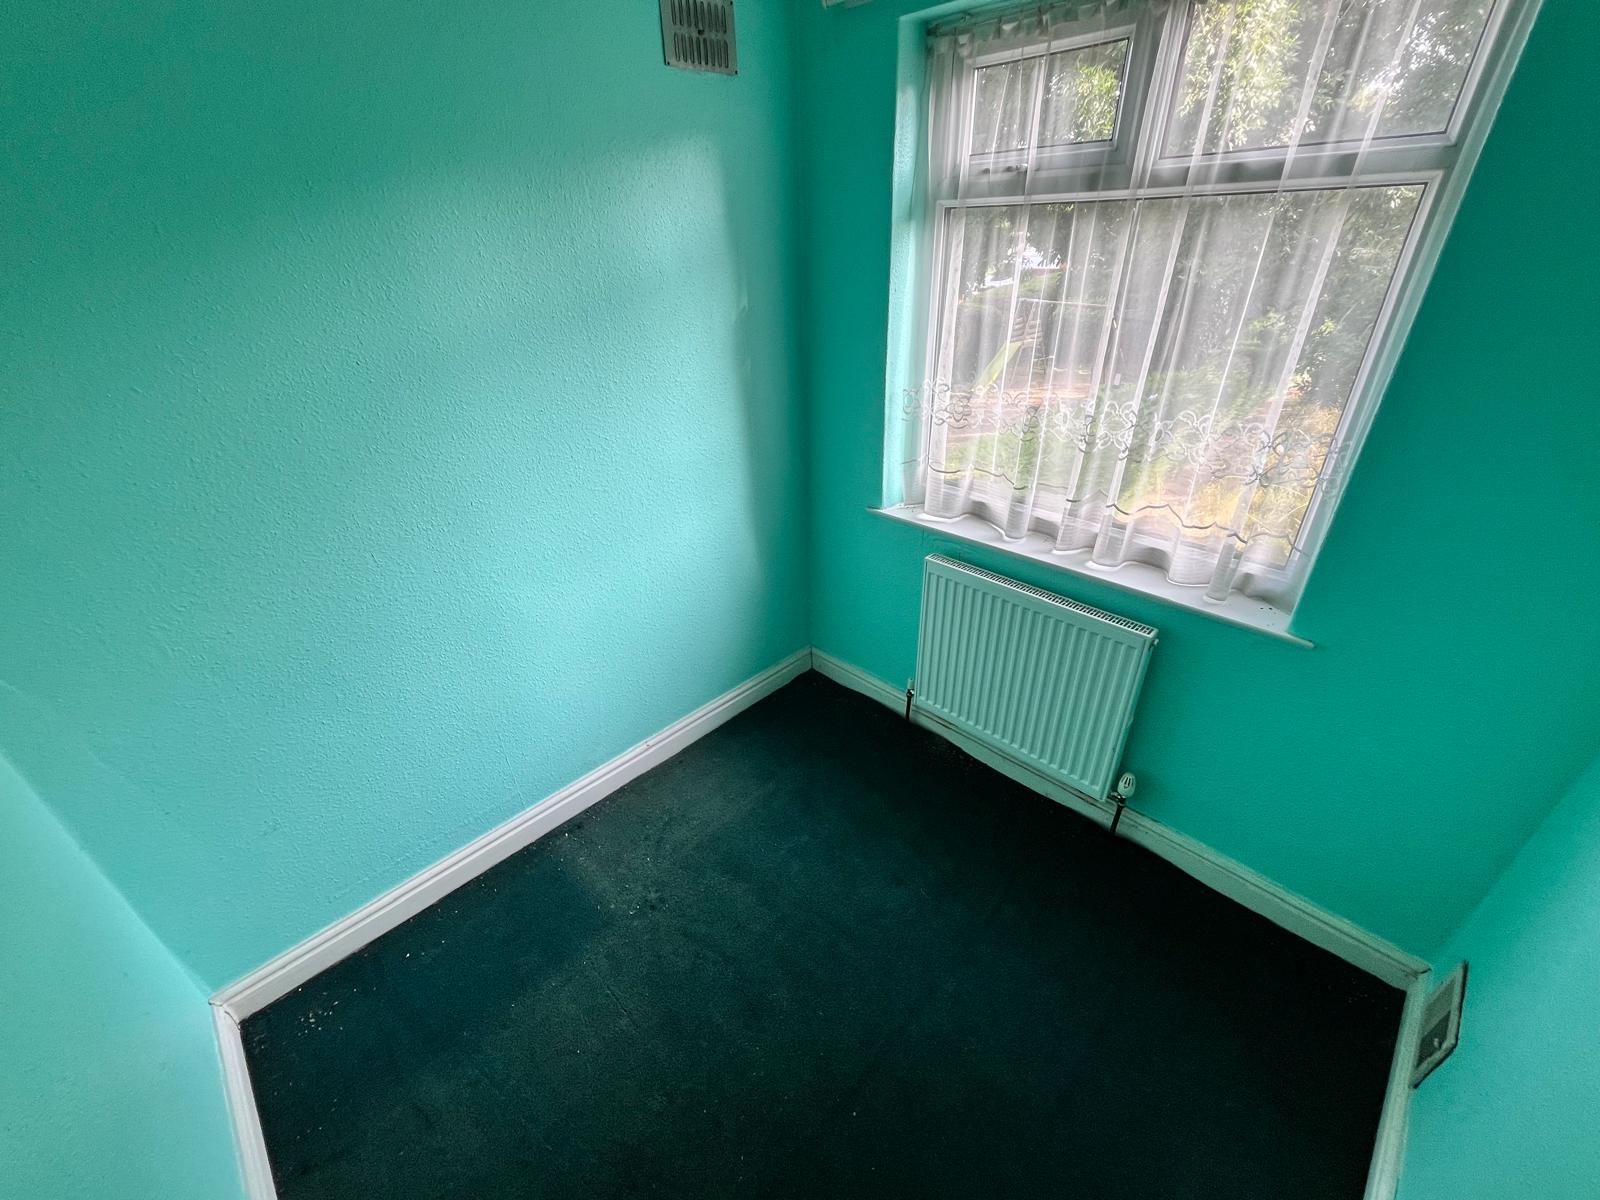
Bedroom Three
A well-sized single bedroom overlooking the front of the property, equally suited as a bedroom, nursery or home office.
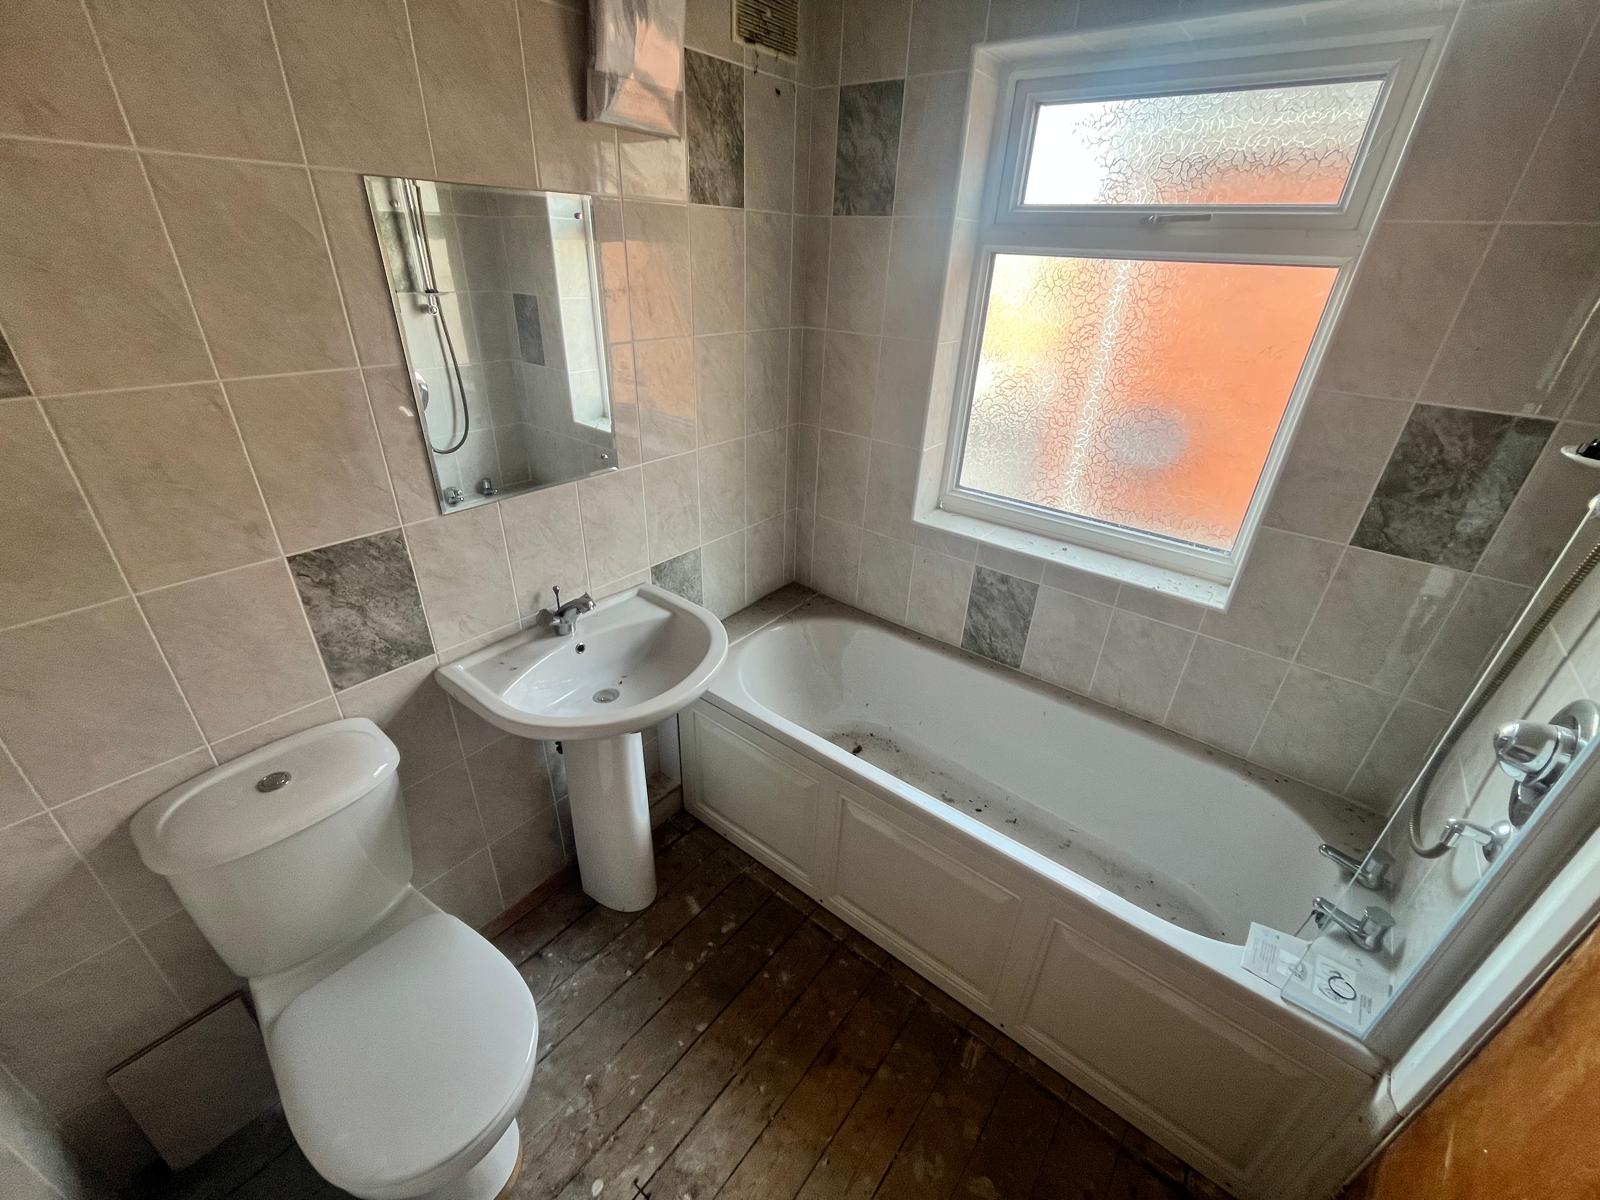
Bathroom
The bathroom is fitted with a three-piece suite and provides a solid foundation for refurbishment, offering buyers the opportunity to create a contemporary family bathroom to suit modern expectations.
Outside
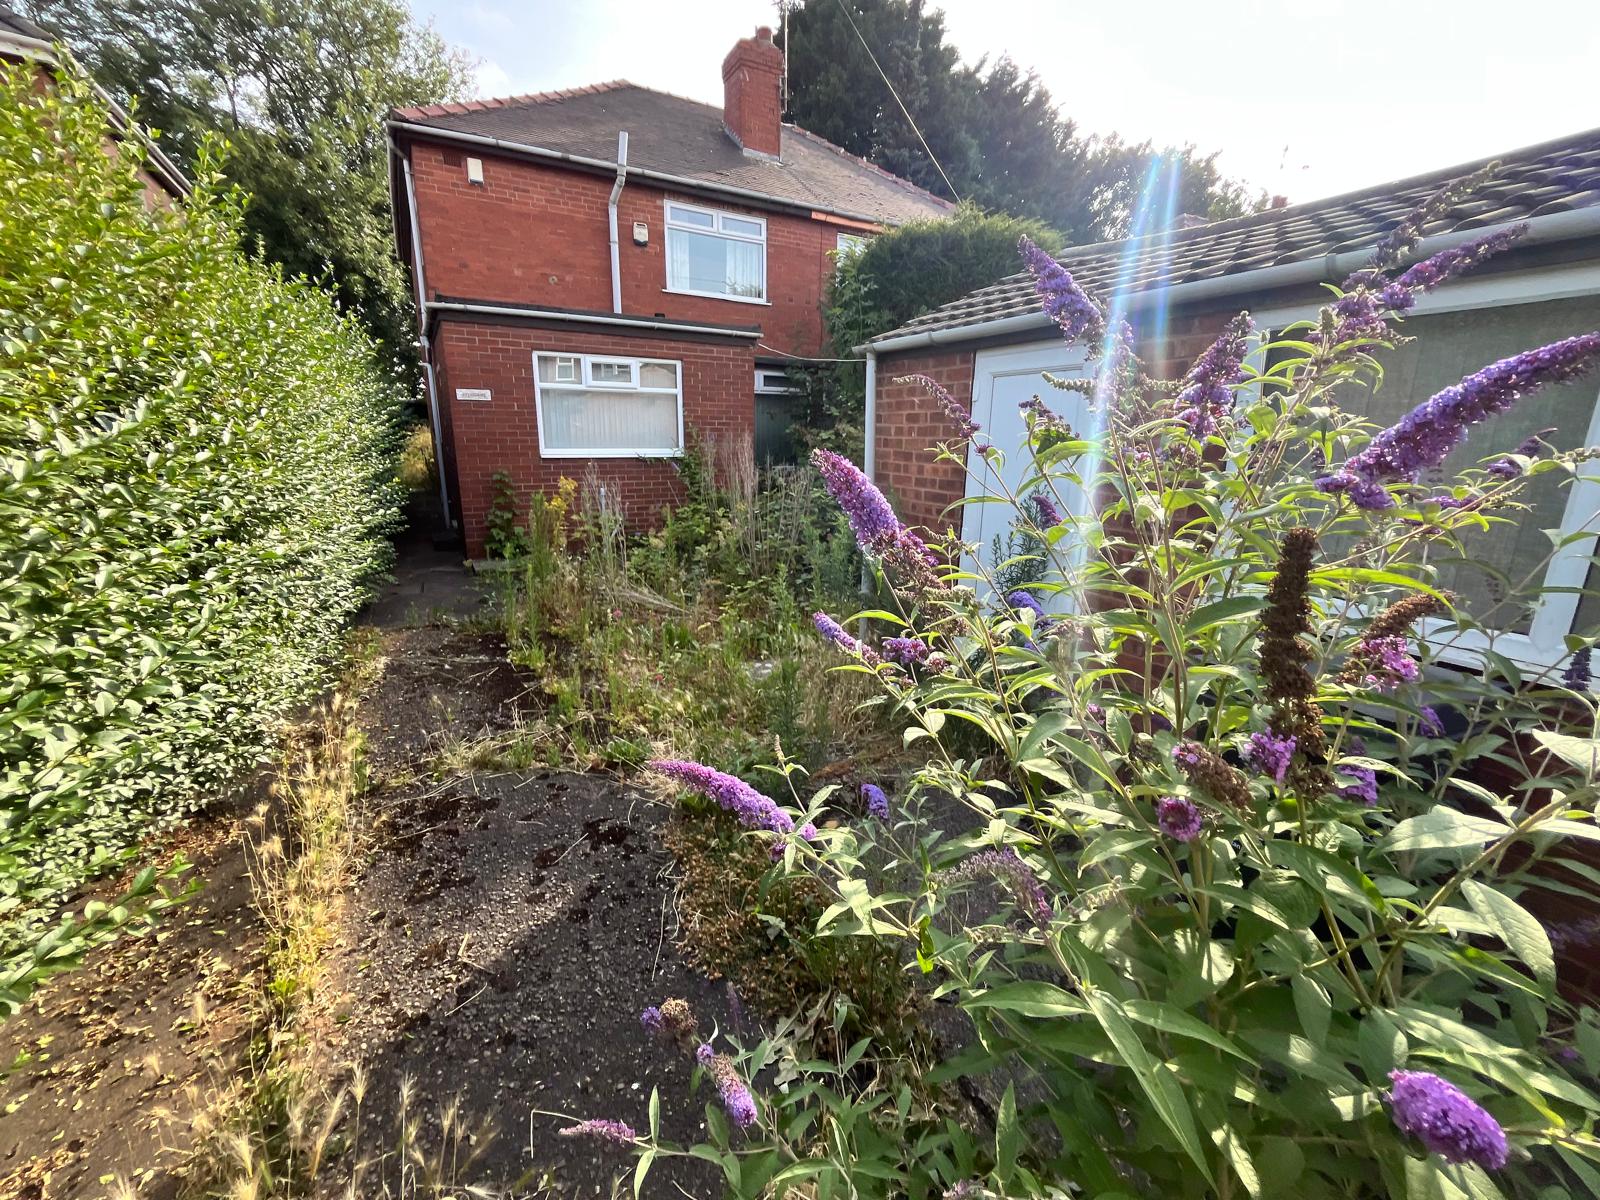
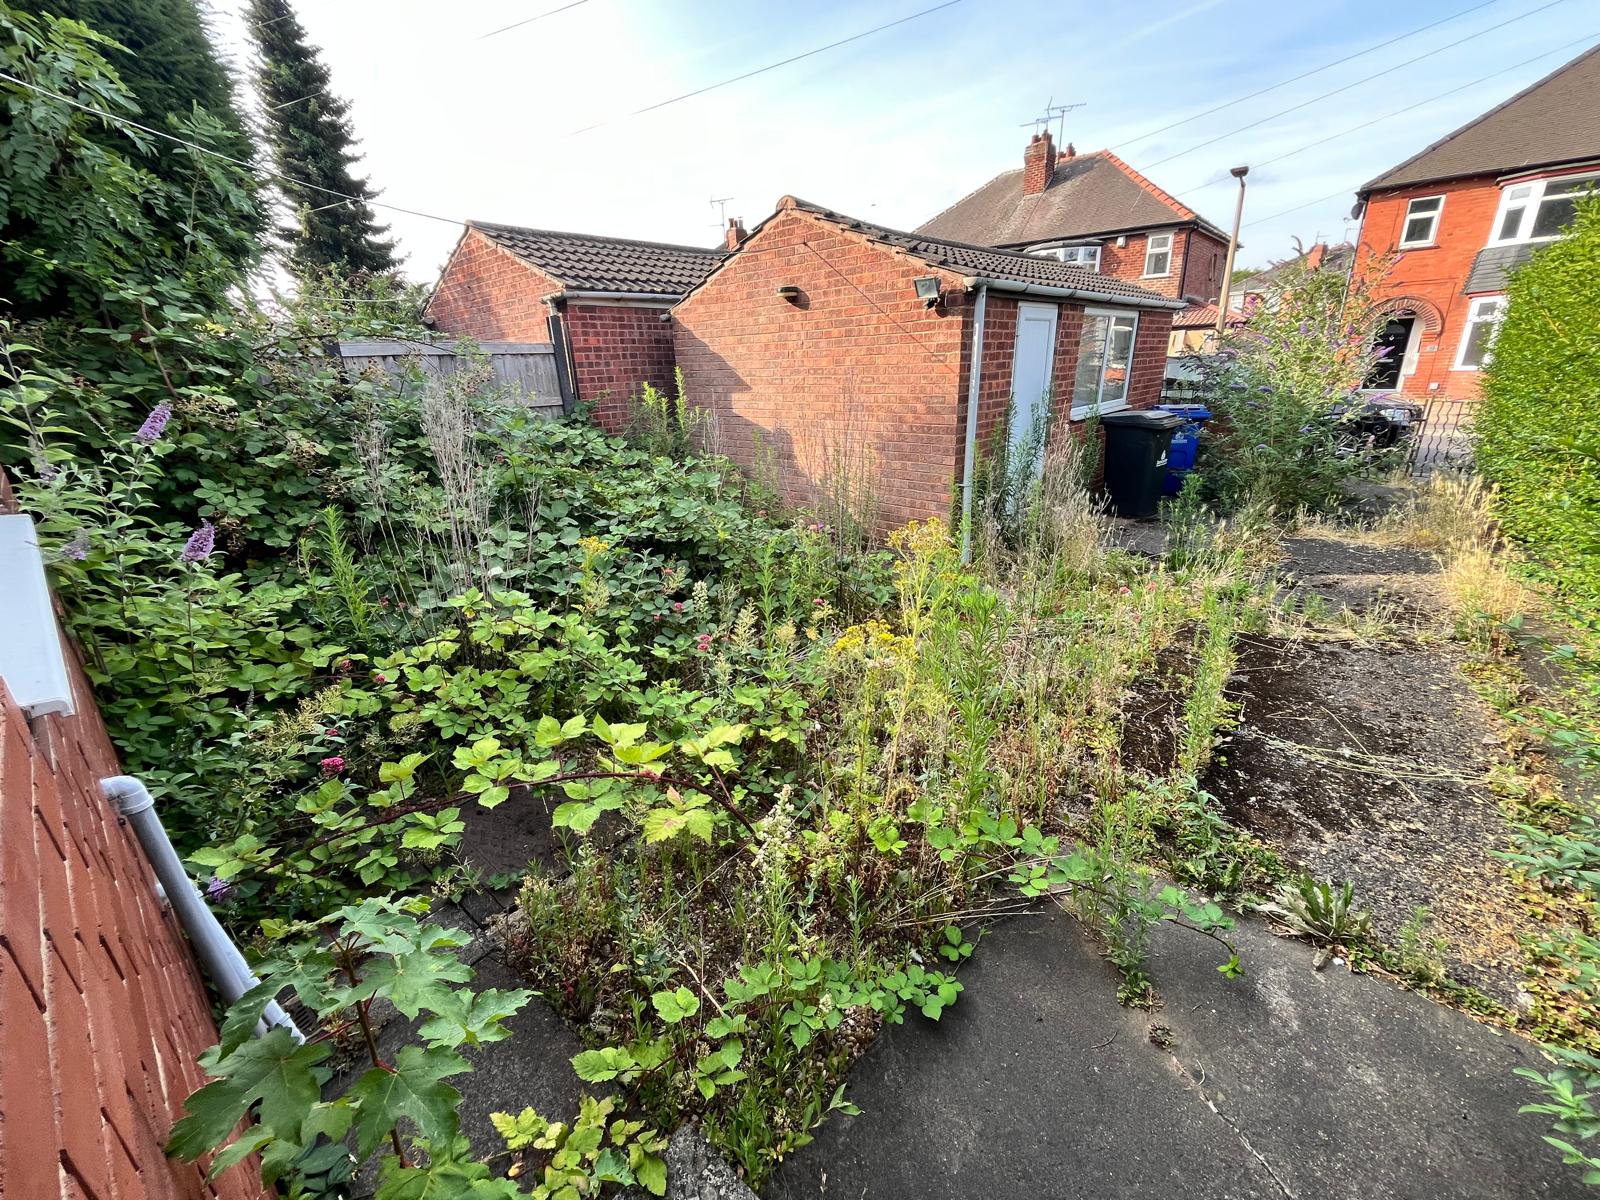
The property occupies a generous plot with substantial front and rear gardens, presenting excellent opportunities for landscaping and improving kerb appeal. The sizeable rear garden offers potential to create an attractive outdoor space for families, while the frontage may provide scope for additional parking, subject to the necessary permissions.
Properties of this style and location rarely offer such clear potential for value enhancement. Requiring full refurbishment throughout, this home is ideally suited to investors seeking a renovation project, developers looking to maximise resale value, or landlords aiming to create a desirable long-term rental property in a well-established residential location. With generous room sizes, original character and significant scope for improvement, this is a project with excellent upside potential.
Living Room
The bay-fronted living room is generously proportioned and enjoys an abundance of natural light. Original features and spacious dimensions provide an excellent blank canvas for renovation, with plenty of scope to create an attractive living space that will appeal to future buyers or tenants.
Kitchen
Occupying the rear of the property, the kitchen offers excellent potential to be transformed into a modern open-plan kitchen and dining space, subject to any necessary consents. With direct access to the rear garden, the layout provides flexibility for contemporary living and could significantly enhance the property's overall appeal.
Dining Room
Positioned next to the kitchen, the dining room provides a dedicated space for family meals and entertaining. Offering excellent proportions and flexibility, it has the potential to be transformed into a stylish dining area or incorporated into a more contemporary open-plan layout, subject to the necessary consents. Its location at the heart of the home makes it an attractive feature for future buyers or tenants, adding further value to the property's refurbishment potential.
Bedroom One
A spacious bay-fronted principal bedroom featuring fitted wardrobes and excellent natural light. The room offers ample space for a modern refurbishment and has the potential to become an impressive main bedroom.
Bedroom Two
A generous double bedroom overlooking the rear garden, also benefiting from fitted storage. An ideal second bedroom with excellent proportions for family living or the rental market.
Bedroom Three
A well-sized single bedroom overlooking the front of the property, equally suited as a bedroom, nursery or home office.
Bathroom
The bathroom is fitted with a three-piece suite and provides a solid foundation for refurbishment, offering buyers the opportunity to create a contemporary family bathroom to suit modern expectations.